
Detached in NONE
$1,399,000
50 Heritage Lake Terrace
Interested?
Send Jim a quick note — replies within the day.
Listing Description
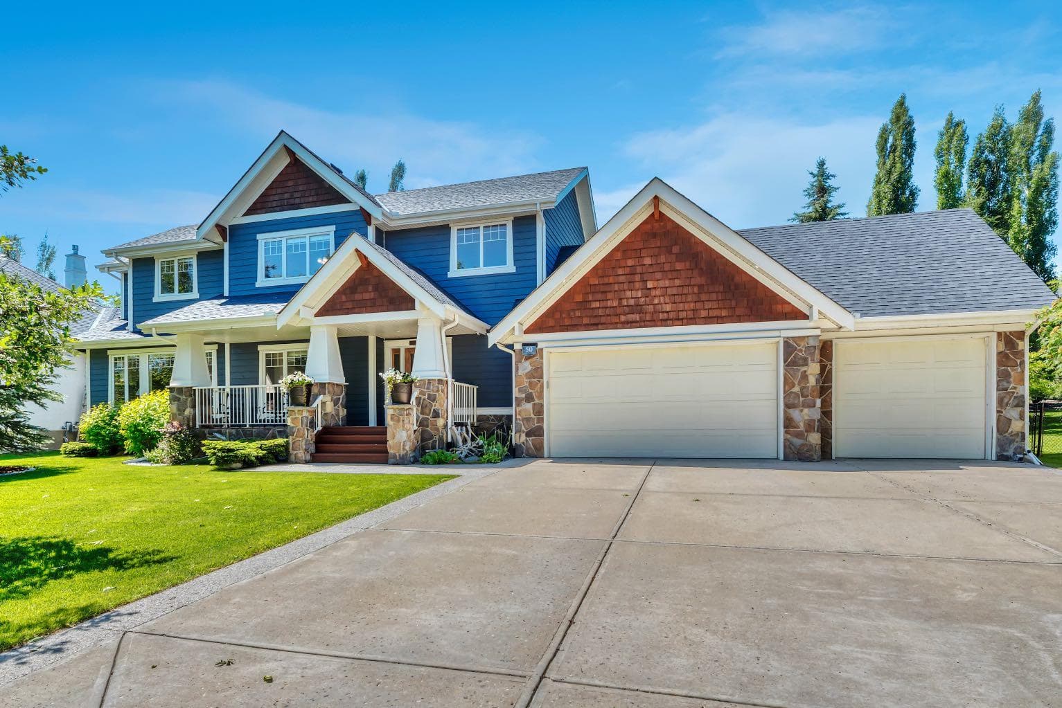
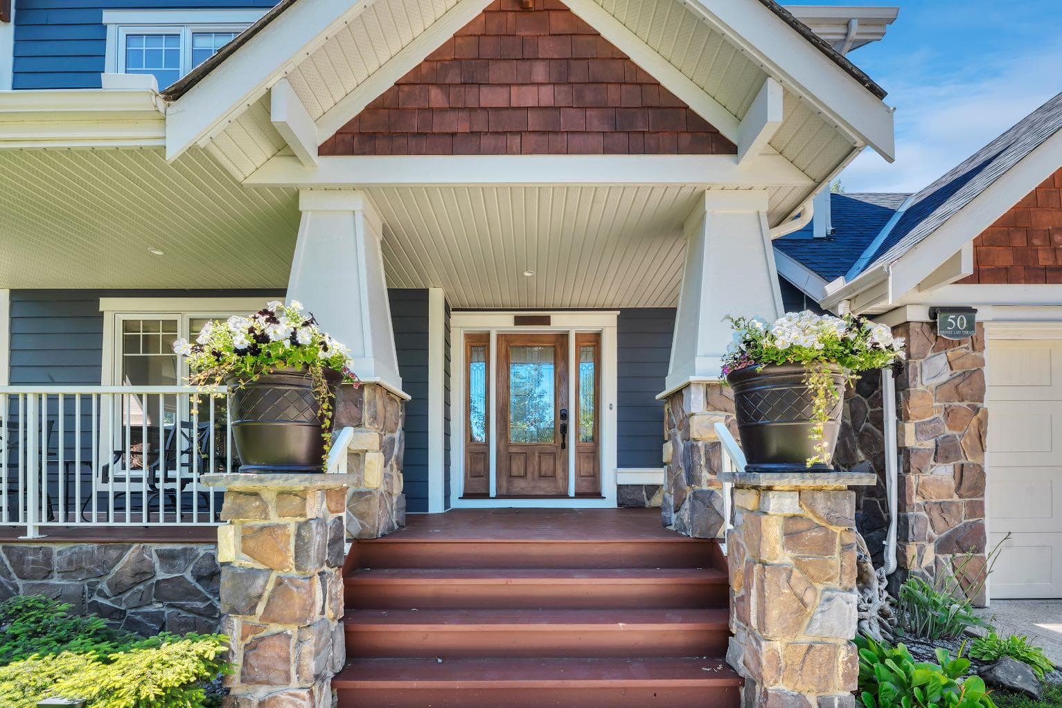
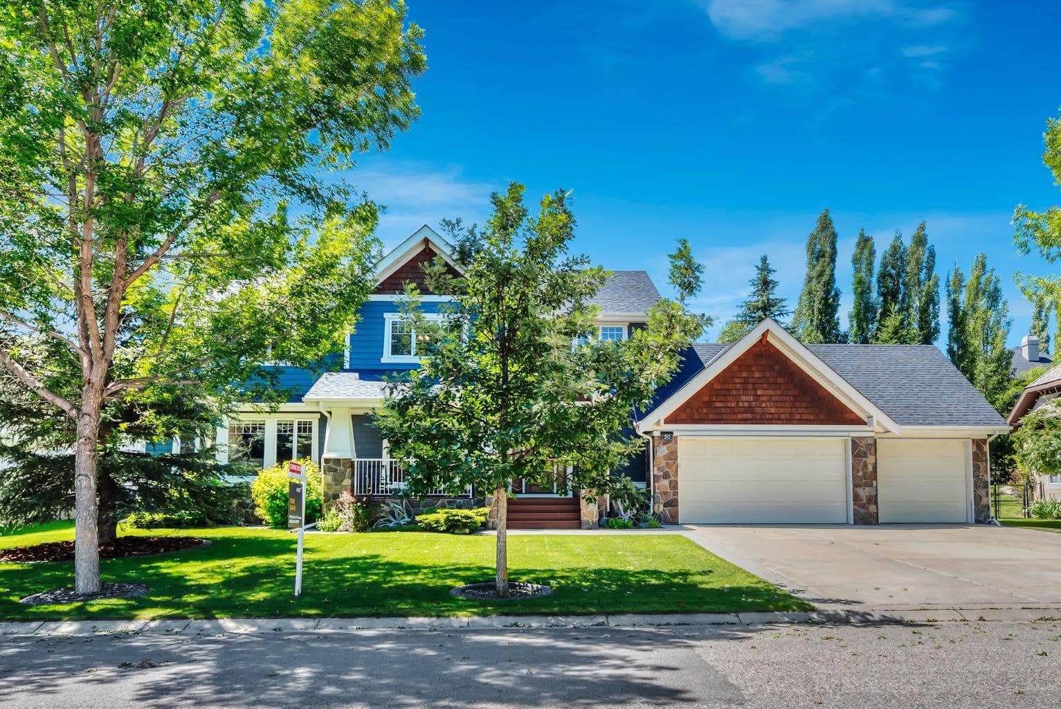
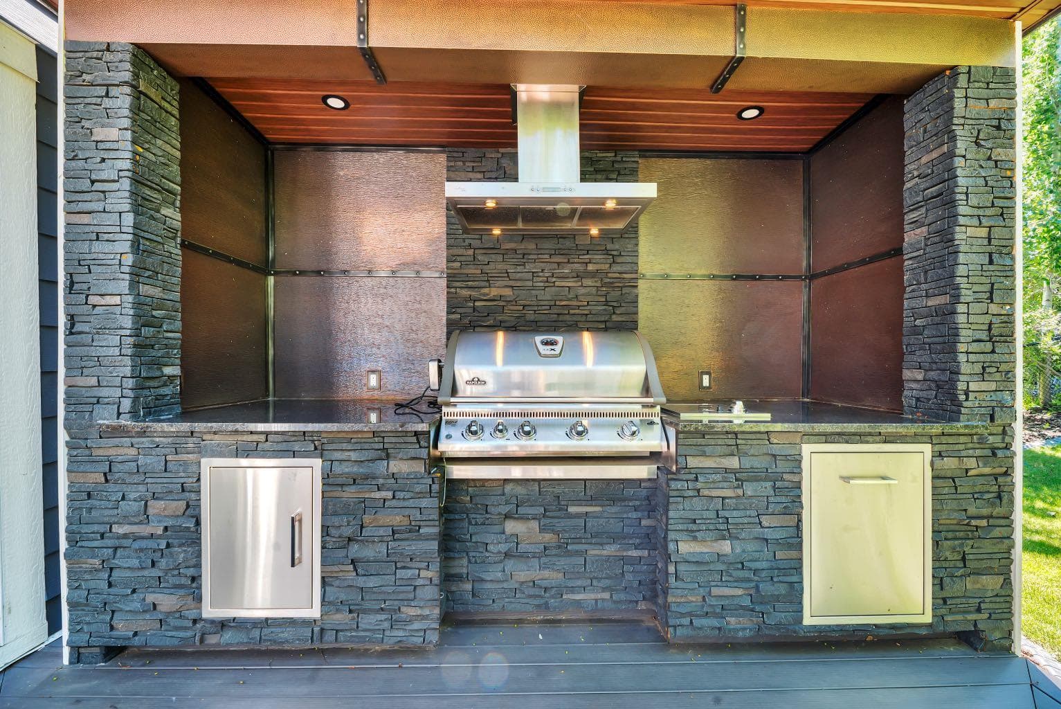
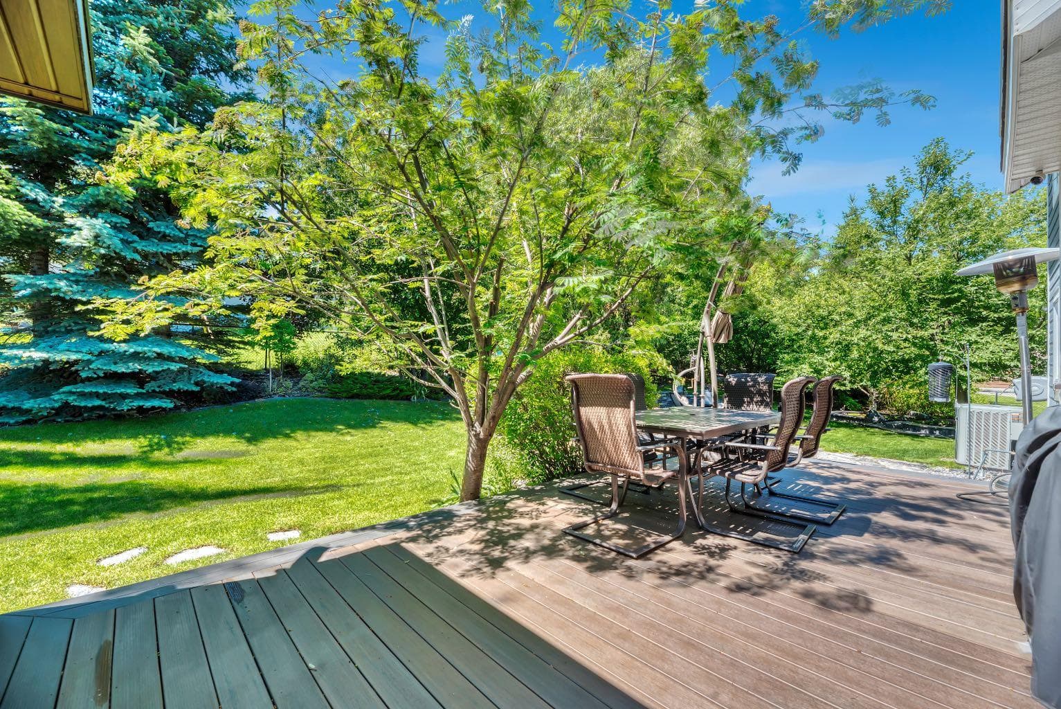
Welcome to 50 Heritage Lake Terrace, a beautifully appointed home in the prestigious lake community of Heritage Pointe, where timeless architecture, warm natural finishes and an exceptional indoor-outdoor lifestyle come together. With its contemporary Craftsman-inspired exterior, and an inviting covered front porch made for sipping your morning coffee, this home has undeniable curb appeal. Step inside and the atmosphere shifts to a warm, sophisticated lake-cabin feel, where wood beams, natural slate tile and rich, earthy finishes create a home that feels grounded, comfortable and perfectly suited to its surroundings. The main floor offers a spacious and thoughtfully designed layout with a formal dining room, expansive living room and bright breakfast nook overlooking the backyard. At the heart of the home is a fabulous kitchen featuring a 5-burner Wolf gas cooktop, custom-panel refrigerator, Bosch dishwasher, under-cabinet lighting, abundant cabinetry and a spacious pantry complete with a convenient coffee bar. A dedicated main-floor laundry room with sink adds everyday functionality, while solid-core doors speak to the quality found throughout the home. Upstairs, a loft-style bonus room provides a versatile second living space, along with three bedrooms. The fully developed lower level adds two exceptionally large bedrooms, bringing the home to a total of five bedrooms. With three full bathrooms and one half bath, there is plenty of room for family and guests. The basement is made for entertaining, featuring a gas fireplace, a spacious recreation area perfectly proportioned for a theatre setup, a dry bar with beverage fridge, and an abundance of storage. The outdoor living spaces are where this property truly shines. Step into a private backyard retreat surrounded by mature trees and lush foliage, complete with a professionally developed pond and cascading waterfalls, a dedicated fire pit area, and an incredible lifestyle patio featuring a custom built-in grill and storage. Whether hosting summer gatherings, relaxing to the sound of the waterfalls or enjoying a quiet evening around the fire, this backyard offers a rare sense of privacy and tranquility. Additional highlights include central air conditioning throughout all levels, with one unit approximately two years old, dual high-efficiency hot water tanks, including one new and never used, permanent exterior lighting, landscape lighting, and an impressive garage complete with radiant heat and warrantied epoxy flooring. The roof has also been replaced (2018) and includes warranty coverage. Offering five bedrooms, 3.5 bathrooms, exceptional entertaining spaces, a beautifully private backyard and access to the sought-after Heritage Pointe lake lifestyle, this is a home with a personality all its own. Warm, earthy and inviting inside, with contemporary Craftsman curb appeal outside, 50 Heritage Lake Terrace feels like a year-round retreat—without ever having to leave home.

MaxWell Capital Realty
Where Real Estate Happens
75 Crowfoot rise NW, #150
Calgary, AB, T3G 4P5
Cell: +1 403 478 8558
Office: 403-282-7770
jimang.realty@gmail.com
General Info
Sign in to view financial details, taxes & ownership.
Data was last updated July 15, 2026 at 06:06 PM (Mountain Time)
Listing data supplied by Pillar 9™ MLS® System; deemed reliable but not guaranteed accurate. The trademarks MLS®, Multiple Listing Service® and associated logos are owned by CREA. For information purposes only — not intended to solicit properties currently listed for sale or buyers already under contract.
MaxWell Capital Realty
Where Real Estate Happens
75 Crowfoot rise NW, #150
Calgary, AB, T3G 4P5
Cell: +1 403 478 8558
Office: 403-282-7770
jimang.realty@gmail.com