Property-2 (Beta)

Detached in Glendale
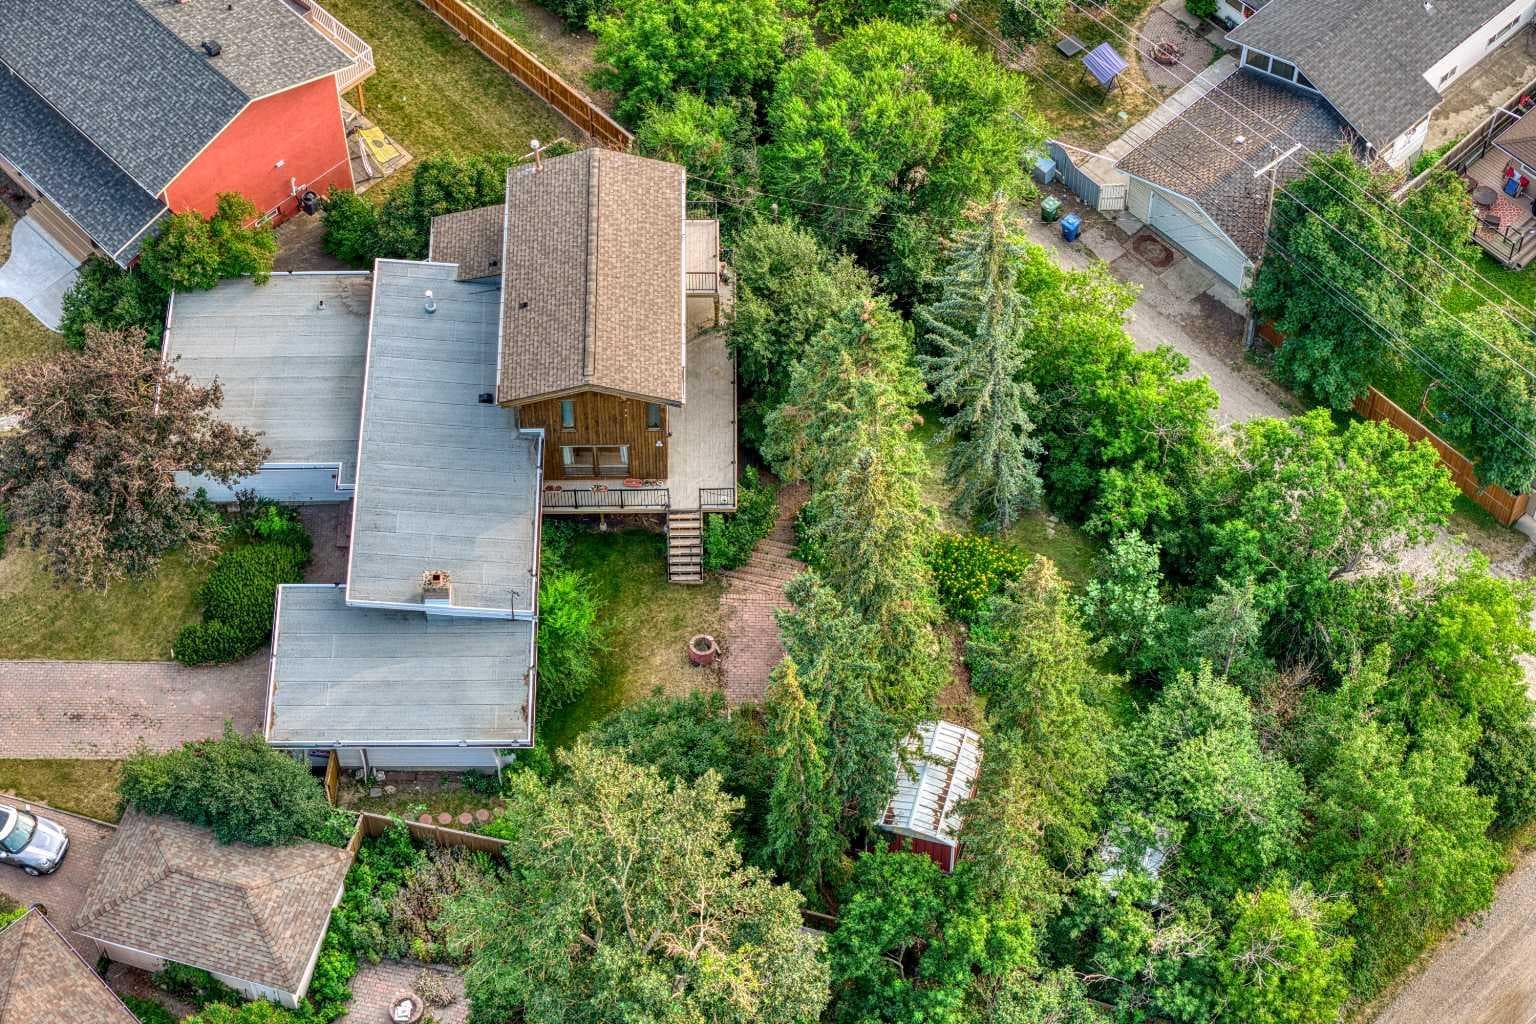
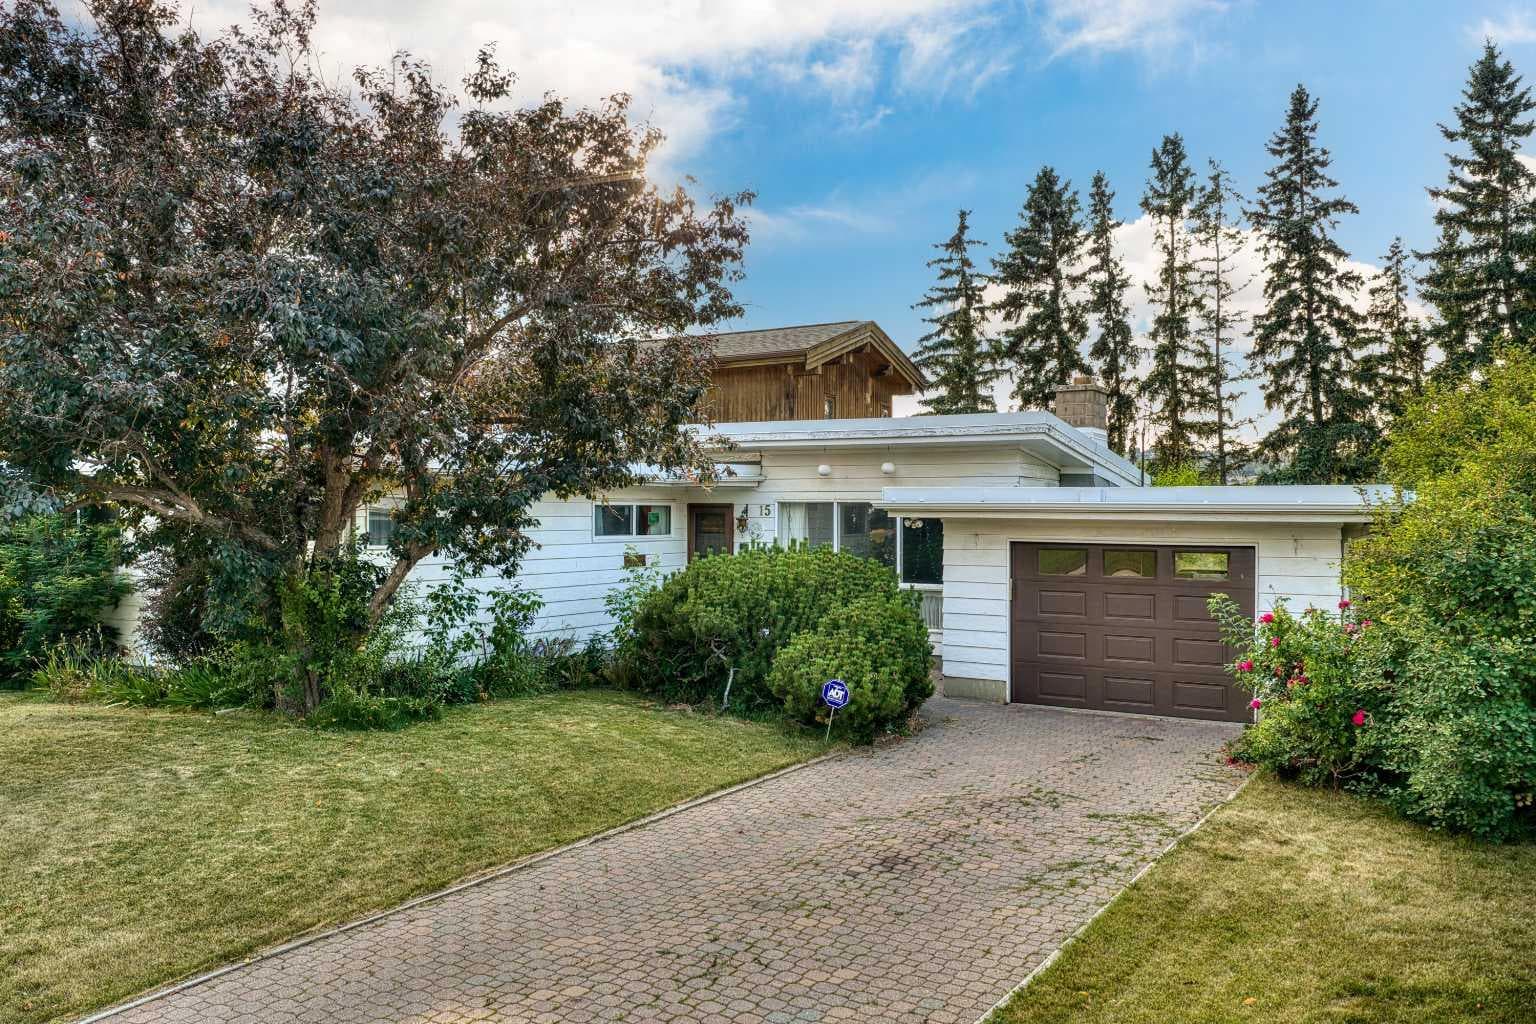
15 Glenview Drive SW — photo 1
Tap to enlarge
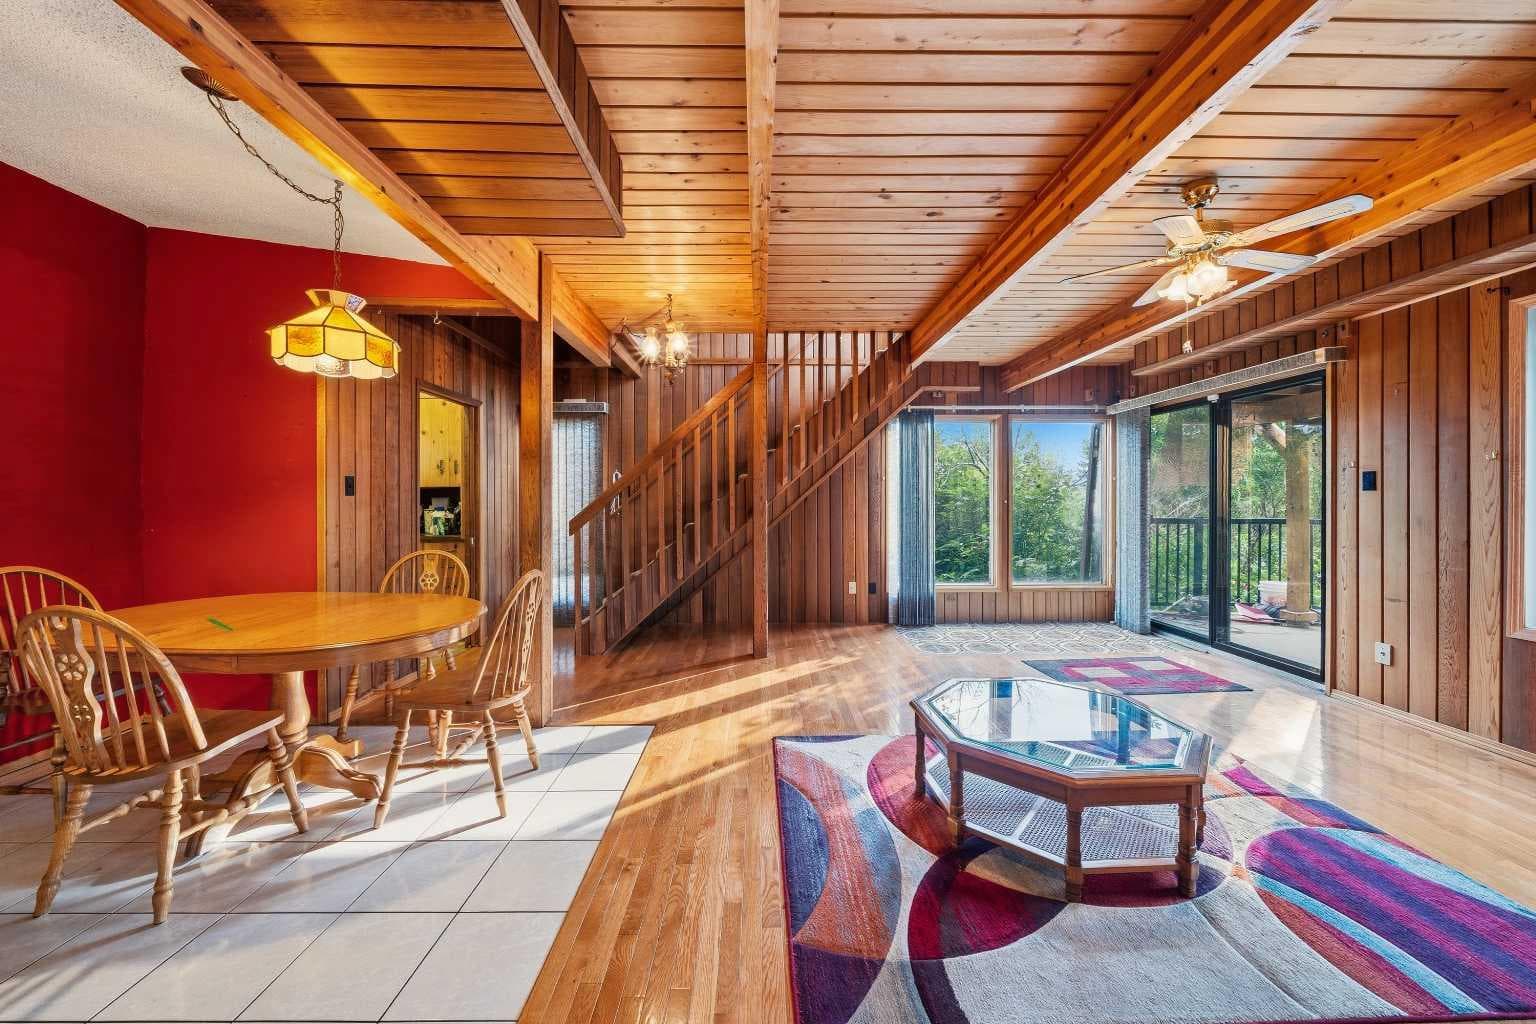
15 Glenview Drive SW — photo 2
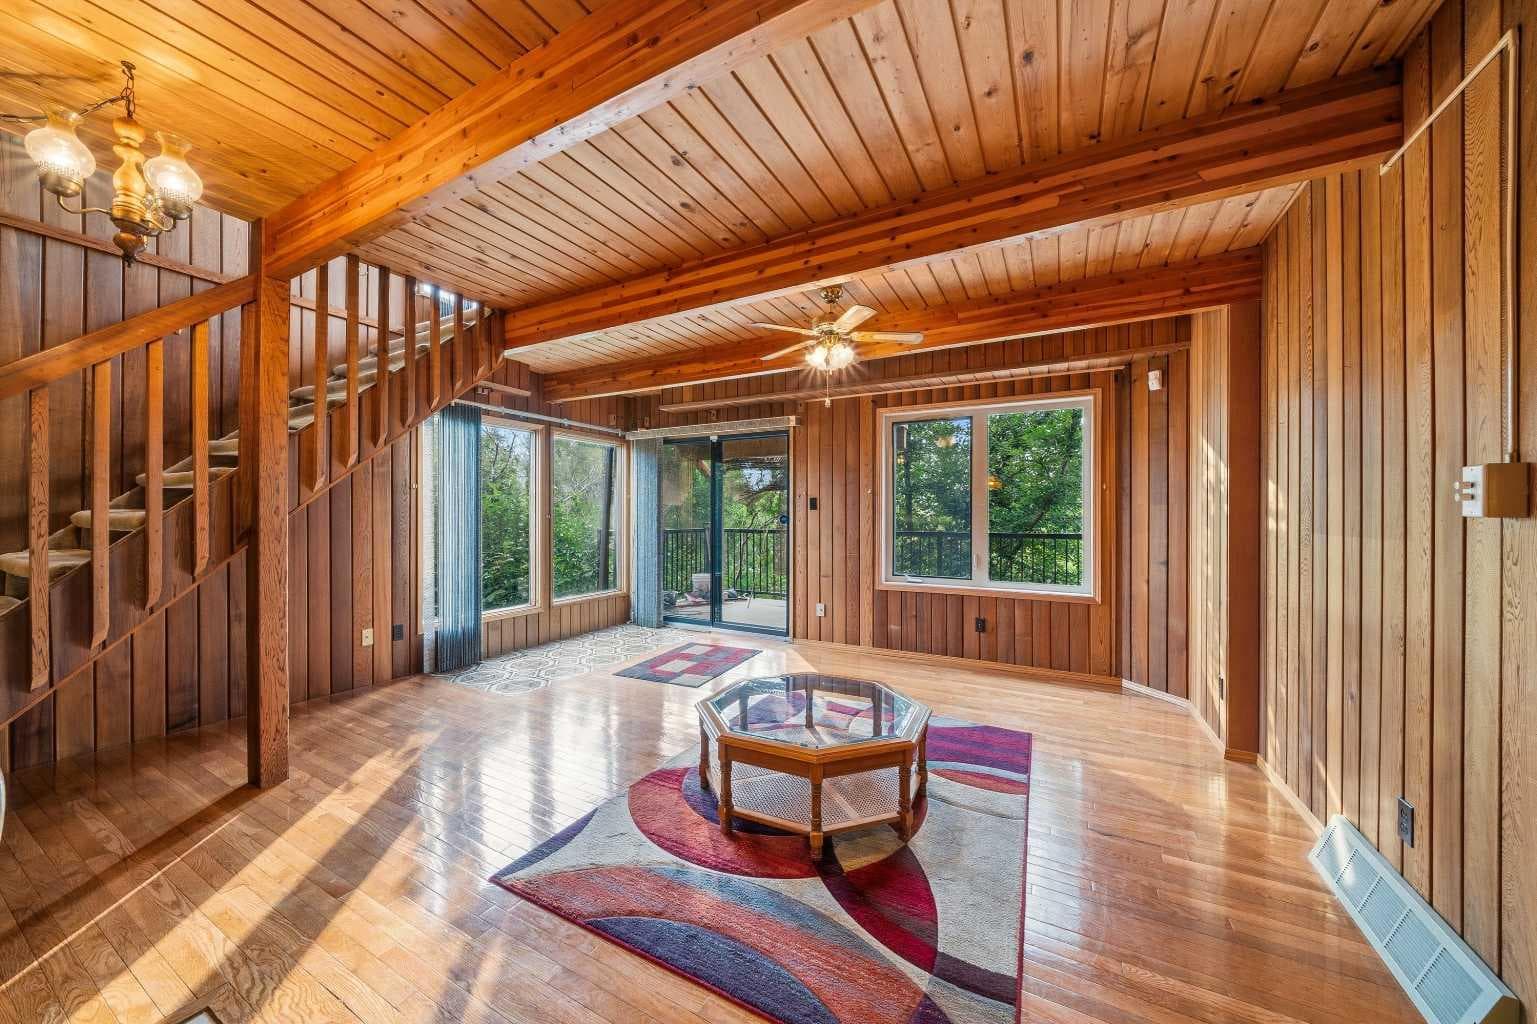
15 Glenview Drive SW — photo 3
+27 Photos
Active
Active

$1,120,000

15 Glenview Drive SW

Glendale, Calgary, T3E 4H4
Listing courtesy of RE/MAX First
MLS # A2334619Get qualified
7
Beds
3
Baths
2,390.33
Sqft

Interested?

Send Jim a quick note — replies within the day.

or call +1 403 478 8558

Listing Description

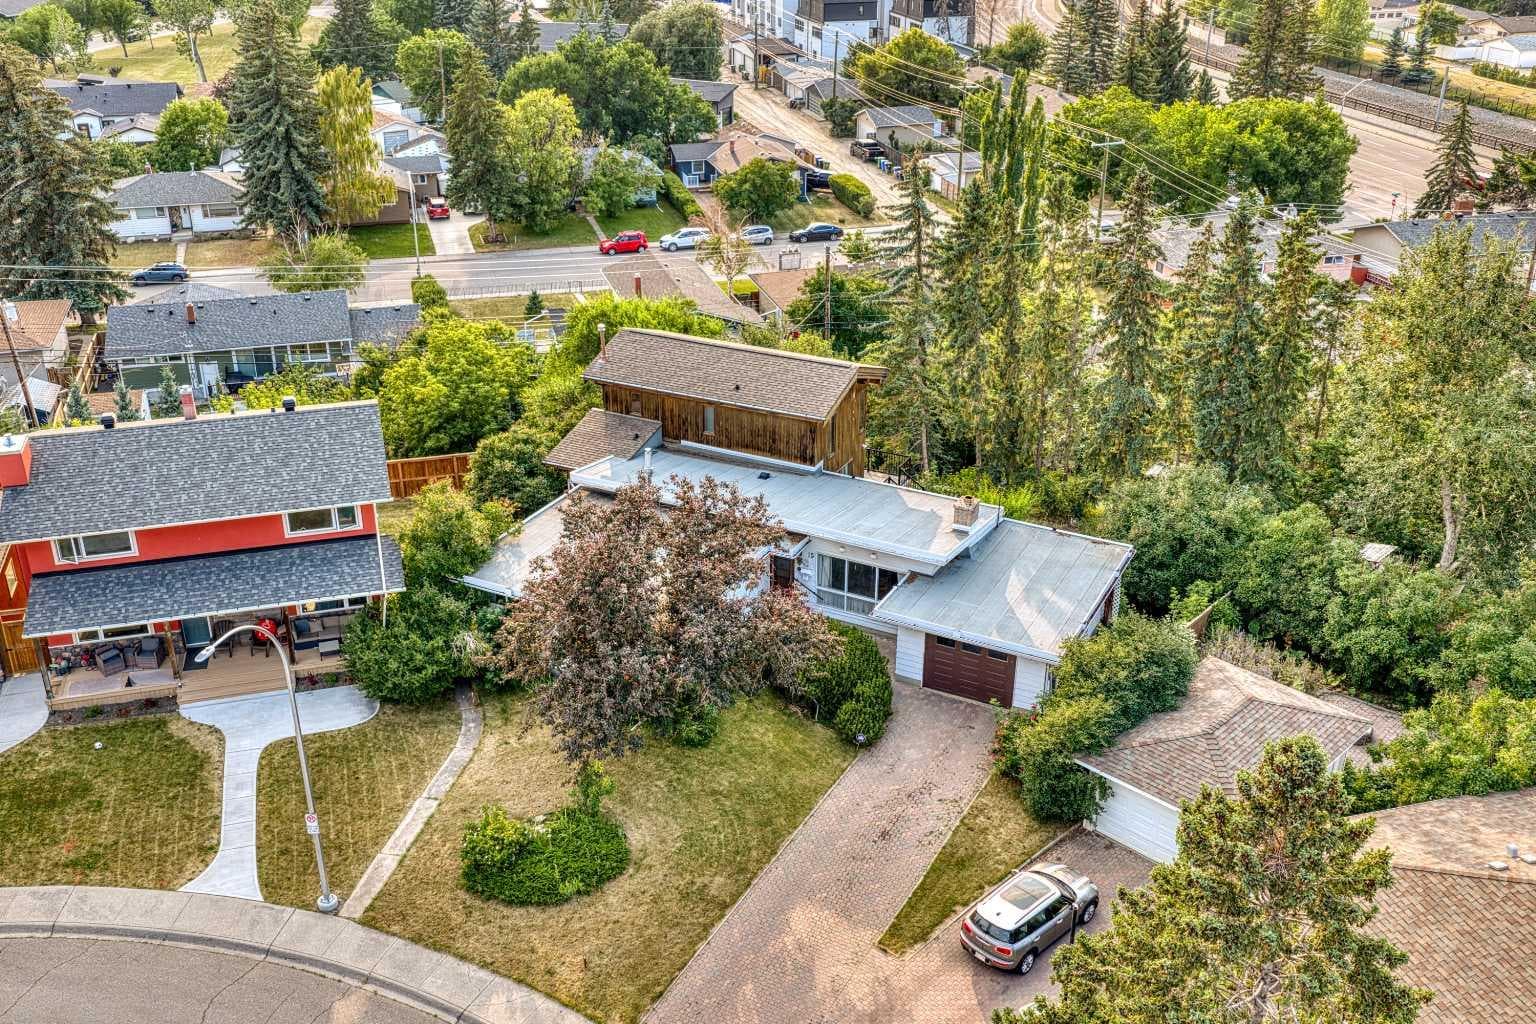
ACREAGE LIVING in the inner city of Calgary! Have you always dreamed of having your very OWN little ACREAGE? You should strongly consider looking at this UNIQUE HOME located on a humongous 0.33 ACRE (!) LOT in the heart of the sought-after community of Glendale. This 4,065 sq.ft. home (above and below grade on all 3 levels) will blow you away with how much space it offers, both inside and outside. There are 7 KEY REASONS WHY YOU SHOULD BUY IT: 1) Location, Location, Location - WALK TO SCHOOLS in the neighbourhood, including SPANISH IMMERSION, elementary and junior high schools in both the public and separate school systems! 17th Ave and the C-Train are only a 5-minute walk away. Soccer, softball, lacrosse & football make Optimist Athletic Park a sports hotspot for training, leagues & tournaments. Tennis courts & the Community Centre are also nearby. Walk to Turtle Hill - great for sledding in the winter and a perfect spot for dogs & kids all year long! Drive DOWNTOWN IN LESS THAN 15 MINS. Love to ride your bike to work in the city core?! Be there in less than 30 mins! Approximately 30 mins to the airport, door-to-door. Canmore = approximately one hour away! Easy access to MAJOR roadways. Costco is 15 mins away. Edworthy off-leash dog park is 5 mins away! Glencoe Club member? It's only a 12-minute drive. Be on a golf course in 7 mins! 2) THE LOT - 14,495 sq.ft., or approximately 1/3 ACRE, treed lot. It offers great privacy and an excellent opportunity to do whatever you want here (this could be perfect for a CARRIAGE room, subject to City of Calgary approval). BACK-ALLEY ACCESS: approximately 164 ft. open to the back lane. Utility poles are on the opposite side of the alley, allowing unrestricted access. 3) THE HOUSE SIZE - 2,390 sq.ft. above grade plus 1,674 sq.ft. of WALKOUT FULLY FINISHED BASEMENT. 4) UNIQUE LAYOUT - the MAIN FLOOR offers 3 bedrooms, 2 living rooms (one has a WOOD-BURNING fireplace), a kitchen with a dining area, a full bathroom and a laundry room. There is a side entrance AND access to a huge L-shaped deck. The UPPER FLOOR consists of a PRIMARY BEDROOM with its own balcony, ENSUITE, 2 walk-in closets and a sitting room! GREAT VIEWS TO THE WEST OF THE CITY THE WALKOUT BASEMENT OFFERS: 2 bedrooms, a full bathroom, a recreation room with a wet bar, a den, a workshop and a living room!!! Big enough for you? There's also access to a large covered patio. 5) CENTRAL AIR ON THE MAIN FLOOR. 6) NEWER HIGH-EFFICIENCY FURNACE. 7) OVERSIZED ATTACHED SINGLE GARAGE. Are you excited yet?!! Schedule your private viewing NOW!

General Info

Rooms & Size
Rooms Above Grade
9
Bedrooms
7
Beds Above Grade
4
Beds Below Grade
3
Total Baths
3
Full Baths
3
Half Baths
0
Ensuite
Yes
Living Area
2,390.33 sqft
Main Level
1,887.16 sqft
Upper Level
503.17 sqft
Inside Highlights
Appliances
DishwasherElectric StoveGarburatorRefrigerator
Flooring
CarpetCeramic TileHardwoodLaminateLinoleumTile
Interior Features
Beamed CeilingsCeiling Fan(s)Central VacuumChandelierCloset OrganizersHigh CeilingsJetted TubKitchen IslandLaminate CountersNatural WoodworkNo Animal HomeNo Smoking HomeOpen FloorplanStorageTrack LightingWalk-In Closet(s)Wet BarWood Windows
Laundry
Main Level
Fireplace
BasementStoneWood Burning
Heating & Cooling
Heating
High EfficiencyForced AirHot WaterNatural Gas
Cooling
Central AirPartial
Parking
Garage
Yes
Garage Spaces
1
Total Parking
3
Features
OversizedSingle Garage Detached
Lifestyle
Community
ClubhouseGolfParkPlaygroundSchools NearbyShopping NearbySidewalksStreet LightsTennis Court(s)
Curb Appeal
Exterior Features
Fire PitGardenPermeable PavingPrivate YardRain GuttersStorage
Patio & Porch
Balcony(s)DeckFront PorchRear PorchSide Porch
Lot
Acreage
No
Lot Size
0.33 ac
Lot Size
14,477 sqft
Frontage (ft)
49.28
Frontage
15.02M 49`3"
Features
Back LaneBack YardCity LotFront YardGardenLawnMany TreesPie Shaped LotPrivateSlopedViewsWedge Shaped LotWooded
Construction
Style
2 Storey
Materials
Wood Frame
Structure Type
House
Property Subtype
Detached
Roof, Fencing & Foundation
Roof
MembraneShingle
Fencing
Fenced
Foundation
Poured Concrete
Basement
Type
Full
Development
Finished
Features
Walk Out
Address
Subdivision
Glendale
Suite
No
City
Calgary
Province
Alberta
Postal Code
T3E 4H4
County
Calgary
Use & Rules
Faces
SE
Zoning
R-CG
Restrictions
Restrictions
None Known
Listing & Market
Days on Market
2
Listing Date
8/7/2026
MLS Number
A2334619
Taxes
Annual Tax
$7,248
Assessed Value
$1,090,000
Tax Year
2,026
Tax Block
3
Tax Lot
36
Ownership
Title Type
Fee Simple
Ownership Interest
Private
Possession
Possession
Immediate
Inclusions
N/A

Sign in to view financial details, taxes & ownership.

Data was last updated August 9, 2026 at 06:10 AM (Mountain Time)

Listing data supplied by Pillar 9™ MLS® System; deemed reliable but not guaranteed accurate. The trademarks MLS®, Multiple Listing Service® and associated logos are owned by CREA. For information purposes only — not intended to solicit properties currently listed for sale or buyers already under contract.

MaxWell Capital Realty

MaxWell Capital Realty

Where Real Estate Happens

75 Crowfoot rise NW, #150

Calgary, AB, T3G 4P5

Cell: +1 403 478 8558

Office: 403-282-7770

jimang.realty@gmail.com

Get in Touch with Me

Submit your details and receive tailored property recommendations

Prefer Direct Approach ?

Cell: +1 403 478 8558

Office: 403-282-7770

jimang.realty@gmail.com

Location

75 Crowfoot rise NW, #150

Calgary, AB, T3G 4P5

Contact Me

Finding your perfect home we help you find your perfect home, investment property, or rental with ease and confidence.

Prefer Direct Approach ?

Cell: +1 403 478 8558

Office

403-282-7770

Location

75 Crowfoot rise NW, #150

Calgary, AB, T3G 4P5

MaxWell Capital Realty

Licensed Brokerage: MaxWell Capital Realty

Licensed Real Estate Associate: Jim Ang Li, Associate

Copyright 2026 by Pillar9. All Rights Reserved.

Data is supplied by Pillar 9™ MLS® System. Pillar 9™ is the owner of the copyright in its MLS® System. Data is deemed reliable but is not guaranteed accurate by Pillar 9™.

The trademarks MLS®, Multiple Listing Service® and the associated logos are owned by The Canadian Real Estate Association (CREA) and identify the quality of services provided by real estate professionals who are members of CREA. Used under license.

For information purposes only. Not intended to solicit properties currently listed for sale. If your property is currently listed with a REALTOR®, please disregard this advertisement.

Designed by Bowrand | © 2026 All rights reserved