
Apartment in Hounsfield Heights/Briar Hill


$319,900
354, 1620 8 Avenue NW
Interested?
Send Jim a quick note — replies within the day.
Listing Description
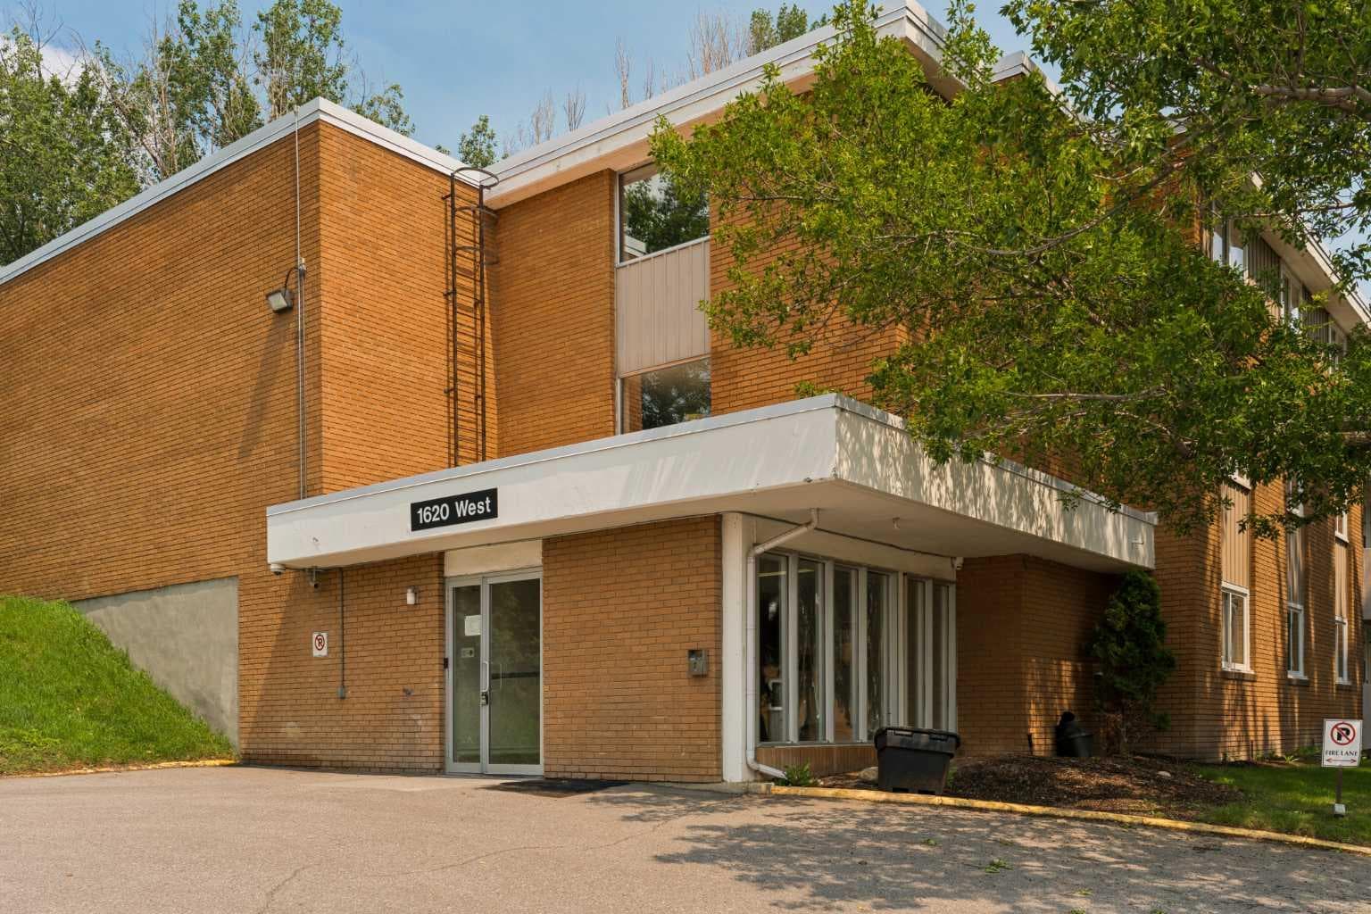
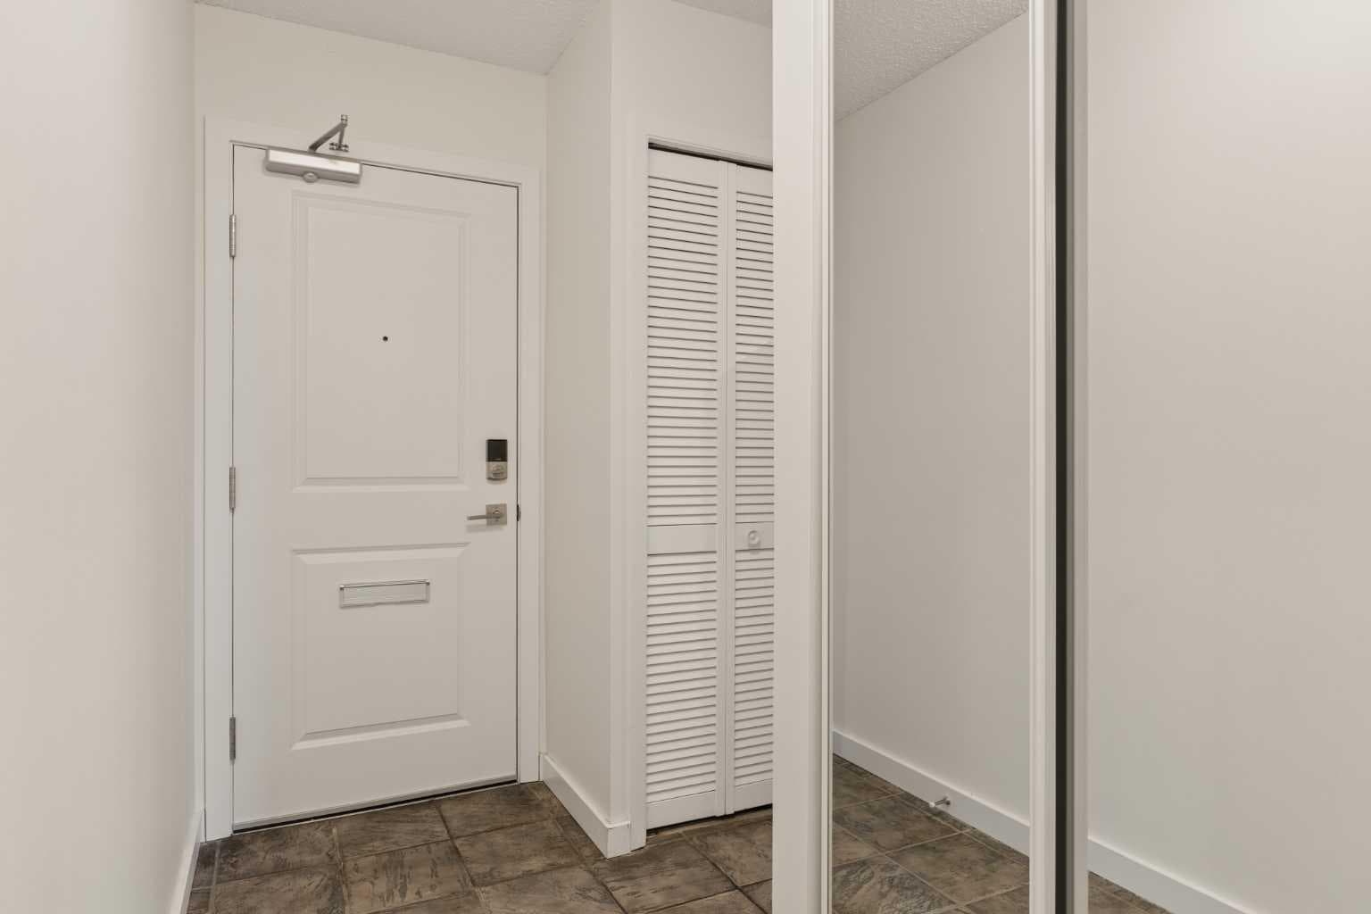
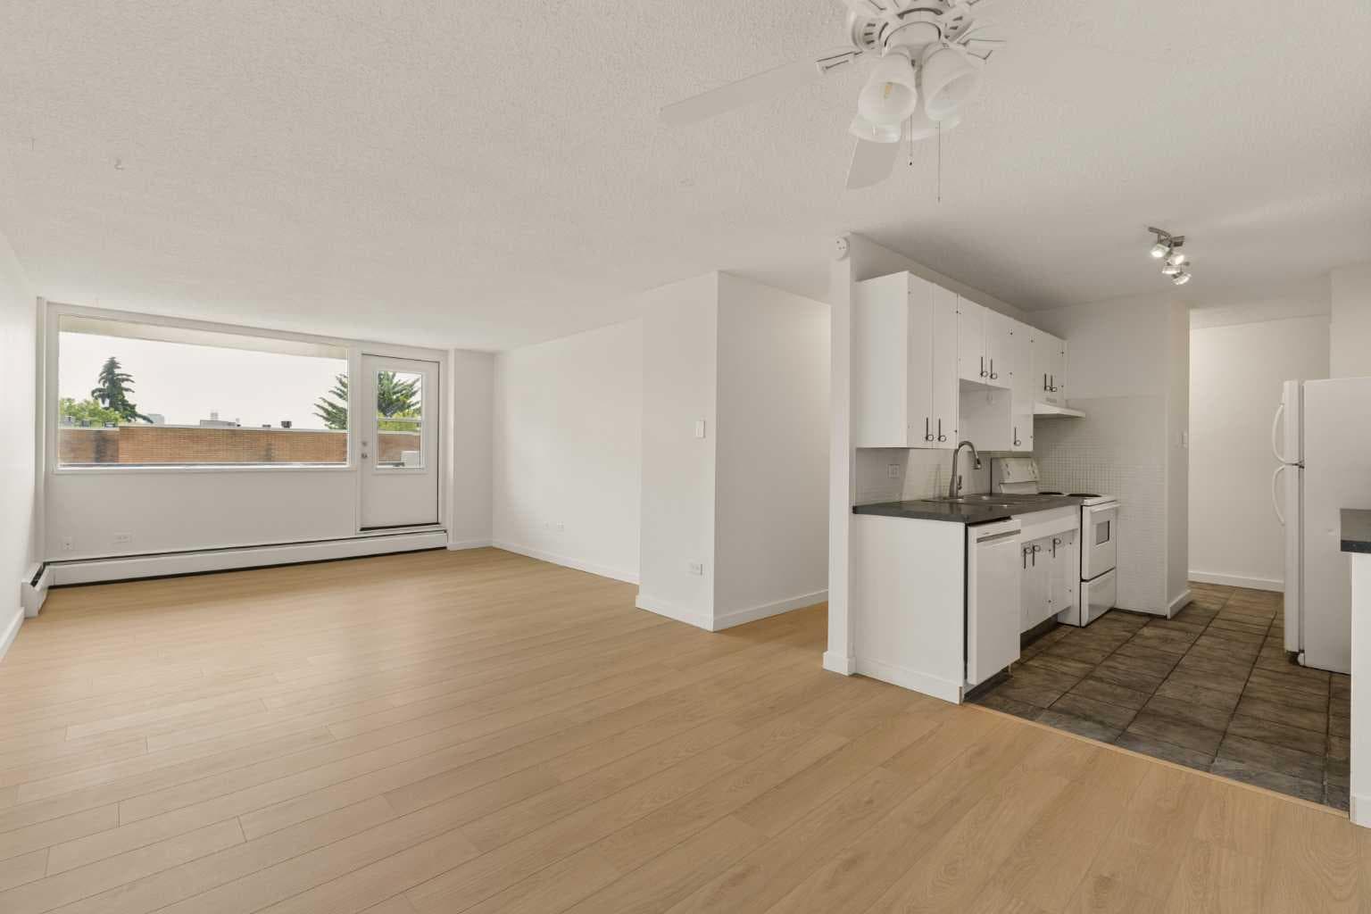
Welcome to this beautifully updated 1,177 square foot condo located in the inner-city community of Hounsfield Heights/Briar Hill that is perfect for investors, first time buyers, or students. This 3 bedroom, 2 bathroom condo offers brand new vinyl plank flooring and fresh paint throughout and is located on the third floor of a pet-friendly and quiet concrete building (no post-tension cables). South-facing windows throughout the main living area and each bedroom allow natural light to flow throughout the space all day. The galley-style kitchen offers ample cabinetry and storage space, including a pantry, plenty of counter space, and overlooks the dining area - making this the perfect space for entertaining friends and family. The oversized primary bedroom can comfortably fit a king-sized bed with additional furnishings and features its own 4-piece ensuite bathroom. Two additional generously sized bedrooms and a 4-piece bathroom complete this unit. The private South-facing balcony is the perfect space to enjoy the warmer summer months and overlooks the courtyard and offers views of the downtown skyline. Additional features include an in-unit storage room, an assigned parking stall, reasonable condo fees that include all utilities, and high-speed fibre optic internet runs directly into the living room - perfect for working from home. This well-managed building offers a games/meeting room, secure bike storage, and plenty of outdoor greenspace, including a courtyard with a shared barbeque. The building also features interior updates completed in 2025 including new unit doors and re-painted hallways. Ideally situated in Hounsfield Heights/Briar Hill, this property is within walking distance of the SAIT campus, Kensington, Riley Park, North Hill Centre, and numerous surrounding parks and green space. Access around the city and daily commuting is easy with quick access to public transit, including LRT stations, 14th Street, and 16th Avenue. Don’t miss out on the incredible value this spacious inner-city condo has to offer!

MaxWell Capital Realty
Where Real Estate Happens
75 Crowfoot rise NW, #150
Calgary, AB, T3G 4P5
Cell: +1 403 478 8558
Office: 403-282-7770
jimang.realty@gmail.com
General Info
Sign in to view financial details, taxes & ownership.
Data was last updated July 5, 2026 at 12:06 PM (Mountain Time)
Listing data supplied by Pillar 9™ MLS® System; deemed reliable but not guaranteed accurate. The trademarks MLS®, Multiple Listing Service® and associated logos are owned by CREA. For information purposes only — not intended to solicit properties currently listed for sale or buyers already under contract.
MaxWell Capital Realty
Where Real Estate Happens
75 Crowfoot rise NW, #150
Calgary, AB, T3G 4P5
Cell: +1 403 478 8558
Office: 403-282-7770
jimang.realty@gmail.com