
Detached in Taradale

$519,900
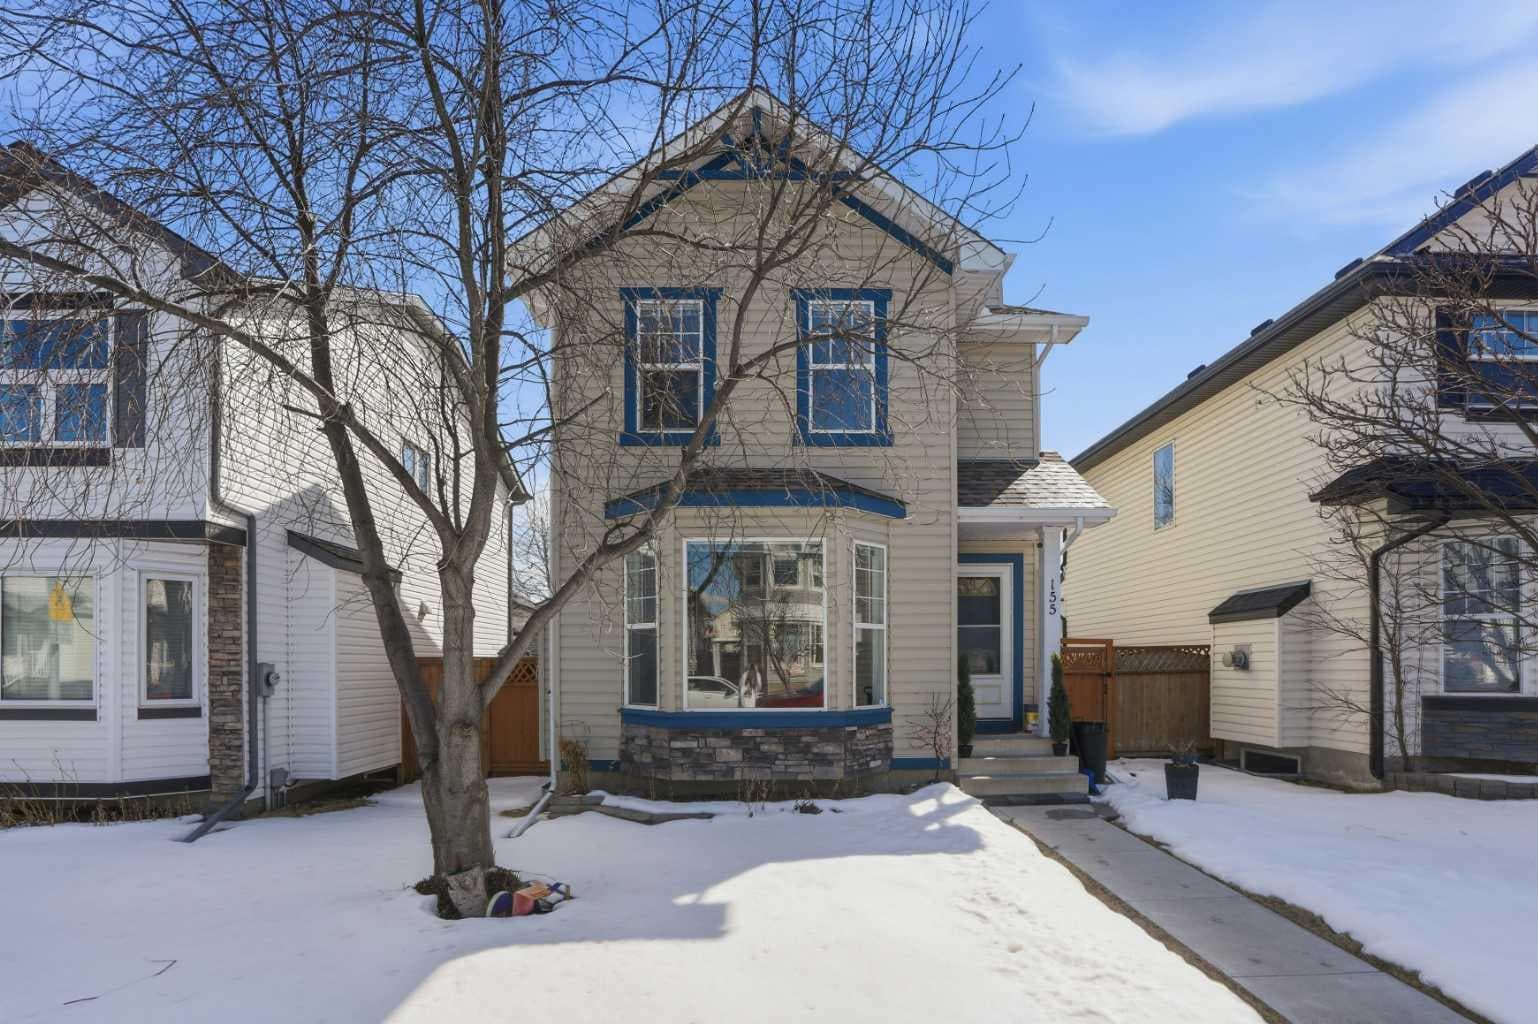
155 Tarington Green NE
Interested?
Send Jim a quick note — replies within the day.
Listing Description
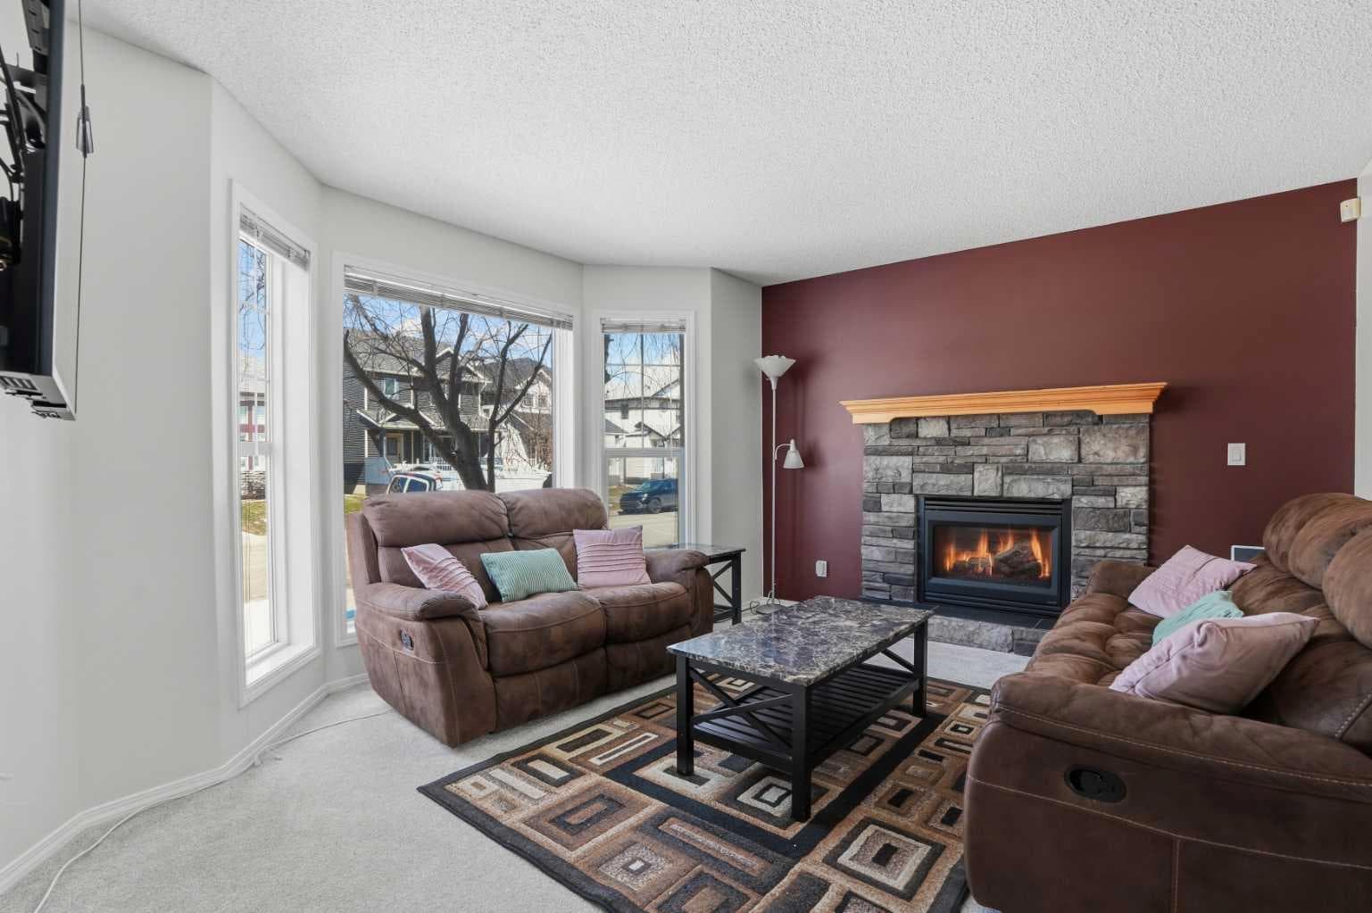
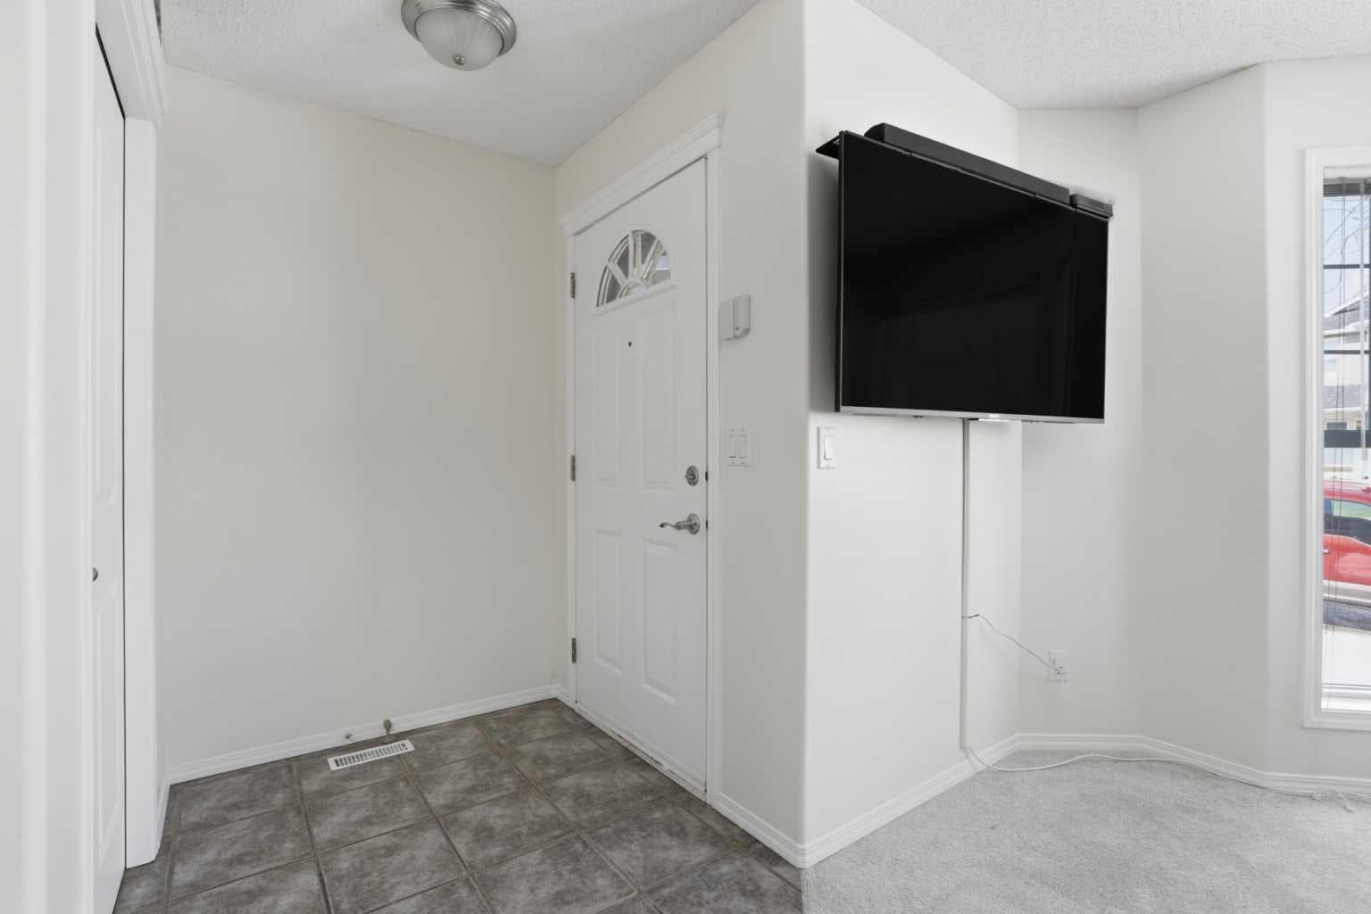
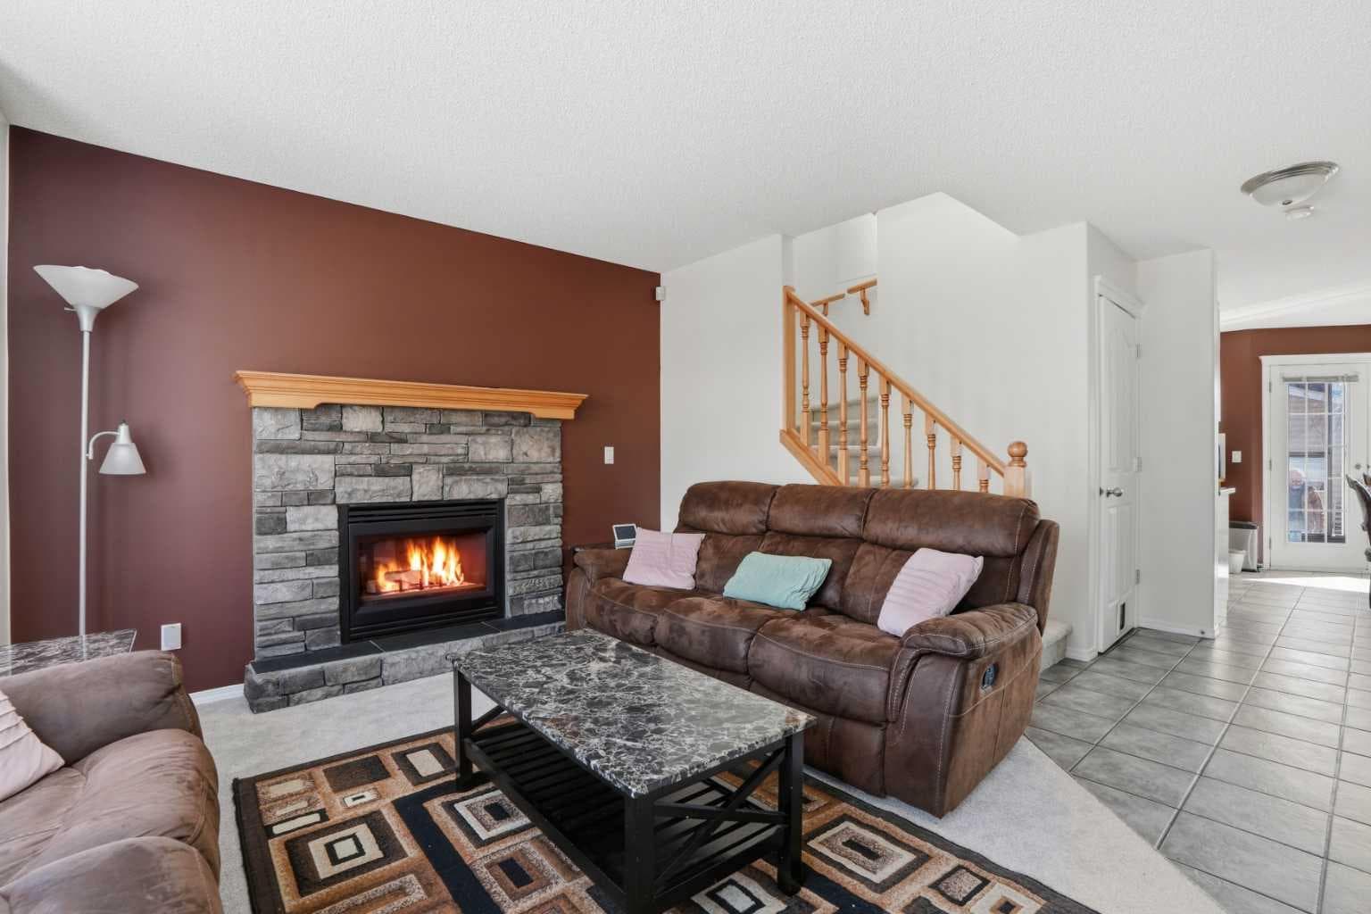
Showstopping Backyard | Incredible Location | Steps Away from Tarington Playground, Park & Baseball Diamond, Off Leash Dog Park & Garden | Gorgeous Family Home | Finished Basement | 4 Bedrooms | 2.5 Bathrooms | Great Open Floor Plan | High Ceilings | Gas Fireplace | Bay Windows | Incredible Natural Light | North Facing Frontage | Luxury Tile & New Carpet Flooring | 3 Upper Level Bedrooms | 1 Basement Bedroom | Basement Rec Room for Entertaining | Basement Laundry | Stunning Backyard | Deck with Bench Seating | Concrete Patio | Garden Boxes | 2x Sheds | Lawn | Rear Double Detached Garage | Additional Private Stall Parking Beside Garage | Rear Lane | Fresh Interior Paint 2026 | Welcome home to 155 Tarington Green NE, a beautiful 2-storey family home boasting 1,702 SqFt of developed living space throughout the main, upper and basement levels. Open the front door to a bright and welcoming open floor plan foyer and living room with North facing bay windows filling the home with natural light. The living room is spacious and is centred with a gas fireplace adding both style and comfort to this space. At the rear of the home you'll find the open concept kitchen and dining area. The kitchen is outfitted with laminate countertops, maple cabinets, white appliances and a corner pantry for dry goods storage. The dining room bay windows overlook the deck and backyard. The door in the dining room connects to the wooden deck making this the premier home for indoor/outdoor living in the summer months! The main level is complete with a 2pc powder room. Head up the new plush carpet flooring upstairs where you have 3 bedrooms and a 4pc bath. The primary bedroom has a great walk-in closet! The 4pc bath has a tub/shower combo and single vanity with storage below. Downstairs, the finished basement has an additional bedroom and a 3pc bathroom! The rec room is a great multi-use space; entertaining friends and family, a kids playroom, home office- you name it! The laundry is located in the basement and there is plenty of storage here too for your seasonal items. Outside, the fully fenced backyard is a true showstopper, offering an abundance of space to entertain, relax, and enjoy outdoor living. Invite all your friends to relax & unwind this summer! The large deck and concrete patio provide you with both living and dining spaces outside! The lawn extends from the concrete patio to your rear detached double garage. An additional single car parking stall is beside your double garage providing you with a 3rd parking spot designated to your home. Street parking is readily available in the front of the house too. Fresh upgrades within the last 5 years include Siding, Exterior Paint, Roof (Impact Shingles Replaced) and the furnace is on the Action Furnace maintenance plan. The location is incredible, this home is surrounded by great parks, playgrounds, walking paths and the CBE Ted Harrison School is a 5 minute walk. This home is one you won't want to miss, book your showing today!

MaxWell Capital Realty
Where Real Estate Happens
75 Crowfoot rise NW, #150
Calgary, AB, T3G 4P5
Cell: +1 403 478 8558
Office: 403-282-7770
jimang.realty@gmail.com
General Info
Sign in to view financial details, taxes & ownership.
Data was last updated July 14, 2026 at 12:00 PM (Mountain Time)
Listing data supplied by Pillar 9™ MLS® System; deemed reliable but not guaranteed accurate. The trademarks MLS®, Multiple Listing Service® and associated logos are owned by CREA. For information purposes only — not intended to solicit properties currently listed for sale or buyers already under contract.
MaxWell Capital Realty
Where Real Estate Happens
75 Crowfoot rise NW, #150
Calgary, AB, T3G 4P5
Cell: +1 403 478 8558
Office: 403-282-7770
jimang.realty@gmail.com