Property-2 (Beta)

Detached in Scarboro
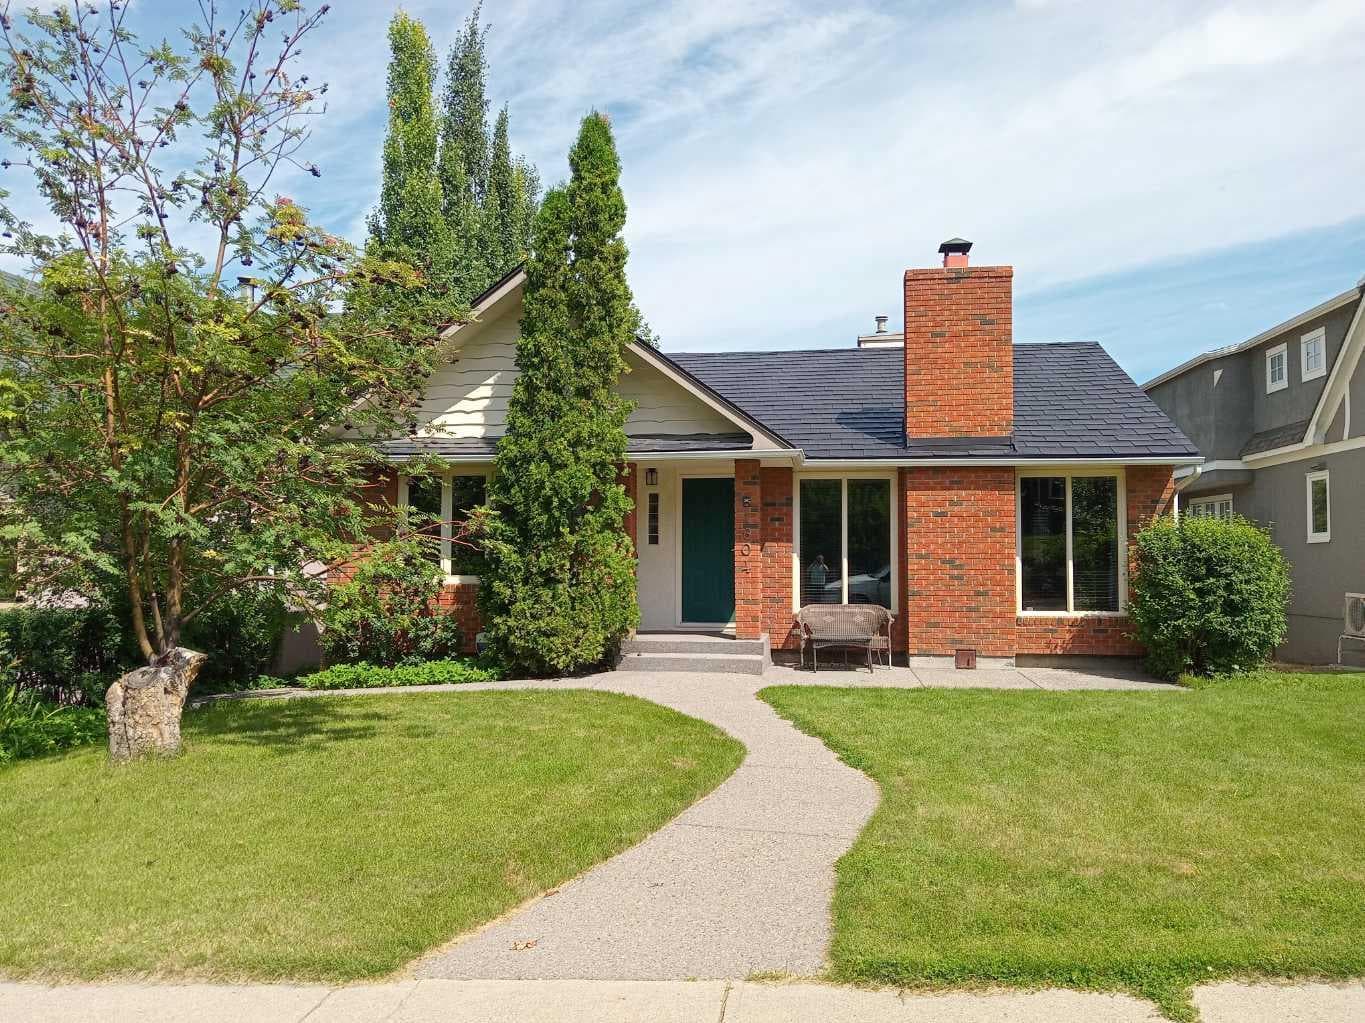
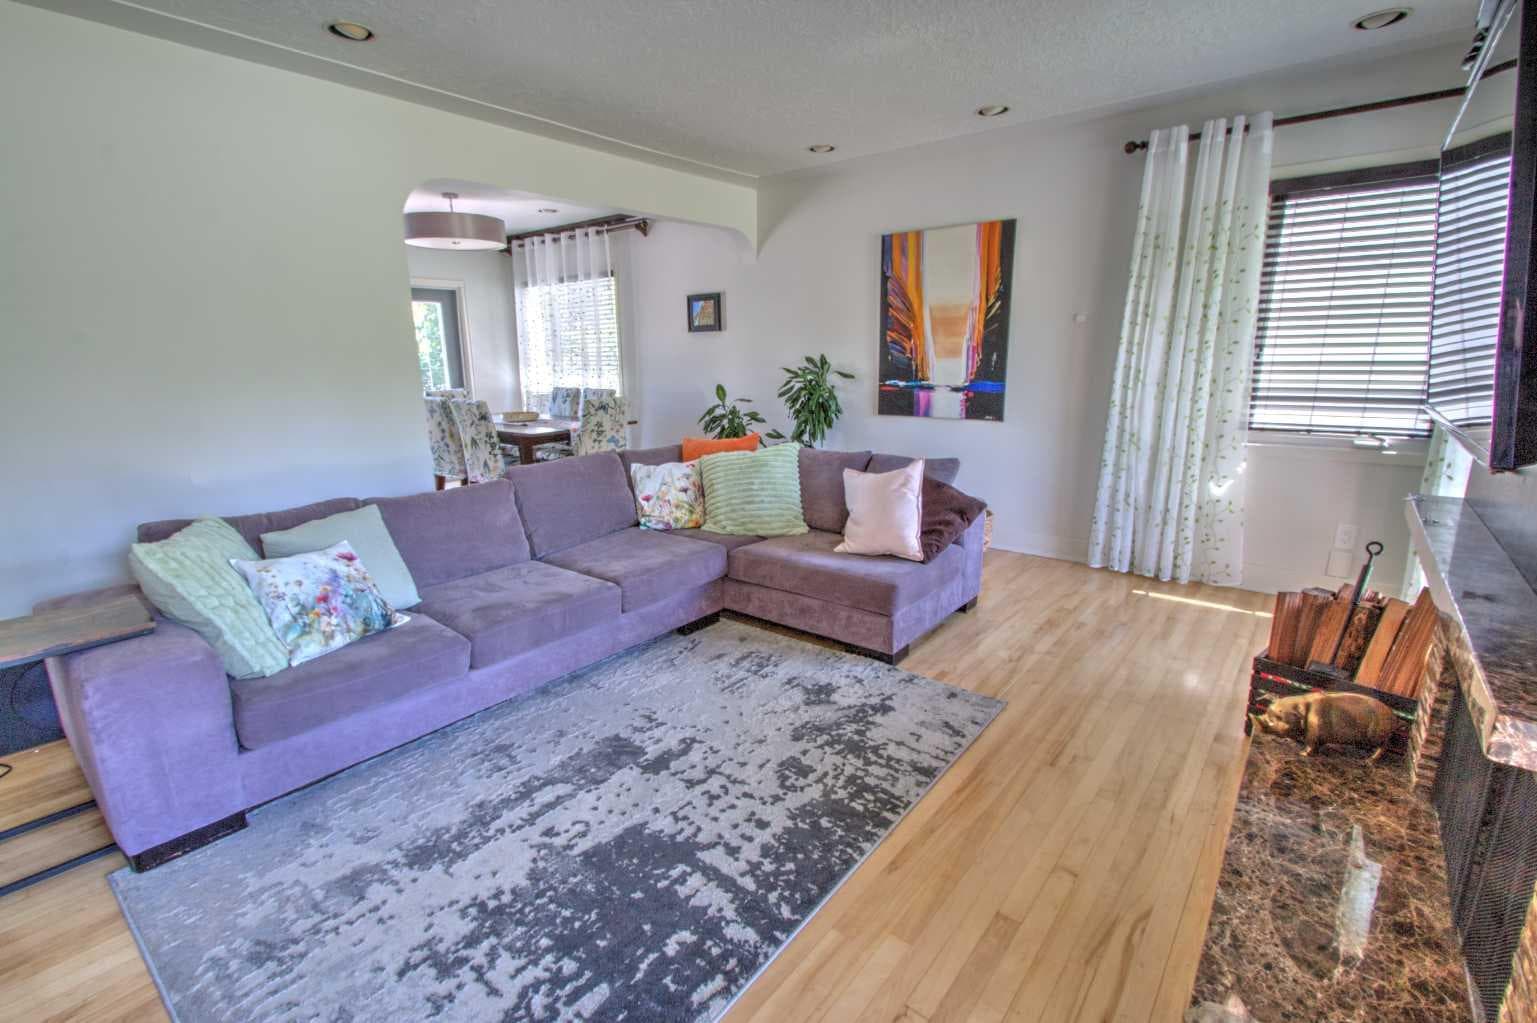
1604 Scotland Street SW — photo 1
Tap to enlarge
1604 Scotland Street SW — photo 2
1604 Scotland Street SW — photo 3
+27 Photos
Active
Active

$1,350,000

1604 Scotland Street SW

Scarboro, Calgary, T3C 2L5
Listing courtesy of RE/MAX First
MLS # A2314083Get qualified
3
Beds
3
Baths
1,302.01
Sqft

Interested?

Send Jim a quick note — replies within the day.

or call +1 403 478 8558

Listing Description

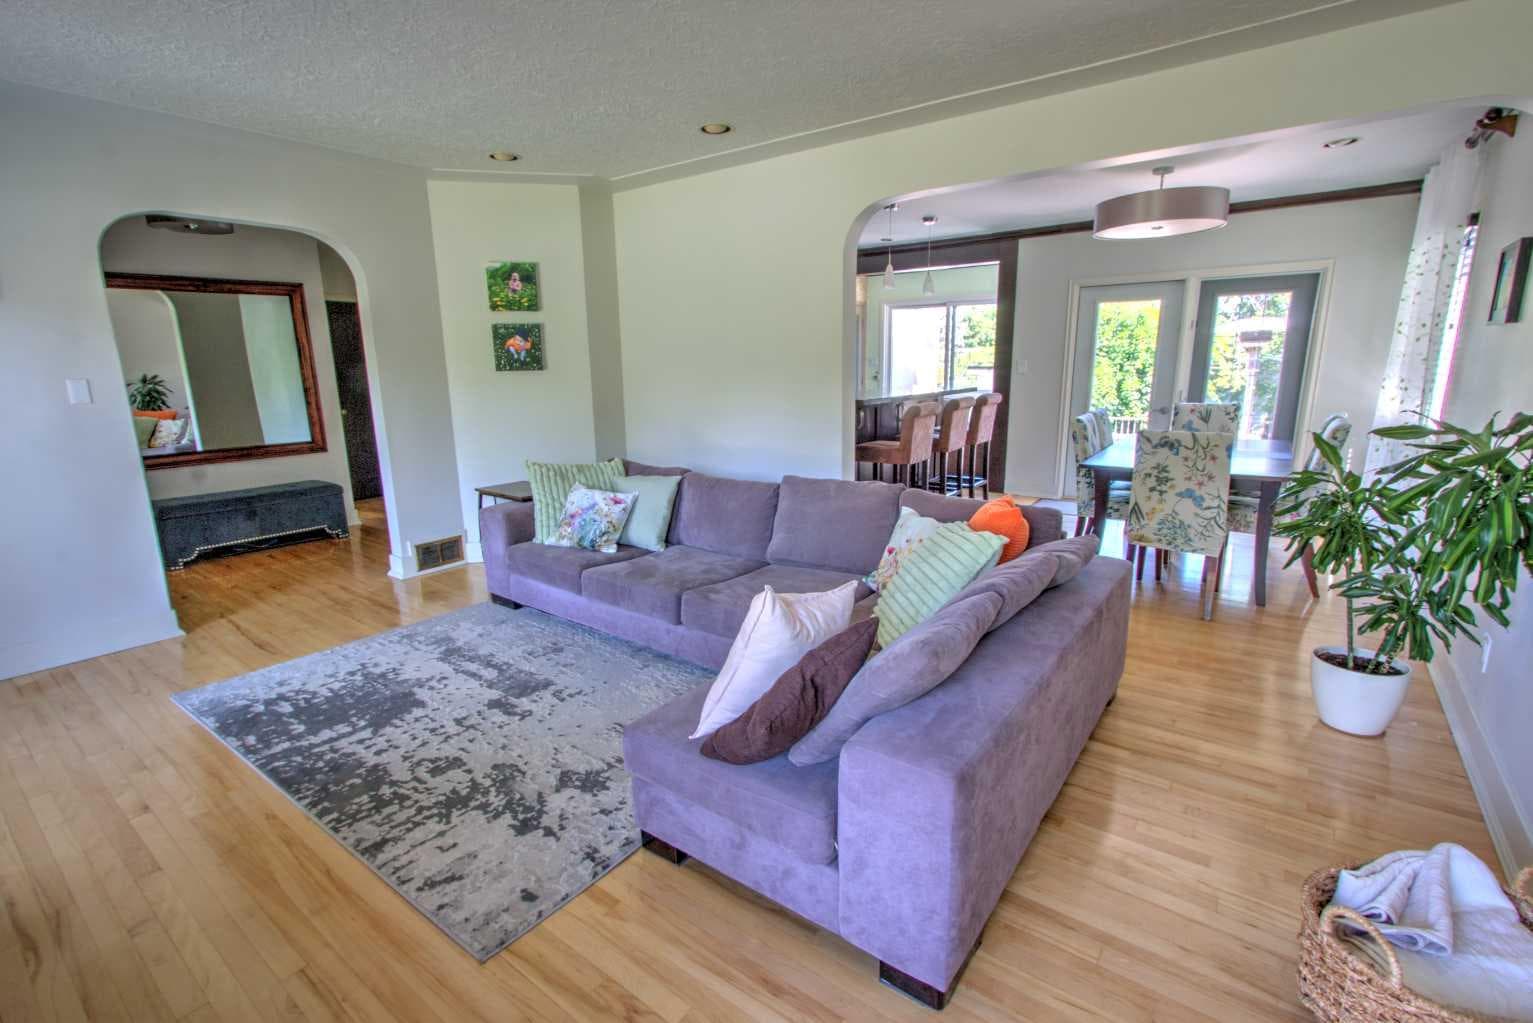
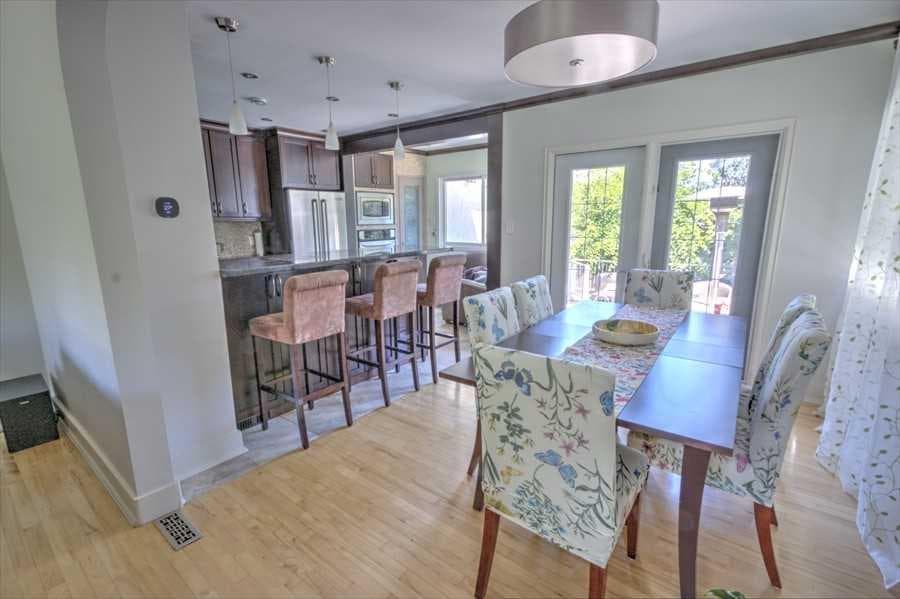
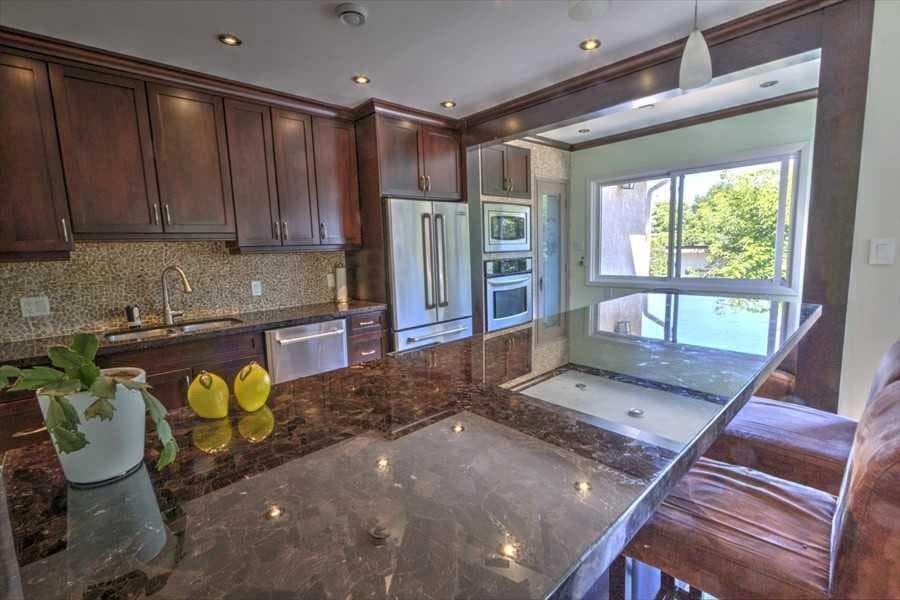
City View from Walkout Bungalow. Beautiful private east back yard . Hot tub built into the exposed aggregate patio with raised deck with custom curved railings. Sidewalks all replaced, and roughed in for snow melt radiant heat system to clear snow automatically. Extensively renovated kitchen with Dark chocolate granite that shines with blue flecks in the large feature cherry kitchen with hand laid pebble back splash. Stainless downdraft gas range, built in wall oven. Hand painted modern metallic doors with original 40s restored glass knobs and brass hardware. The living room feature wall has beautiful big windows that do not look on to a home on the other side of the street.. the feature wall has imperador dark marble hearth and mantle.. dark oak accents with hidden wire for TV mount over real wood burning fireplace with log lighter. Large 22 x 10 ft master suite featuring multi-jet shower system, 10 ml glass doors and ready and roughed in for steam shower. Custom shallow vanity, and over mount porcelain sinks. 2 Way gas fireplace above waterfall fill jetted tub, all done in imperador light marble stone. Large master closet with stackable laundry in the walk in closet as well as a second laundry downstairs. All new plumbing throughout the home, .pex and PVC, Electrical upgrades include new main panel in garage and no overhead power lines. Aluminum roof will last another 50 years making it cool in the summer as it does not transfer heat. Low maintenance vinyl fencing needs no painting.. 2 and a half car garage with 8 ft door is heated with RV PARKING IN CARPORT featuring 33 ft of length 11 ft 3 inch height. WORK FROM HOME in your detached office over the garage 20 x 11 (not included in square footage) that's in floor heated. STEEP LOT , The two doors on the garage that are accessible from the back yard are to the office space and shed space above the parking area. ENOUGH GRASS AREA IN THE BACK FOR A DOG. Most windows replaced with combo vinyl and aluminum clad windows. Fully re-insulated in renovation with home energy grant. There's much more in the virtual tour link!

General Info

Rooms & Size
Rooms Above Grade
6
Bedrooms
3
Beds Above Grade
2
Beds Below Grade
1
Total Baths
3
Full Baths
3
Half Baths
0
Ensuite
Yes
Living Area
1,302.01 sqft
Inside Highlights
Appliances
Built-In Gas RangeBuilt-In OvenDishwasherGas DryerMicrowaveRefrigeratorWasher
Flooring
CarpetCeramic TileHardwoodStone
Interior Features
BarCloset OrganizersCrown MoldingDouble VanityGranite CountersJetted TubKitchen IslandNo Animal HomeNo Smoking HomeOpen FloorplanPantryRecessed Lighting
Laundry
In BasementLaundry RoomMultiple LocationsUpper Level
Fireplace
GasGas StarterLiving RoomMantleMarbleMasonryPrimary BedroomWood Burning
Heating & Cooling
Heating
Fireplace(s)Forced AirNatural Gas
Cooling
None
Parking
Garage
Yes
Garage Spaces
2
Total Parking
3
Features
220 Volt WiringDouble Garage DetachedGarage Door OpenerHeated GarageInsulatedOversizedRear DriveRV CarportWorkshop in Garage
Lifestyle
Community
Park
Curb Appeal
Exterior Features
None
Patio & Porch
DeckPatio
Lot
Acreage
No
Lot Size
0.14 ac
Lot Size
6,210 sqft
Frontage (ft)
49.87
Frontage
15.20M 49`10"
Features
Back LaneBack YardIrregular LotLandscapedLow Maintenance LandscapeMany TreesMeadowPrivateSloped DownSteep SlopeViews
Construction
Style
Bungalow
Materials
Wood Frame
Structure Type
House
Property Subtype
Detached
Roof, Fencing & Foundation
Roof
Metal
Fencing
Fenced
Foundation
Poured Concrete
Basement
Type
Full
Development
Finished
Features
Walk Out
Address
Subdivision
Scarboro
Suite
No
City
Calgary
Province
Alberta
Postal Code
T3C 2L5
County
Calgary
Use & Rules
Faces
W
Zoning
R-C1
Restrictions
Restrictions
None Known
Listing & Market
Days on Market
50
Listing Date
5/22/2026
Open Houses
2
MLS Number
A2314083
Taxes
Annual Tax
$6,921
Tax Year
2,025
Tax Block
238
Tax Lot
17
Ownership
Title Type
Fee Simple
Ownership Interest
Private
Possession
Possession
30 Days / Neg
Inclusions
N/A

Sign in to view financial details, taxes & ownership.

Data was last updated July 11, 2026 at 12:10 PM (Mountain Time)

Listing data supplied by Pillar 9™ MLS® System; deemed reliable but not guaranteed accurate. The trademarks MLS®, Multiple Listing Service® and associated logos are owned by CREA. For information purposes only — not intended to solicit properties currently listed for sale or buyers already under contract.

MaxWell Capital Realty

MaxWell Capital Realty

Where Real Estate Happens

75 Crowfoot rise NW, #150

Calgary, AB, T3G 4P5

Cell: +1 403 478 8558

Office: 403-282-7770

jimang.realty@gmail.com

Get in Touch with Me

Submit your details and receive tailored property recommendations

Prefer Direct Approach ?

Cell: +1 403 478 8558

Office: 403-282-7770

jimang.realty@gmail.com

Location

75 Crowfoot rise NW, #150

Calgary, AB, T3G 4P5

Contact Me

Finding your perfect home we help you find your perfect home, investment property, or rental with ease and confidence.

Prefer Direct Approach ?

Cell: +1 403 478 8558

Office

403-282-7770

Location

75 Crowfoot rise NW, #150

Calgary, AB, T3G 4P5

MaxWell Capital Realty

Licensed Brokerage: MaxWell Capital Realty

Licensed Real Estate Associate: Jim Ang Li, Associate

Copyright 2026 by Pillar9. All Rights Reserved.

Data is supplied by Pillar 9™ MLS® System. Pillar 9™ is the owner of the copyright in its MLS® System. Data is deemed reliable but is not guaranteed accurate by Pillar 9™.

The trademarks MLS®, Multiple Listing Service® and the associated logos are owned by The Canadian Real Estate Association (CREA) and identify the quality of services provided by real estate professionals who are members of CREA. Used under license.

For information purposes only. Not intended to solicit properties currently listed for sale. If your property is currently listed with a REALTOR®, please disregard this advertisement.

Designed by Bowrand | © 2026 All rights reserved