Property-2 (Beta)

Detached in Monterra
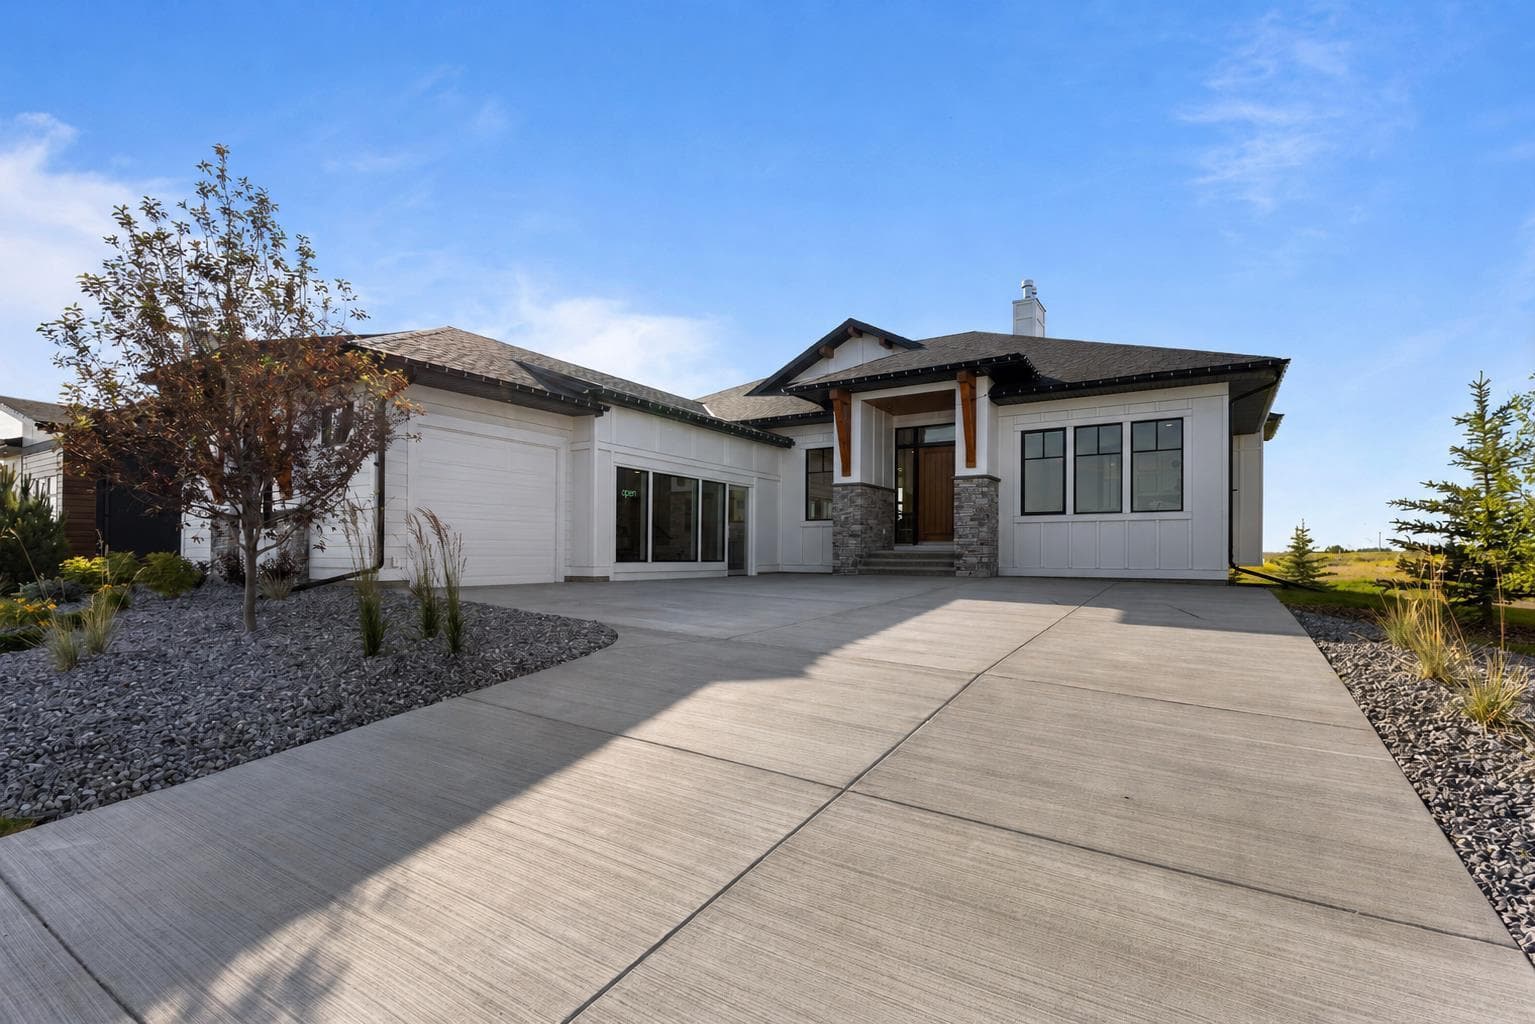
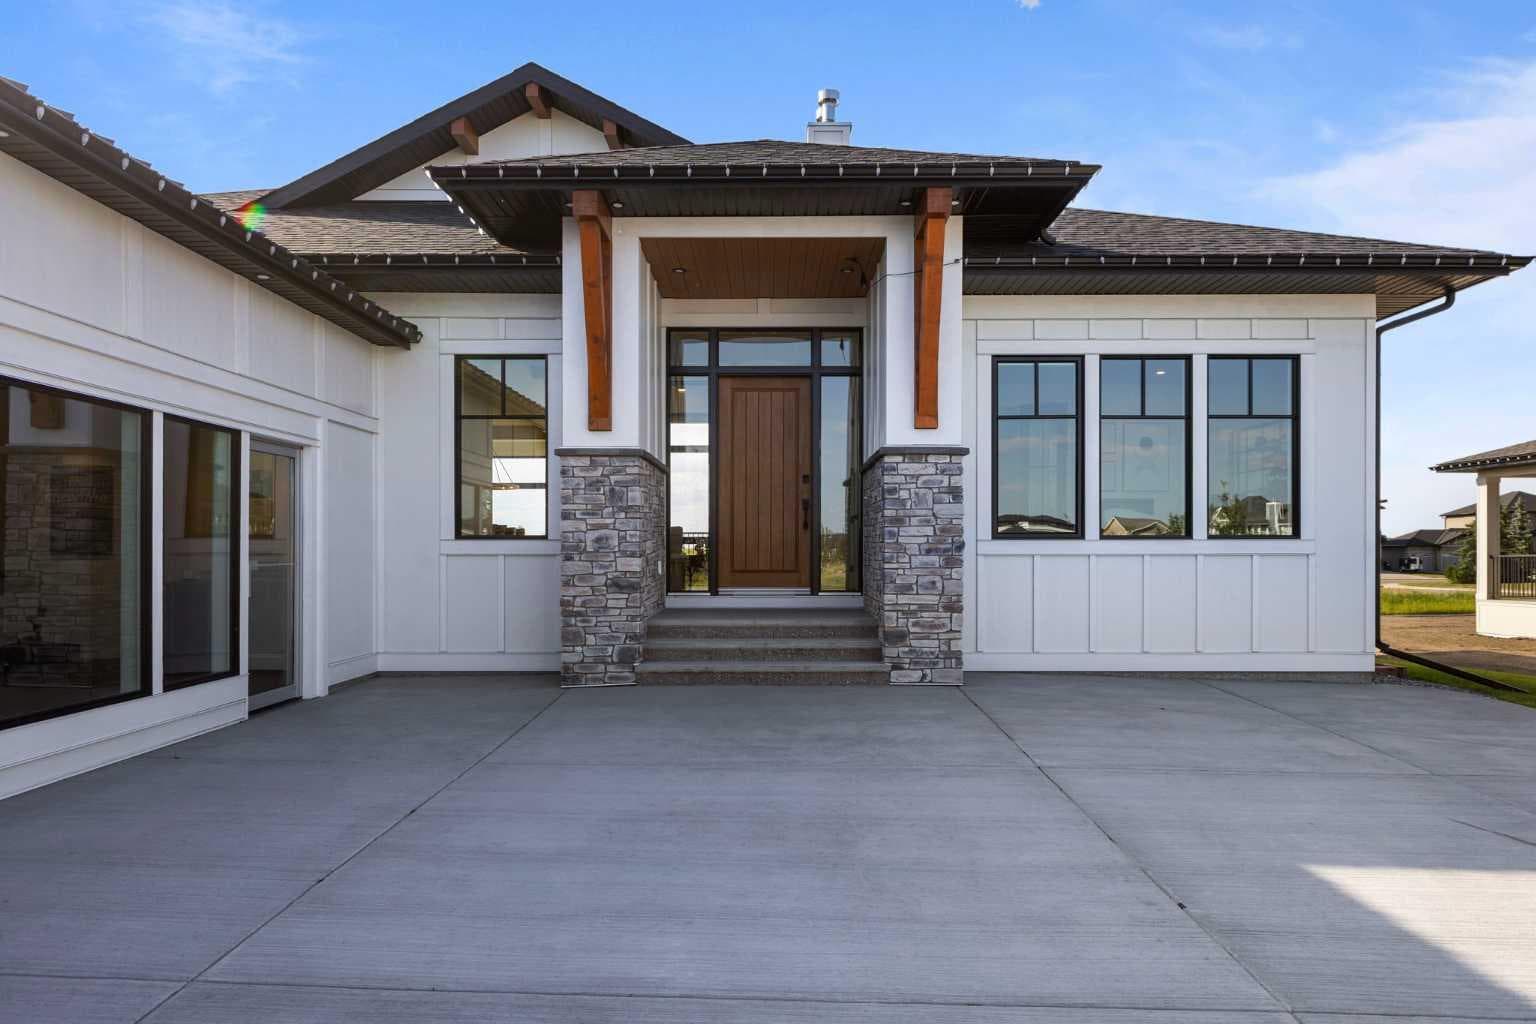
8 Monterra Rise — photo 1
Tap to enlarge
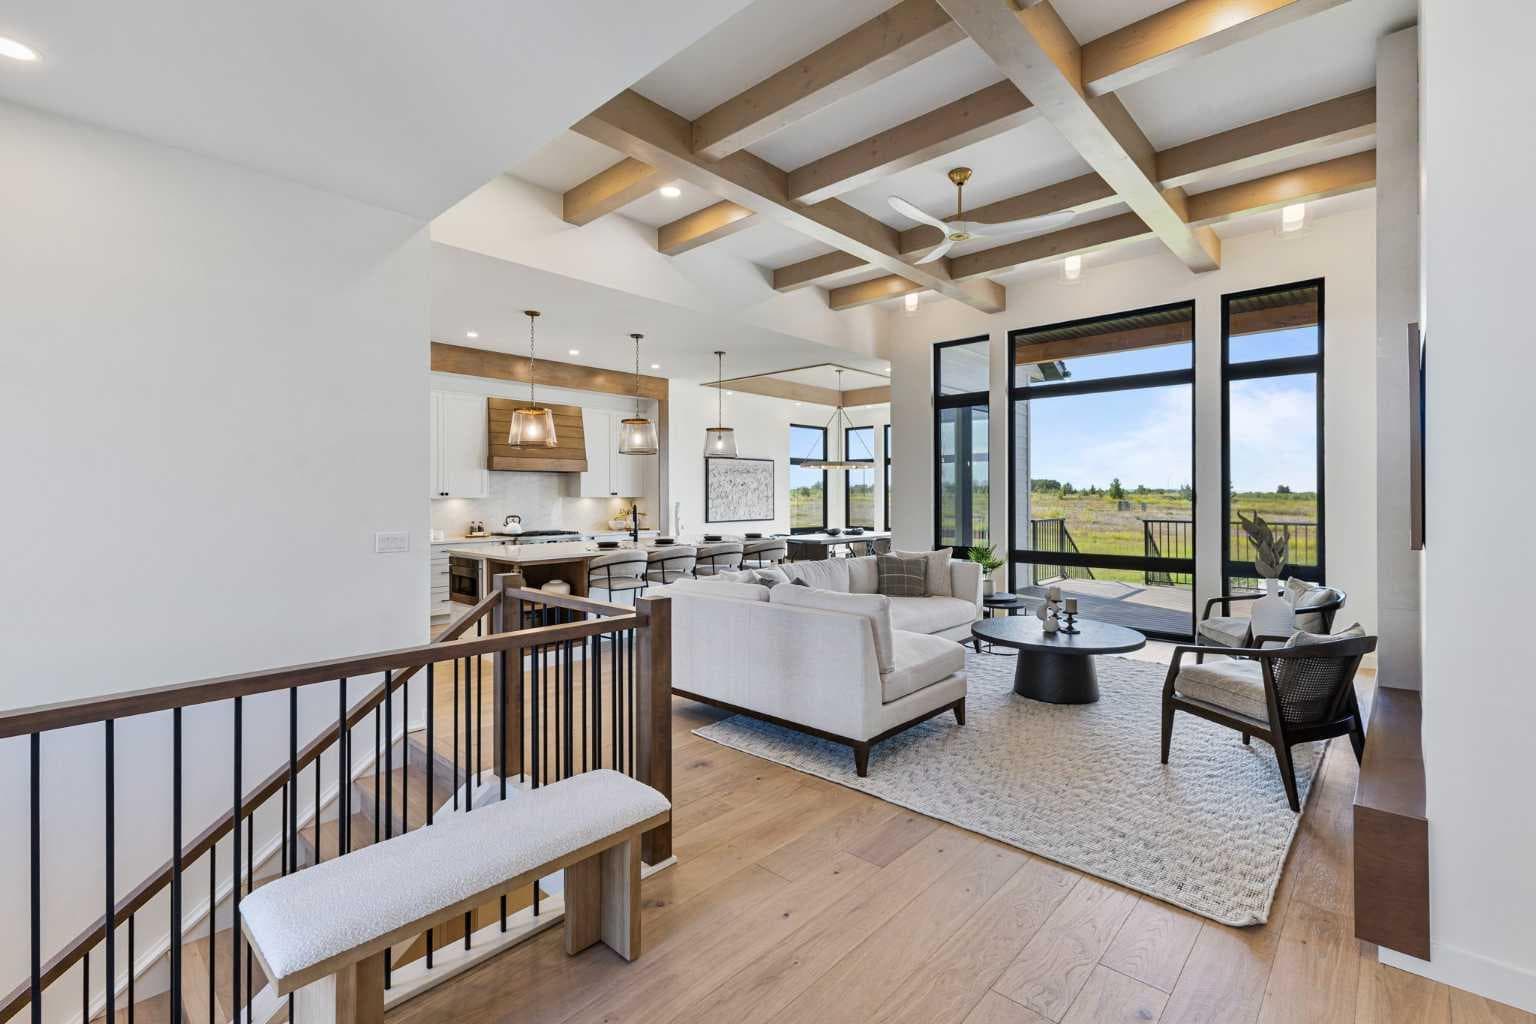
8 Monterra Rise — photo 2
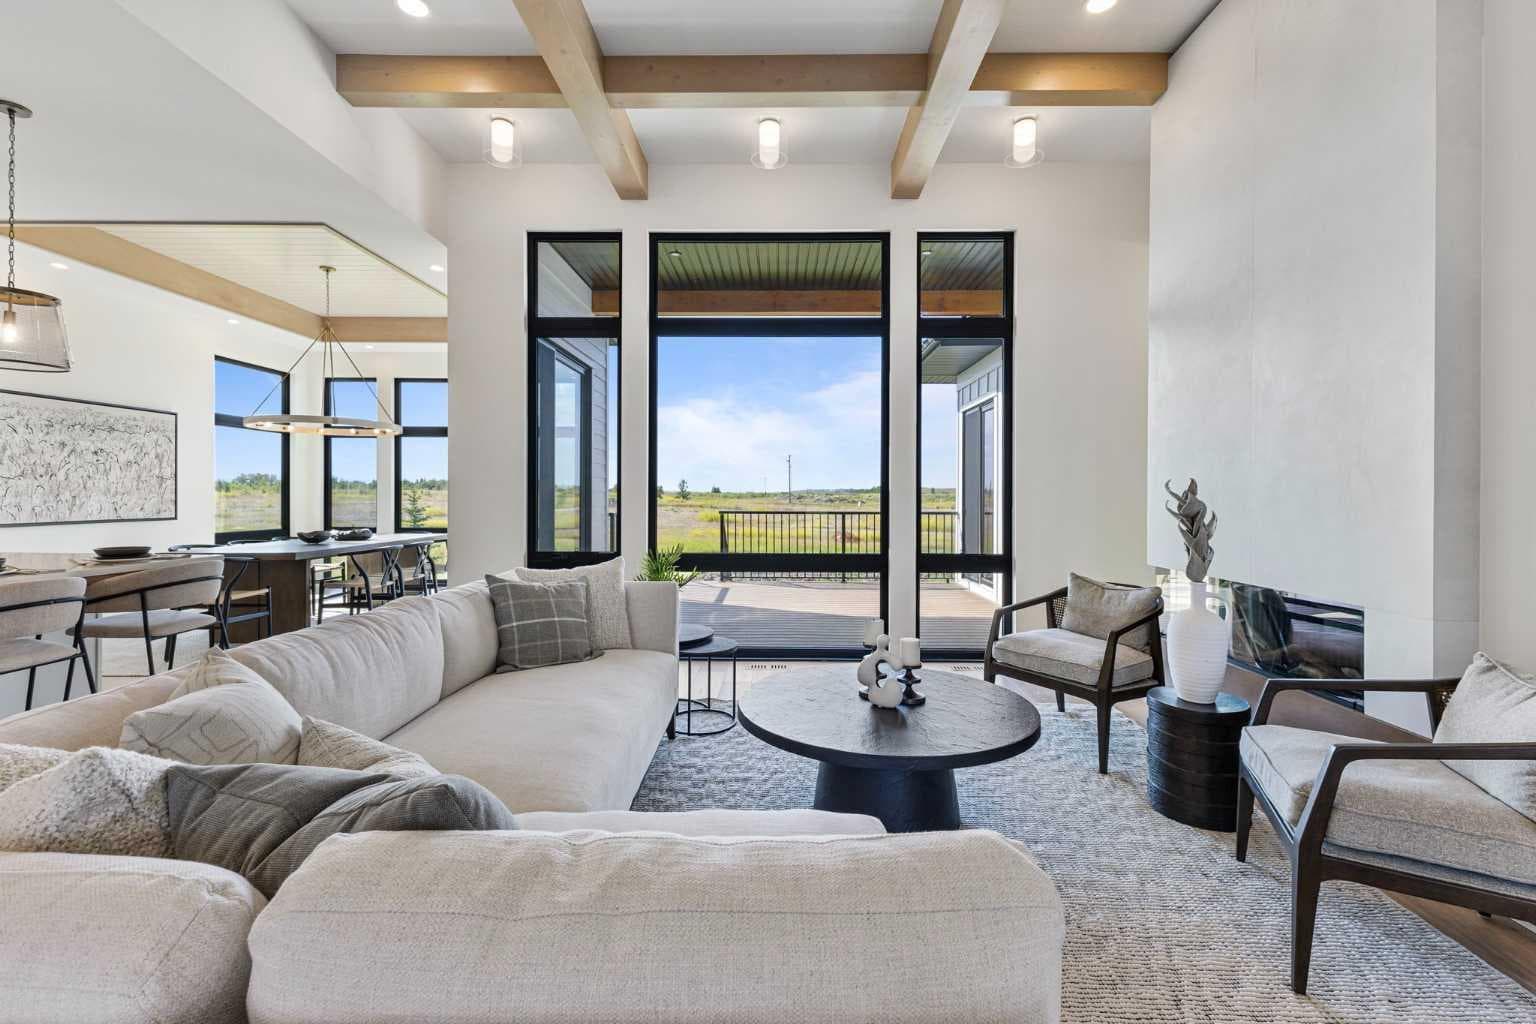
8 Monterra Rise — photo 3
+27 Photos
Active
Active

$1,795,000

8 Monterra Rise

Monterra, Cochrane Lake, T4C 0H2
Listing courtesy of Real Broker
MLS # A2310372Get qualified
3
Beds
3
Baths
1,928
Sqft

Interested?

Send Jim a quick note — replies within the day.

or call +1 403 478 8558

Listing Description

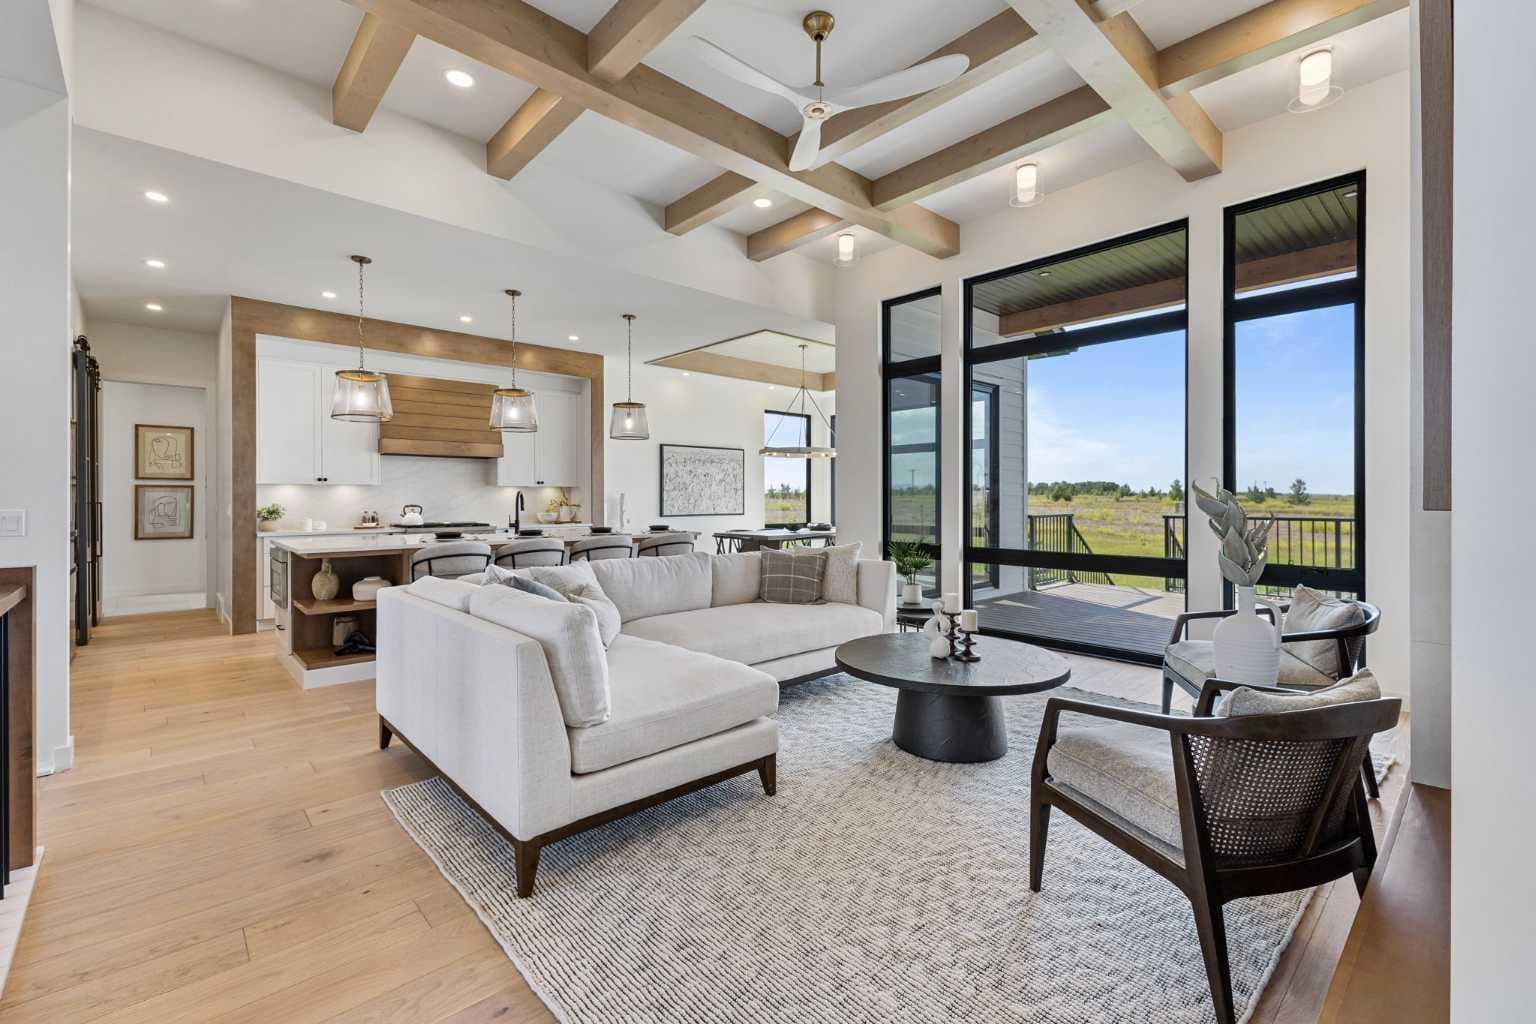
This is the one you've been waiting for. The Elk Park Homes Showhome in Monterra is now for sale, and it shows like nothing else on the market. Ten- and twelve-foot ceilings set the tone from the moment you walk in, where a modern country feel comes through in every finish and fixture. Floor to ceiling windows flood the space with natural light, and the attention to detail from top to bottom is exactly what you'd expect from a builder of this calibre. The kitchen and living area were built for entertaining. A grand island anchors the space, the dining area frames a mountain view, and the kitchen itself features a Bosch appliance package, a wood-finished hood fan, and a butler's pantry. The gas fireplace finished in porcelain tile flows naturally into the primary retreat, which has its own access to the large, covered deck. The primary bath delivers a walk-in shower, double floating vanity, and soaker tub. The walk-in closet takes care of the rest, with enough space for two people to share it without the compromise. The basement does not feel like one. Large windows and in-floor heat set the tone. Two generous bedrooms, a cozy rec space with wet bar, and a flex room that works as a gym, yoga studio, or second office round it out. It's a basement you'll enjoying using. Central air keeps the main floor comfortable through summer, and the triple attached garage with wide-radius driveway handles everything Alberta throws at you. The home comes fully landscaped with new home warranty included. All furniture is available for purchase as well, so a move-in-ready situation is entirely possible. Leaseback and long close options are on the table with possession available June 2027. Book your private showing or come by during open house hours to see it for yourself.

General Info

Rooms & Size
Rooms Above Grade
5
Bedrooms
3
Beds Above Grade
1
Beds Below Grade
2
Total Baths
3
Full Baths
2
Half Baths
1
Ensuite
Yes
Living Area
1,928 sqft
Main Level
1,928 sqft
Inside Highlights
Appliances
Central Air ConditionerDishwasherDryerGarage Control(s)Gas StoveMicrowaveRange HoodRefrigeratorWasherWine Refrigerator
Flooring
HardwoodTileVinyl Plank
Interior Features
Beamed CeilingsBuilt-in FeaturesCeiling Fan(s)Double VanityHigh CeilingsKitchen IslandNo Animal HomeNo Smoking HomeOpen FloorplanQuartz CountersWet Bar
Laundry
Laundry Room
Fireplace
BasementGasLiving Room
Heating & Cooling
Heating
In FloorForced AirNatural Gas
Cooling
Central Air
Parking
Garage
Yes
Garage Spaces
3
Total Parking
6
Features
Triple Garage Attached
Lifestyle
Community
LakeParkPlaygroundPondSidewalksStreet LightsWalking/Bike Paths
Association Amenities
GazeboParkPicnic AreaPlayground
Curb Appeal
Exterior Features
BBQ gas line
Patio & Porch
Deck
Lot
Acreage
No
Lot Size
0.28 ac
Lot Size
12,196 sqft
Frontage (ft)
88
Frontage
26.82M 88`0"
Features
Cul-De-SacLandscapedRectangular Lot
Construction
Style
Bungalow
Materials
Composite SidingWood Frame
Structure Type
House
Property Subtype
Detached
Roof, Fencing & Foundation
Roof
Asphalt Shingle
Fencing
None
Foundation
Poured Concrete
Basement
Type
Full
Development
Finished
Features
None
Utilities
Water Source
Drinking WaterPublic
Sewer
Public SewerSewer
Address
Subdivision
Monterra
Suite
No
City
Cochrane Lake
Province
Alberta
Postal Code
T4C 0H2
County
Rocky View County
Use & Rules
Faces
S
Zoning
Res
Restrictions
Restrictions
Pet Restrictions or Board approval RequiredPets Allowed
Listing & Market
Days on Market
61
Listing Date
5/12/2026
Open Houses
16
MLS Number
A2310372
HOA Fees
Fee Amount
$140
Frequency
Monthly
Taxes
Annual Tax
$5,684
Tax Year
2,025
Ownership
Title Type
Fee Simple
Ownership Interest
Private
Possession
Possession
Negotiable
Inclusions
NA

Sign in to view financial details, taxes & ownership.

Data was last updated July 12, 2026 at 12:11 PM (Mountain Time)

Listing data supplied by Pillar 9™ MLS® System; deemed reliable but not guaranteed accurate. The trademarks MLS®, Multiple Listing Service® and associated logos are owned by CREA. For information purposes only — not intended to solicit properties currently listed for sale or buyers already under contract.

MaxWell Capital Realty

MaxWell Capital Realty

Where Real Estate Happens

75 Crowfoot rise NW, #150

Calgary, AB, T3G 4P5

Cell: +1 403 478 8558

Office: 403-282-7770

jimang.realty@gmail.com

Get in Touch with Me

Submit your details and receive tailored property recommendations

Prefer Direct Approach ?

Cell: +1 403 478 8558

Office: 403-282-7770

jimang.realty@gmail.com

Location

75 Crowfoot rise NW, #150

Calgary, AB, T3G 4P5

Contact Me

Finding your perfect home we help you find your perfect home, investment property, or rental with ease and confidence.

Prefer Direct Approach ?

Cell: +1 403 478 8558

Office

403-282-7770

Location

75 Crowfoot rise NW, #150

Calgary, AB, T3G 4P5

MaxWell Capital Realty

Licensed Brokerage: MaxWell Capital Realty

Licensed Real Estate Associate: Jim Ang Li, Associate

Copyright 2026 by Pillar9. All Rights Reserved.

Data is supplied by Pillar 9™ MLS® System. Pillar 9™ is the owner of the copyright in its MLS® System. Data is deemed reliable but is not guaranteed accurate by Pillar 9™.

The trademarks MLS®, Multiple Listing Service® and the associated logos are owned by The Canadian Real Estate Association (CREA) and identify the quality of services provided by real estate professionals who are members of CREA. Used under license.

For information purposes only. Not intended to solicit properties currently listed for sale. If your property is currently listed with a REALTOR®, please disregard this advertisement.

Designed by Bowrand | © 2026 All rights reserved