
Detached in NONE
$1,295,000
341 1 Avenue SE
Interested?
Send Jim a quick note — replies within the day.
Listing Description
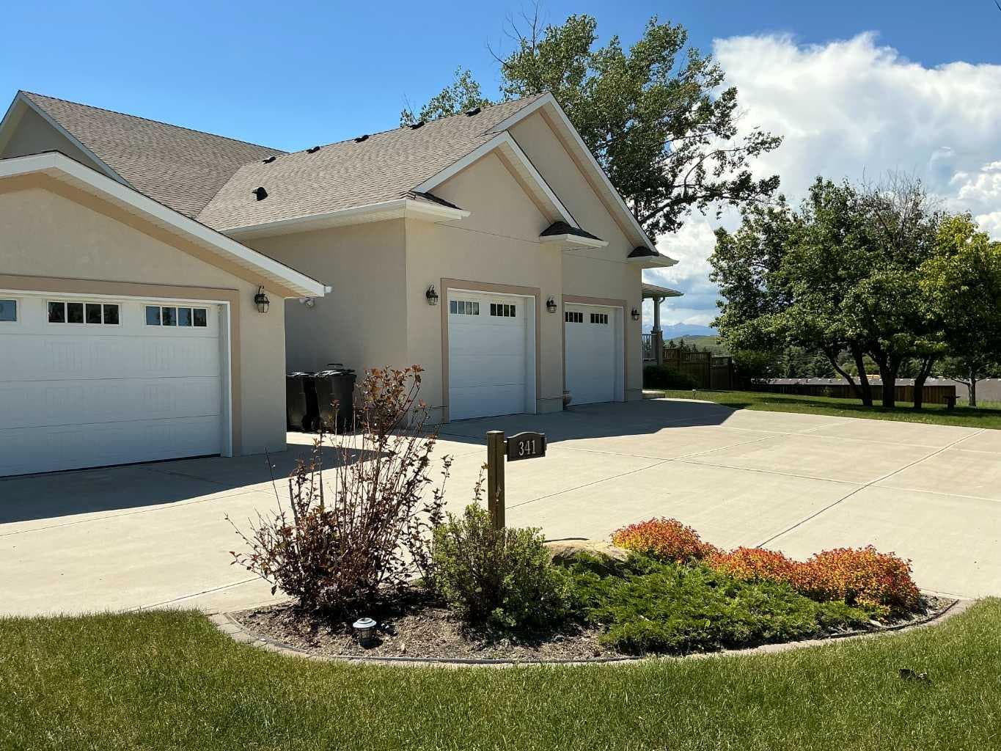
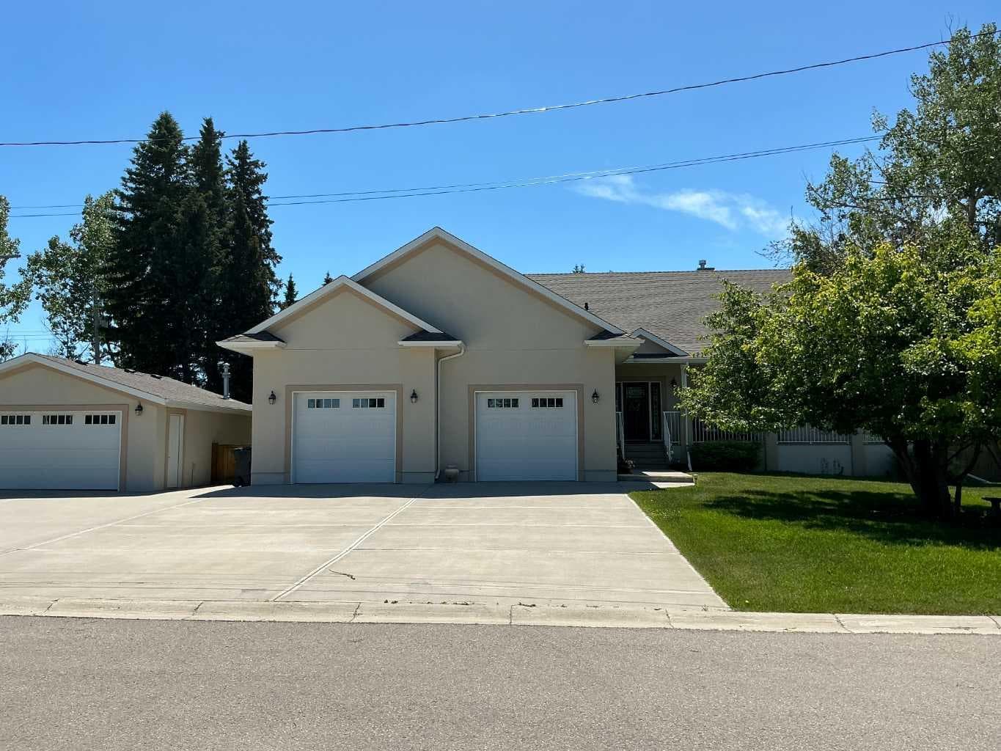
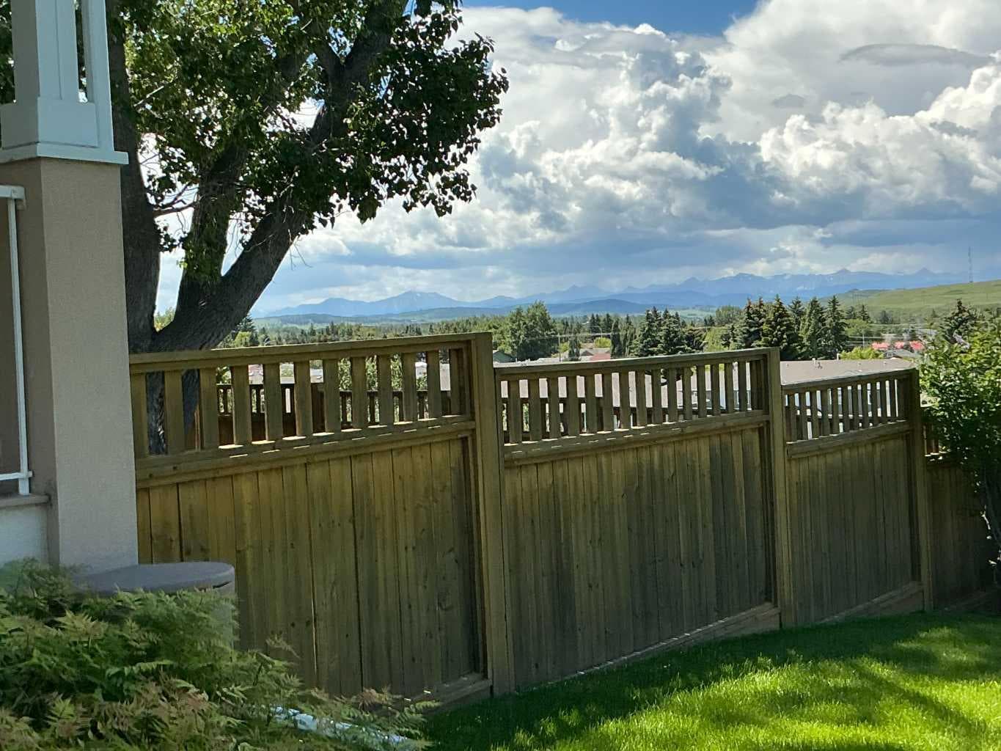
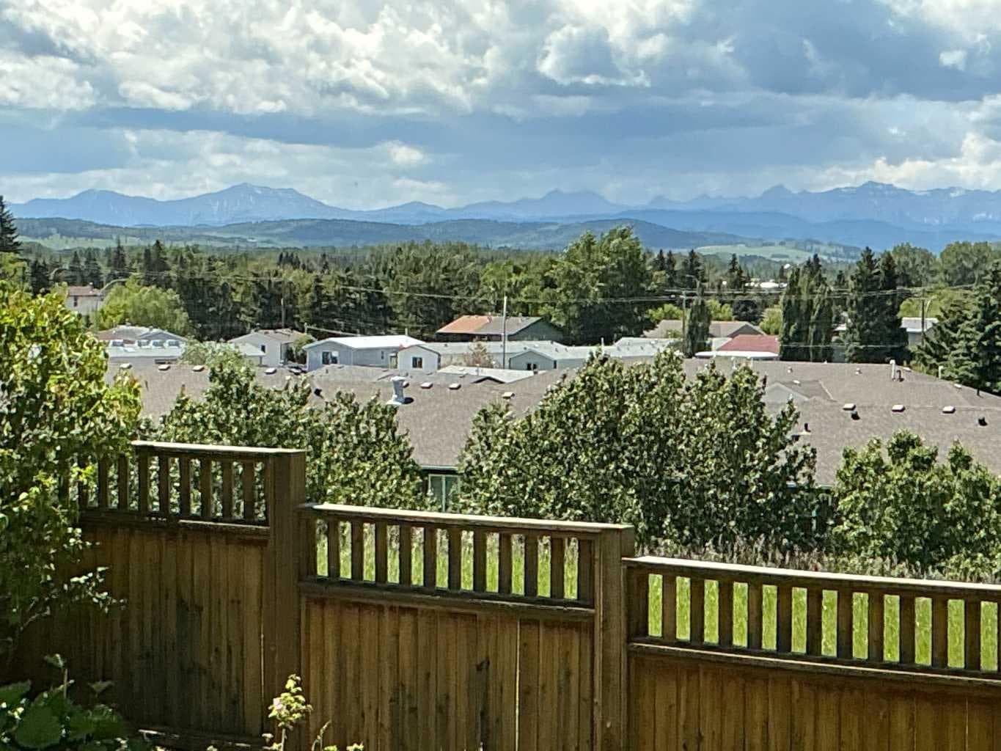
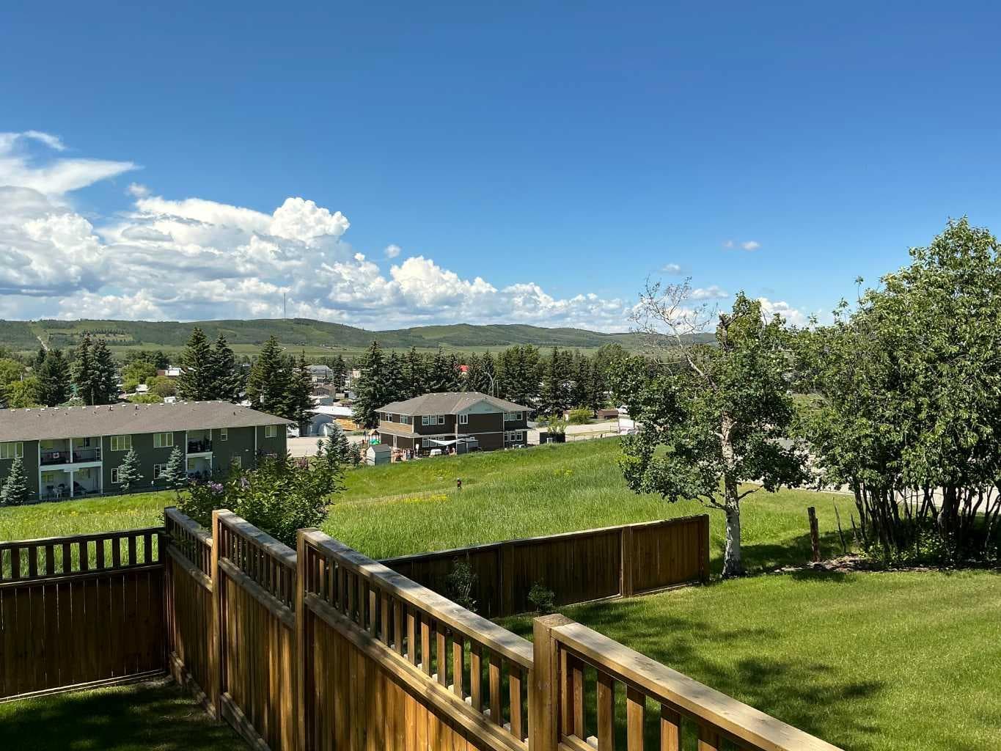
Welcome to this custom built bungalow with stunning Mountain View.... offering 4,881 sq. ft. ft of living space (2474.13 sq ft up / 2407.02 sq ft down), this home offers the perfect blend of comfort, style, and functionality. This home features an open-concept layout designed for modern living. The spacious main living area is highlighted by beautiful flooring, large windows and a corner gas fireplace, creating an inviting atmosphere-ideal for both relaxing and entertaining. The dining room also features large windows to enjoy the stunning mountain view, and access to the covered deck for entertaining and enjoying the endless views. The kitchen is thoughtfully designed with ample Maple cabinetry, granite countertops, and quality appliances, making meal preparation a pleasure,. The beautiful island with seating, cabinets, dishwasher is the focal point that you'll sit around and enjoy meals, homework or your morning coffee. A walk-in pantry with an extra fridge and lots of room for your small appliances freeing up your kitchen cabinets. The main floor features a generously sized primary bedroom retreat complete with a private 4-piece ensuite and plenty of closet space. Additional bedroom perfect for family or guest, additional home den with floor to ceiling shelving and a rolling library ladder creates a cozy classic library feel. 10'7 x14'0 main floor laundry / sewing room with sink. The fully developed basement, offering exceptional additional living space. This level features two spacious bedrooms, a wet bar, and a cozy gas fireplace that creates a warm and inviting atmosphere. Large windows bring in plenty of natural light, enhancing the open feel throughout. Again, amazing design for both relaxation and entertaining, the basement also includes in-floor heat, a dedicated, media room, gym, hobby room ample storage space and space for a baby grand piano if needed, perfect for a variety of lifestyle. Outside, the low maintenance landscaping is beautifully complemented by charming flower beds, garden, and mature spruce trees, fully fenced creating a private and peaceful setting. All of this framed by breathtaking mountain views, making the outdoor space just as enjoyable as the interior. This home is well maintained, stucco siding, cement parking pad, also offers an attached double garage insulated, in-floor heat and another double detached garage that is also insulated and heated. Conveniently located to all amenities, this home offers both tranquility and accessibility. Don't miss your opportunity to own this exceptional property offering the nicest mountain view, Diamond Valley has to offers!! - schedule your private showing today!

MaxWell Capital Realty
Where Real Estate Happens
75 Crowfoot rise NW, #150
Calgary, AB, T3G 4P5
Cell: +1 403 478 8558
Office: 403-282-7770
jimang.realty@gmail.com
General Info
Sign in to view financial details, taxes & ownership.
Data was last updated July 14, 2026 at 06:05 PM (Mountain Time)
Listing data supplied by Pillar 9™ MLS® System; deemed reliable but not guaranteed accurate. The trademarks MLS®, Multiple Listing Service® and associated logos are owned by CREA. For information purposes only — not intended to solicit properties currently listed for sale or buyers already under contract.
MaxWell Capital Realty
Where Real Estate Happens
75 Crowfoot rise NW, #150
Calgary, AB, T3G 4P5
Cell: +1 403 478 8558
Office: 403-282-7770
jimang.realty@gmail.com