Property-2 (Beta)

Apartment in Eau Claire
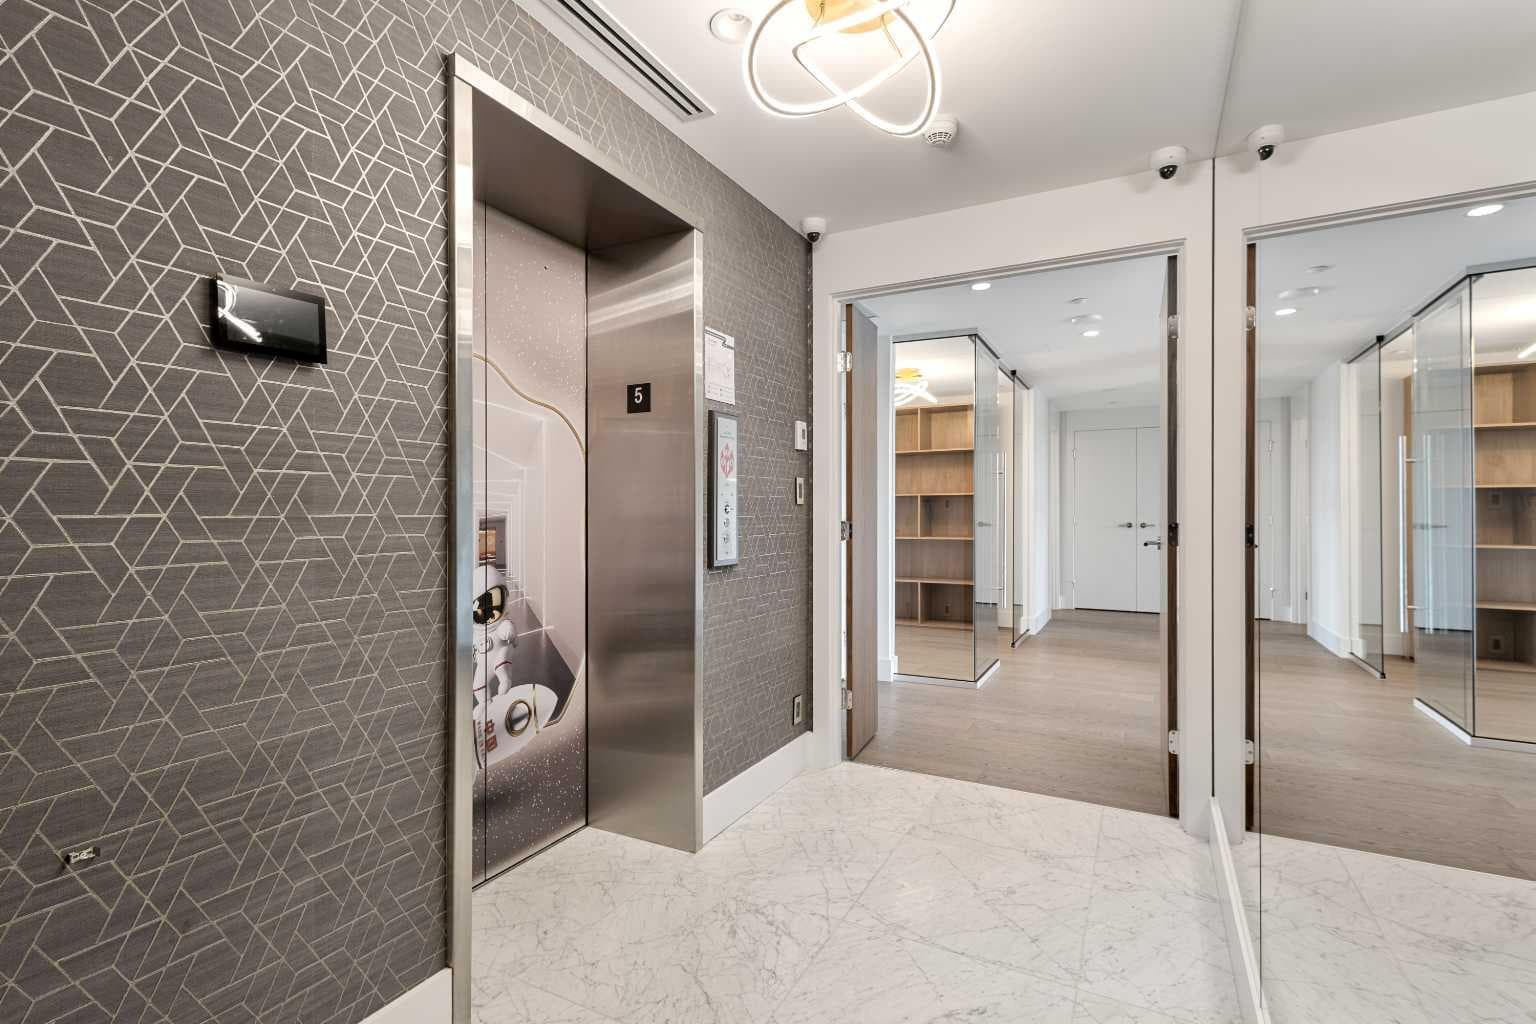
508, 738 1 Avenue SW — photo 1
Tap to enlarge
508, 738 1 Avenue SW — photo 2
508, 738 1 Avenue SW — photo 3
+27 Photos
Active
Active

$1,250,000

508, 738 1 Avenue SW

Eau Claire, Calgary, T2P 5G8
Listing courtesy of TREC The Real Estate Company
MLS # A2336533Get qualified
2
Beds
2
Baths
1,373
Sqft

Interested?

Send Jim a quick note — replies within the day.

or call +1 403 478 8558

Listing Description

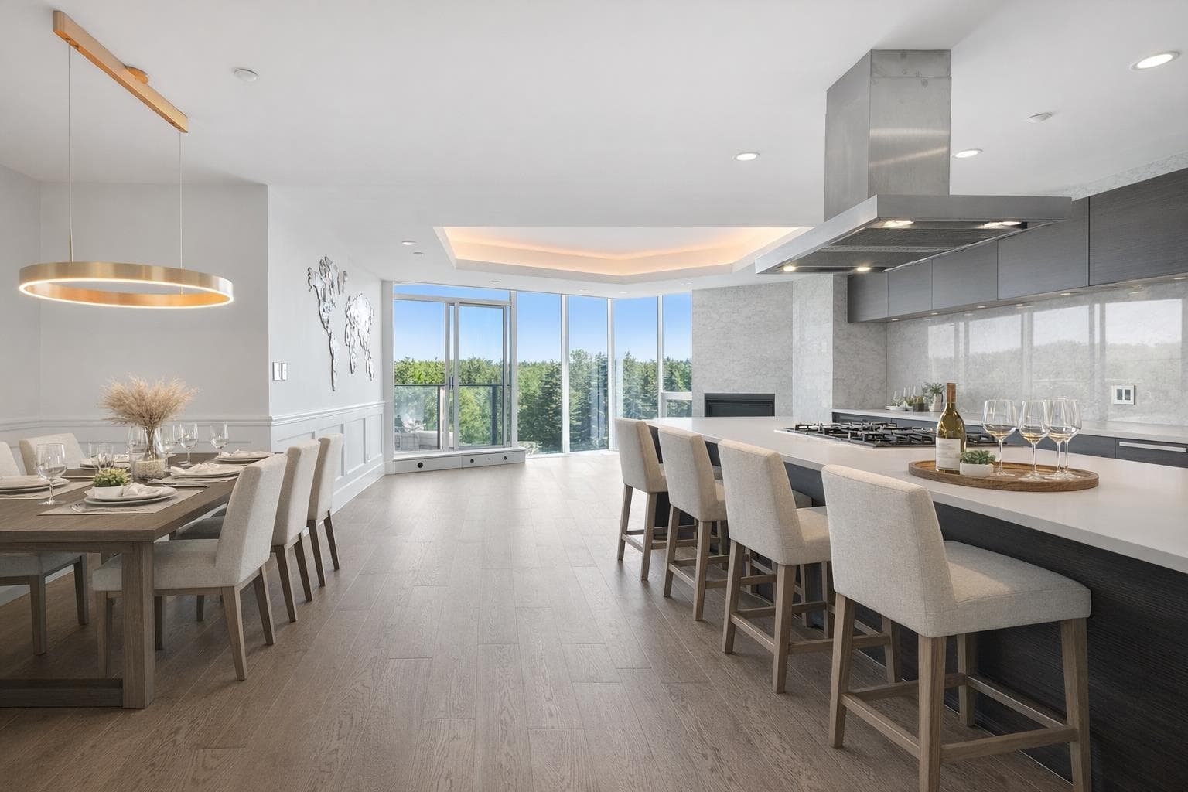
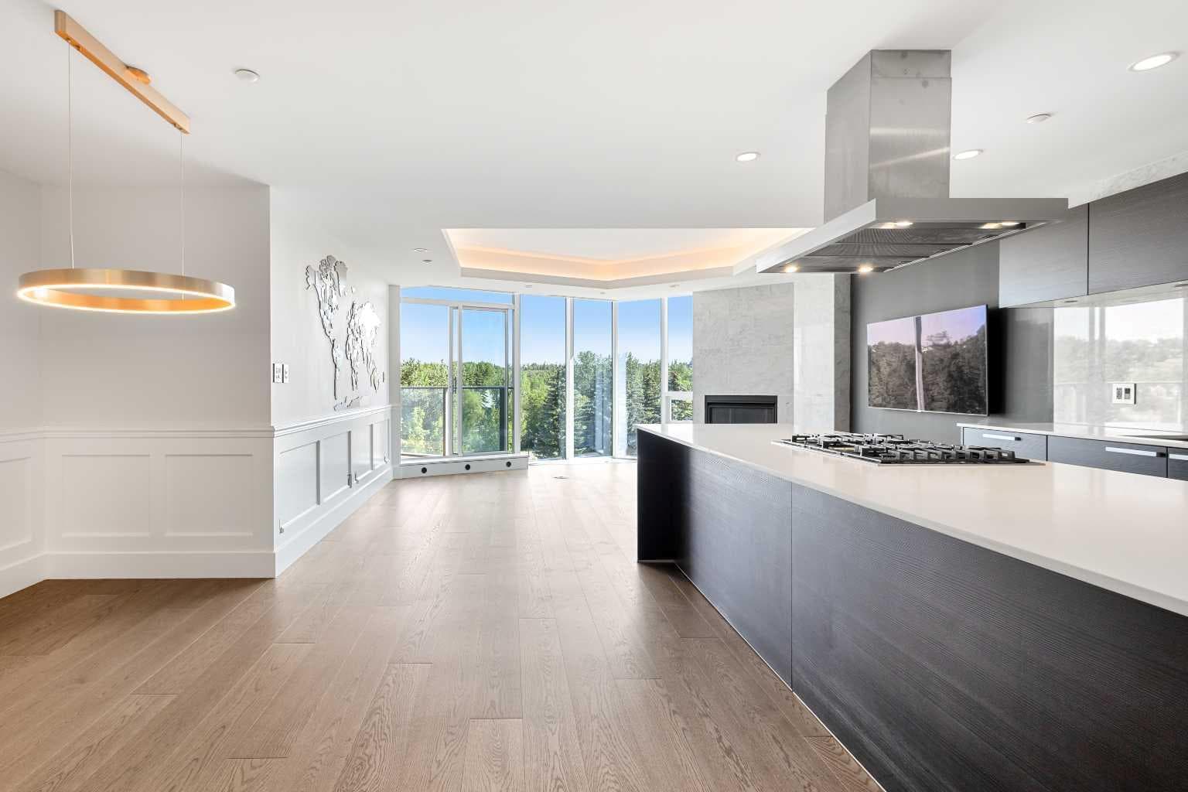
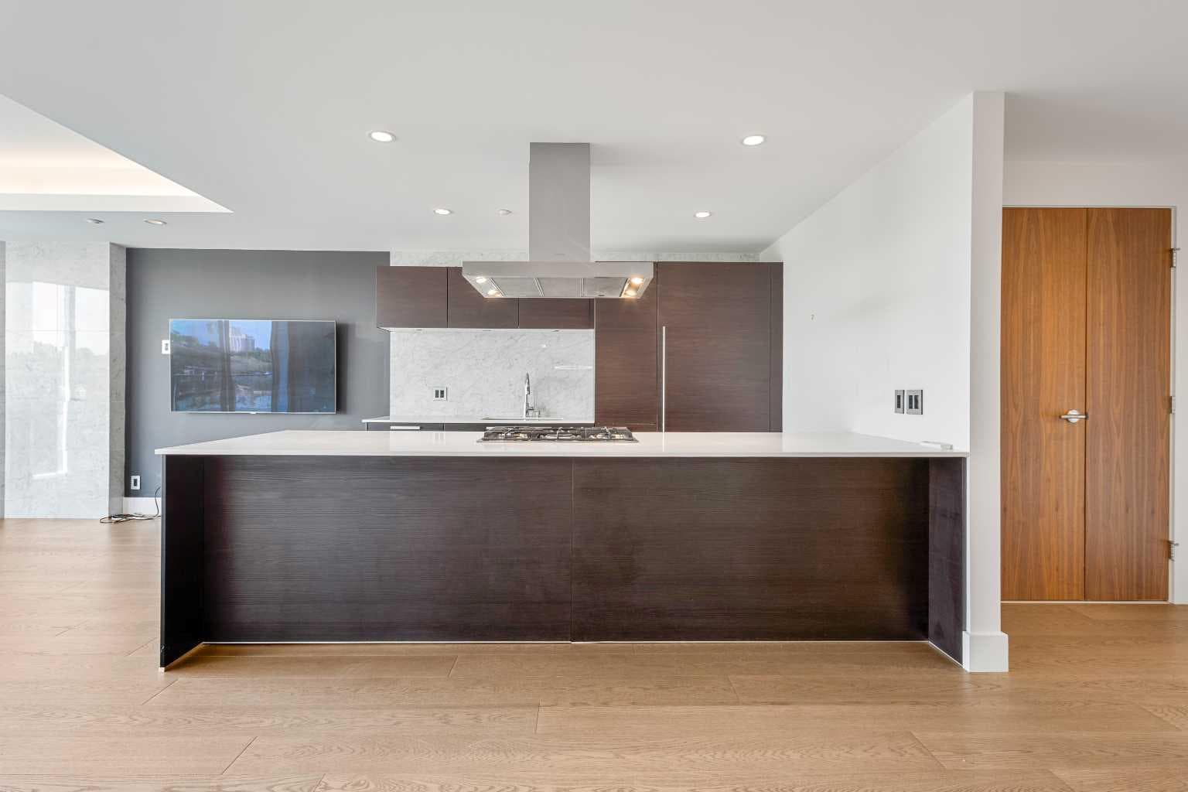
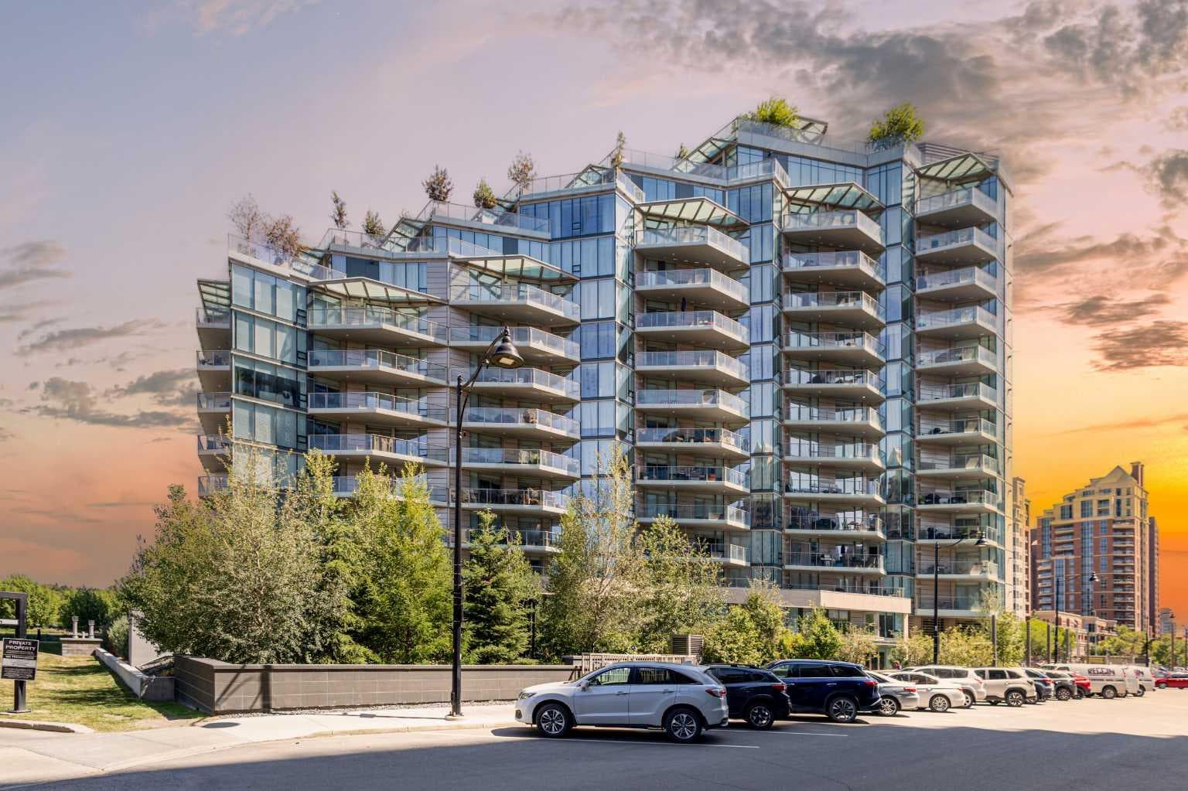
Welcome to The Concord – Calgary’s pinnacle of luxury living, perfectly situated along the Bow River, beside the Peace Bridge and Prince’s Island Park. This iconic residence sets a new standard for refinement, sophistication, and lifestyle. Arrive in style through the secure underground parkade, where your vehicle is pampered with a private wash before settling into your titled, fully upgraded 2-car private garage featuring custom cabinetry, epoxy floors, EV connection, and Wi-Fi connectivity. Take your private elevator directly to your riverfront unit, where floor-to-ceiling windows frame captivating Bow River views. The open-concept living area is adorned with wide-plank hardwood floors, timeless wainscoting, and elegant wallpaper, centered by a sleek gas fireplace. The chef-inspired Poggenpohl kitchen features Bianco Statuario marble, Miele appliances, and an oversized fridge—seamlessly blending into the spacious living and dining area. Step onto the oversized balcony for breathtaking park and river views. The master bedroom offers panoramic views, a custom Poliform walk-through closet, and a spa-inspired ensuite with a 66” freestanding tub, 10mm glass shower, double vanity, and in-floor heating. A second bedroom, marble-clad main bath with soaker tub, and a glass-enclosed den complete the thoughtful layout. Smart home automation, Control4 system, motorized blinds, built-in speakers, security cameras, and designer lighting offer effortless comfort and peace of mind. Exclusive Concord amenities include: Private winter skating rink with Zamboni; Outdoor kitchen with BBQ & firepits; Social lounge with full bar & kitchen; Guest suite; 24-hour concierge; Gym + yoga studio; Car wash bays. Experience riverside luxury living redefined - book your viewing today!

General Info

Rooms & Size
Rooms Above Grade
6
Bedrooms
2
Beds Above Grade
2
Beds Below Grade
0
Total Baths
2
Full Baths
2
Half Baths
0
Ensuite
Yes
Living Area
1,373 sqft
Inside Highlights
Appliances
Built-In RefrigeratorDishwasherGas CooktopMicrowaveOvenRange HoodWasher/Dryer
Flooring
HardwoodTile
Interior Features
Built-in FeaturesCloset OrganizersElevatorKitchen IslandOpen FloorplanSmart Home
Laundry
In Unit
Fireplace
Gas
Heating & Cooling
Heating
CentralFan CoilIn Floor
Cooling
Central Air
Parking
Garage
Yes
Garage Spaces
2
Total Parking
2
Features
Double Garage AttachedSecuredSide By SideTitledUnderground
Lifestyle
Community
ParkPlaygroundSchools NearbyShopping NearbySidewalksStreet LightsTennis Court(s)Walking/Bike Paths
Association Amenities
Bicycle StorageCar WashElevator(s)ParkParty RoomPicnic AreaSecured ParkingStorageVisitor Parking
Curb Appeal
Exterior Features
Balcony
Patio & Porch
Balcony(s)
Construction
Style
Apartment-Single Level Unit
Materials
Mixed
Structure Type
High Rise (5+ stories)
Property Subtype
Apartment
Address
Subdivision
Eau Claire
Suite
No
Floor
Other
City
Calgary
Province
Alberta
Postal Code
T2P 5G8
County
Calgary
Use & Rules
Faces
SE
Zoning
DC
Restrictions
Restrictions
None Known
Listing & Market
Days on Market
10
Listing Date
8/12/2026
MLS Number
A2336533
HOA Fees
Fee Amount
$1,458.22
Frequency
Monthly
Taxes
Annual Tax
$8,910.86
Tax Year
2,026
Ownership
Title Type
Fee Simple
Ownership Interest
Private
Possession
Possession
15 Days / Neg
Inclusions
N/A

Sign in to view financial details, taxes & ownership.

Data was last updated August 22, 2026 at 12:03 PM (Mountain Time)

Listing data supplied by Pillar 9™ MLS® System; deemed reliable but not guaranteed accurate. The trademarks MLS®, Multiple Listing Service® and associated logos are owned by CREA. For information purposes only — not intended to solicit properties currently listed for sale or buyers already under contract.

MaxWell Capital Realty

MaxWell Capital Realty

Where Real Estate Happens

75 Crowfoot rise NW, #150

Calgary, AB, T3G 4P5

Cell: +1 403 478 8558

Office: 403-282-7770

jimang.realty@gmail.com

Get in Touch with Me

Submit your details and receive tailored property recommendations

Prefer Direct Approach ?

Cell: +1 403 478 8558

Office: 403-282-7770

jimang.realty@gmail.com

Location

75 Crowfoot rise NW, #150

Calgary, AB, T3G 4P5

Contact Me

Finding your perfect home we help you find your perfect home, investment property, or rental with ease and confidence.

Prefer Direct Approach ?

Cell: +1 403 478 8558

Office

403-282-7770

Location

75 Crowfoot rise NW, #150

Calgary, AB, T3G 4P5

MaxWell Capital Realty

Licensed Brokerage: MaxWell Capital Realty

Licensed Real Estate Associate: Jim Ang Li, Associate

Copyright 2026 by Pillar9. All Rights Reserved.

Data is supplied by Pillar 9™ MLS® System. Pillar 9™ is the owner of the copyright in its MLS® System. Data is deemed reliable but is not guaranteed accurate by Pillar 9™.

The trademarks MLS®, Multiple Listing Service® and the associated logos are owned by The Canadian Real Estate Association (CREA) and identify the quality of services provided by real estate professionals who are members of CREA. Used under license.

For information purposes only. Not intended to solicit properties currently listed for sale. If your property is currently listed with a REALTOR®, please disregard this advertisement.

Designed by Bowrand | © 2026 All rights reserved