
Detached in Cranston
$949,900
13 Cranarch Place SE
Interested?
Send Jim a quick note — replies within the day.
Listing Description
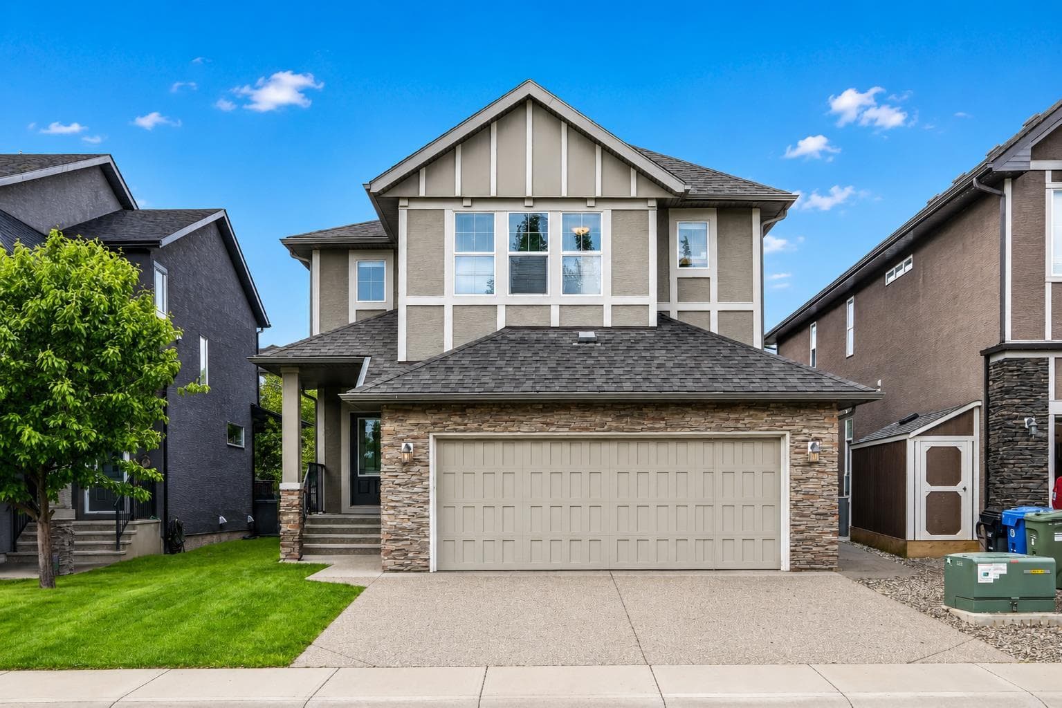
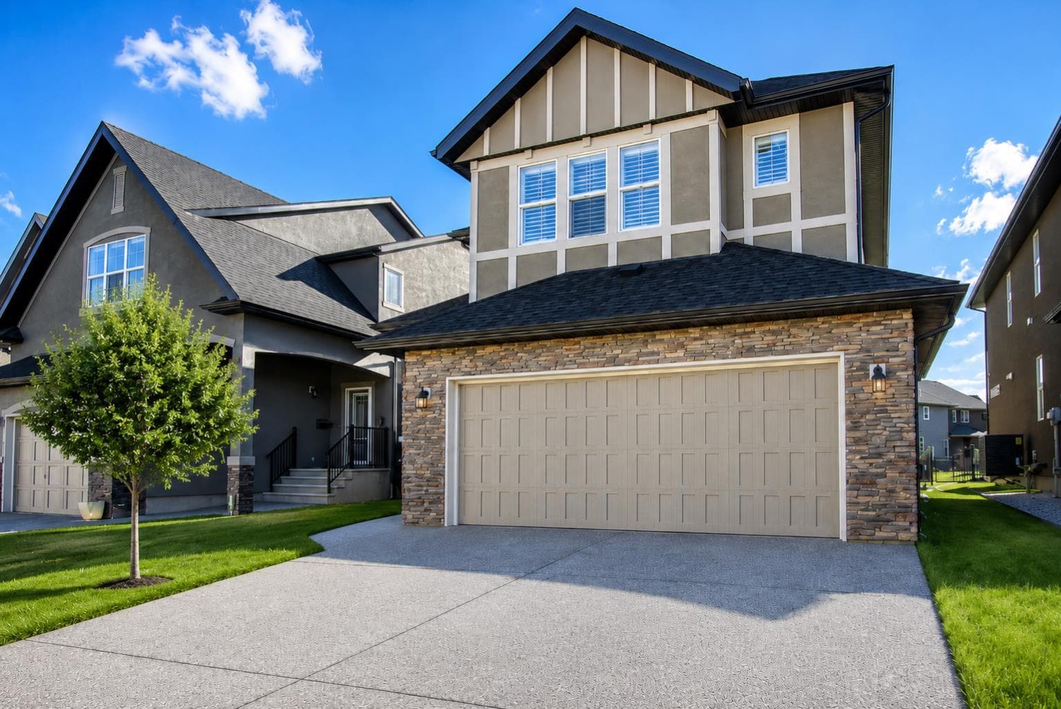
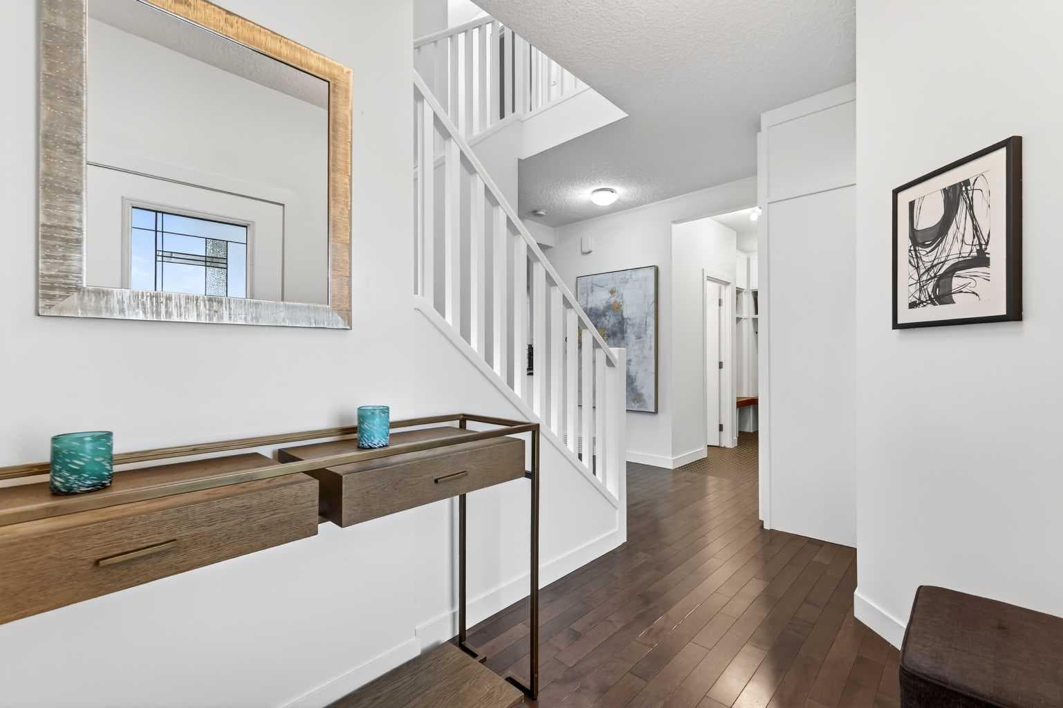
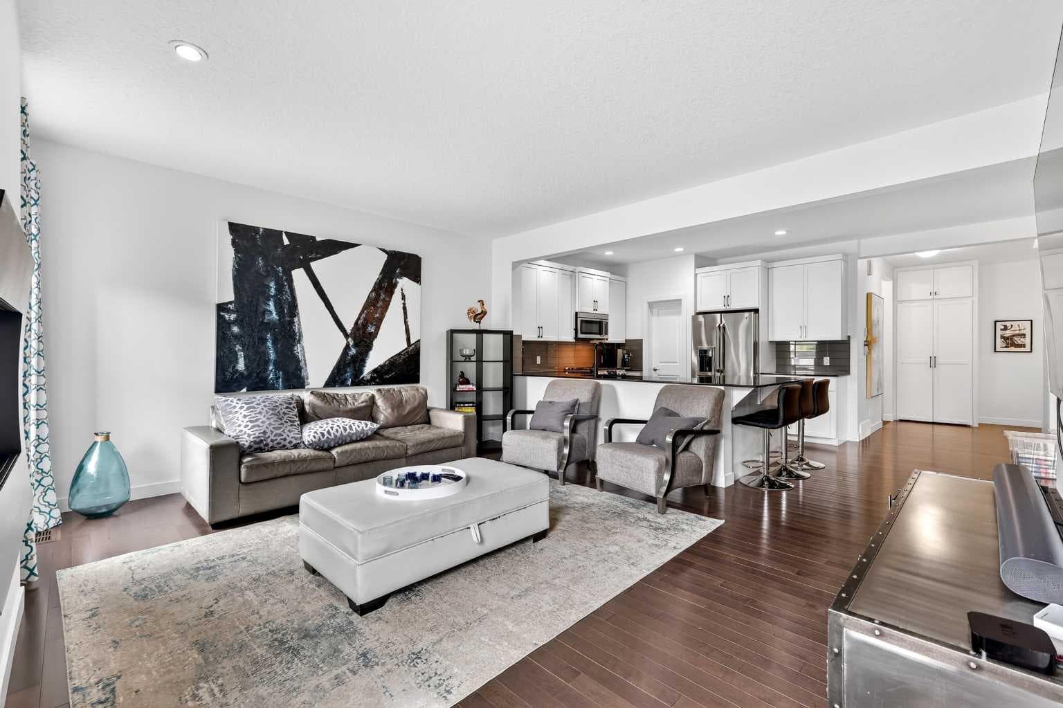
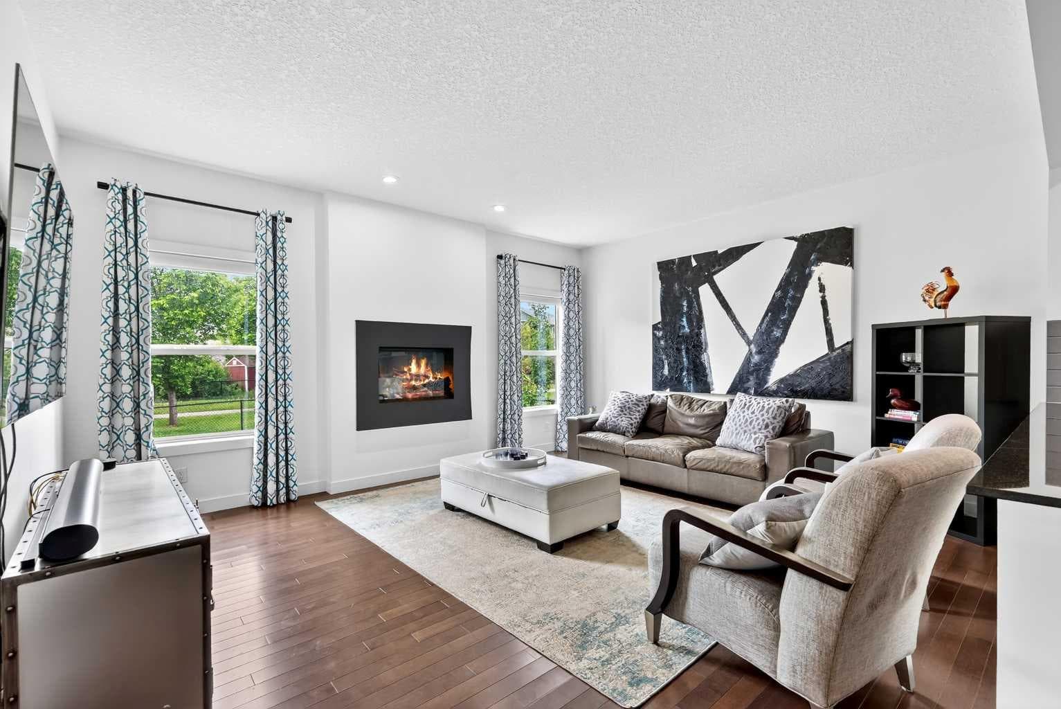
Welcome to 13 Cranarch Place SE, a beautifully upgraded family home offering nearly 3,400 sq. ft. of developed living space in one of Cranston's most desirable locations. Thoughtfully designed for growing families and those who love to entertain, this exceptional home features 6 bedrooms, 3.5 bathrooms, AC, 220 Volt Wiring, and an impressive list of upgrades throughout. When simply walking up you'll appreciate the durable exterior finishes, the spacious front entryway, and the attention to detail that continues throughout the home. The custom-designed mudroom off the heated double attached garage is both stylish and functional, featuring built-in cubbies, designer tile, and extensive storage. The heart of the home is the open-concept main floor where the beautifully designed kitchen showcases stainless steel appliances, ample cabinetry, generous counter space, and wide open flow into the bright living room complete with a cozy gas fireplace. The dedicated dining area is perfect for family dinners and entertaining guests. Step outside and discover an outdoor space built for Alberta summers. Enjoy the comfort of a radiant heated outdoor living area, a low-maintenance composite deck, natural gas hookups for grilling, artificial turf, and a premium powered shed. The backyard backs directly onto greenspace, creating added privacy and a beautiful setting for outdoor enjoyment. As an added bonus, the yard is already roughed-in for an above-ground heated pool. This desirable southwest-facing yard has plenty of sunlight for enjoyable nights year round. Upstairs, you'll find four spacious bedrooms, including a primary retreat that offers a large walk-in closet and a luxurious ensuite with dual vanities, soaker tub, and a separate shower. Down the other end of the hall is a remarkable secondary bedroom featuring a custom built-in bunk system with two trundle beds, TV mounting location, and large windows that fill the space with natural light. The ultimate room for movie nights. Completing the upper level is two additional large bedrooms, a full bathroom, and a convenient upper-floor laundry room providing functionality for busy families. The fully finished basement expands your living space with high ceilings, two additional bedrooms that can also serve as home offices, a large recreation area for your home gym, and the perfect space for movies, gaming, or watching the big game. Completing the lower level is a beautiful bathroom featuring a state-of-the-art steam shower and abundant storage space. The heated double attached garage is a dream for hobbyists and homeowners alike, offering built-in storage, a raised storage platform, cabinetry, and a workbench. It truly has it all. Nothing was spared when it came to the design of this home. The home is located just steps from schools, parks, pathways, all essential amenities, and sits on a greenspace leading to Cranston Ridge where you'll find some of Calgary's most breathtaking mountain views.

MaxWell Capital Realty
Where Real Estate Happens
75 Crowfoot rise NW, #150
Calgary, AB, T3G 4P5
Cell: +1 403 478 8558
Office: 403-282-7770
jimang.realty@gmail.com
General Info
Sign in to view financial details, taxes & ownership.
Data was last updated July 23, 2026 at 12:06 AM (Mountain Time)
Listing data supplied by Pillar 9™ MLS® System; deemed reliable but not guaranteed accurate. The trademarks MLS®, Multiple Listing Service® and associated logos are owned by CREA. For information purposes only — not intended to solicit properties currently listed for sale or buyers already under contract.
MaxWell Capital Realty
Where Real Estate Happens
75 Crowfoot rise NW, #150
Calgary, AB, T3G 4P5
Cell: +1 403 478 8558
Office: 403-282-7770
jimang.realty@gmail.com