
Detached in Thorburn


$635,000
8 Thorndale Close SE
Interested?
Send Jim a quick note — replies within the day.
Listing Description
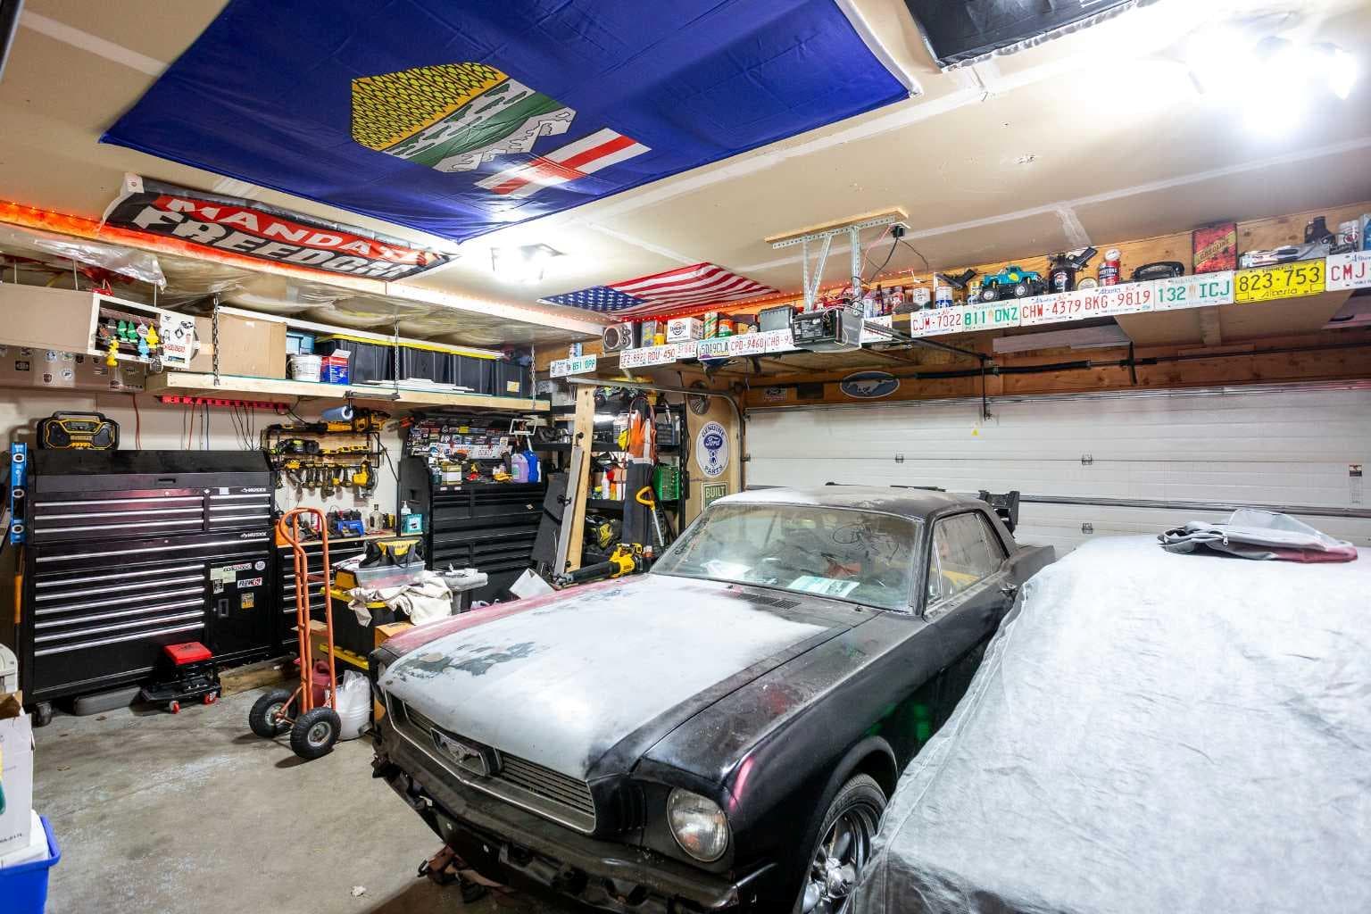
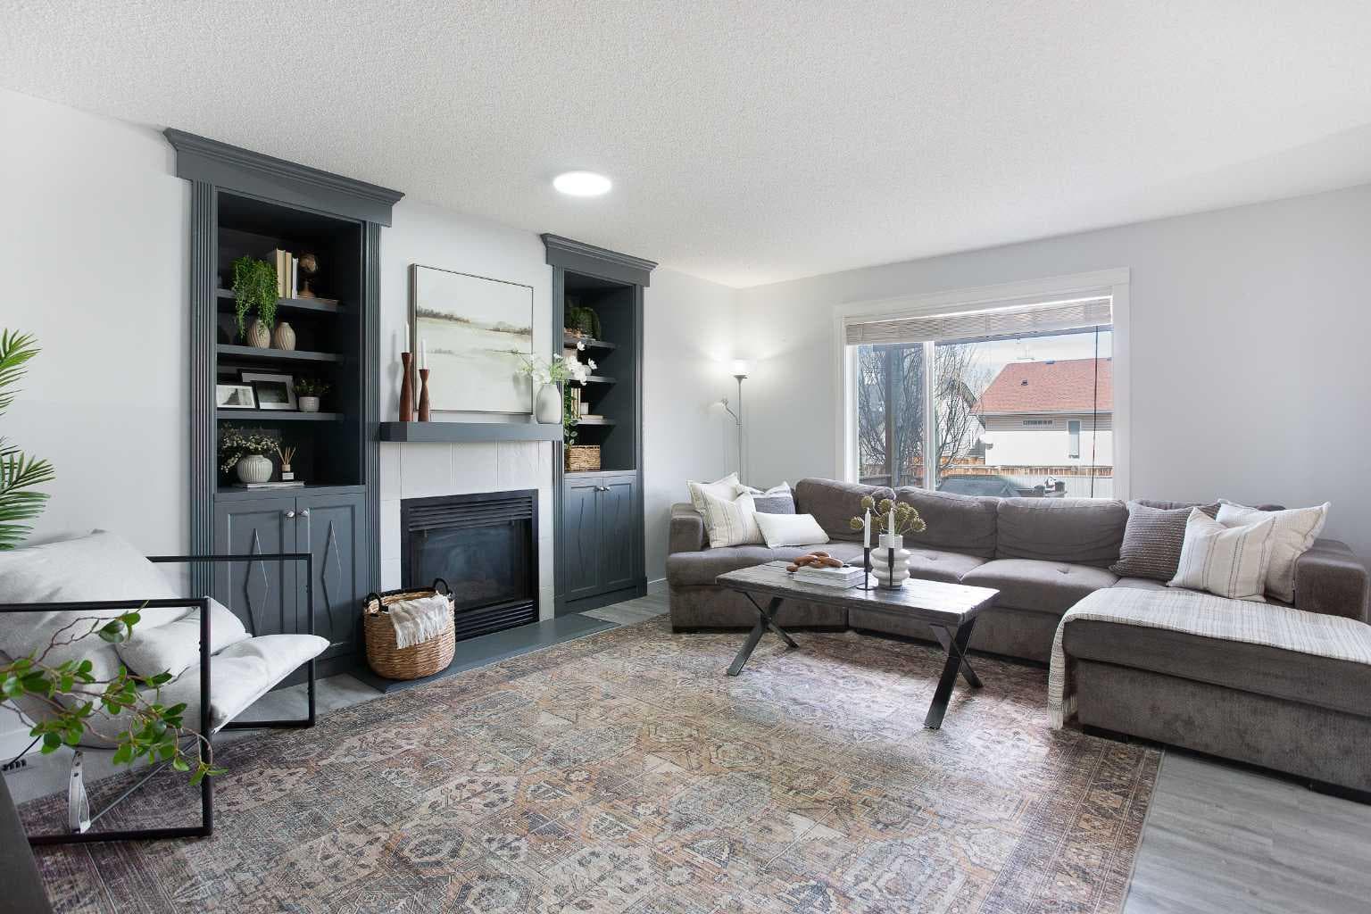
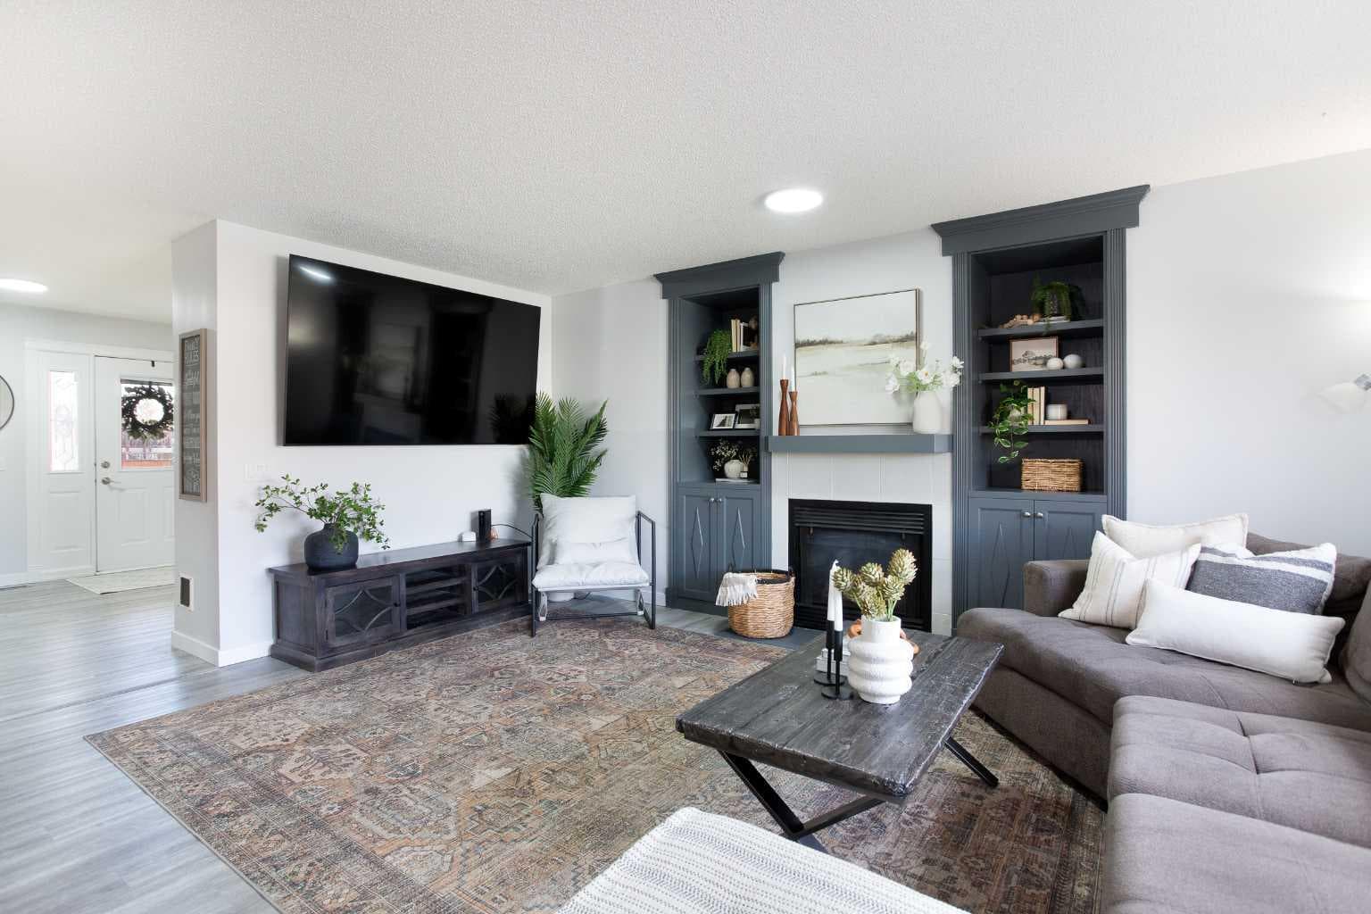
** ATTENTION CAR LOVERS *** This home has so much to offer the car enthusiast family starting with the oversized, heated garage and extra wide driveway (can park 3 vehicles across) - paired with the RV parking out back or alley access to accommodate a detached garage (once approved by the City of Airdrie) this home HAS IT ALL. This impressive 2785 SF full developed five-bedroom home greets you with a grand foyer featuring dual closets before opening into a spacious and modern interior. The stunning open-concept main floor is anchored by warm vinyl plank flooring that flows seamlessly into an inviting, light-filled living room. Here, a cozy gas fireplace, elegantly flanked by custom built-in cabinets, serves as the perfect focal point for quiet evenings. The heart of the home is a true chef’s kitchen, boasting an abundance of cabinetry, a large center island with a breakfast bar, and a functional corner pantry. Adjacent to the kitchen, the generous dining room accommodates everything from intimate dinners to large gatherings, all while offering a lovely view of the private backyard. For added convenience, a stylish two-piece powder room is tucked discreetly around the corner. The upper floor is designed for both relaxation and functionality, beginning with a massive bonus room illuminated by numerous windows. The serene primary retreat serves as a private oasis, featuring a spa-like five-piece ensuite complete with a granite vanity, a heated towel warmer, a soothing soaker tub, and a separate walk-in tiled shower. Two additional oversized bedrooms, a full four-piece bathroom, and a dedicated laundry space complete this level, ensuring the morning rush is a breeze for the whole family. The lower level expands your living space even further. This fully developed basement offers a massive recreation room perfect for movie nights or a home gym, along with two more large bedrooms and a modern three-piece bathroom with another tiled shower. Whether you need space for guests, teenagers, or a home office, this level provides incredible versatility. Outside, your living area extends to a lovely rear deck overlooking a fully fenced backyard with established gardens, offering a peaceful escape for summer hosting. And of course, parking is never an issue here. Located on a quiet street just minutes from Genesis Place, Bert Church High School, and East Lake, this home offers the perfect balance of luxury and location. With its generous proportions and pristine condition, this Thorburn gem will not last long. Book your showing today

MaxWell Capital Realty
Where Real Estate Happens
75 Crowfoot rise NW, #150
Calgary, AB, T3G 4P5
Cell: +1 403 478 8558
Office: 403-282-7770
jimang.realty@gmail.com
General Info
Sign in to view financial details, taxes & ownership.
Data was last updated June 29, 2026 at 06:08 PM (Mountain Time)
Listing data supplied by Pillar 9™ MLS® System; deemed reliable but not guaranteed accurate. The trademarks MLS®, Multiple Listing Service® and associated logos are owned by CREA. For information purposes only — not intended to solicit properties currently listed for sale or buyers already under contract.
MaxWell Capital Realty
Where Real Estate Happens
75 Crowfoot rise NW, #150
Calgary, AB, T3G 4P5
Cell: +1 403 478 8558
Office: 403-282-7770
jimang.realty@gmail.com