Property-2 (Beta)

Detached in Springbank
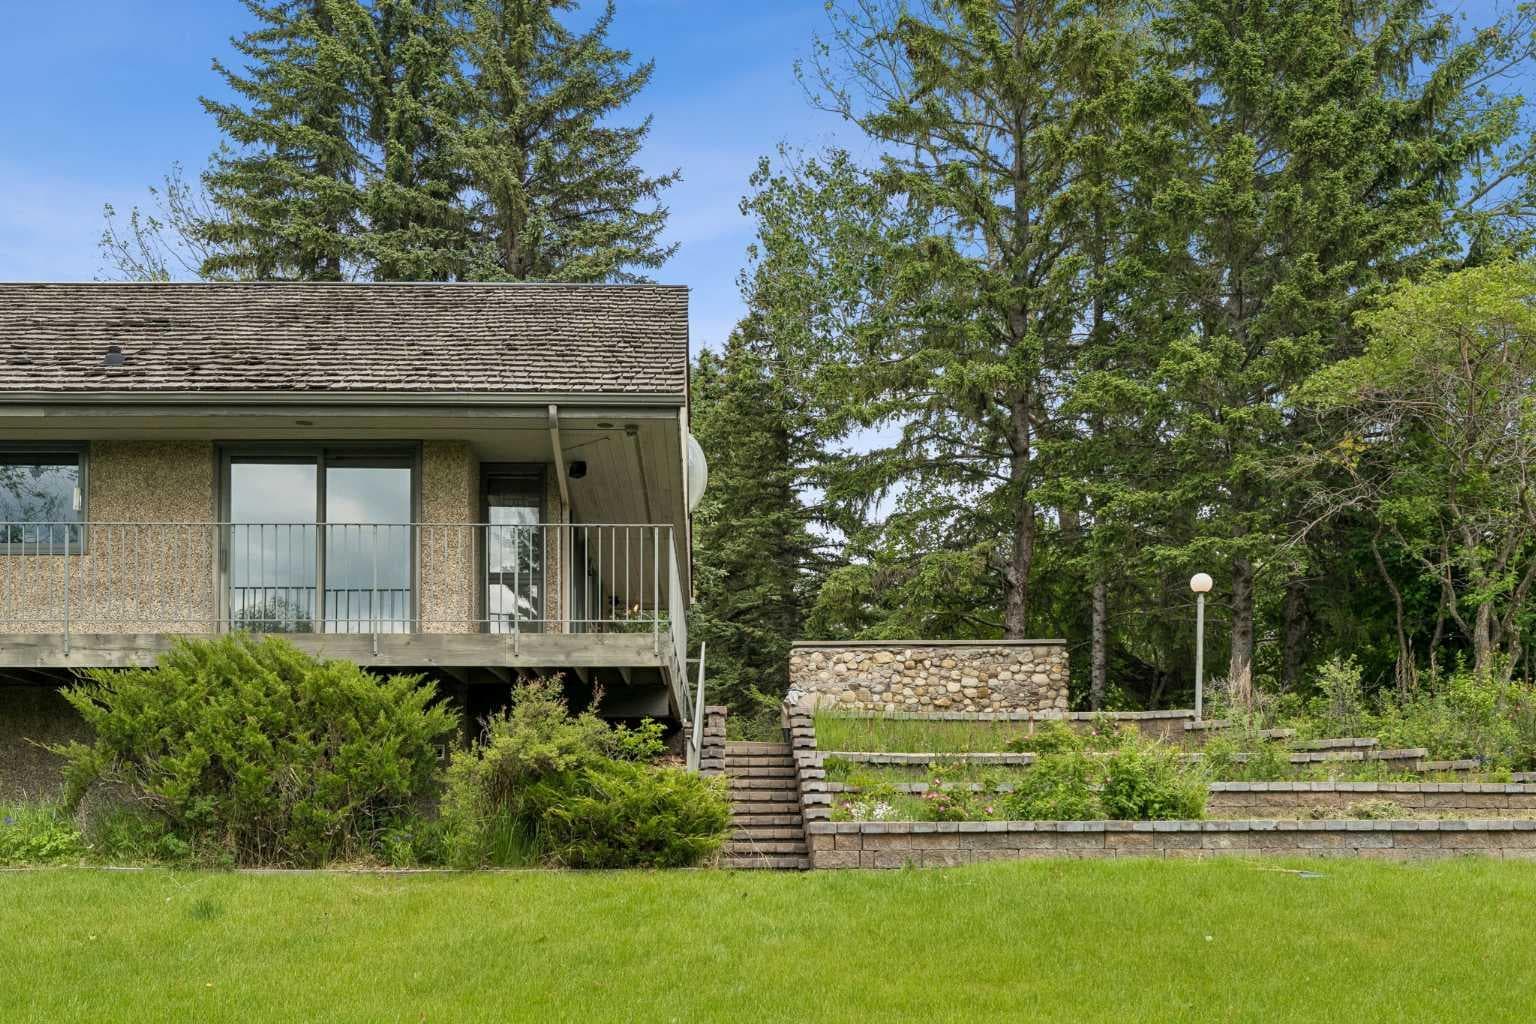
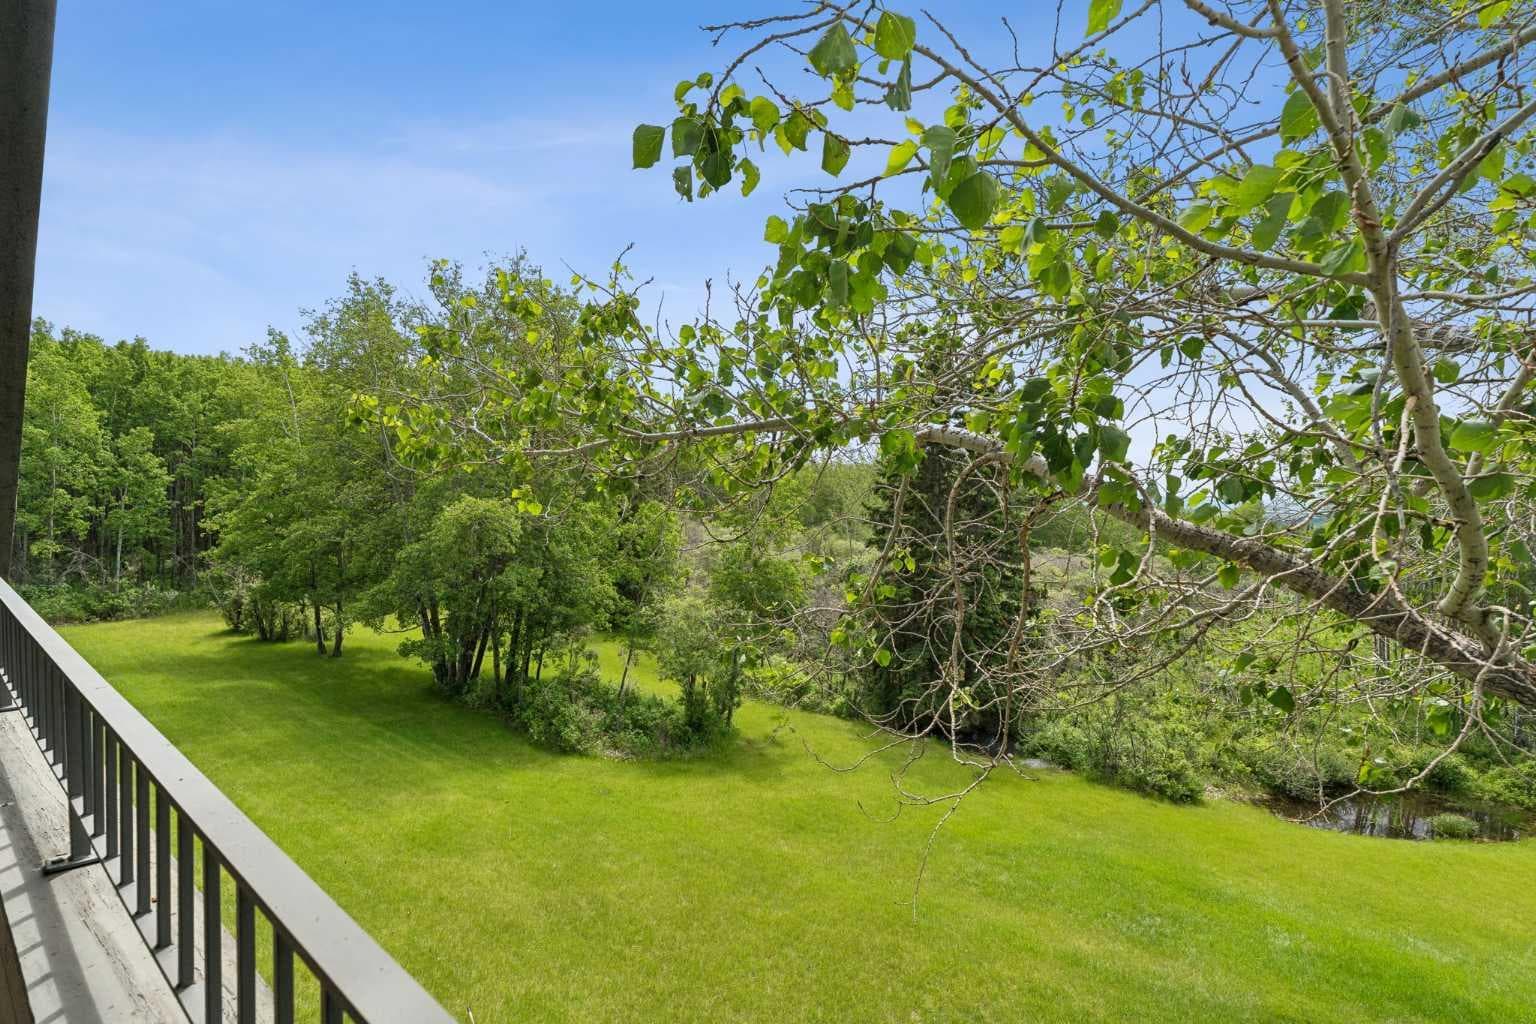
237 Escarpment Drive — photo 1
Tap to enlarge
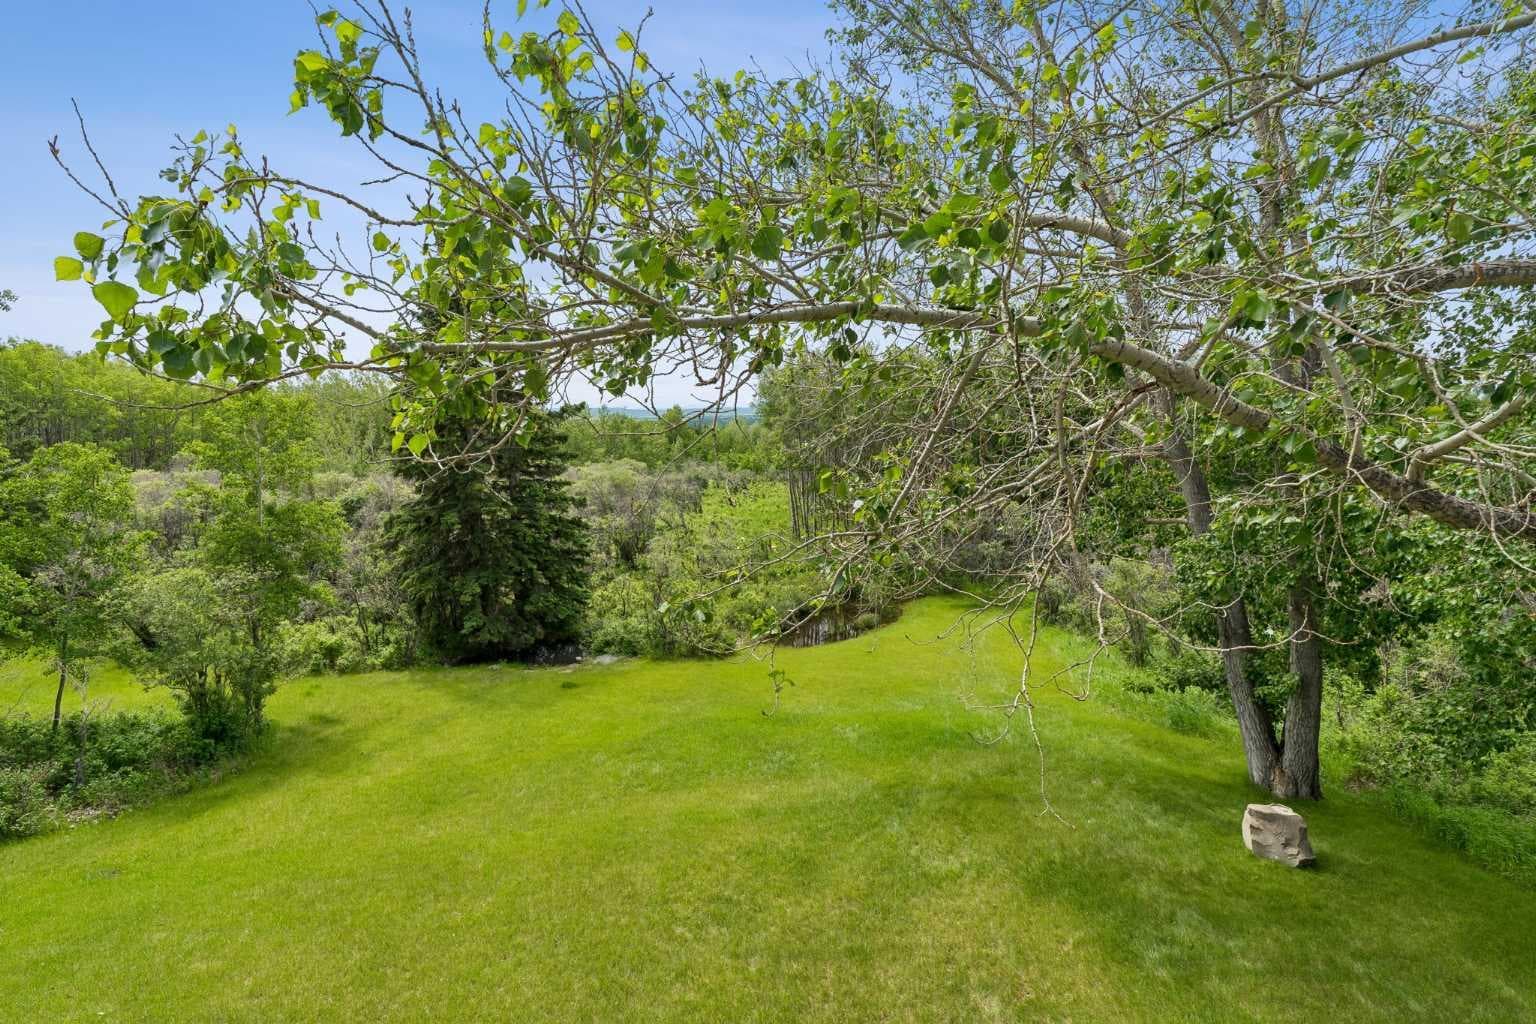
237 Escarpment Drive — photo 2
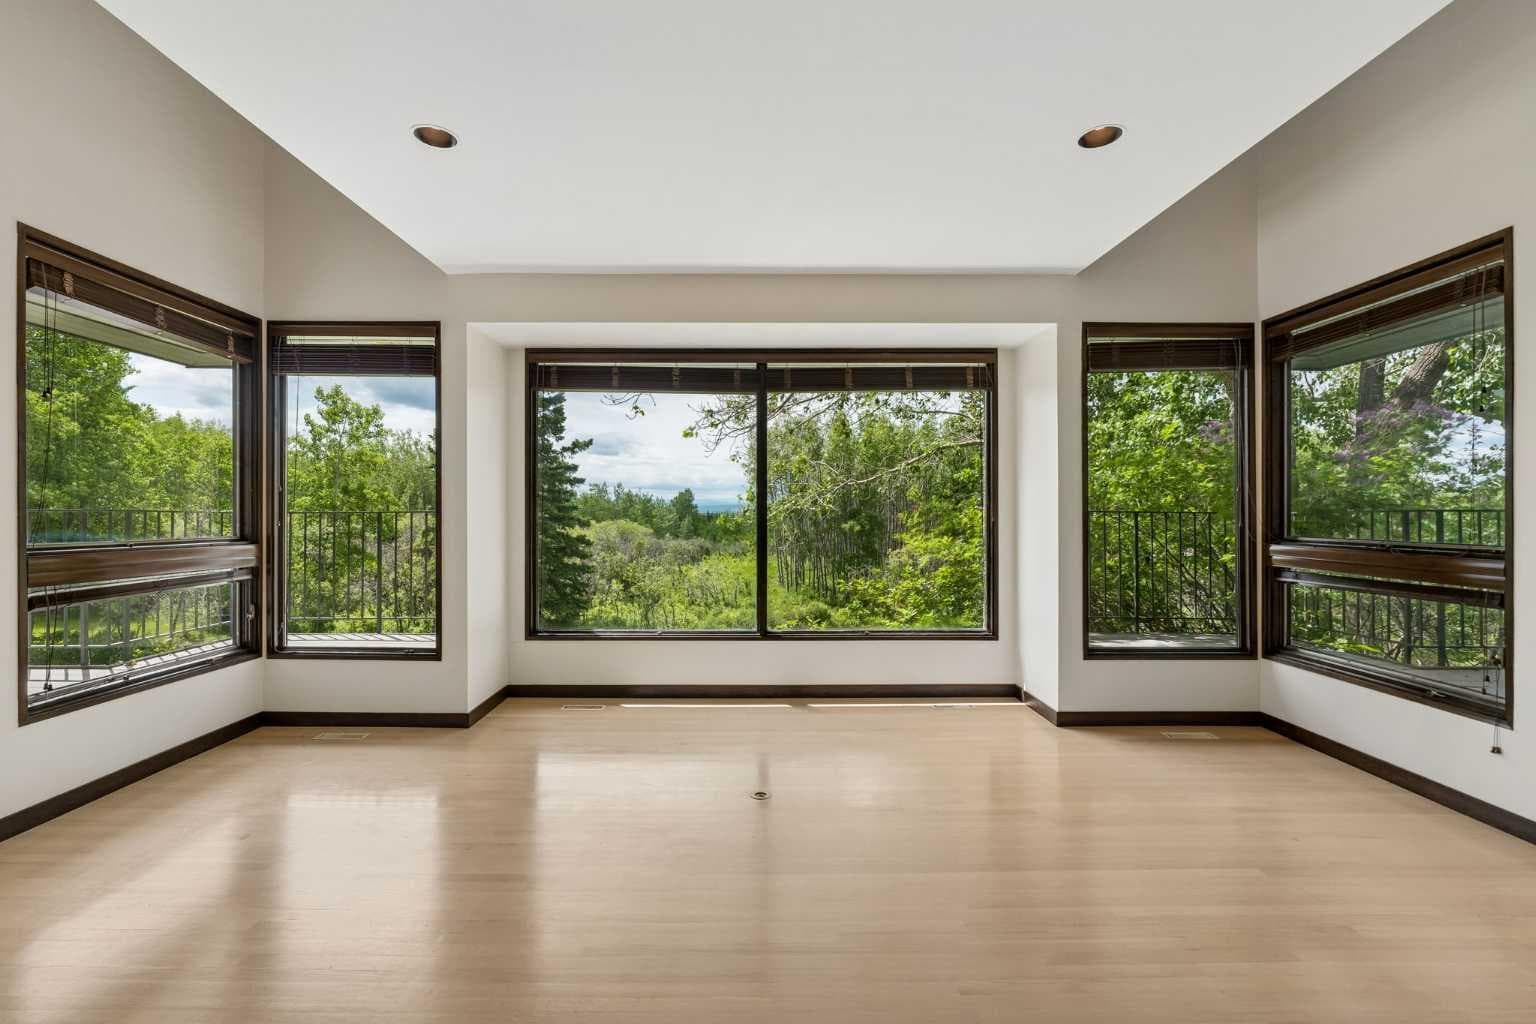
237 Escarpment Drive — photo 3
+27 Photos
Active
Active

$5,795,000

237 Escarpment Drive

Springbank, Rural Rocky View County, T3Z 3M8
Listing courtesy of Royal LePage Blue Sky
MLS # A2322664Get qualified
4
Beds
5
Baths
4,492.9
Sqft

Interested?

Send Jim a quick note — replies within the day.

or call +1 403 478 8558

Listing Description

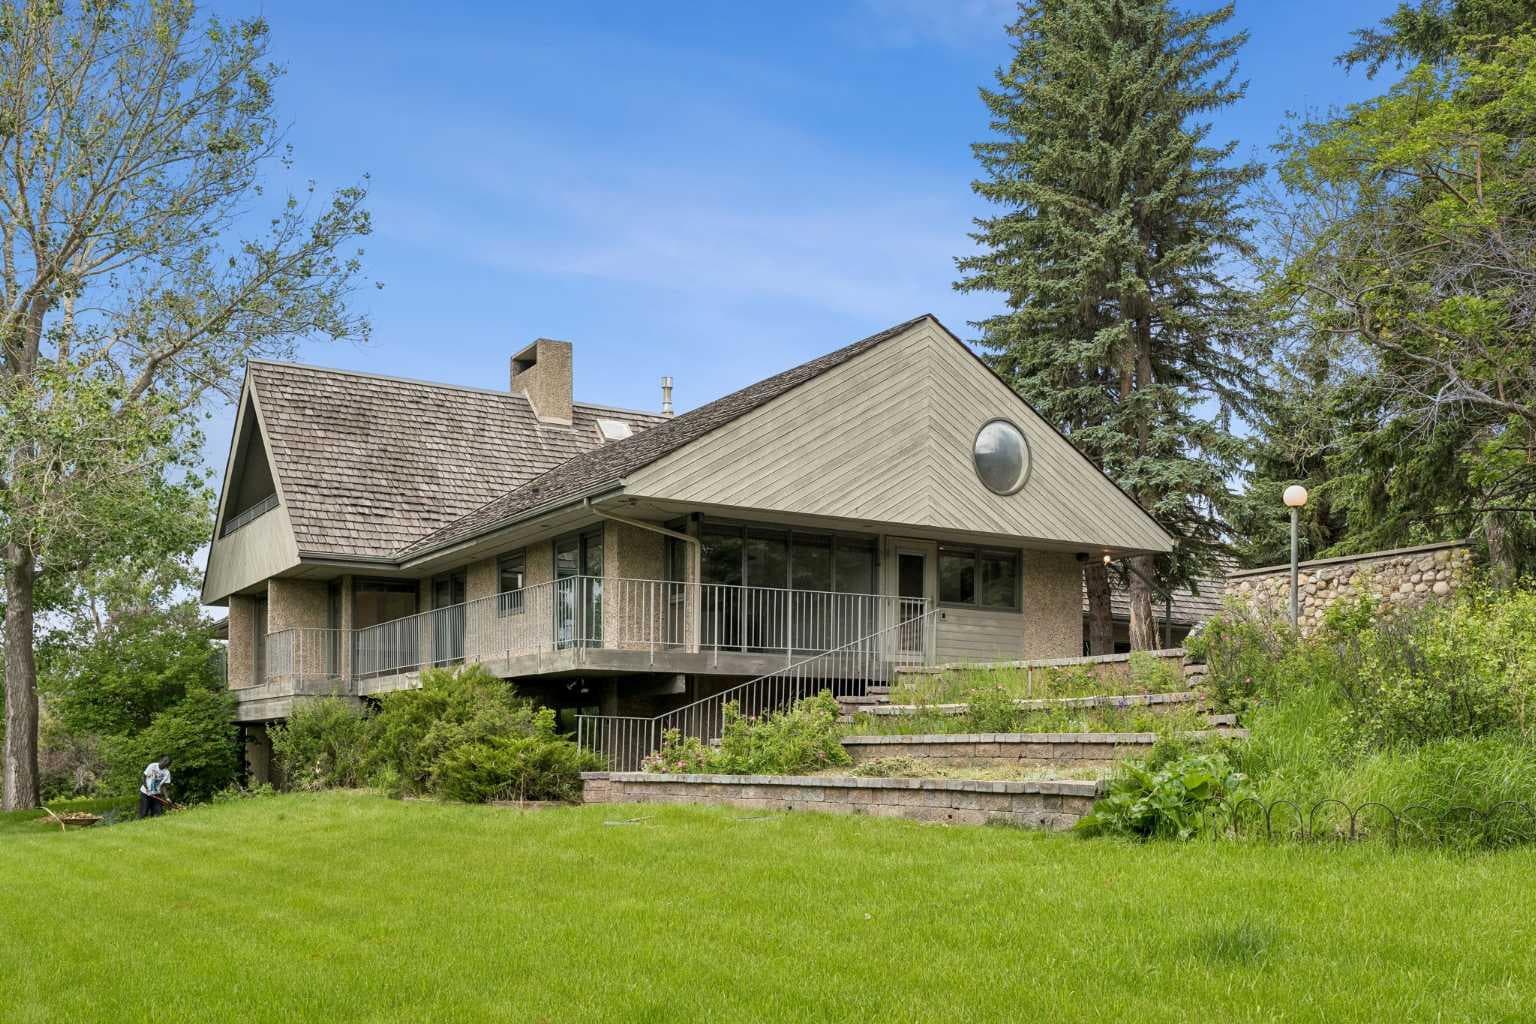
A truly one-of-a-kind 20-acre estate perched atop the ridge on prestigious Escarpment Drive, offering panoramic Rocky Mountain views, exceptional privacy, and limitless potential. The architecturally distinctive 6,600 sq. ft. residence is positioned on the southern 10 acres, surrounded by mature trees, a serene pond, and thoughtfully curated outdoor living spaces designed to capture the spectacular western vistas. Inside, vaulted ceilings and floor-to-ceiling windows fill the home with natural light. The main level features an impressive great room, formal dining room, updated kitchen with premium appliances and butler’s pantry, and a private primary retreat complete with a luxurious ensuite, walk-in closet, sitting room or office, fireplace, and breathtaking mountain views. The walkout lower level offers three spacious bedrooms, a steam shower, sauna, and a welcoming family room anchored by a stone fireplace crafted from rock collected on the property. Upstairs, a lofted family room, hobby room, skylit den, and full bath provide flexible space for family living and guests. A full billiards room with an authentic snooker table completes the home’s exceptional recreational offerings. The fully fenced northern 10 acres present endless possibilities for future enjoyment and investment. Ideally located just 5 minutes from West Calgary amenities and Stoney Trail, 20 minutes from downtown Calgary, and 40 minutes from Banff National Park, this remarkable property offers a rare combination of seclusion, accessibility, and natural beauty. An extraordinary opportunity to acquire one of Southern Alberta’s most unique legacy properties—a setting that cannot be replicated and a lifestyle seldom offered.

General Info

Rooms & Size
Rooms Above Grade
11
Bedrooms
4
Beds Above Grade
1
Beds Below Grade
3
Total Baths
5
Full Baths
4
Half Baths
1
Ensuite
Yes
Living Area
4,492.9 sqft
Main Level
2,824.24 sqft
Upper Level
1,668.66 sqft
Inside Highlights
Appliances
Built-In RefrigeratorCentral Air ConditionerDishwasherDouble OvenDryerFreezerGarburatorInduction CooktopWarming DrawerWasherWindow Coverings
Flooring
CarpetTileWood
Interior Features
BookcasesBuilt-in FeaturesDouble VanityGranite CountersHigh CeilingsJetted TubPantryRecessed LightingSaunaSkylight(s)Stone CountersTray Ceiling(s)Vaulted Ceiling(s)Walk-In Closet(s)
Laundry
Lower LevelSink
Fireplace
Family RoomGasLibraryLiving RoomLoftMantlePrimary BedroomStoneWood Burning
Heating & Cooling
Heating
Fireplace(s)Forced AirNatural Gas
Cooling
Central Air
Parking
Garage
Yes
Garage Spaces
6
Total Parking
6
Features
AsphaltDouble Garage AttachedDrivewayGarage Door OpenerHeated Garage
Lifestyle
Community
OtherShopping Nearby
Curb Appeal
Exterior Features
BalconyBarbecueBBQ gas lineDog RunFire Pit
Patio & Porch
Balcony(s)PatioWrap Around
Lot
Acreage
Yes
Lot Size
20.01 ac
Lot Size
871,635 sqft
Frontage (ft)
348
Frontage
106.07M 348`0"
Features
Gentle SlopingLandscapedMany TreesViewsWooded
Construction
Style
1 and Half StoreyAcreage with Residence
Materials
StuccoWood Frame
Structure Type
House
Property Subtype
Detached
Roof, Fencing & Foundation
Roof
Cedar Shake
Fencing
Fenced
Foundation
Poured Concrete
Basement
Type
Full
Development
Finished
Features
Walk Out
Utilities
Water Source
CisternWell
Sewer
Septic FieldSeptic Tank
Address
Subdivision
Springbank
Suite
No
City
Rural Rocky View County
Province
Alberta
Postal Code
T3Z 3M8
County
Rocky View County
Use & Rules
Faces
W
Zoning
A-SML
Restrictions
Restrictions
Utility Right Of Way
Listing & Market
Days on Market
43
Listing Date
6/20/2026
MLS Number
A2322664
Taxes
Annual Tax
$10,156
Tax Year
2,025
Tax Block
1
Tax Lot
0
Ownership
Title Type
Leasehold
Ownership Interest
Private
Possession
Possession
15 Days / Neg
Inclusions
SNOOKER TABLE AND ACCESSORIESBBQPLAY STRUCTUREWOOD BINS ON EAST SIDE OF HOMEALARM SYSTEM COMPONENTS ( NOT MONITORED )

Sign in to view financial details, taxes & ownership.

Data was last updated August 3, 2026 at 12:06 AM (Mountain Time)

Listing data supplied by Pillar 9™ MLS® System; deemed reliable but not guaranteed accurate. The trademarks MLS®, Multiple Listing Service® and associated logos are owned by CREA. For information purposes only — not intended to solicit properties currently listed for sale or buyers already under contract.

MaxWell Capital Realty

MaxWell Capital Realty

Where Real Estate Happens

75 Crowfoot rise NW, #150

Calgary, AB, T3G 4P5

Cell: +1 403 478 8558

Office: 403-282-7770

jimang.realty@gmail.com

Get in Touch with Me

Submit your details and receive tailored property recommendations

Prefer Direct Approach ?

Cell: +1 403 478 8558

Office: 403-282-7770

jimang.realty@gmail.com

Location

75 Crowfoot rise NW, #150

Calgary, AB, T3G 4P5

Contact Me

Finding your perfect home we help you find your perfect home, investment property, or rental with ease and confidence.

Prefer Direct Approach ?

Cell: +1 403 478 8558

Office

403-282-7770

Location

75 Crowfoot rise NW, #150

Calgary, AB, T3G 4P5

MaxWell Capital Realty

Licensed Brokerage: MaxWell Capital Realty

Licensed Real Estate Associate: Jim Ang Li, Associate

Copyright 2026 by Pillar9. All Rights Reserved.

Data is supplied by Pillar 9™ MLS® System. Pillar 9™ is the owner of the copyright in its MLS® System. Data is deemed reliable but is not guaranteed accurate by Pillar 9™.

The trademarks MLS®, Multiple Listing Service® and the associated logos are owned by The Canadian Real Estate Association (CREA) and identify the quality of services provided by real estate professionals who are members of CREA. Used under license.

For information purposes only. Not intended to solicit properties currently listed for sale. If your property is currently listed with a REALTOR®, please disregard this advertisement.

Designed by Bowrand | © 2026 All rights reserved