
Detached in Indian Battle Heights
$479,900
86 Chippewa Crescent W
Interested?
Send Jim a quick note — replies within the day.
Listing Description
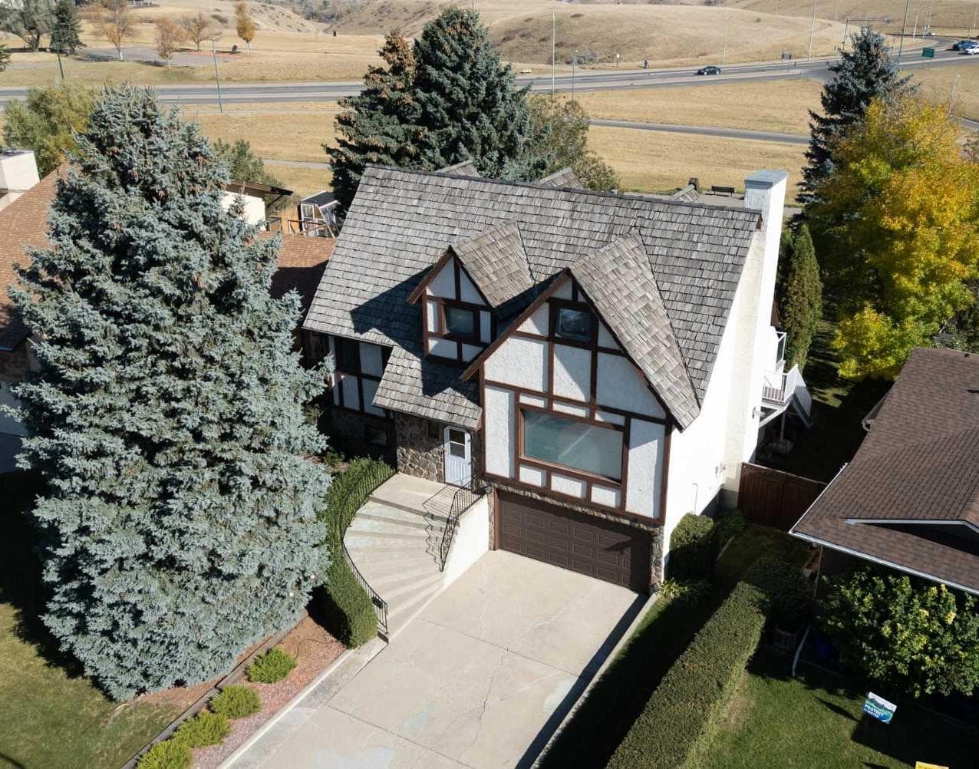
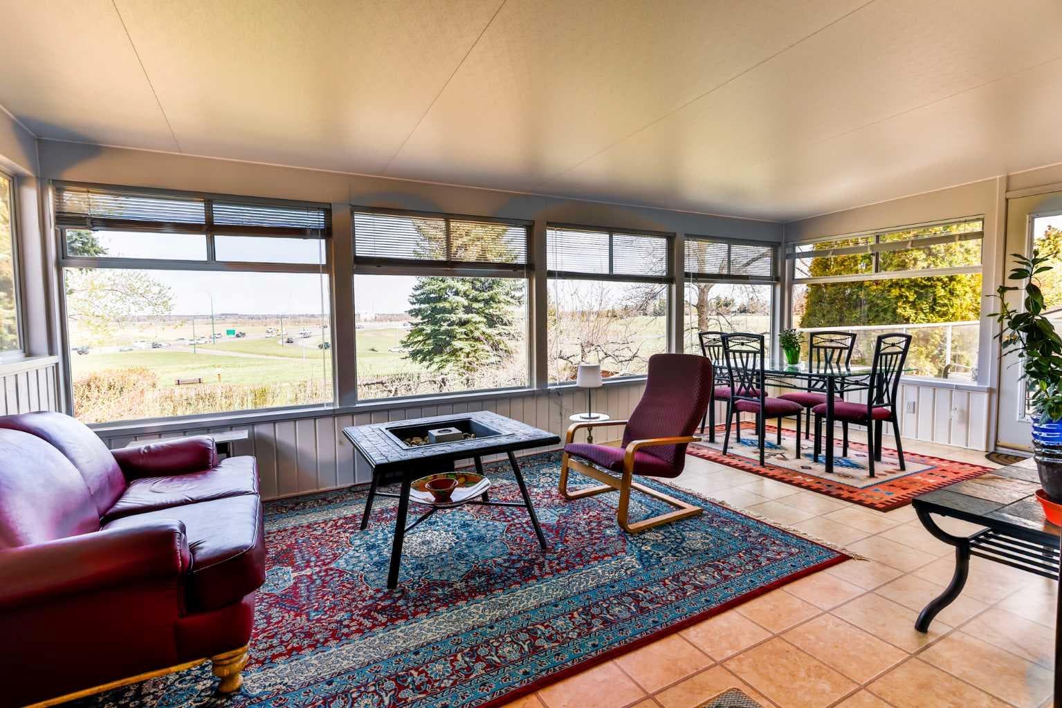
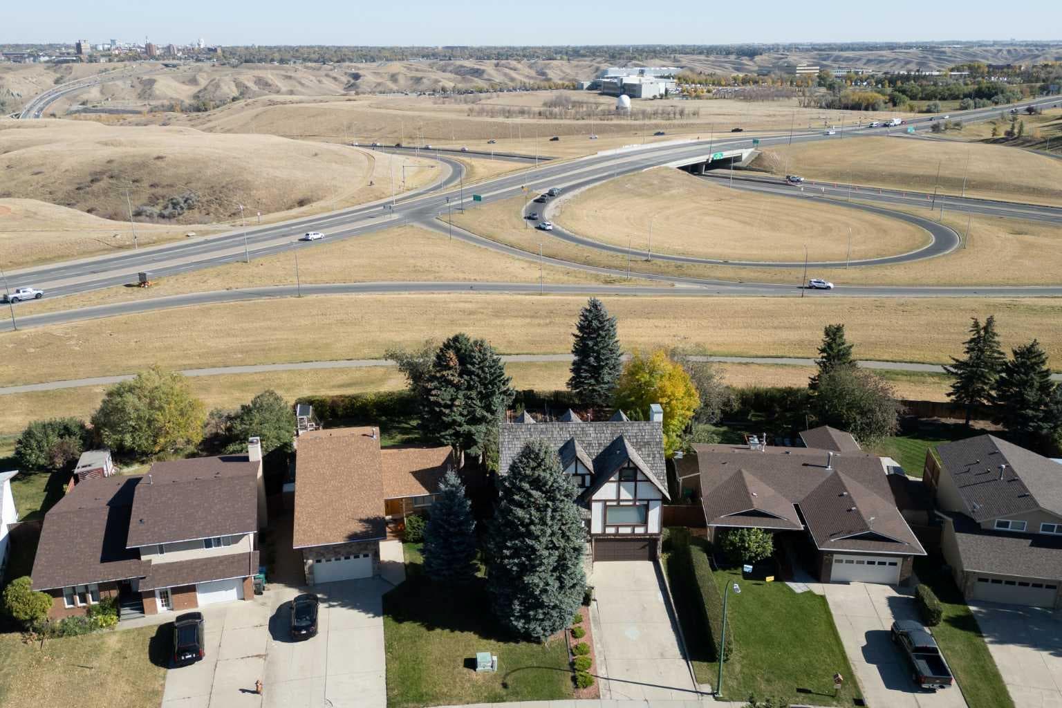
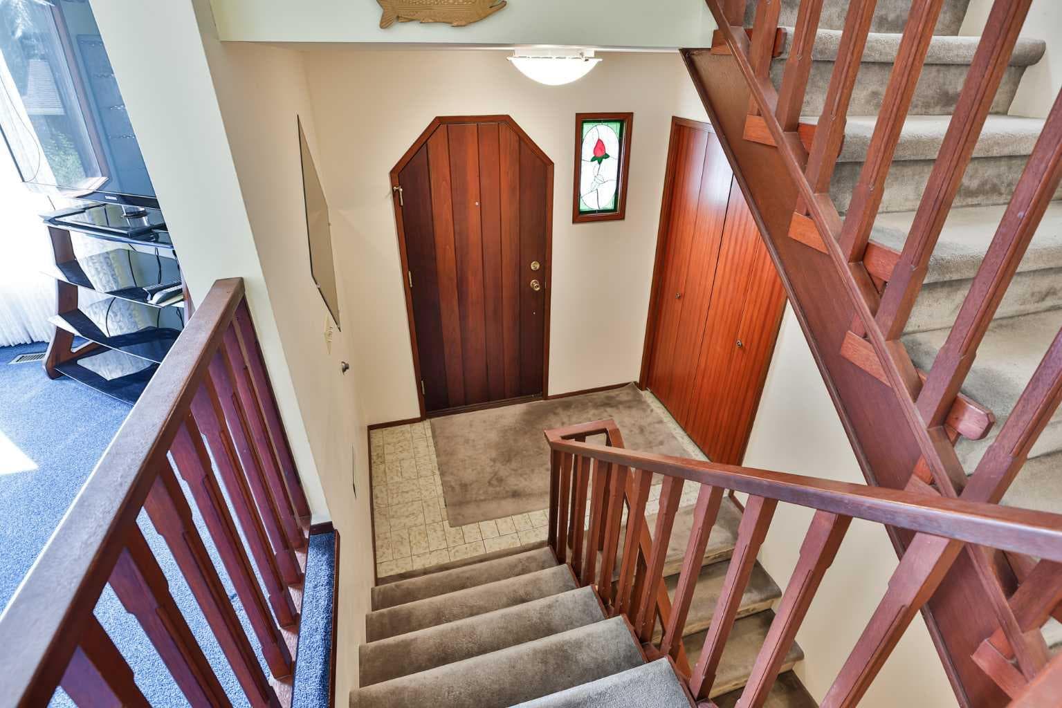
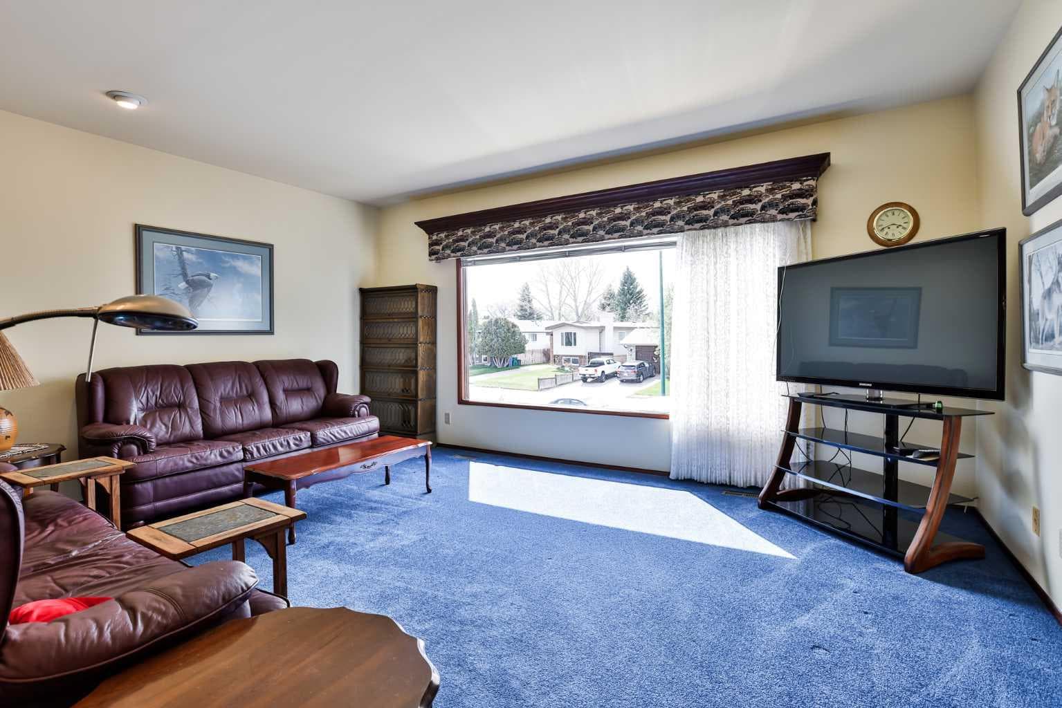
First time on the market in over 40 years — and once you step inside, you’ll understand why this home has been so loved. The views from the back of this property are truly something special, with beautiful sightlines from nearly every rear-facing room, including the enclosed 3-season covered deck/sunroom that feels like the perfect place to sit, relax, and never want to leave. This one-of-a-kind home offers 3 bedrooms, 2.5 bathrooms, and a layout full of space, natural light, and opportunity. Upstairs, you’ll find two spacious primary-style bedrooms, each with its own ensuite and walk-in closet. The main floor features a massive living room filled with natural light from the large windows, including a newly replaced front window. The kitchen and dining area are connected, creating a great space to enjoy time with family and friends, and from there you head directly out to the beautiful enclosed covered deck/sunroom with views you truly won’t want to leave. The owners have enjoyed this space almost year-round with a heater and fire table, making it a perfect place to relax and unwind. There is also an additional outdoor deck for BBQing, stairs leading to the beautiful backyard, and a fully organized organic garden area ready for anyone with a green thumb. The lower level offers the 3rd bedroom, office, or flex room depending on what your lifestyle needs may be, along with a walk-in closet and rough-in plumbing for a future third full bathroom. The indoor hot tub room is the perfect place to unwind after a long day and also provides direct access to the backyard space. You’ll also appreciate the large dry storage areas, including storage under the stairs with a cold room that works great for keeping beverages and extras nice and cool — even during the heat of August. This home has been extremely well cared for over the years and includes some newer windows, tons of storage, workshop options, and a garage with hot and cold running water plus a vacuflo outlet. All 3 bedrooms are spacious and include walk-in closets. The large parking pad also offers room for RV parking if needed. Close to so many amenities and with easy access to Whoop Up Drive and Highway 3, this is a rare opportunity with views, space, storage, and endless possibilities. Take a look at the photos and virtual tour — this beautiful piece of real estate may be exactly what you’ve been waiting for.

MaxWell Capital Realty
Where Real Estate Happens
75 Crowfoot rise NW, #150
Calgary, AB, T3G 4P5
Cell: +1 403 478 8558
Office: 403-282-7770
jimang.realty@gmail.com
General Info
Sign in to view financial details, taxes & ownership.
Data was last updated July 13, 2026 at 12:01 AM (Mountain Time)
Listing data supplied by Pillar 9™ MLS® System; deemed reliable but not guaranteed accurate. The trademarks MLS®, Multiple Listing Service® and associated logos are owned by CREA. For information purposes only — not intended to solicit properties currently listed for sale or buyers already under contract.
MaxWell Capital Realty
Where Real Estate Happens
75 Crowfoot rise NW, #150
Calgary, AB, T3G 4P5
Cell: +1 403 478 8558
Office: 403-282-7770
jimang.realty@gmail.com