Property-2 (Beta)

Row/Townhouse in Walden
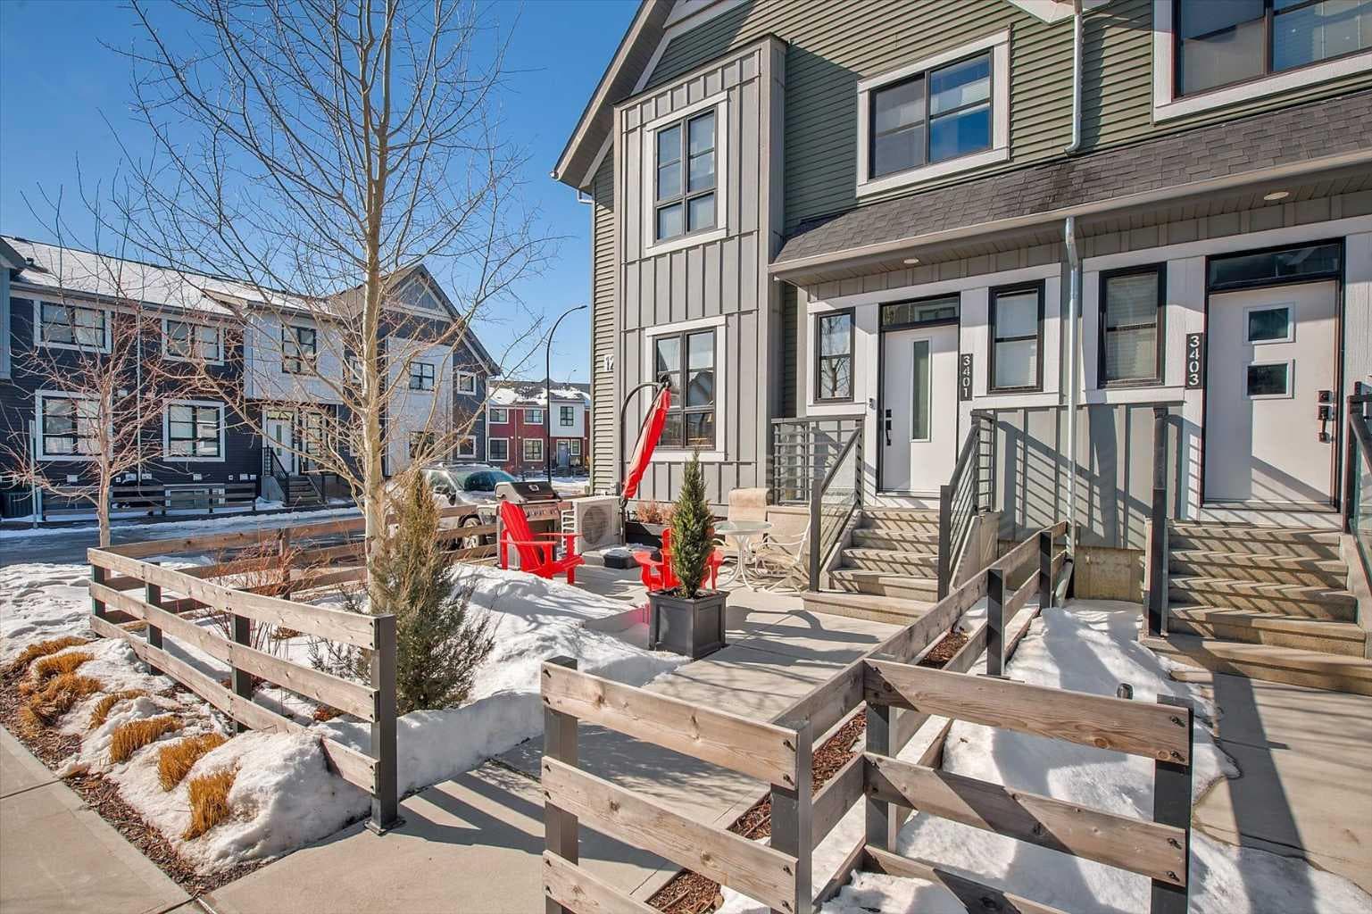
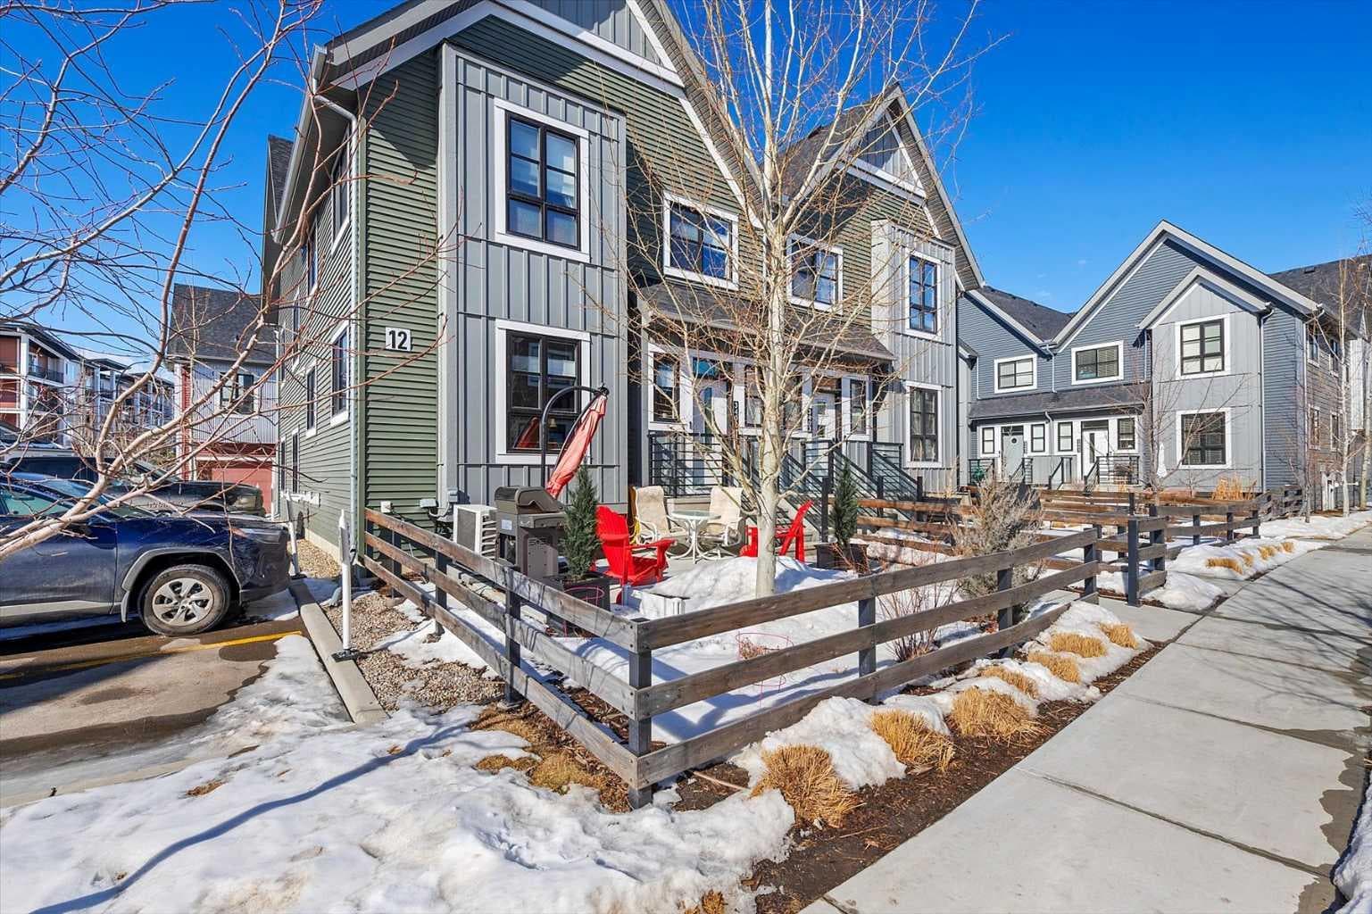
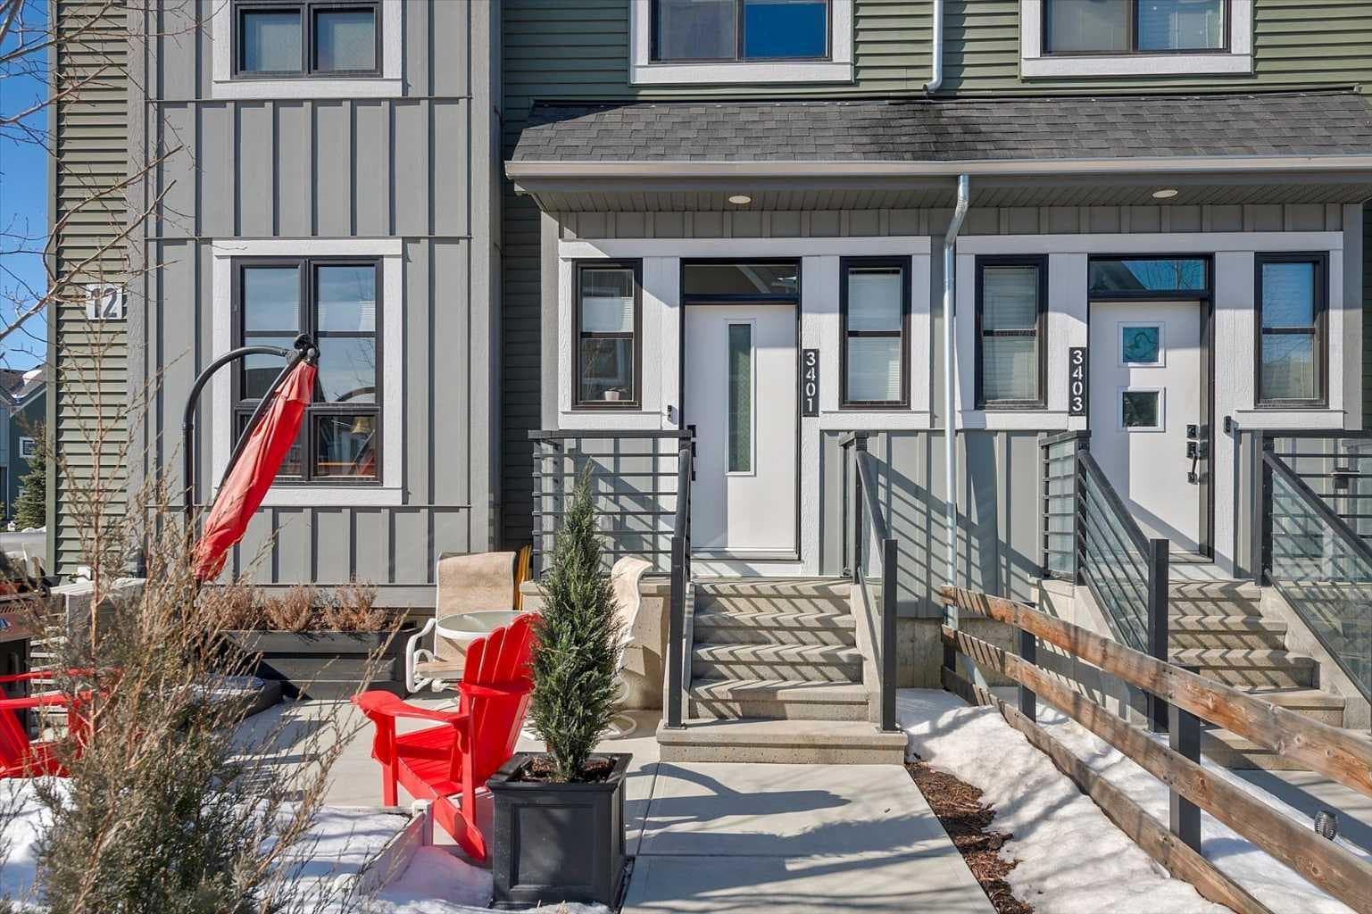
3401, 100 Walgrove Court SE — photo 1
Tap to enlarge
3401, 100 Walgrove Court SE — photo 2
3401, 100 Walgrove Court SE — photo 3
+27 Photos
Active
Active

$448,500

3401, 100 Walgrove Court SE

Walden, Calgary, T2X 4N1
Listing courtesy of URBAN-REALTY.ca
MLS # A2322550Get qualified
2
Beds
4
Baths
1,118.27
Sqft

Interested?

Send Jim a quick note — replies within the day.

or call +1 403 478 8558

Listing Description

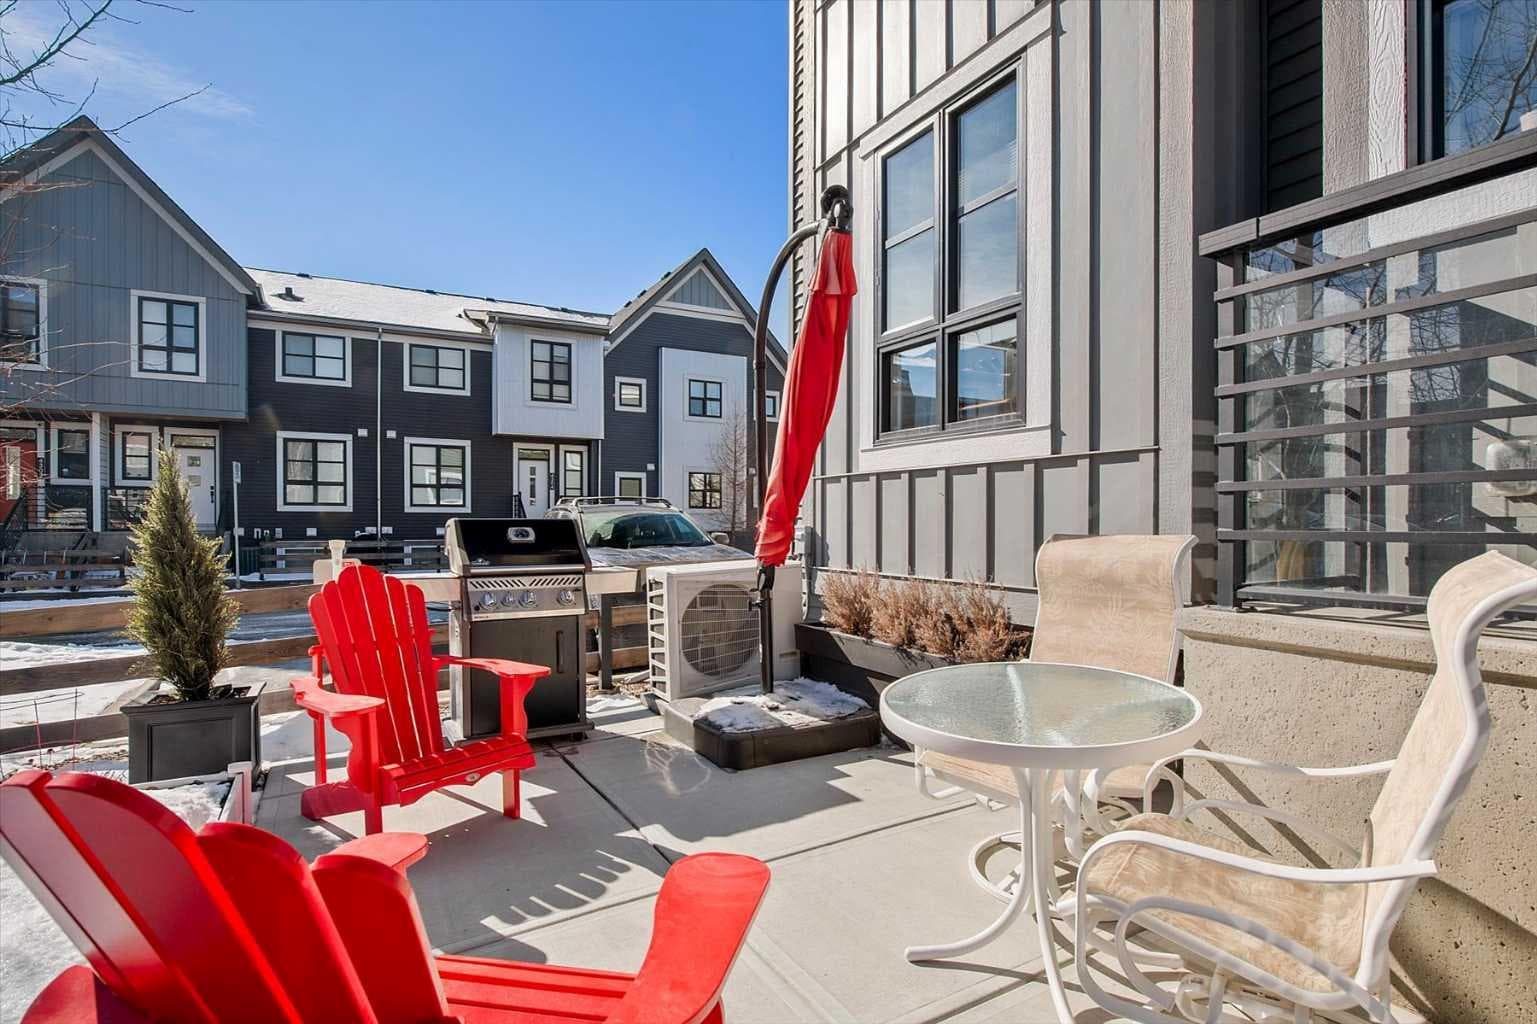
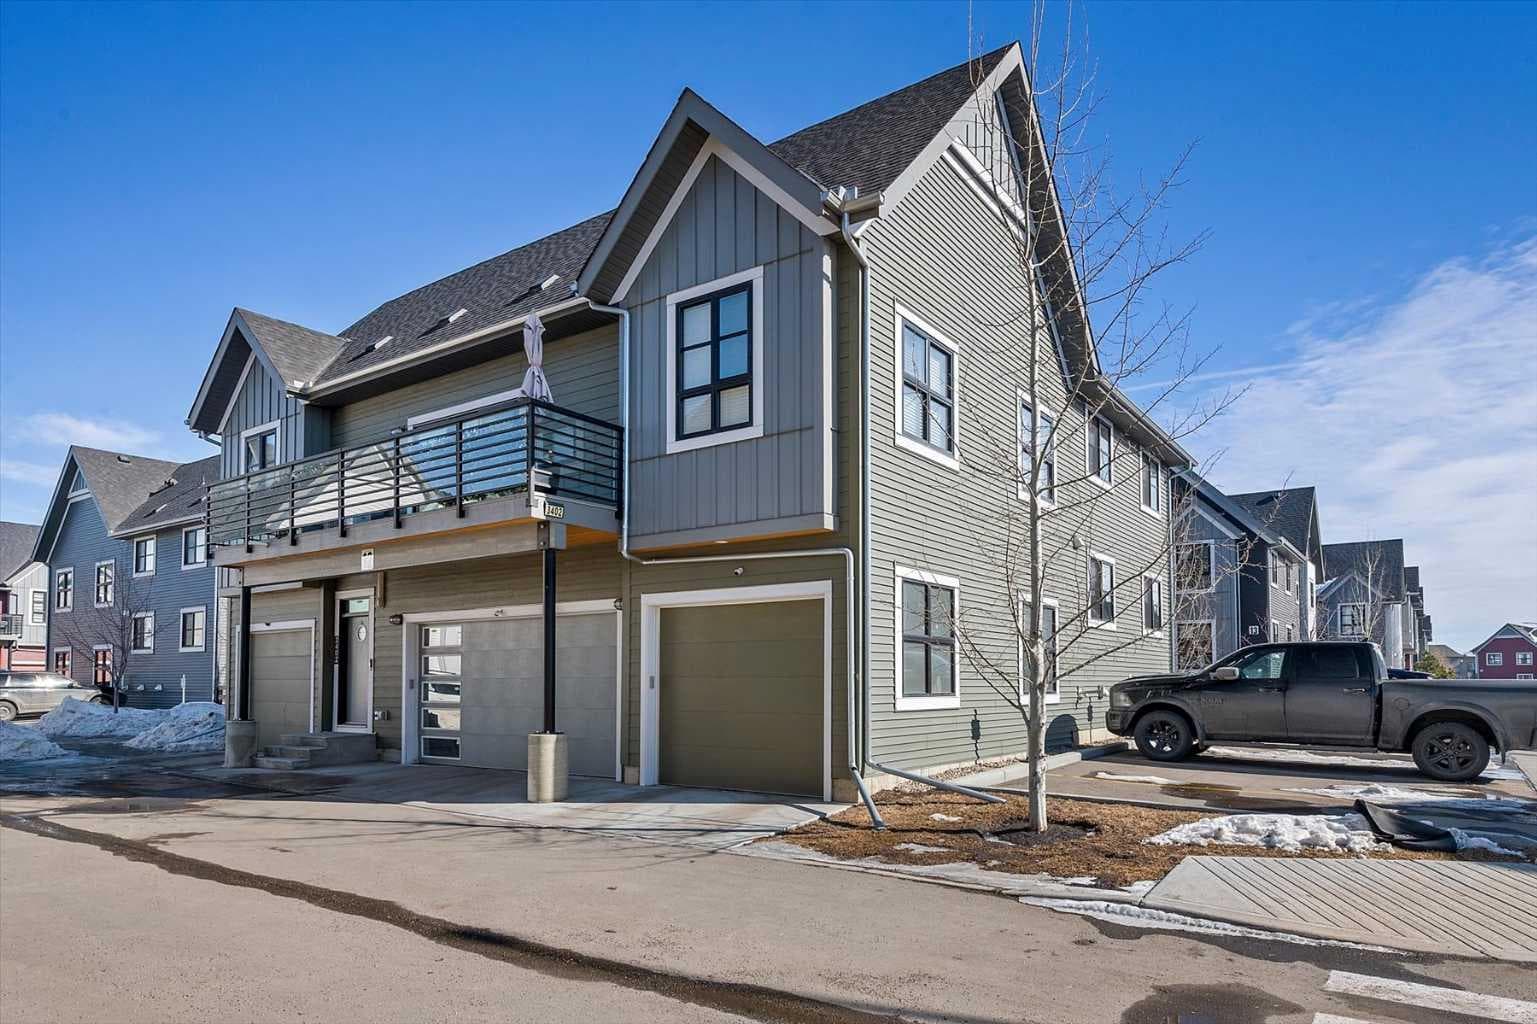
Experience the perfect blend of modern sophistication and industrial edge in this premium residence. Built by Homes by Avi, the "Winston" complex is celebrated for its daring exterior architecture and thoughtful design. As the largest and most highly upgraded unit in the development, this home offers a rare 1,616 sq. ft. of total living space and is now aggressively priced at $469,900. Meticulously maintained by the original owners since 2021, this home stands as the crown jewel of the complex. While typical units offer standard configurations, 3401 has been optimized for lifestyle: Luxury Primary Retreat: Instead of a cramped third bedroom, this unit features a massive, custom-feel walk-in closet paired with a spa-inspired ensuite with double sinks and a walk-in shower—the ultimate setup for couples. Fully Finished Basement: Professionally completed by the builder, this massive, versatile space includes a third full bathroom (3.5 baths total), perfect for a home office, theater, or secondary living area. Sophisticated Interiors & Upgrades The main level exudes an airy, "wide" feel, flooded with natural light and finished with premium vinyl plank flooring and quartz countertops throughout. The kitchen is a true chef’s space, featuring upgraded stainless steel appliances and a 3-door fridge. Premium Features Included: Year-Round Comfort: Central Air Conditioning and a builder-upgraded air ventilation system. Custom Finishes: Premium Duet blinds (blackout in the primary). Convenience: Upper-level laundry with side-by-side machines and a single attached garage. Outdoor Living: A private, landscaped patio with perennials, perfect for relaxing. The Walden Lifestyle Located in the heart of the community, you are walking distance to the Gates of Walden shopping hub and a vast network of pathways leading directly into Fish Creek Park. This pet-friendly complex (up to 2 pets with board approval) offers a truly turnkey lifestyle, with all snow removal and landscaping handled by the condo board. This is the most feature-rich, well-appointed unit in the complex. Don't miss this newly priced opportunity—book your showing today.

General Info

Rooms & Size
Rooms Above Grade
4
Bedrooms
2
Beds Above Grade
2
Beds Below Grade
0
Total Baths
4
Full Baths
3
Half Baths
1
Ensuite
Yes
Living Area
1,118.27 sqft
Main Level
576.61 sqft
Upper Level
541.66 sqft
Inside Highlights
Appliances
DishwasherDryerMicrowave Hood FanRefrigeratorStove(s)WasherWindow Coverings
Flooring
CarpetCeramic TileVinyl Plank
Interior Features
Granite CountersNo Animal HomeNo Smoking HomeVinyl Windows
Laundry
In UnitMain Level
Heating & Cooling
Heating
Forced AirNatural Gas
Cooling
Central Air
Parking
Garage
Yes
Garage Spaces
1
Total Parking
1
Features
Garage Door OpenerInsulatedSingle Garage Attached
Lifestyle
Community
PlaygroundSchools NearbyShopping NearbyWalking/Bike Paths
Association Amenities
ParkingTrashVisitor Parking
Curb Appeal
Exterior Features
BBQ gas lineCourtyardPrivate Yard
Patio & Porch
Front Porch
Lot
Acreage
No
Features
Corner LotLow Maintenance Landscape
Construction
Style
2 Storey
Materials
Vinyl SidingWood Frame
Structure Type
Other
Property Subtype
Row/Townhouse
Roof, Fencing & Foundation
Roof
Asphalt Shingle
Fencing
Partial
Foundation
Poured Concrete
Basement
Type
Full
Development
Finished
Features
None
Address
Subdivision
Walden
Suite
No
Floor
Ground
City
Calgary
Province
Alberta
Postal Code
T2X 4N1
County
Calgary
Use & Rules
Faces
SE
Zoning
M-1 d85
Restrictions
Restrictions
Pet Restrictions or Board approval RequiredPets Allowed
Listing & Market
Days on Market
45
Listing Date
6/18/2026
MLS Number
A2322550
HOA Fees
Fee Amount
$286.99
Frequency
Monthly
Taxes
Annual Tax
$3,178
Assessed Value
$478,000
Tax Year
2,026
Ownership
Title Type
Fee Simple
Ownership Interest
Private
Possession
Possession
60 Days / Neg
Inclusions
Electric Fireplace TV Stand in basement

Sign in to view financial details, taxes & ownership.

Data was last updated August 3, 2026 at 12:08 AM (Mountain Time)

Listing data supplied by Pillar 9™ MLS® System; deemed reliable but not guaranteed accurate. The trademarks MLS®, Multiple Listing Service® and associated logos are owned by CREA. For information purposes only — not intended to solicit properties currently listed for sale or buyers already under contract.

MaxWell Capital Realty

MaxWell Capital Realty

Where Real Estate Happens

75 Crowfoot rise NW, #150

Calgary, AB, T3G 4P5

Cell: +1 403 478 8558

Office: 403-282-7770

jimang.realty@gmail.com

Get in Touch with Me

Submit your details and receive tailored property recommendations

Prefer Direct Approach ?

Cell: +1 403 478 8558

Office: 403-282-7770

jimang.realty@gmail.com

Location

75 Crowfoot rise NW, #150

Calgary, AB, T3G 4P5

Contact Me

Finding your perfect home we help you find your perfect home, investment property, or rental with ease and confidence.

Prefer Direct Approach ?

Cell: +1 403 478 8558

Office

403-282-7770

Location

75 Crowfoot rise NW, #150

Calgary, AB, T3G 4P5

MaxWell Capital Realty

Licensed Brokerage: MaxWell Capital Realty

Licensed Real Estate Associate: Jim Ang Li, Associate

Copyright 2026 by Pillar9. All Rights Reserved.

Data is supplied by Pillar 9™ MLS® System. Pillar 9™ is the owner of the copyright in its MLS® System. Data is deemed reliable but is not guaranteed accurate by Pillar 9™.

The trademarks MLS®, Multiple Listing Service® and the associated logos are owned by The Canadian Real Estate Association (CREA) and identify the quality of services provided by real estate professionals who are members of CREA. Used under license.

For information purposes only. Not intended to solicit properties currently listed for sale. If your property is currently listed with a REALTOR®, please disregard this advertisement.

Designed by Bowrand | © 2026 All rights reserved