
Full Duplex in NONE
$439,000
662/664 1 Street SW
Interested?
Send Jim a quick note — replies within the day.
Listing Description
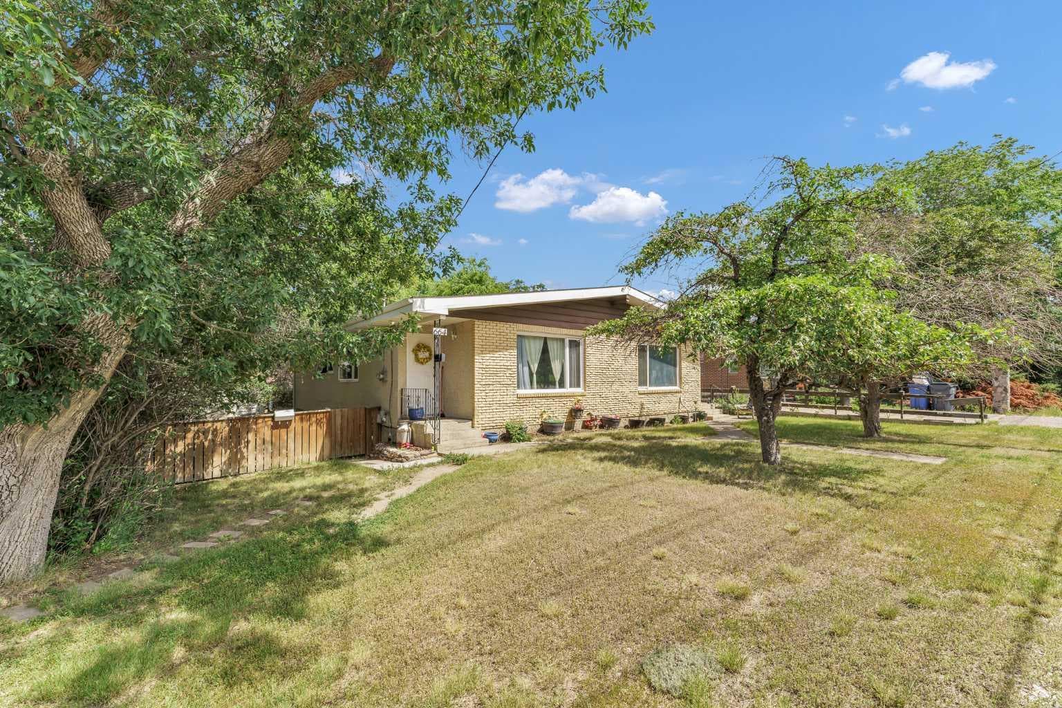
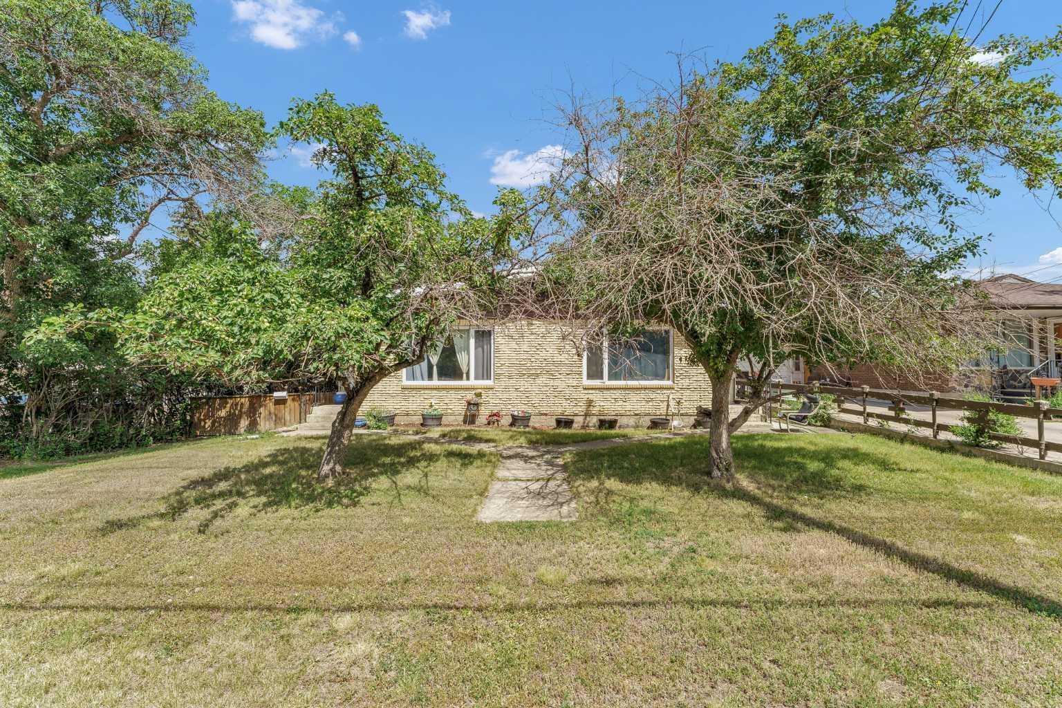
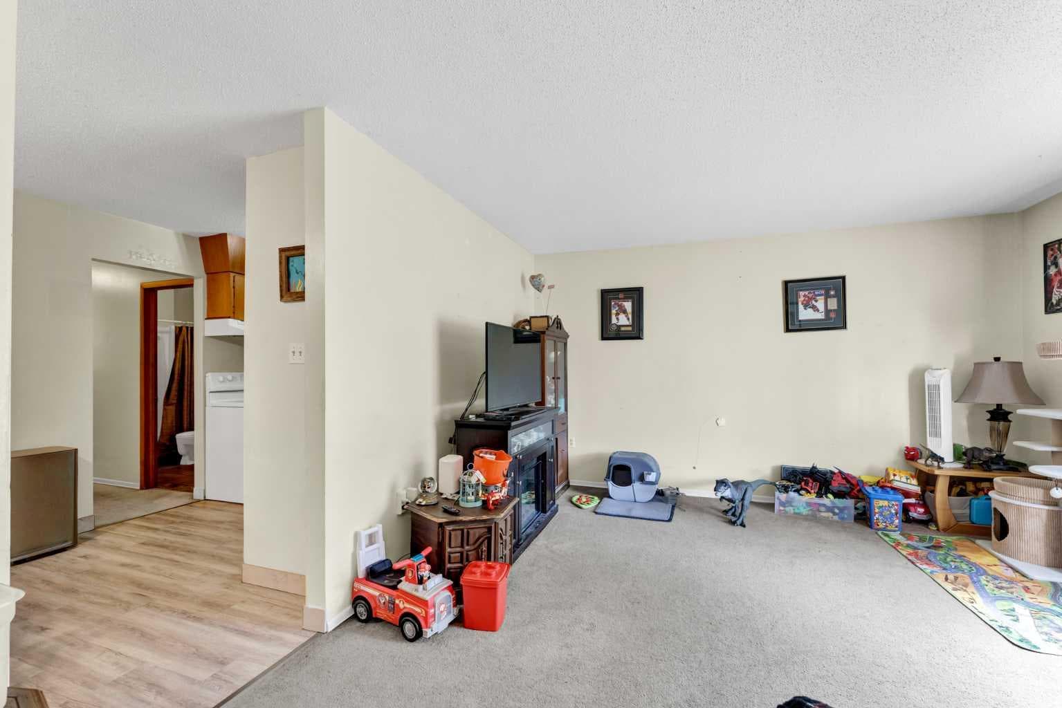
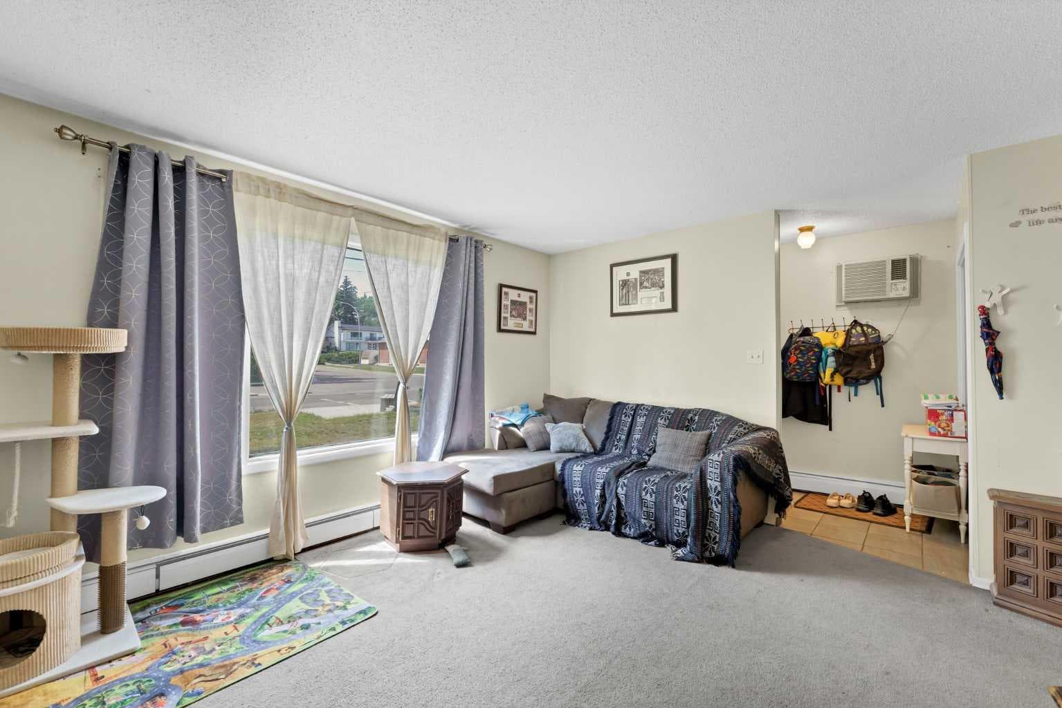
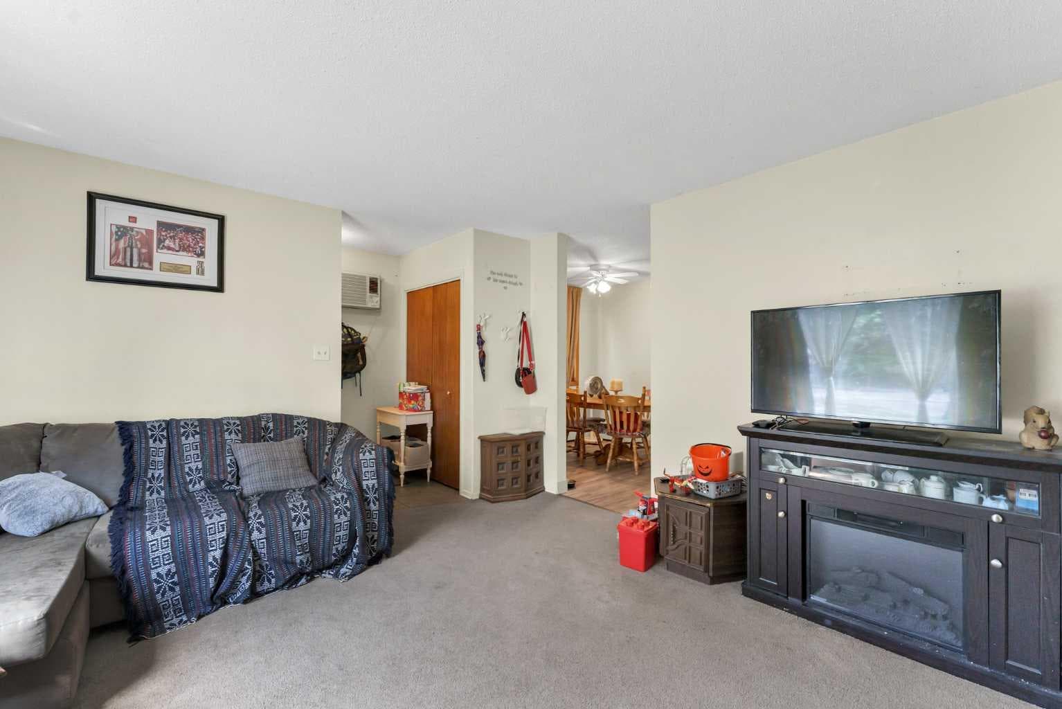
Excellent investment opportunity in the heart of Medicine Hat’s Harlow neighbourhood! This well-maintained side-by-side duplex offers immediate revenue with long-term tenants already in place, making it an ideal addition to any investment portfolio. With separate utilities paid by the tenants and a current gross rental income of $2,200 per month, this is a fantastic opportunity for both seasoned investors and those looking to enter the rental market. It also offers excellent flexibility for buyers wanting to live in one unit while generating income from the other. Situated on a generous 50’ x 127’ lot, the property features two well-designed units. Unit 644 offers a spacious 2+2 bedroom layout with 2 full bathrooms, while Unit 662 features 2+1 bedrooms and 1 full bathroom. A new furnace was installed in Unit 662 in 2024, and the property also benefits from updated shingles completed in 2019 providing added peace of mind for years to come. The detached garage (measurments are 12.4ft x 26.3ft) offers valuable storage space or the potential to generate additional rental income. Conveniently located in the established Harlow neighbourhood, close to schools, parks, shopping, and everyday amenities, this property is well-positioned for long-term investment success. Whether you’re looking to expand your investment portfolio or searching for the perfect live-up/rent-down opportunity, this duplex offers an excellent combination of cash flow, flexibility, and future potential.

MaxWell Capital Realty
Where Real Estate Happens
75 Crowfoot rise NW, #150
Calgary, AB, T3G 4P5
Cell: +1 403 478 8558
Office: 403-282-7770
jimang.realty@gmail.com
General Info
Sign in to view financial details, taxes & ownership.
Data was last updated July 30, 2026 at 12:04 PM (Mountain Time)
Listing data supplied by Pillar 9™ MLS® System; deemed reliable but not guaranteed accurate. The trademarks MLS®, Multiple Listing Service® and associated logos are owned by CREA. For information purposes only — not intended to solicit properties currently listed for sale or buyers already under contract.
MaxWell Capital Realty
Where Real Estate Happens
75 Crowfoot rise NW, #150
Calgary, AB, T3G 4P5
Cell: +1 403 478 8558
Office: 403-282-7770
jimang.realty@gmail.com