Property-2 (Beta)

Detached in Precedence
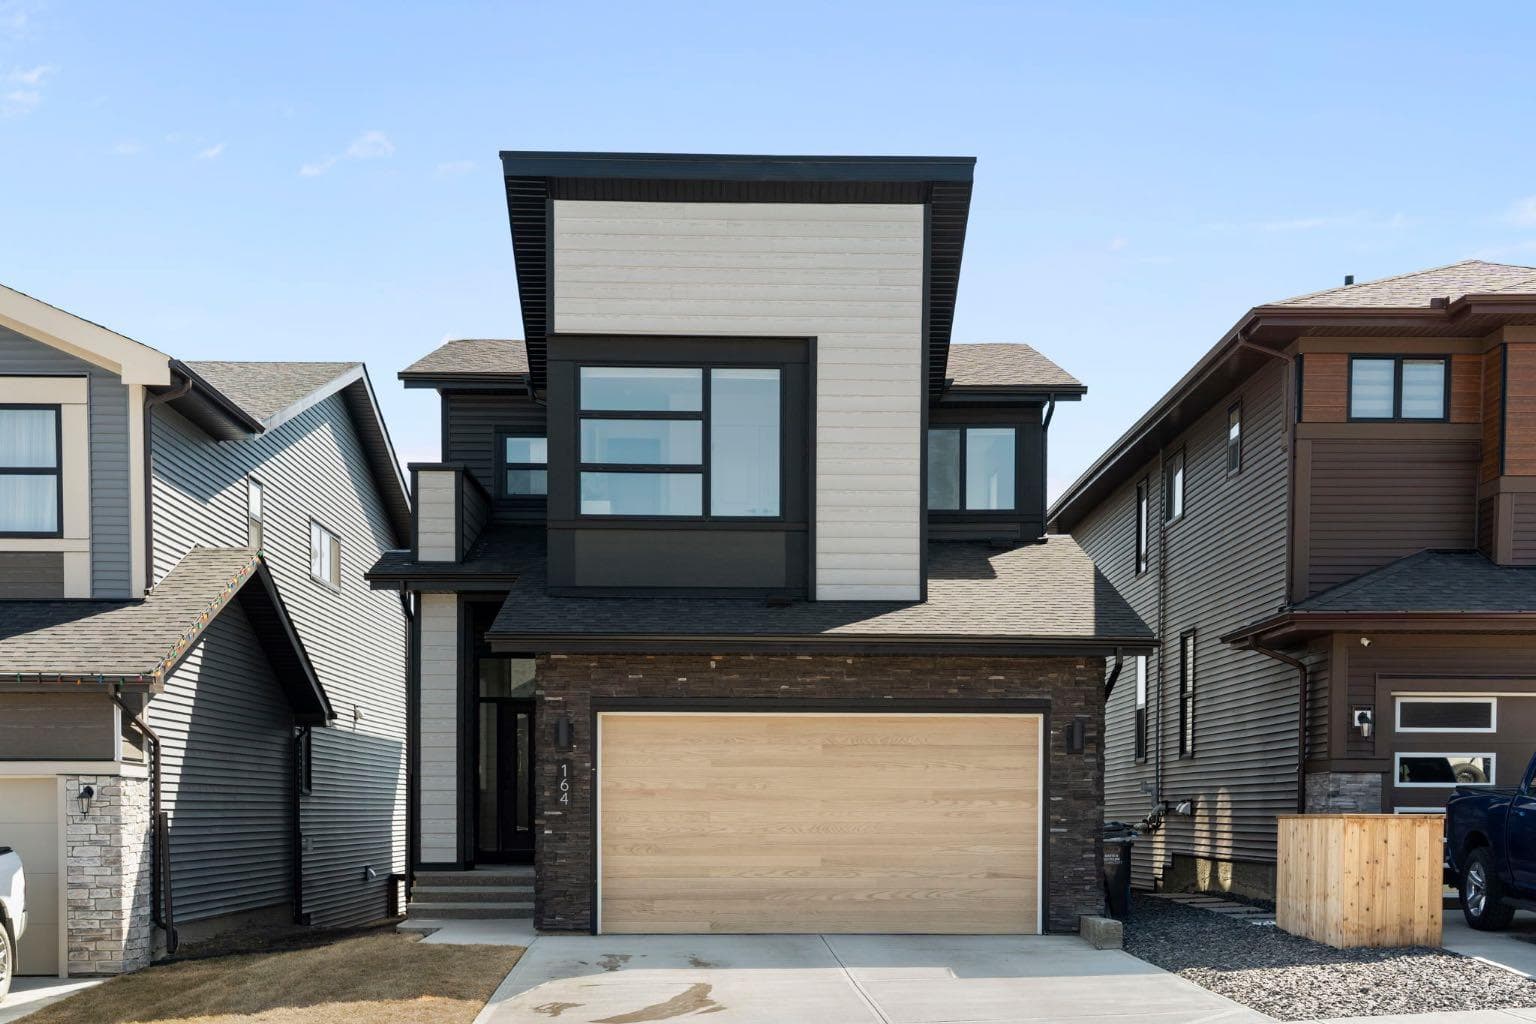
164 Precedence Hill — photo 1
Tap to enlarge
164 Precedence Hill — photo 2
164 Precedence Hill — photo 3
+24 Photos
Pending
Pending

$759,000

164 Precedence Hill

Precedence, Cochrane, T4C 2T6
Listing courtesy of Real Broker
MLS # A2306361Get qualified
3
Beds
3
Baths
2,620.81
Sqft

Interested?

Send Jim a quick note — replies within the day.

or call +1 403 478 8558

Listing Description

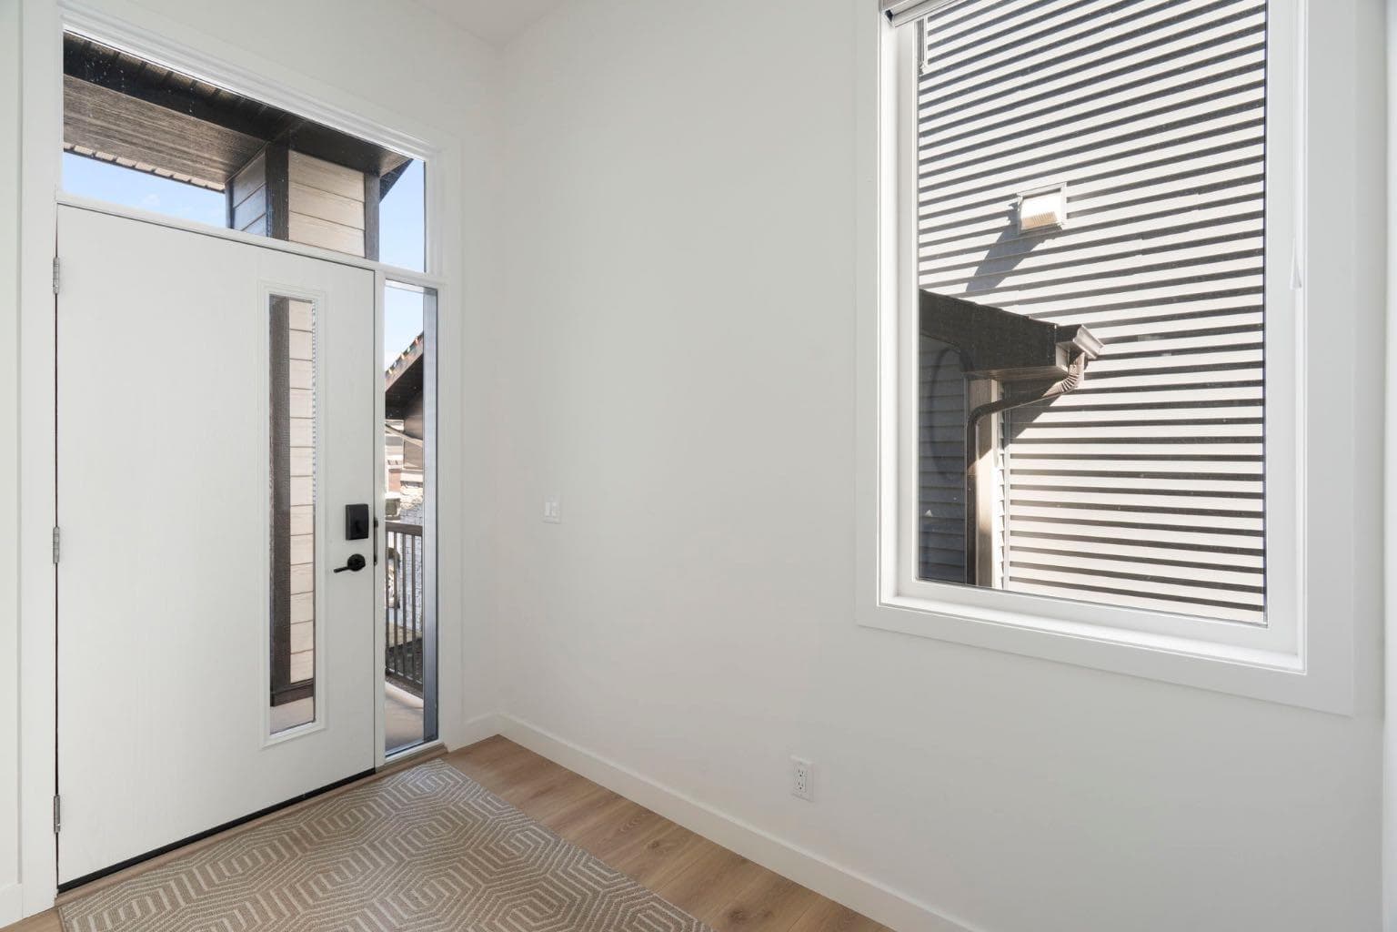
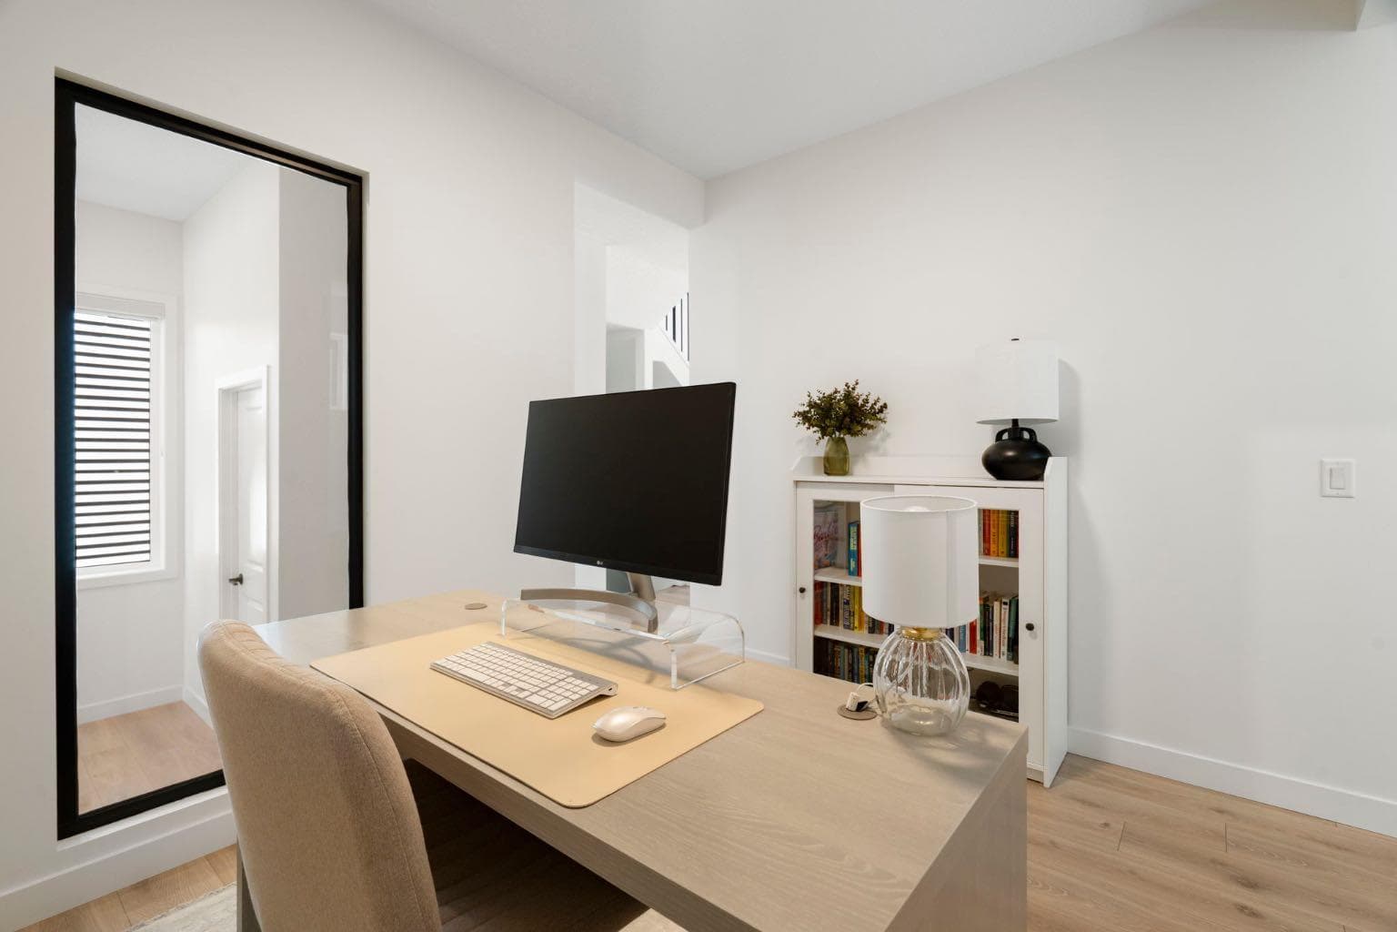
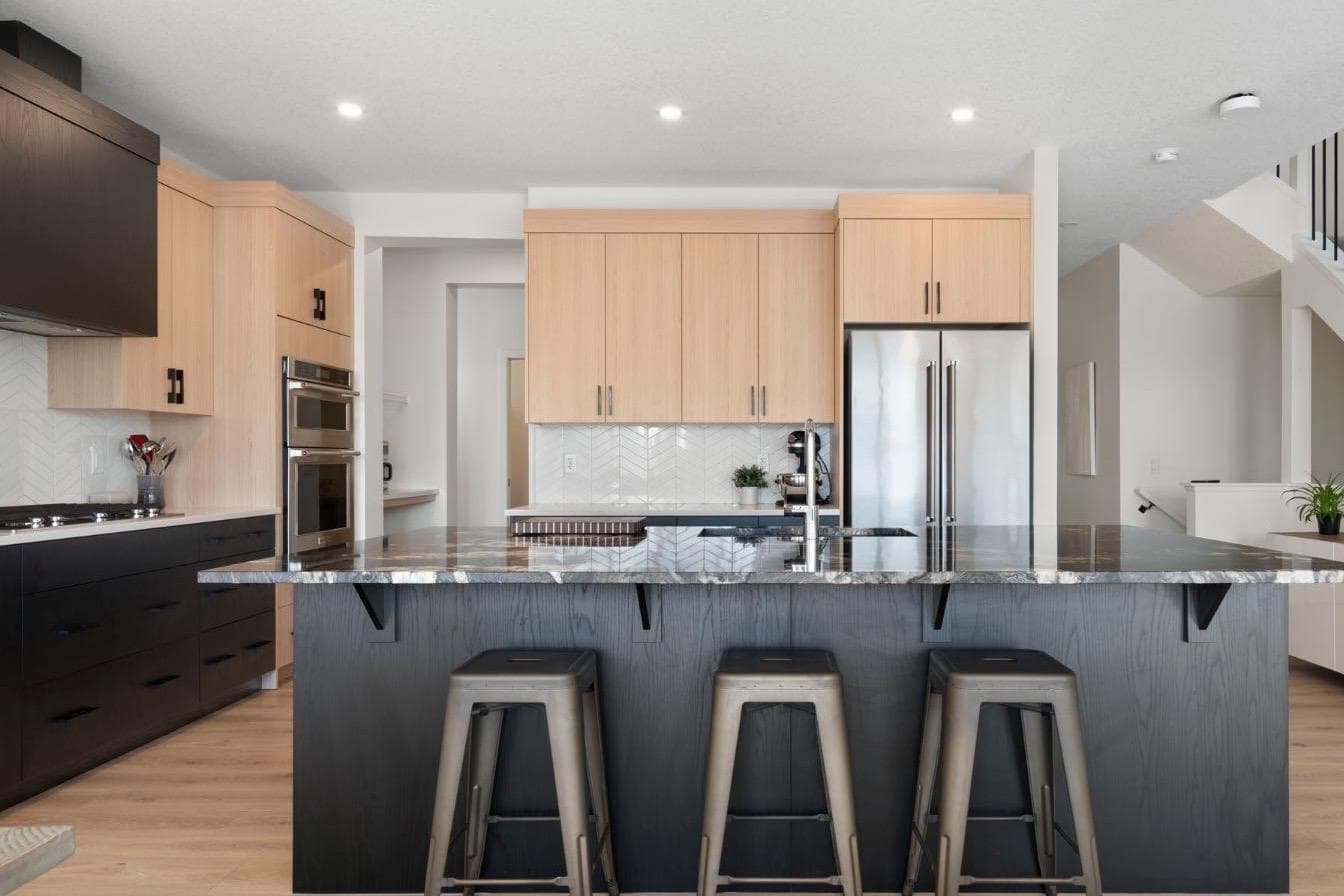
Located in the community of Precedence, this walkout home built by Jayman offers a modern layout with clean finishes and a setting that keeps you close to pathways, the Bow River and Cochrane’s expanding amenities. The main floor opens with large windows and a bright, open layout that carries through the kitchen, dining and living spaces. The kitchen is centred around a generous oversized island with seating, quartz countertops and stainless steel appliances that include a gas cook top, built-in wall oven and convection microwave, along with a dedicated coffee bar that adds function without taking up space. The living room is anchored by a gas fireplace and kept simple, letting the natural light and layout do the work. At the front of the home, the office is set apart with an interior glass window that allows light to move through the space while still giving separation when needed. A mudroom and powder room sit just off the garage entry. Upstairs, the bonus room creates a second living area that’s separate from the main floor. The primary bedroom is well-sized and includes dual walk-in closets that connect directly through to the laundry room, a layout that makes everyday routines easier. The ensuite features dual vanities, a soaker tub and a glass shower. The additional bedrooms are generously sized and share a full bathroom with dual sinks. The walkout basement is undeveloped, giving you the flexibility to finish it in a way that suits your needs, whether that’s additional living space, a home gym or guest area. The backyard is fenced and awaiting your personal landscaping touch. Additional features include dual furnaces, hot water on demand, solar panels and an EV charger already in place. Precedence is quickly becoming one of Cochrane’s popular communities, with access to the Bow River pathway system and a natural setting that connects you to the outdoors. It’s also just minutes from Spray Lake Sawmills Family Sports Centre, the parks and ball diamonds in Greystone Park, and everyday essentials at Co-op Food Store, with a quick route into downtown Cochrane and Calgary. Call your favourite realtor and book a showing today!

General Info

Rooms & Size
Rooms Above Grade
8
Bedrooms
3
Beds Above Grade
3
Beds Below Grade
0
Total Baths
3
Full Baths
2
Half Baths
1
Ensuite
Yes
Living Area
2,620.81 sqft
Main Level
1,164.91 sqft
Upper Level
1,455.91 sqft
Inside Highlights
Appliances
Built-In OvenDishwasherGas CooktopMicrowaveRange HoodRefrigeratorWasher/Dryer
Flooring
CarpetCeramic TileVinyl Plank
Interior Features
Bathroom Rough-inHigh CeilingsKitchen IslandNo Animal HomeNo Smoking HomeOpen FloorplanPantryStone CountersStorageVinyl WindowsWalk-In Closet(s)
Laundry
Upper Level
Fireplace
GasLiving Room
Heating & Cooling
Heating
Forced AirNatural Gas
Cooling
None
Parking
Garage
Yes
Garage Spaces
2
Total Parking
4
Features
Double Garage AttachedDrivewayFront DriveHeated Garage
Lifestyle
Community
SidewalksStreet LightsWalking/Bike Paths
Curb Appeal
Exterior Features
BalconyBBQ gas linePrivate Yard
Patio & Porch
Front Porch
Lot
Acreage
No
Lot Size
0.09 ac
Lot Size
3,798 sqft
Frontage (ft)
34.19
Frontage
10.42M 34`2"
Features
Back YardFront Yard
Construction
Style
2 Storey
Materials
MixedStoneVinyl SidingWood Frame
Structure Type
House
Property Subtype
Detached
Roof, Fencing & Foundation
Roof
Asphalt Shingle
Fencing
FencedPartial
Foundation
Poured Concrete
Basement
Type
Full
Development
Unfinished
Features
Walk Out
Address
Subdivision
Precedence
Suite
No
City
Cochrane
Province
Alberta
Postal Code
T4C 2T6
County
Rocky View County
Use & Rules
Faces
W
Zoning
R-MX
Restrictions
Restrictions
Utility Right Of Way
Listing & Market
Days on Market
62
Listing Date
4/29/2026
Open Houses
2
MLS Number
A2306361
Taxes
Annual Tax
$4,931
Assessed Value
$778,900
Tax Year
2,025
Tax Block
31
Tax Lot
18
Ownership
Title Type
Fee Simple
Ownership Interest
Private
Possession
Possession
45 days / Neg
Inclusions
All Curtains & Blinds. Garage; Electric HeaterGarage Opener & Fob(s). TV Wall Mounts; Living Room & Bonus Room. Solar Panels.

Sign in to view financial details, taxes & ownership.

Data was last updated July 1, 2026 at 12:08 AM (Mountain Time)

Listing data supplied by Pillar 9™ MLS® System; deemed reliable but not guaranteed accurate. The trademarks MLS®, Multiple Listing Service® and associated logos are owned by CREA. For information purposes only — not intended to solicit properties currently listed for sale or buyers already under contract.

MaxWell Capital Realty

MaxWell Capital Realty

Where Real Estate Happens

75 Crowfoot rise NW, #150

Calgary, AB, T3G 4P5

Cell: +1 403 478 8558

Office: 403-282-7770

jimang.realty@gmail.com

Get in Touch with Me

Submit your details and receive tailored property recommendations

Prefer Direct Approach ?

Cell: +1 403 478 8558

Office: 403-282-7770

jimang.realty@gmail.com

Location

75 Crowfoot rise NW, #150

Calgary, AB, T3G 4P5

Contact Me

Finding your perfect home we help you find your perfect home, investment property, or rental with ease and confidence.

Prefer Direct Approach ?

Cell: +1 403 478 8558

Office

403-282-7770

Location

75 Crowfoot rise NW, #150

Calgary, AB, T3G 4P5

MaxWell Capital Realty

Licensed Brokerage: MaxWell Capital Realty

Licensed Real Estate Associate: Jim Ang Li, Associate

Copyright 2026 by Pillar9. All Rights Reserved.

Data is supplied by Pillar 9™ MLS® System. Pillar 9™ is the owner of the copyright in its MLS® System. Data is deemed reliable but is not guaranteed accurate by Pillar 9™.

The trademarks MLS®, Multiple Listing Service® and the associated logos are owned by The Canadian Real Estate Association (CREA) and identify the quality of services provided by real estate professionals who are members of CREA. Used under license.

For information purposes only. Not intended to solicit properties currently listed for sale. If your property is currently listed with a REALTOR®, please disregard this advertisement.

Designed by Bowrand | © 2026 All rights reserved