
Detached in Highland Park
$679,900
3711 Centre B Street NW
Interested?
Send Jim a quick note — replies within the day.
Listing Description
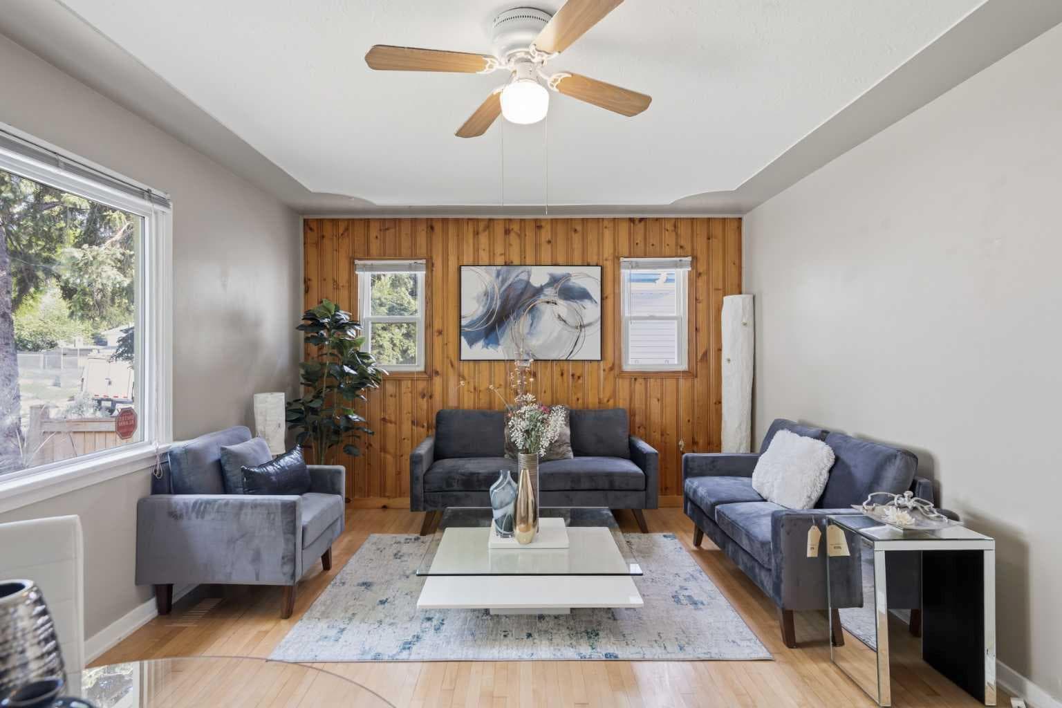
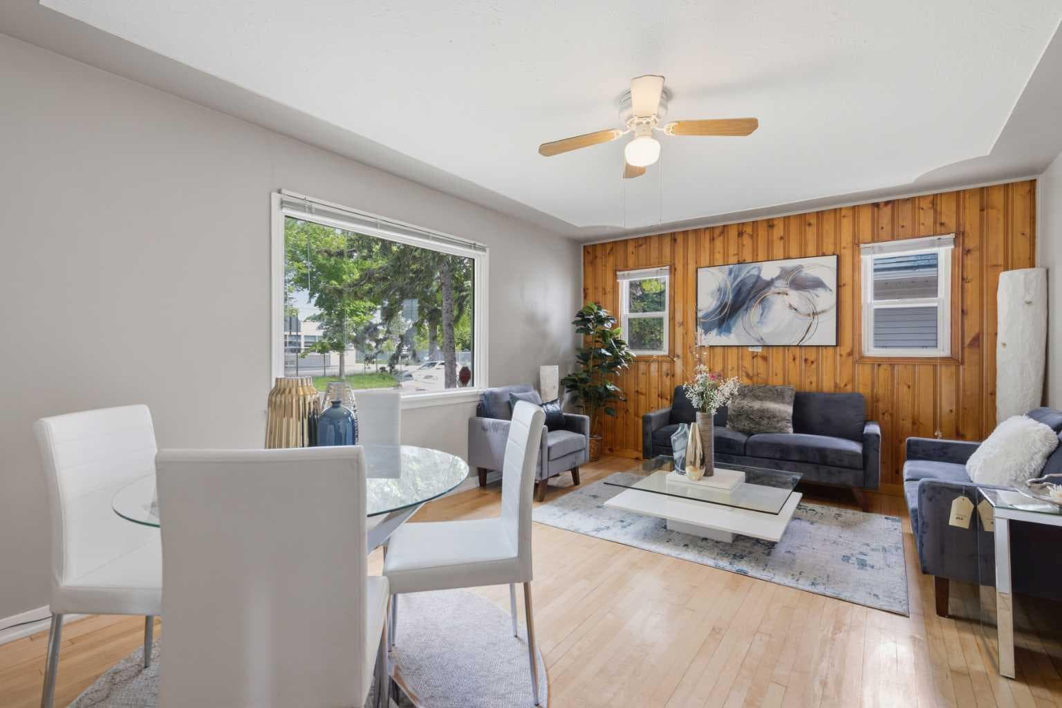
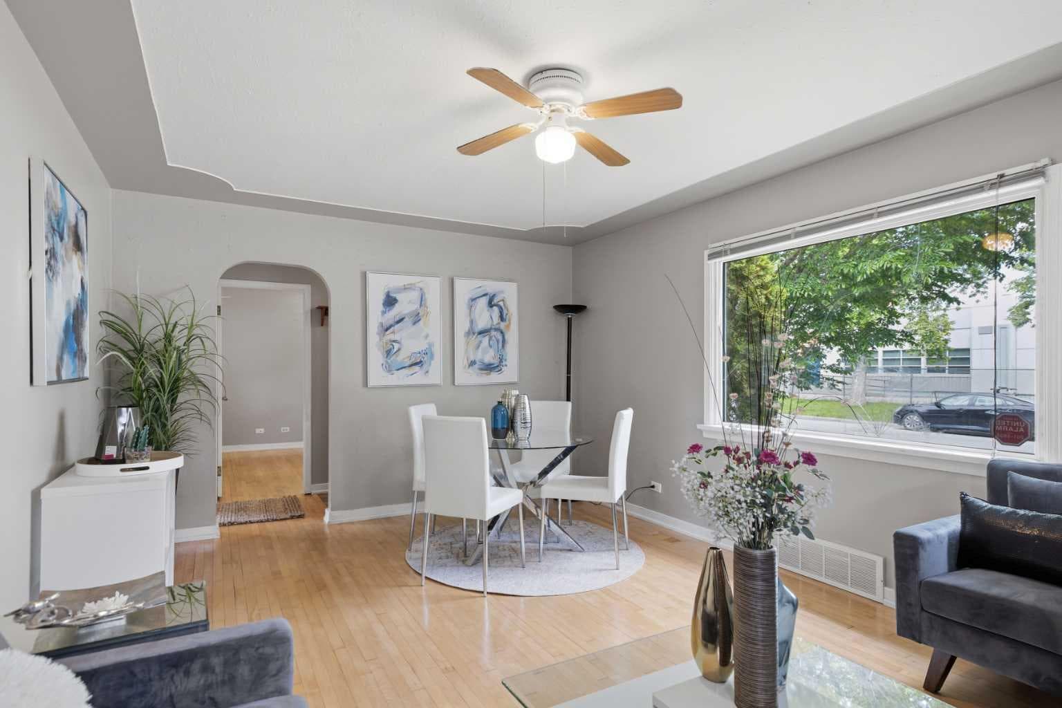
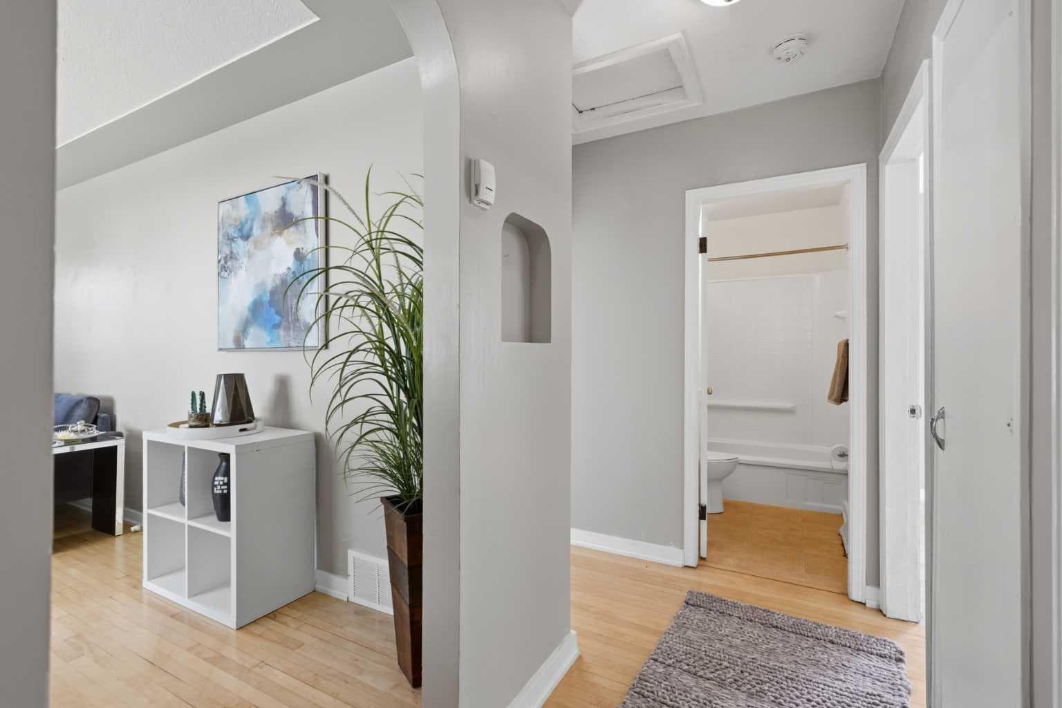
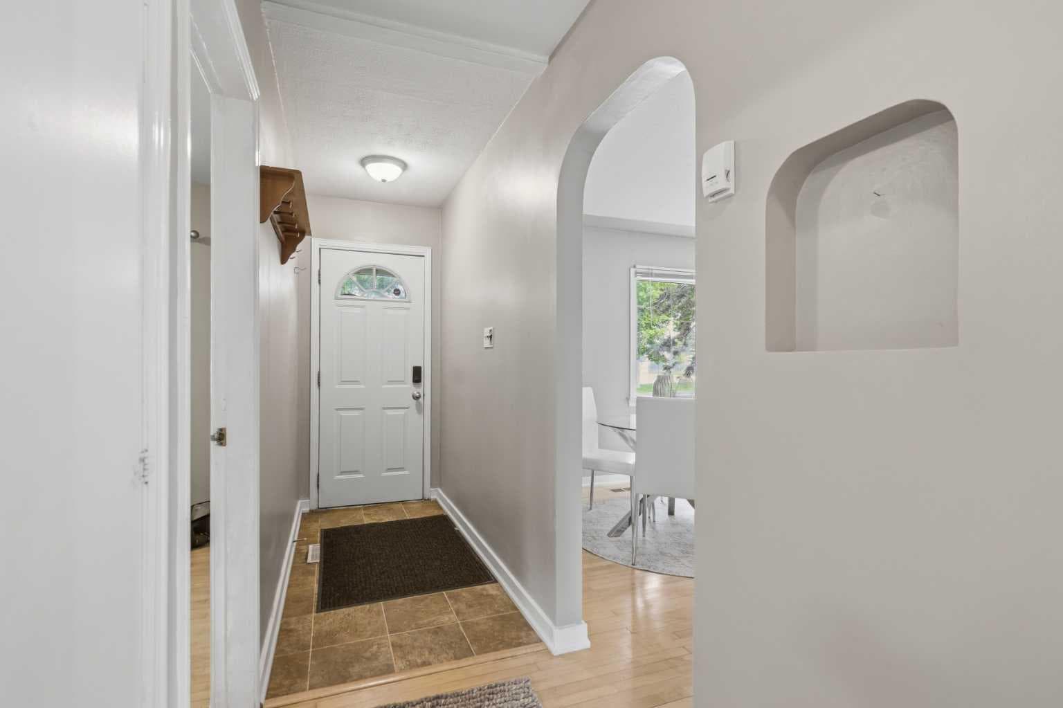
Prime Highland Park Opportunity | 50' x 120' Lot | Redevelopment Potential. ATTENTION FIRST-TIME BUYERS, INVESTORS & DEVELOPERS! Welcome to this charming bungalow situated on a large 50' x 120' lot in the highly sought-after inner-city community of Highland Park. Perfectly positioned directly across from a school, this home offers exceptional convenience for young families looking to eliminate the daily school commute while enjoying all the benefits of a mature, centrally located neighborhood. The main level features a bright and functional layout with 2 bedrooms, a spacious living area, a full bathroom, and a welcoming kitchen space. Downstairs, you'll find an illegal 1-bedroom basement suite with a separate living area, providing excellent potential and/or additional flexibility for extended family living. Highland Park continues to undergo significant revitalization and redevelopment, making this an outstanding opportunity for homeowners and investors alike. Centrally located with quick access to schools of all levels, parks, shopping, major transportation corridors, public transit, downtown Calgary, and Calgary International Airport, the location simply cannot be beat. Whether you're looking to live up and rent down, hold as a long-term investment, or explore future redevelopment opportunities, this property offers tremendous potential. The flat 50' x 120' lot provides multiple development possibilities. With its current zoning, buyers may explore subdivision into two 25-foot lots or the construction of a semi-detached duplex pair (subject to municipal approvals). For those seeking greater density, there may also be future opportunities to pursue rezoning applications for multi-family development, subject to City of Calgary and community approval. The redevelopment story in Highland Park speaks for itself. Opportunities to secure large redevelopment parcels in this rapidly transforming inner-city community are becoming increasingly rare. Whether you're searching for an affordable entry into one of Calgary's most promising inner-city neighborhoods, a revenue-generating investment property, or your next development project, this Highland Park gem deserves your attention.

MaxWell Capital Realty
Where Real Estate Happens
75 Crowfoot rise NW, #150
Calgary, AB, T3G 4P5
Cell: +1 403 478 8558
Office: 403-282-7770
jimang.realty@gmail.com
General Info
Sign in to view financial details, taxes & ownership.
Data was last updated August 22, 2026 at 06:08 PM (Mountain Time)
Listing data supplied by Pillar 9™ MLS® System; deemed reliable but not guaranteed accurate. The trademarks MLS®, Multiple Listing Service® and associated logos are owned by CREA. For information purposes only — not intended to solicit properties currently listed for sale or buyers already under contract.
MaxWell Capital Realty
Where Real Estate Happens
75 Crowfoot rise NW, #150
Calgary, AB, T3G 4P5
Cell: +1 403 478 8558
Office: 403-282-7770
jimang.realty@gmail.com