Property-2 (Beta)

Detached in Woodbine
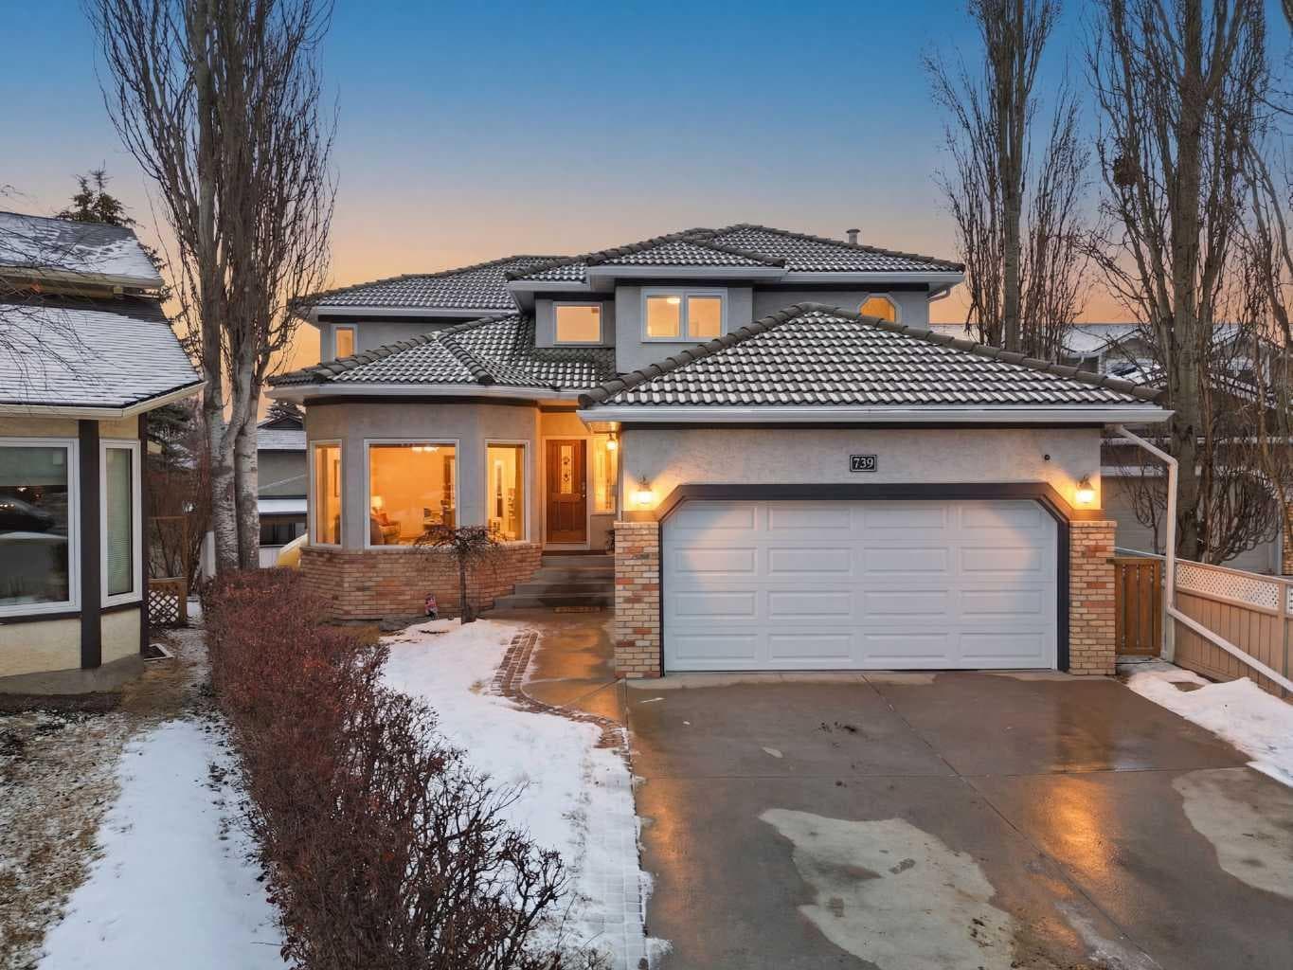
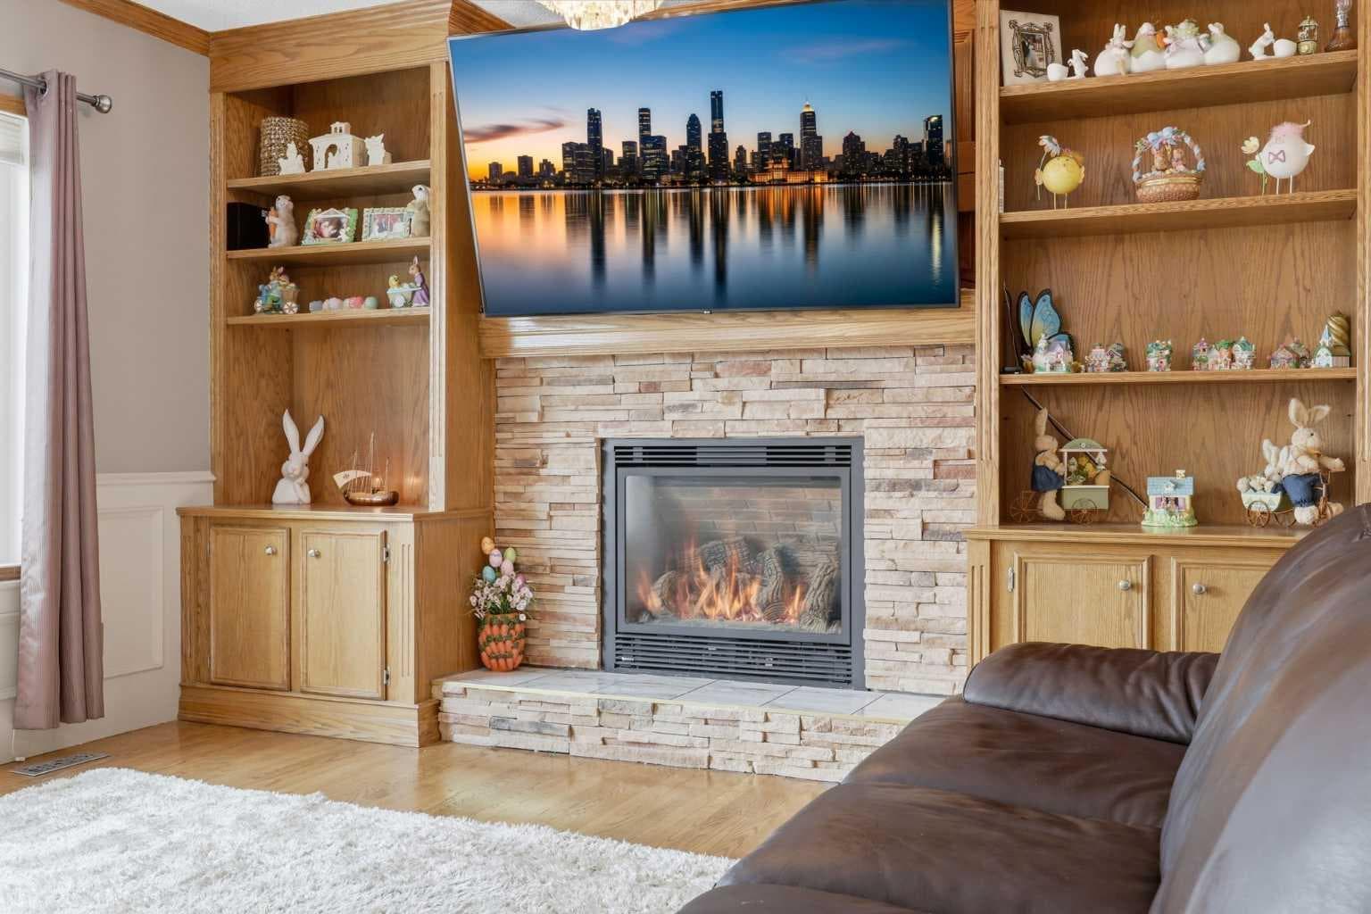
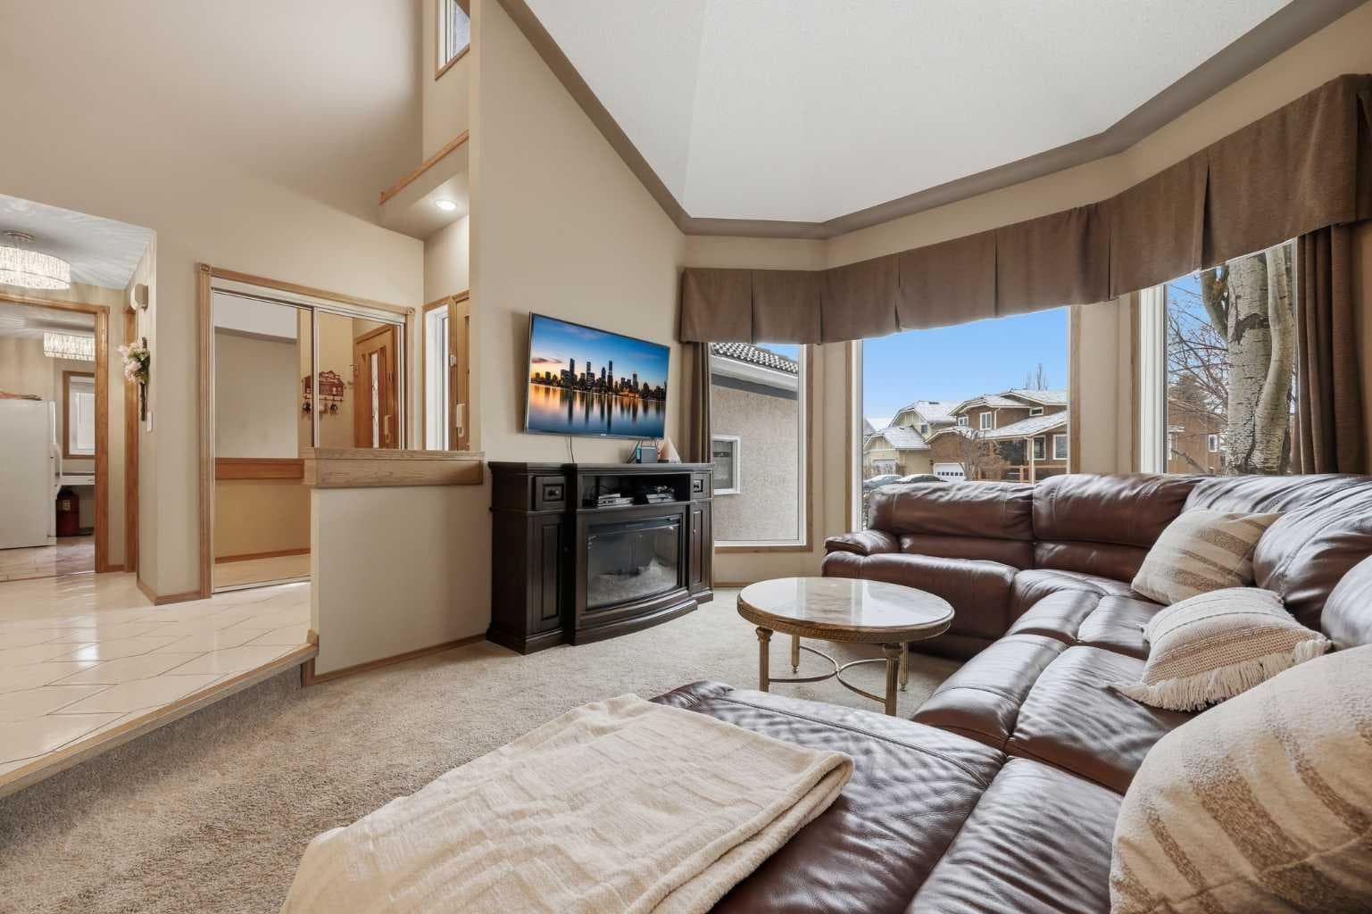
729 Woodbriar Place SW — photo 1
Tap to enlarge
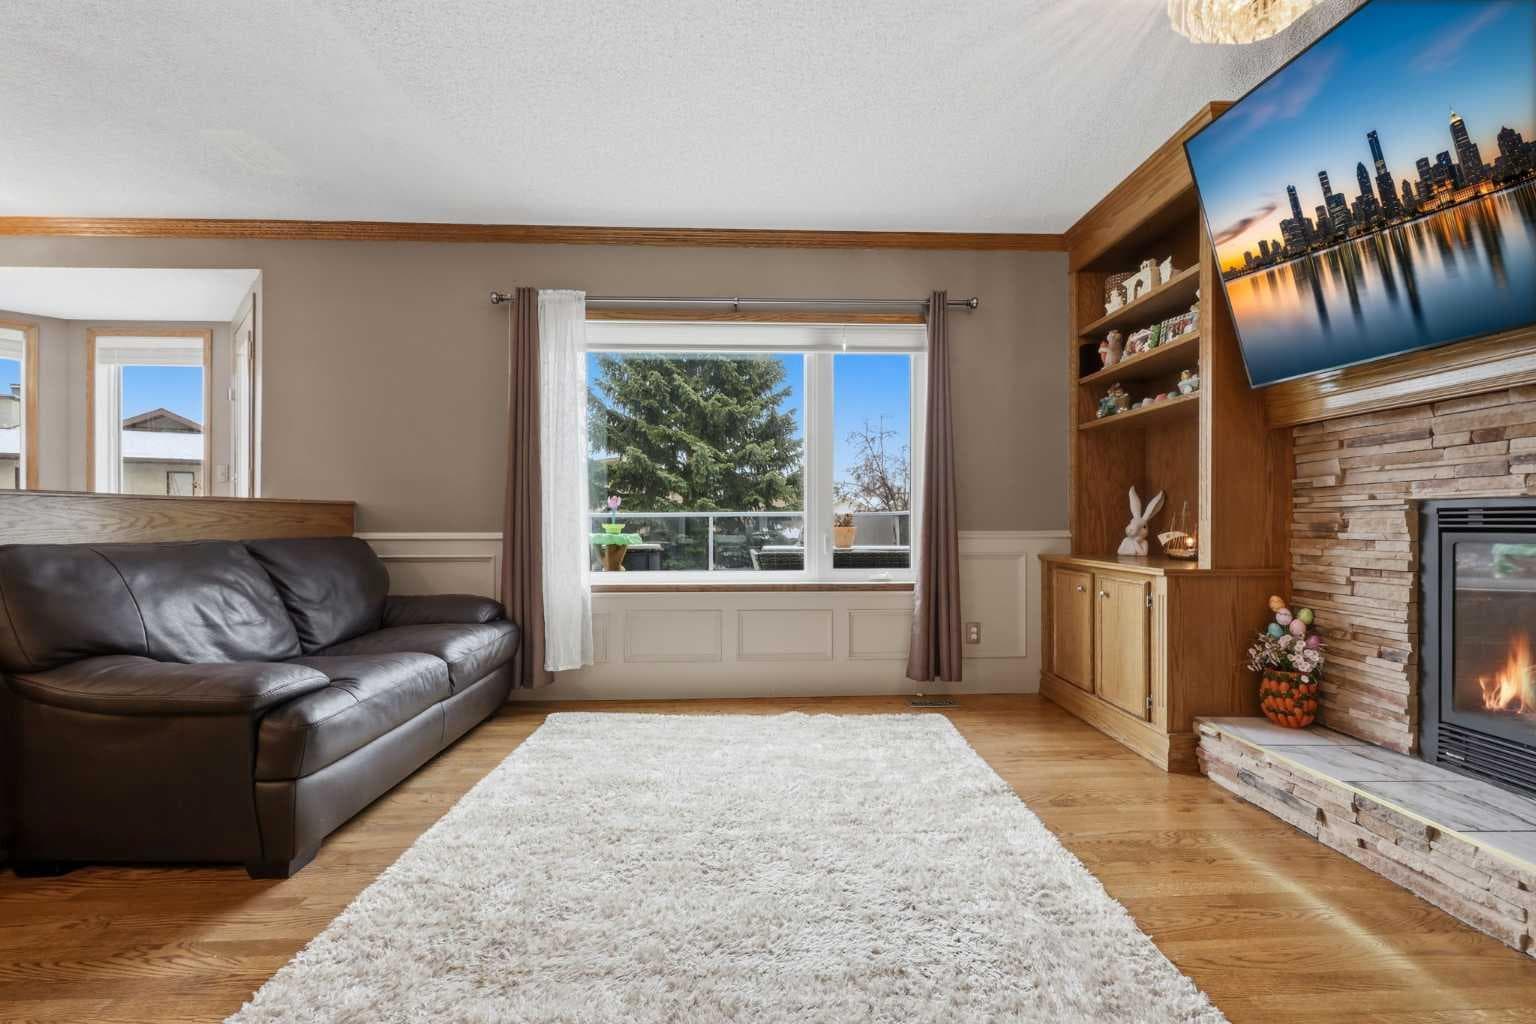
729 Woodbriar Place SW — photo 2
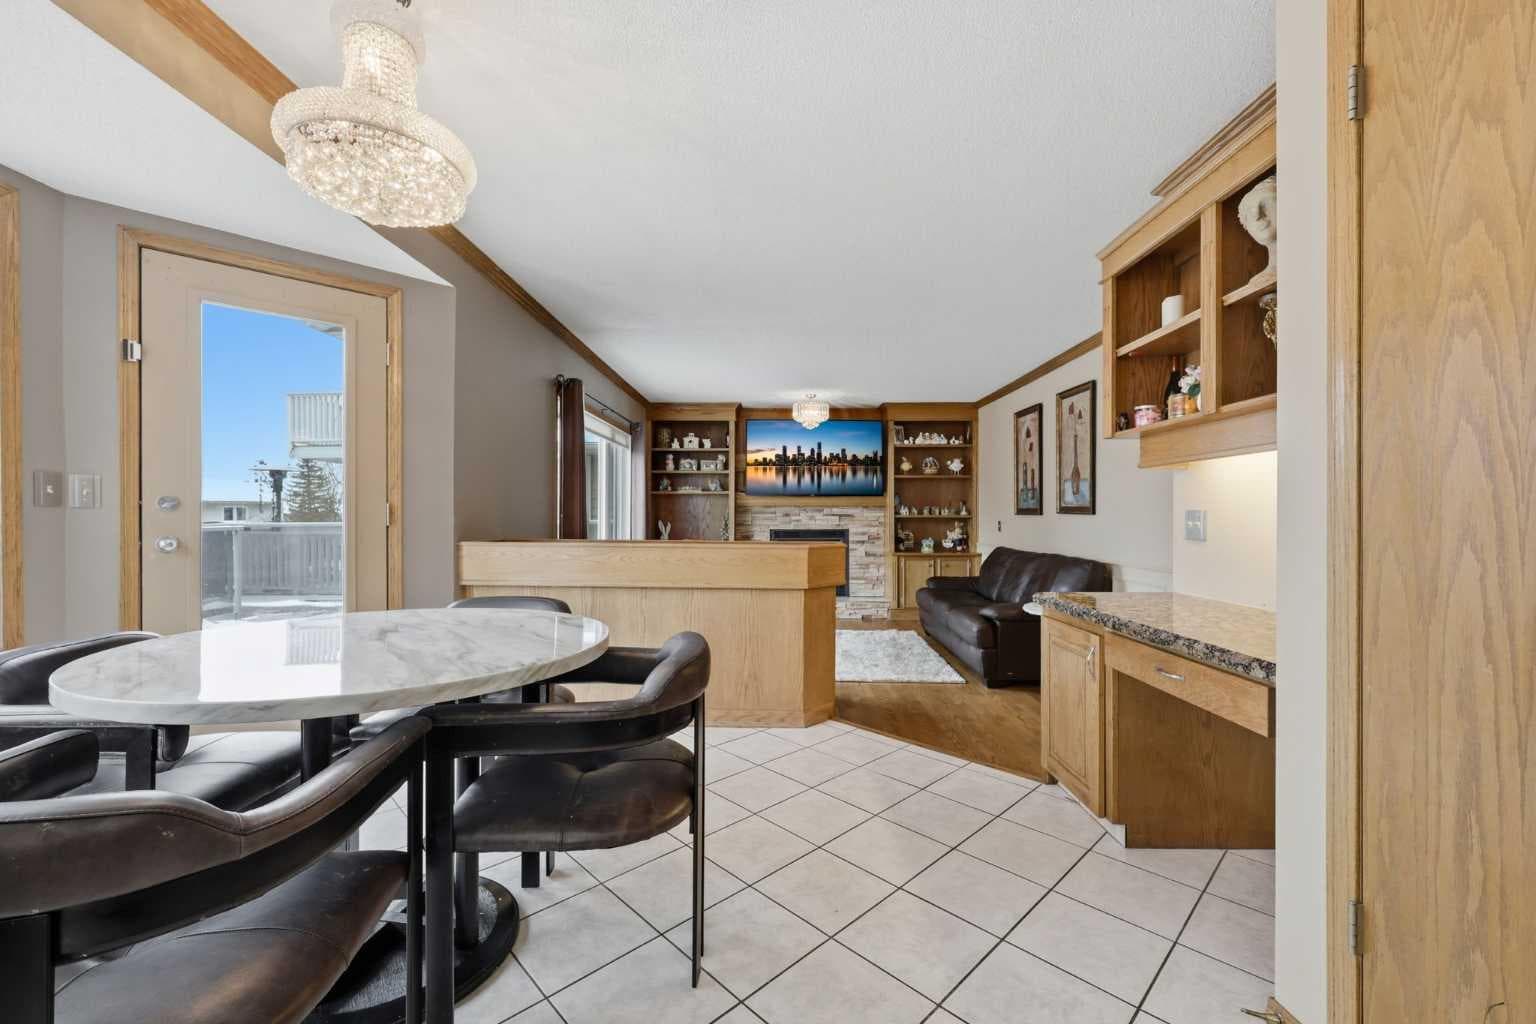
729 Woodbriar Place SW — photo 3
+27 Photos
Active
Active

$899,000

729 Woodbriar Place SW

Woodbine, Calgary, T2W 5Z2
Listing courtesy of Real Estate Professionals Inc.
MLS # A2301255Get qualified
4
Beds
4
Baths
2,560
Sqft

Interested?

Send Jim a quick note — replies within the day.

or call +1 403 478 8558

Listing Description

Hello gorgeous! This estate style home combines warmth, oak finishes and that Ralph Lauren throwback feel. The character remains intact with recent updates and fully developed walkout basement offering a more than comfortable 3700 sqft of living space, You’ll find this sprawling home on a quiet cul-de-sac in sought-after Woodbriar Estates. With over $130,000 in recent improvements, including a fully permitted basement renovation and brand-new windows, this property delivers a wonderful combination of space, craftsmanship and charm. The main level is designed for flexibility, featuring a private home office, formal dining area, and a spacious kitchen that opens into multiple living areas—perfect for families who want both connection and separation in their day-to-day living. Natural light pours in through the upgraded windows, enhancing the home’s brightness and functional layout. Upstairs offers four bedrooms, a generous primary suite complete with two walk-in closets and a 5-piece ensuite. The walkout basement has been professionally renovated with engineered hardwood and insulated Dricore subfloor. An expansive rec room, wet bar, half bath and a custom hobby room. There is an incredible amount of shortage space in the basement. Whether for entertaining, hosting the in-laws or working from home, you’ll find value and accessibility in the bottom level. Outside, the pie-shaped lot offers a sunny southeast exposure, mature landscaping and privacy. Also included is the play structure. The elevated deck—with glass railing and gas hookup—extends your living space outdoors, while the recently completed retaining wall adds both structure and visual appeal.Additional updates: removal of poly-b plumbing, new garage door, exterior trim refresh and the comfort of dual A/C units. Fish creek and walking paths are minutes away. Come check out this masterpiece.

General Info

Rooms & Size
Rooms Above Grade
10
Bedrooms
4
Beds Above Grade
4
Beds Below Grade
0
Total Baths
4
Full Baths
2
Half Baths
2
Ensuite
Yes
Living Area
2,560 sqft
Main Level
1,383 sqft
Upper Level
1,178 sqft
Inside Highlights
Appliances
Bar FridgeCentral Air ConditionerDishwasherDryerElectric CooktopElectric StoveFreezerGarage Control(s)GarburatorMicrowaveRefrigeratorWasherWindow Coverings
Flooring
CarpetCeramic TileHardwood
Interior Features
Breakfast BarGranite CountersHigh CeilingsJetted TubKitchen IslandSeparate EntranceStorageVaulted Ceiling(s)Walk-In Closet(s)
Laundry
Main Level
Fireplace
Gas
Heating & Cooling
Heating
Mid EfficiencyFireplace(s)Natural Gas
Cooling
Central Air
Parking
Garage
Yes
Garage Spaces
2
Total Parking
4
Features
Double Garage Attached
Lifestyle
Community
ParkPlaygroundSchools NearbyShopping NearbyWalking/Bike Paths
Curb Appeal
Exterior Features
BalconyBBQ gas lineGardenOtherPlaygroundPrivate EntrancePrivate Yard
Patio & Porch
Balcony(s)Deck
Lot
Acreage
No
Lot Size
0.13 ac
Lot Size
5,575 sqft
Frontage (ft)
25.79
Frontage
7.86M 25`9"
Features
Fruit Trees/Shrub(s)GardenLandscapedLawnPie Shaped Lot
Construction
Style
2 Storey Split
Materials
MixedStuccoWood Frame
Structure Type
House
Property Subtype
Detached
Roof, Fencing & Foundation
Roof
Clay Tile
Fencing
Fenced
Foundation
Poured Concrete
Basement
Type
Full
Development
Finished
Features
Separate/Exterior EntryWalk Out
Address
Subdivision
Woodbine
Suite
No
City
Calgary
Province
Alberta
Postal Code
T2W 5Z2
County
Calgary
Use & Rules
Faces
W
Zoning
R-CG
Restrictions
Restrictions
None Known
Listing & Market
Days on Market
63
Listing Date
4/16/2026
MLS Number
A2301255
Taxes
Annual Tax
$5,413
Assessed Value
$876,000
Tax Year
2,025
Tax Block
6
Tax Lot
26
Ownership
Title Type
Fee Simple
Ownership Interest
Private
Possession
Possession
60 Days / Neg
Inclusions
Play Structure in BackyardSecurity System/CamerasTV Wall MountsStand up Freezer

Sign in to view financial details, taxes & ownership.

Data was last updated June 18, 2026 at 06:11 AM (Mountain Time)

Listing data supplied by Pillar 9™ MLS® System; deemed reliable but not guaranteed accurate. The trademarks MLS®, Multiple Listing Service® and associated logos are owned by CREA. For information purposes only — not intended to solicit properties currently listed for sale or buyers already under contract.

MaxWell Capital Realty

MaxWell Capital Realty

Where Real Estate Happens

75 Crowfoot rise NW, #150

Calgary, AB, T3G 4P5

Cell: +1 403 478 8558

Office: 403-282-7770

jimang.realty@gmail.com

Get in Touch with Me

Submit your details and receive tailored property recommendations

Prefer Direct Approach ?

Cell: +1 403 478 8558

Office: 403-282-7770

jimang.realty@gmail.com

Location

75 Crowfoot rise NW, #150

Calgary, AB, T3G 4P5

Contact Me

Finding your perfect home we help you find your perfect home, investment property, or rental with ease and confidence.

Prefer Direct Approach ?

Cell: +1 403 478 8558

Office

403-282-7770

Location

75 Crowfoot rise NW, #150

Calgary, AB, T3G 4P5

MaxWell Capital Realty

Licensed Brokerage: MaxWell Capital Realty

Licensed Real Estate Associate: Jim Ang Li, Associate

Copyright 2026 by Pillar9. All Rights Reserved.

Data is supplied by Pillar 9™ MLS® System. Pillar 9™ is the owner of the copyright in its MLS® System. Data is deemed reliable but is not guaranteed accurate by Pillar 9™.

The trademarks MLS®, Multiple Listing Service® and the associated logos are owned by The Canadian Real Estate Association (CREA) and identify the quality of services provided by real estate professionals who are members of CREA. Used under license.

For information purposes only. Not intended to solicit properties currently listed for sale. If your property is currently listed with a REALTOR®, please disregard this advertisement.

Designed by Bowrand | © 2026 All rights reserved