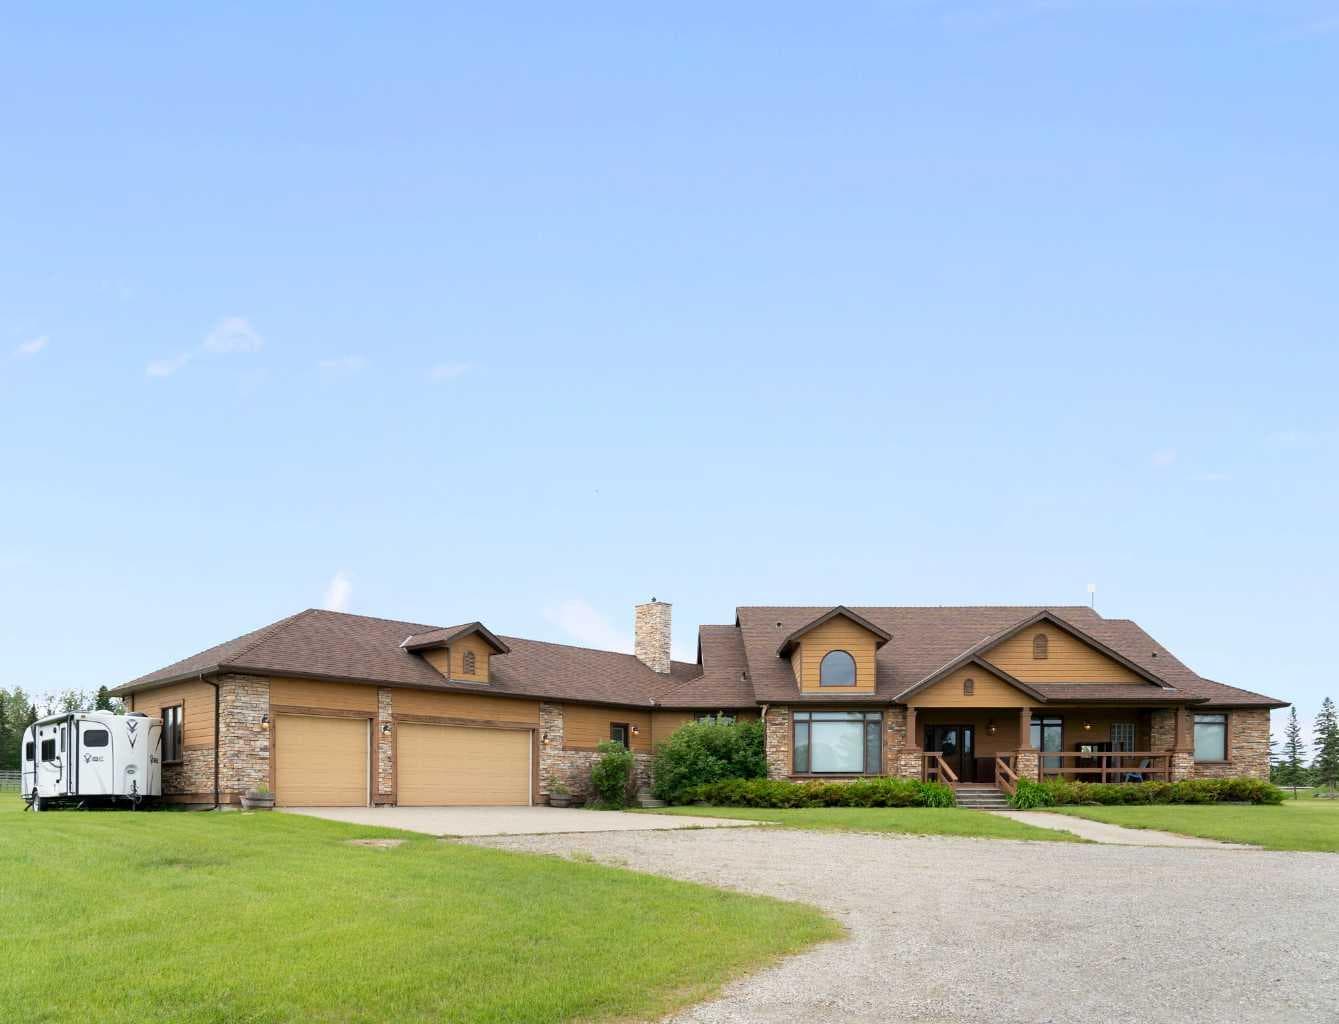
Property-2 (Beta)

Detached in NONE

16117 Highway 552 Highway W — photo 1
Tap to enlarge
16117 Highway 552 Highway W — photo 2
16117 Highway 552 Highway W — photo 3
+27 Photos
Active
Active

$4,600,000

16117 Highway 552 Highway W

NONE, Rural Foothills County, T1S 5N1
Listing courtesy of Royal LePage Benchmark
MLS # A2320095Get qualified
5
Beds
6
Baths
3,720
Sqft

Interested?

Send Jim a quick note — replies within the day.

or call +1 403 478 8558

Listing Description

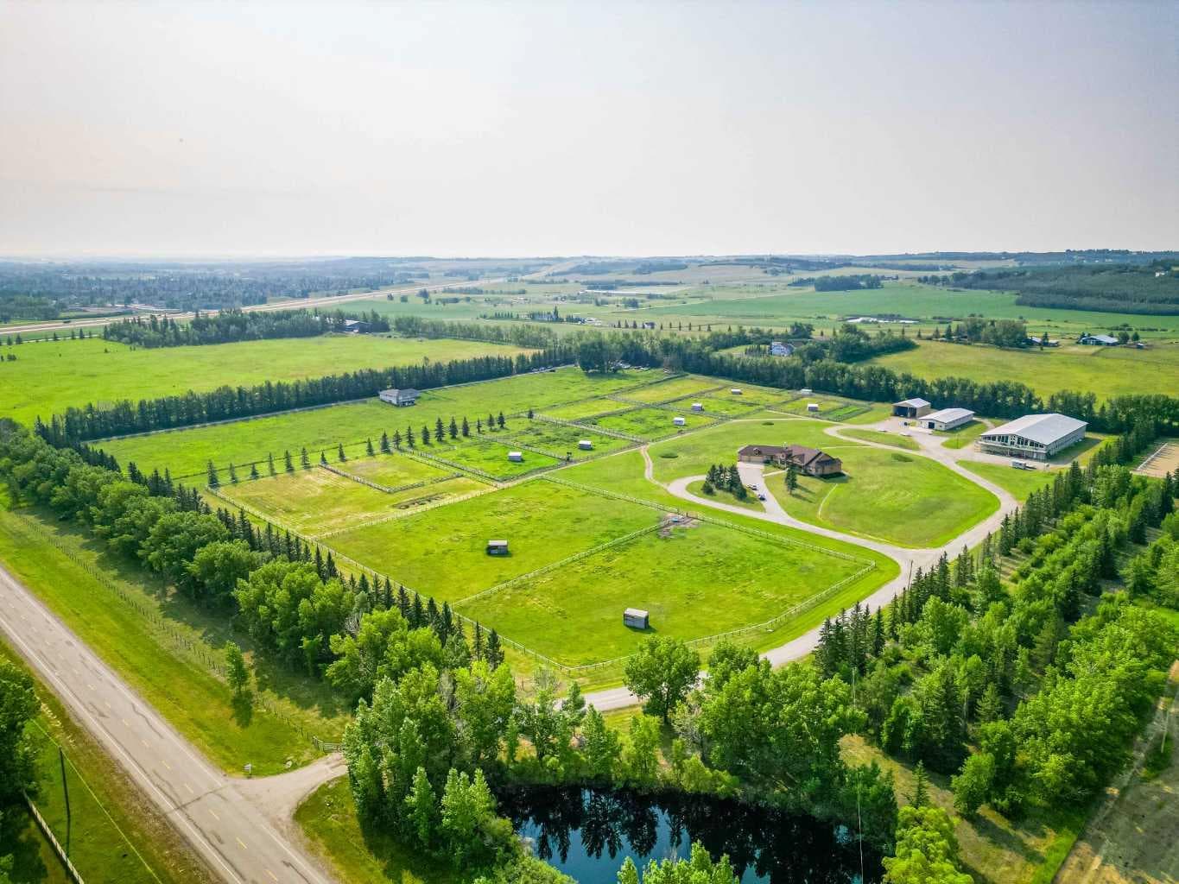
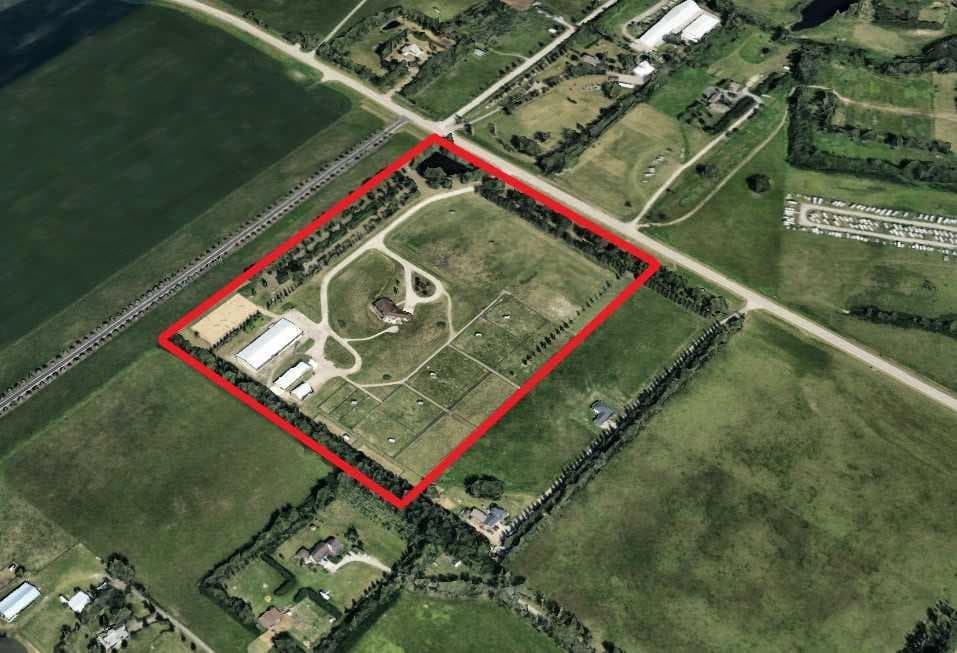
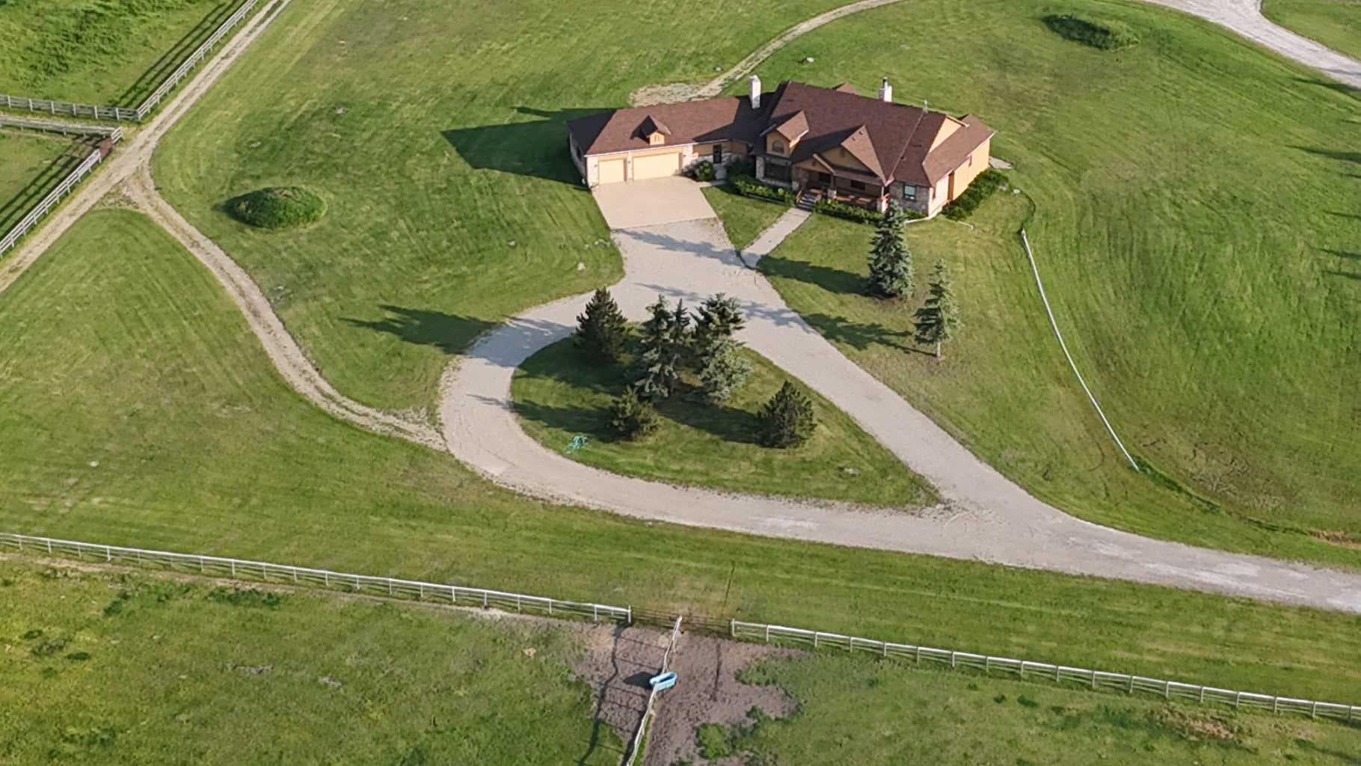
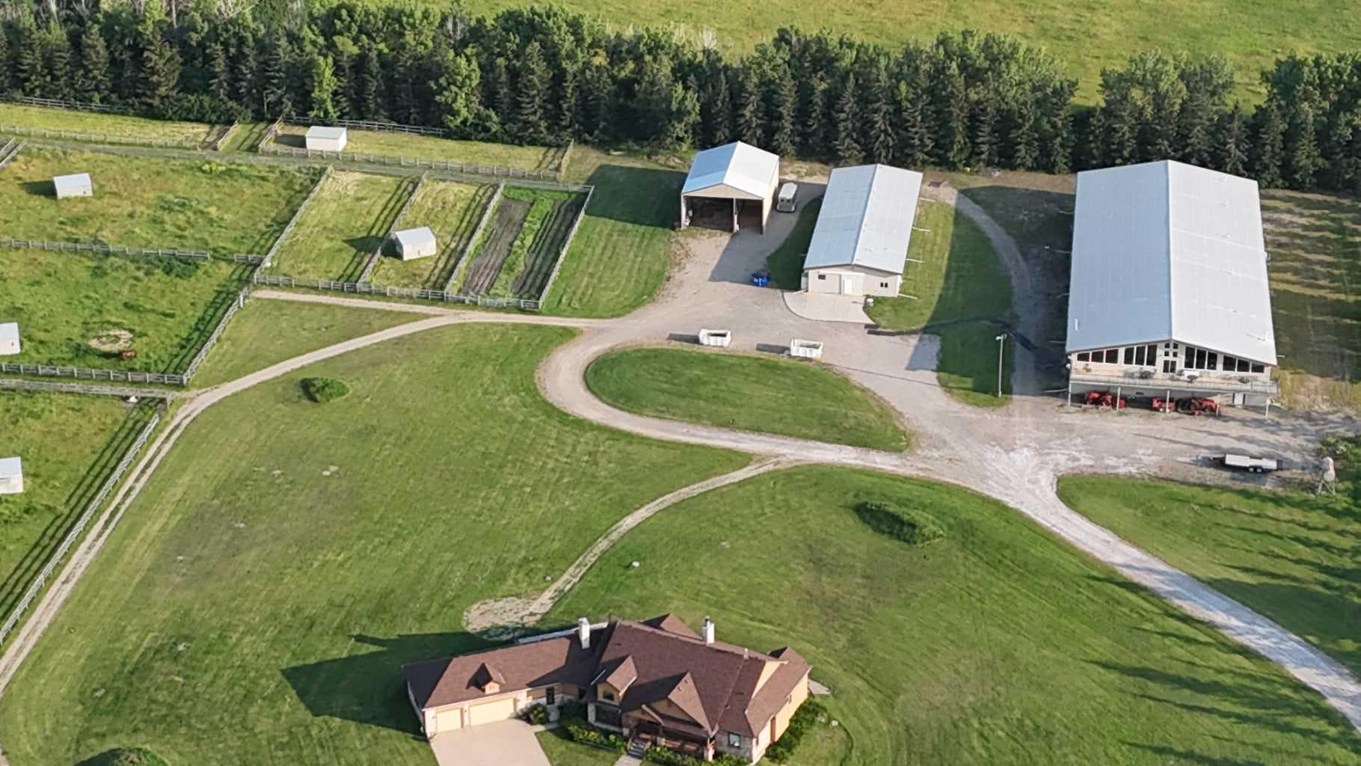
Welcome to a majestic equestrian paradise nestled on 28 acres of pristine land, just a stone's throw away from Calgary. Featuring a 3720 sq ft sprawling ranch style bungalow that is a testament to luxury living in the heart of nature, offering an unparalleled combination of comfort and functionality. You will enjoy 5 bedrooms and 6 bathrooms (each bedroom has an ensuite) with a walk-up basement and heated triple garage. As you enter the property, a sense of tranquility washes over you, surrounded by the lush greenery and breathtaking mountain views that define the landscape. The estate is a haven for horse enthusiasts, featuring a state-of-the-art indoor arena that provides a year-round riding experience. This building is 80' x 180' and is complemented by an upstairs bar with full kitchen and full bathroom, offering a perfect vantage point to witness equestrian events or simply unwind while enjoying the spectacular surroundings. For those beautiful summer days, an outdoor arena awaits, where you can bask in the beauty of nature as you engage in your equine pursuits. The outdoor arena measures 100' x 200'. The meticulous design of the property extends to the barn, complete with 15 stalls that prioritize the well-being of your horses. There are 8 - 12' x 12' stalls and 7 - 10 'x 10' stalls plus storage lockers and an office. Sixteen paddocks, most equipped with shelters and waterers, dot the landscape, providing ample space for your horses to roam freely while ensuring their comfort in every season. One paddock has been designed with a bank and grab, which would be ideal for hosting a 3 day event and derby classes. The ranch bungalow itself is spacious and inviting, the interior boasts an open-concept design that allows for a seamless flow between living spaces. Large windows frame the picturesque views, inviting the outdoors in and bathing the rooms in natural light. The kitchen has been recently renovated and the rest of the home awaits your design flair. The stunning location of this equestrian oasis ensures that you are never far from the amenities and conveniences of Calgary, while still enjoying the serenity and seclusion that this exclusive property affords. Whether you're an avid equestrian or simply seeking a retreat from the hustle and bustle of city life, this acreage promises a lifestyle of unparalleled luxury and natural splendor. Welcome to your dream home, where the harmony of horse country living meets the convenience of urban proximity.

General Info

Rooms & Size
Rooms Above Grade
7
Bedrooms
5
Beds Above Grade
3
Beds Below Grade
2
Total Baths
6
Full Baths
4
Half Baths
2
Ensuite
Yes
Living Area
3,720 sqft
Main Level
3,720 sqft
Inside Highlights
Appliances
Bar FridgeDishwasherDouble OvenFreezerGarage Control(s)Gas CooktopMicrowaveRefrigeratorWasherWindow Coverings
Flooring
CarpetCeramic Tile
Interior Features
BarBookcasesBuilt-in FeaturesCeiling Fan(s)Central VacuumCloset OrganizersDouble VanityHigh CeilingsJetted TubKitchen IslandNatural WoodworkNo Animal HomeNo Smoking HomeOpen FloorplanPantrySeparate EntranceStorageSump Pump(s)Vaulted Ceiling(s)Walk-In Closet(s)Wet Bar
Laundry
Laundry RoomMain Level
Fireplace
Brick FacingWood Burning
Heating & Cooling
Heating
BoilerIn FloorForced Air
Cooling
None
Parking
Garage
Yes
Garage Spaces
3
Total Parking
10
Features
Garage Door OpenerHeated GarageInsulatedTriple Garage Attached
Lifestyle
Community
None
Curb Appeal
Exterior Features
GardenPrivate EntrancePrivate Yard
Patio & Porch
DeckFront Porch
Lot
Acreage
Yes
Lot Size
28.68 ac
Lot Size
1,249,300 sqft
Features
Back YardGardenLawnMany TreesPasturePrivateUnderground Sprinklers
Construction
Style
Acreage with ResidenceBungalow
Materials
Wood Frame
Structure Type
House
Property Subtype
Detached
Roof, Fencing & Foundation
Roof
Asphalt Shingle
Fencing
Partial
Foundation
Poured Concrete
Basement
Type
Full
Development
Finished
Features
Separate/Exterior EntryWalk Up
Utilities
Water Source
Well
Sewer
Holding TankSeptic FieldSeptic Tank
Address
Subdivision
NONE
Suite
No
City
Rural Foothills County
Province
Alberta
Postal Code
T1S 5N1
County
Foothills County
Use & Rules
Faces
N
Zoning
A
Restrictions
Restrictions
None Known
Listing & Market
Days on Market
42
Listing Date
6/22/2026
MLS Number
A2320095
Taxes
Annual Tax
$19,127
Assessed Value
$2,259,640
Tax Year
2,025
Ownership
Title Type
Fee Simple
Ownership Interest
Private
Possession
Possession
Negotiable
Inclusions
Miele built in coffee machineappliances in indoor arena loft

Sign in to view financial details, taxes & ownership.

Data was last updated August 3, 2026 at 06:12 PM (Mountain Time)

Listing data supplied by Pillar 9™ MLS® System; deemed reliable but not guaranteed accurate. The trademarks MLS®, Multiple Listing Service® and associated logos are owned by CREA. For information purposes only — not intended to solicit properties currently listed for sale or buyers already under contract.

MaxWell Capital Realty

MaxWell Capital Realty

Where Real Estate Happens

75 Crowfoot rise NW, #150

Calgary, AB, T3G 4P5

Cell: +1 403 478 8558

Office: 403-282-7770

jimang.realty@gmail.com

Get in Touch with Me

Submit your details and receive tailored property recommendations

Prefer Direct Approach ?

Cell: +1 403 478 8558

Office: 403-282-7770

jimang.realty@gmail.com

Location

75 Crowfoot rise NW, #150

Calgary, AB, T3G 4P5

Contact Me

Finding your perfect home we help you find your perfect home, investment property, or rental with ease and confidence.

Prefer Direct Approach ?

Cell: +1 403 478 8558

Office

403-282-7770

Location

75 Crowfoot rise NW, #150

Calgary, AB, T3G 4P5

MaxWell Capital Realty

Licensed Brokerage: MaxWell Capital Realty

Licensed Real Estate Associate: Jim Ang Li, Associate

Copyright 2026 by Pillar9. All Rights Reserved.

Data is supplied by Pillar 9™ MLS® System. Pillar 9™ is the owner of the copyright in its MLS® System. Data is deemed reliable but is not guaranteed accurate by Pillar 9™.

The trademarks MLS®, Multiple Listing Service® and the associated logos are owned by The Canadian Real Estate Association (CREA) and identify the quality of services provided by real estate professionals who are members of CREA. Used under license.

For information purposes only. Not intended to solicit properties currently listed for sale. If your property is currently listed with a REALTOR®, please disregard this advertisement.

Designed by Bowrand | © 2026 All rights reserved