
Detached in Cranston
$689,000
953 Cranston Drive SE
Interested?
Send Jim a quick note — replies within the day.
Listing Description
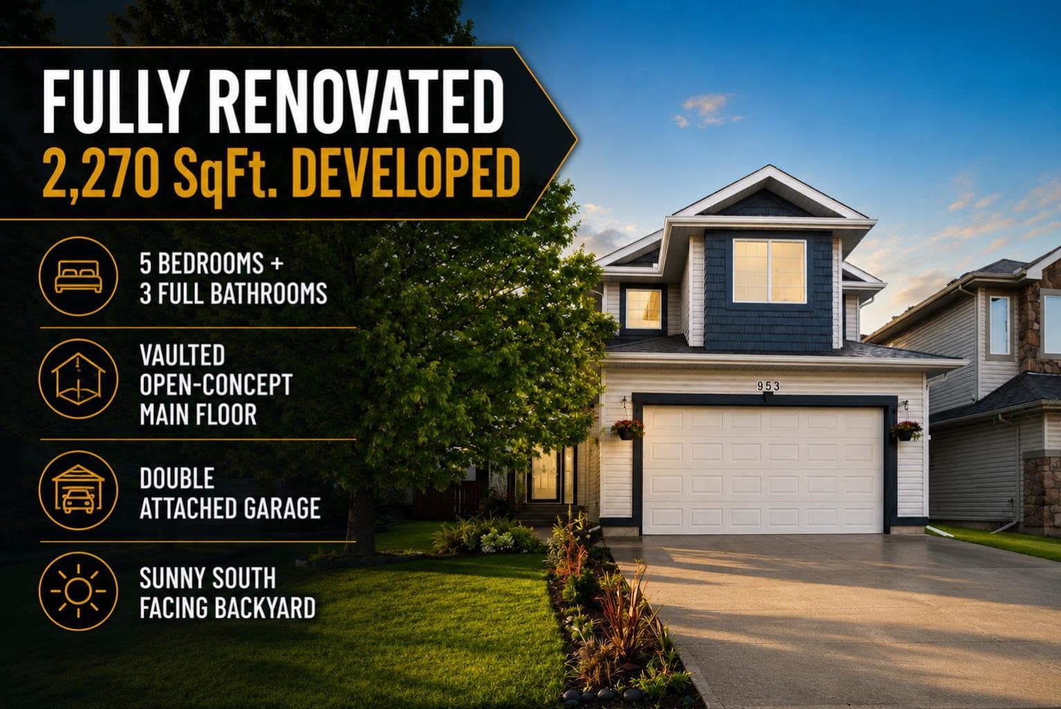
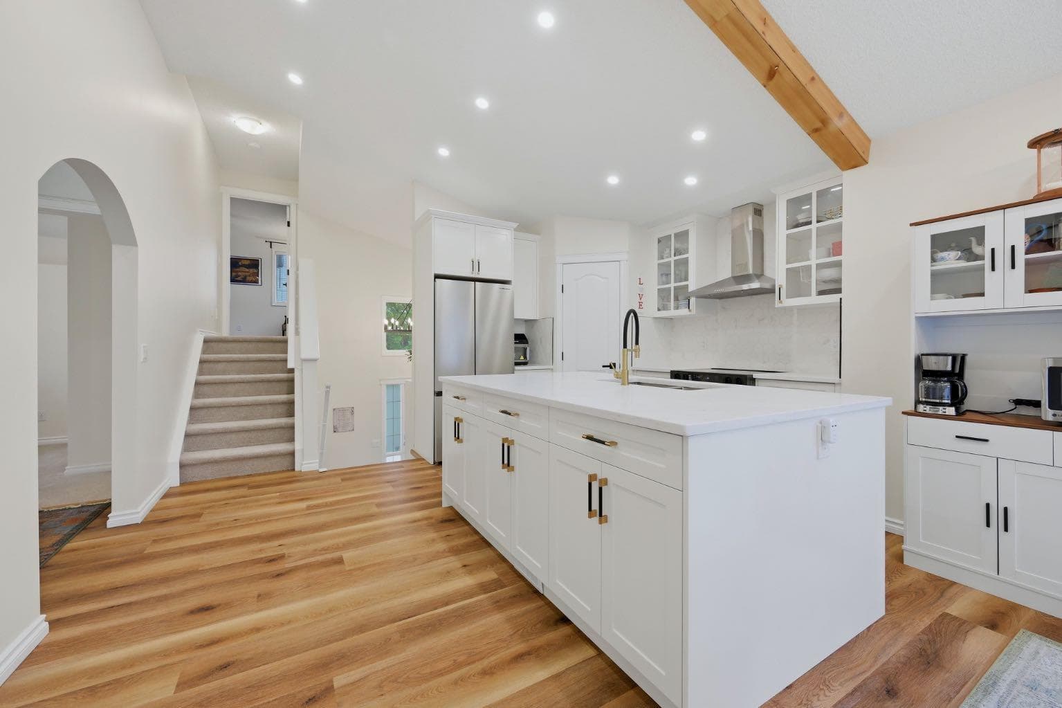
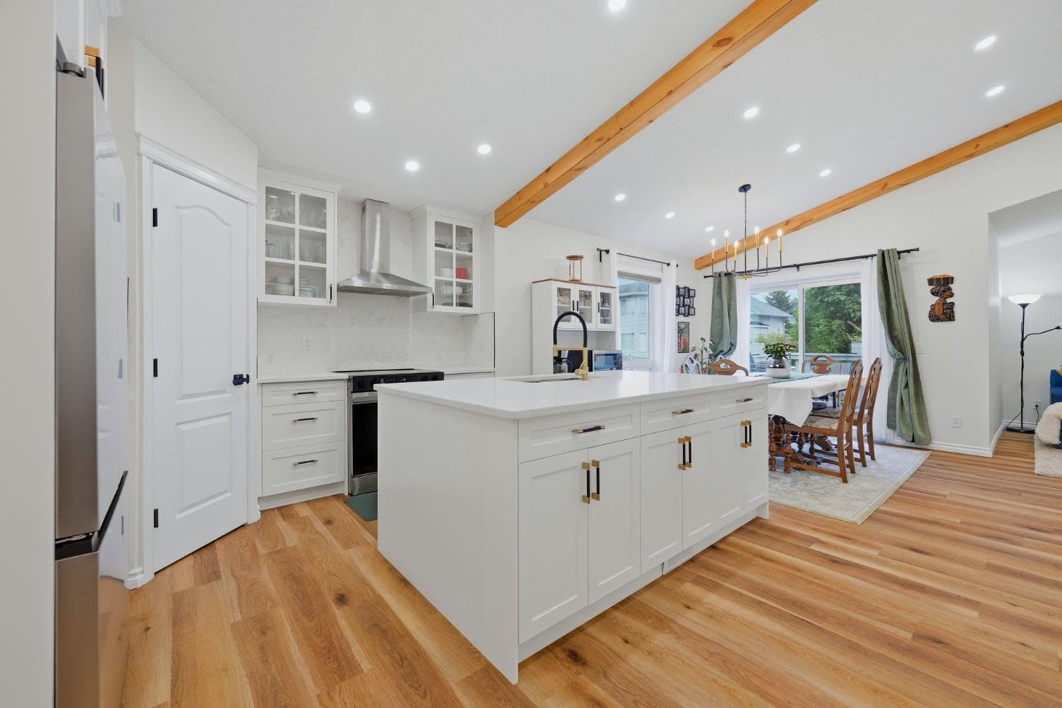
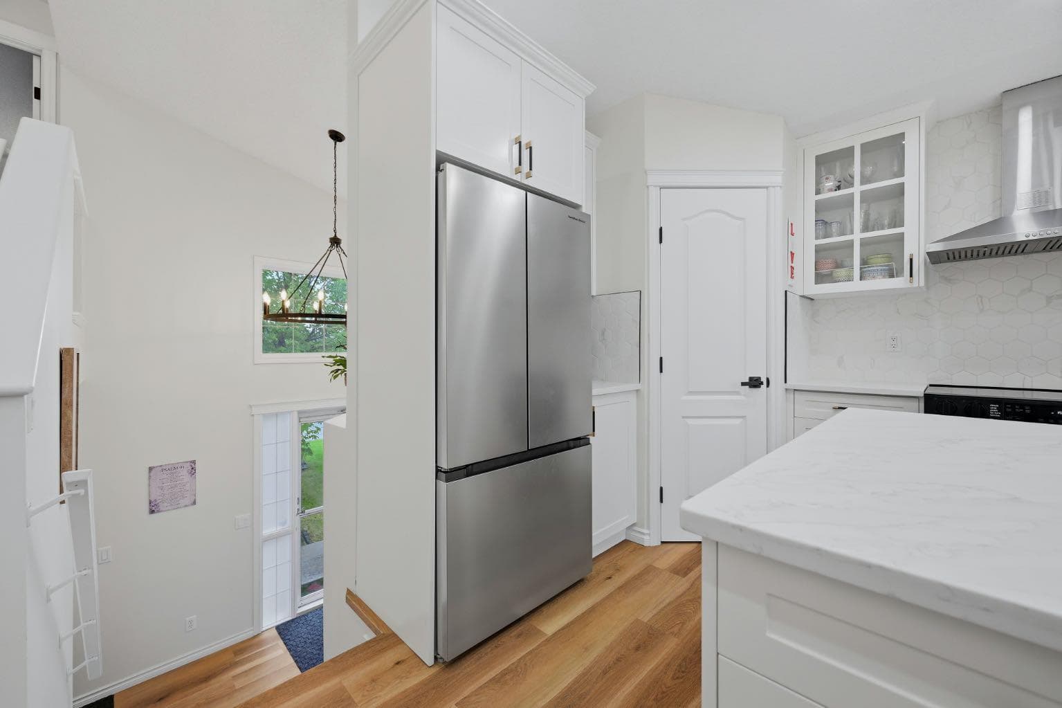
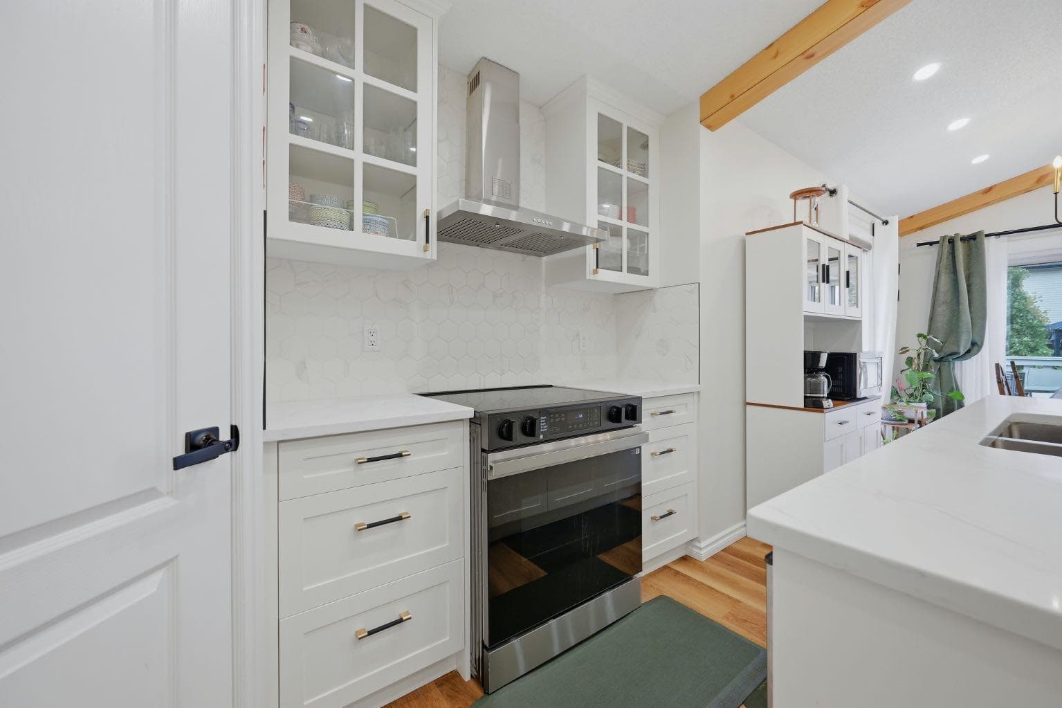
RENOVATED | 5 BEDROOMS | 3 FULL BATHROOMS | 2,270 SQ. FT. DEVELOPED | DOUBLE ATTACHED GARAGE | Welcome to this fully renovated Cranston family home offering an impressive 2,270 sq. ft. of developed living space, 5 bedrooms, 3 full bathrooms, and a double attached garage. Unlike many larger homes that still require costly updates, this move-in-ready property combines modern finishes, exceptional functionality, and flexible living space designed for today's families. From the moment you step inside, the soaring vaulted ceilings and open-concept design create a bright, spacious atmosphere that feels far larger than the home's footprint suggests. The beautifully renovated kitchen serves as the heart of the home, featuring quartz countertops, stainless steel appliances, a large island, pantry storage, and seamless flow into the dining and living areas. Luxury vinyl plank flooring, updated finishes, and abundant natural light complete a space that is equally suited for everyday living and entertaining. The unique split-level layout provides outstanding separation of space for growing families. Two spacious bedrooms and a full bathroom occupy the main family level, while the entire upper floor is dedicated to a private primary retreat complete with a generous bedroom, walk-in storage, and a beautifully renovated 5-piece ensuite. Downstairs, the fully developed lower level dramatically expands the home's versatility. Featuring two additional bedrooms, a full bathroom, laundry area, large recreation room, and kitchenette/wet bar space, this level is ideal for teenagers, extended family, guests, multi-generational living, a home office, fitness area, or hobby space. With five total bedrooms and three full bathrooms, there is room here for virtually every stage of family life. Outside, you'll enjoy a beautifully landscaped and fenced yard, deck, front porch, BBQ gas line, mature trees, and the convenience of a double attached garage. Cranston's sought-after location places you close to schools, parks, playgrounds, shopping, transit, the YMCA, South Health Campus, and the Bow River pathway system. This home offers exceptional value, and true move-in-ready condition, this is a rare opportunity to secure a home that checks all the boxes.

MaxWell Capital Realty
Where Real Estate Happens
75 Crowfoot rise NW, #150
Calgary, AB, T3G 4P5
Cell: +1 403 478 8558
Office: 403-282-7770
jimang.realty@gmail.com
General Info
Sign in to view financial details, taxes & ownership.
Data was last updated July 10, 2026 at 12:04 AM (Mountain Time)
Listing data supplied by Pillar 9™ MLS® System; deemed reliable but not guaranteed accurate. The trademarks MLS®, Multiple Listing Service® and associated logos are owned by CREA. For information purposes only — not intended to solicit properties currently listed for sale or buyers already under contract.
MaxWell Capital Realty
Where Real Estate Happens
75 Crowfoot rise NW, #150
Calgary, AB, T3G 4P5
Cell: +1 403 478 8558
Office: 403-282-7770
jimang.realty@gmail.com