Property-2 (Beta)

Detached in Shawnee Slopes
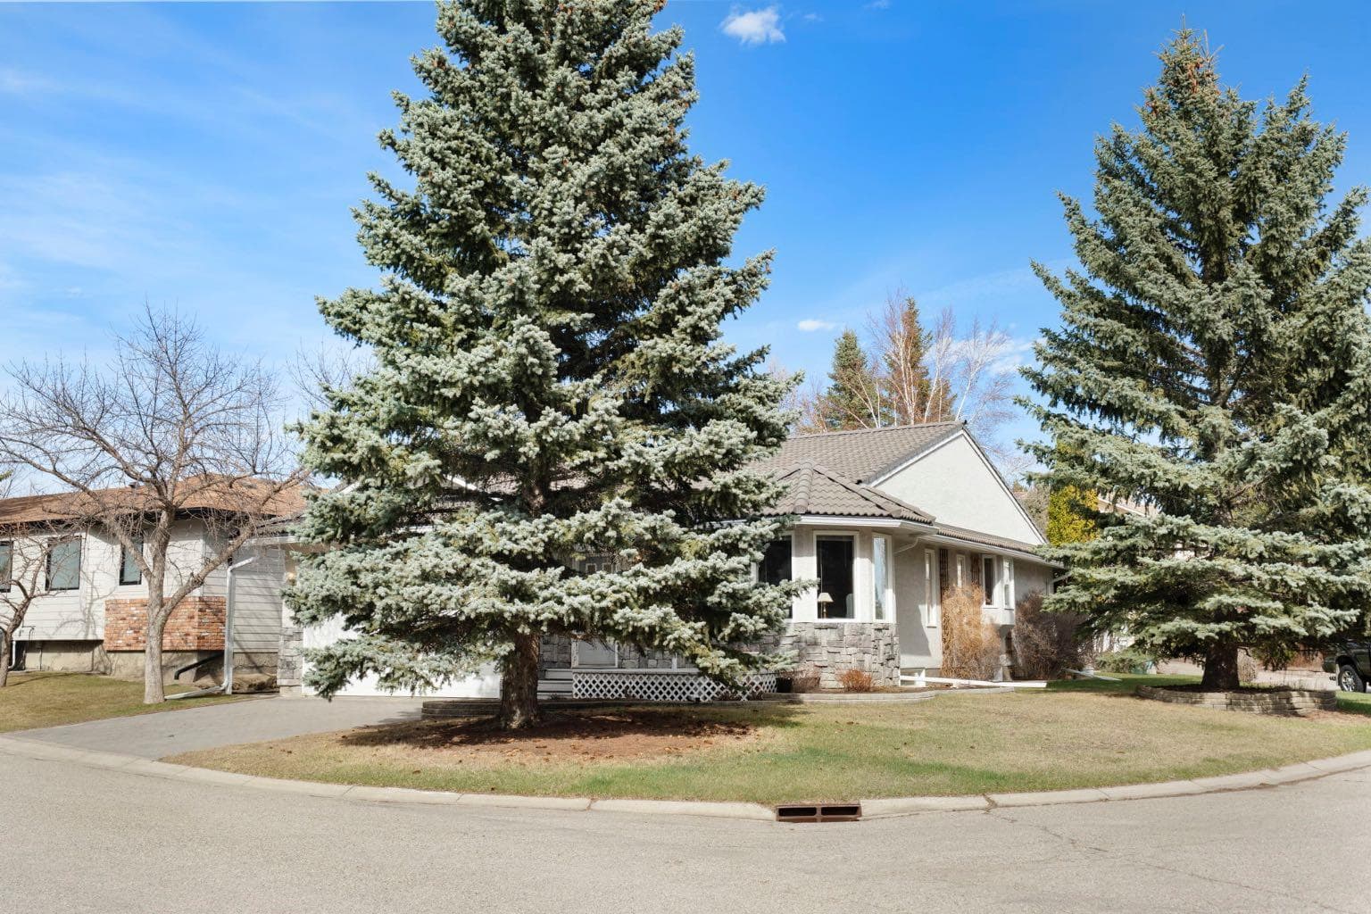
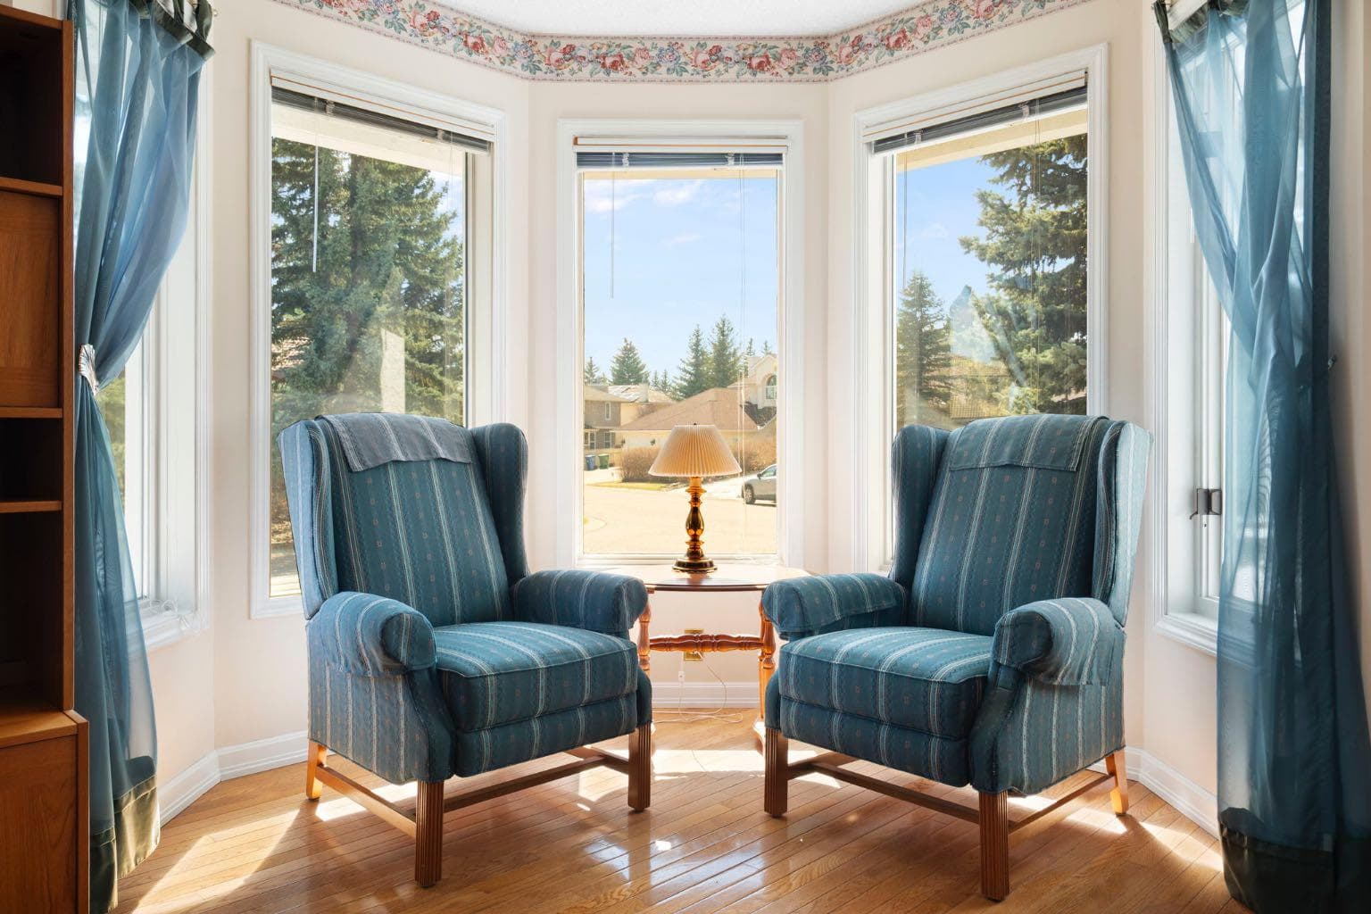
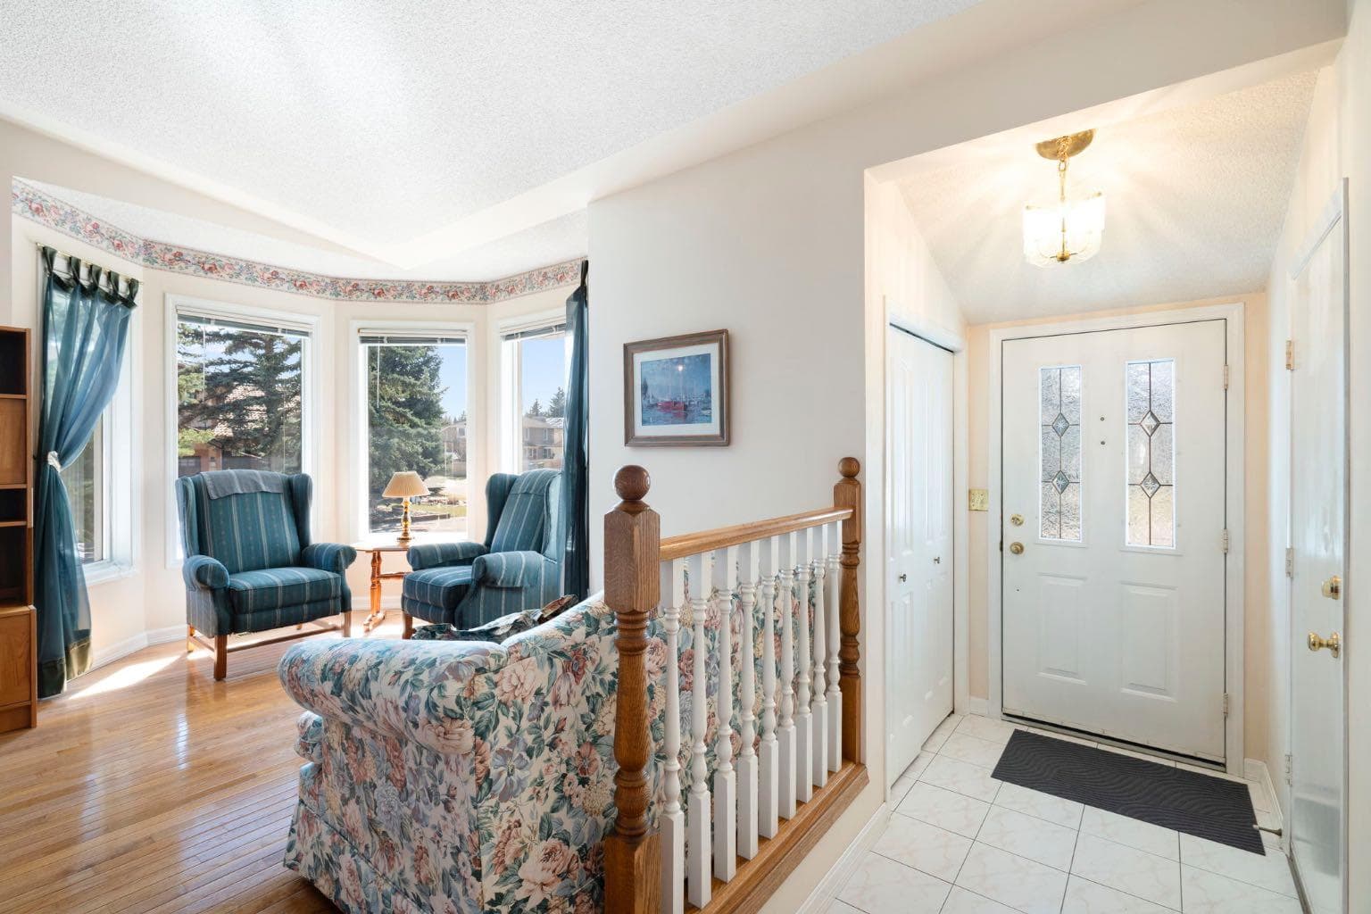
118 Shawnee Place SW — photo 1
Tap to enlarge
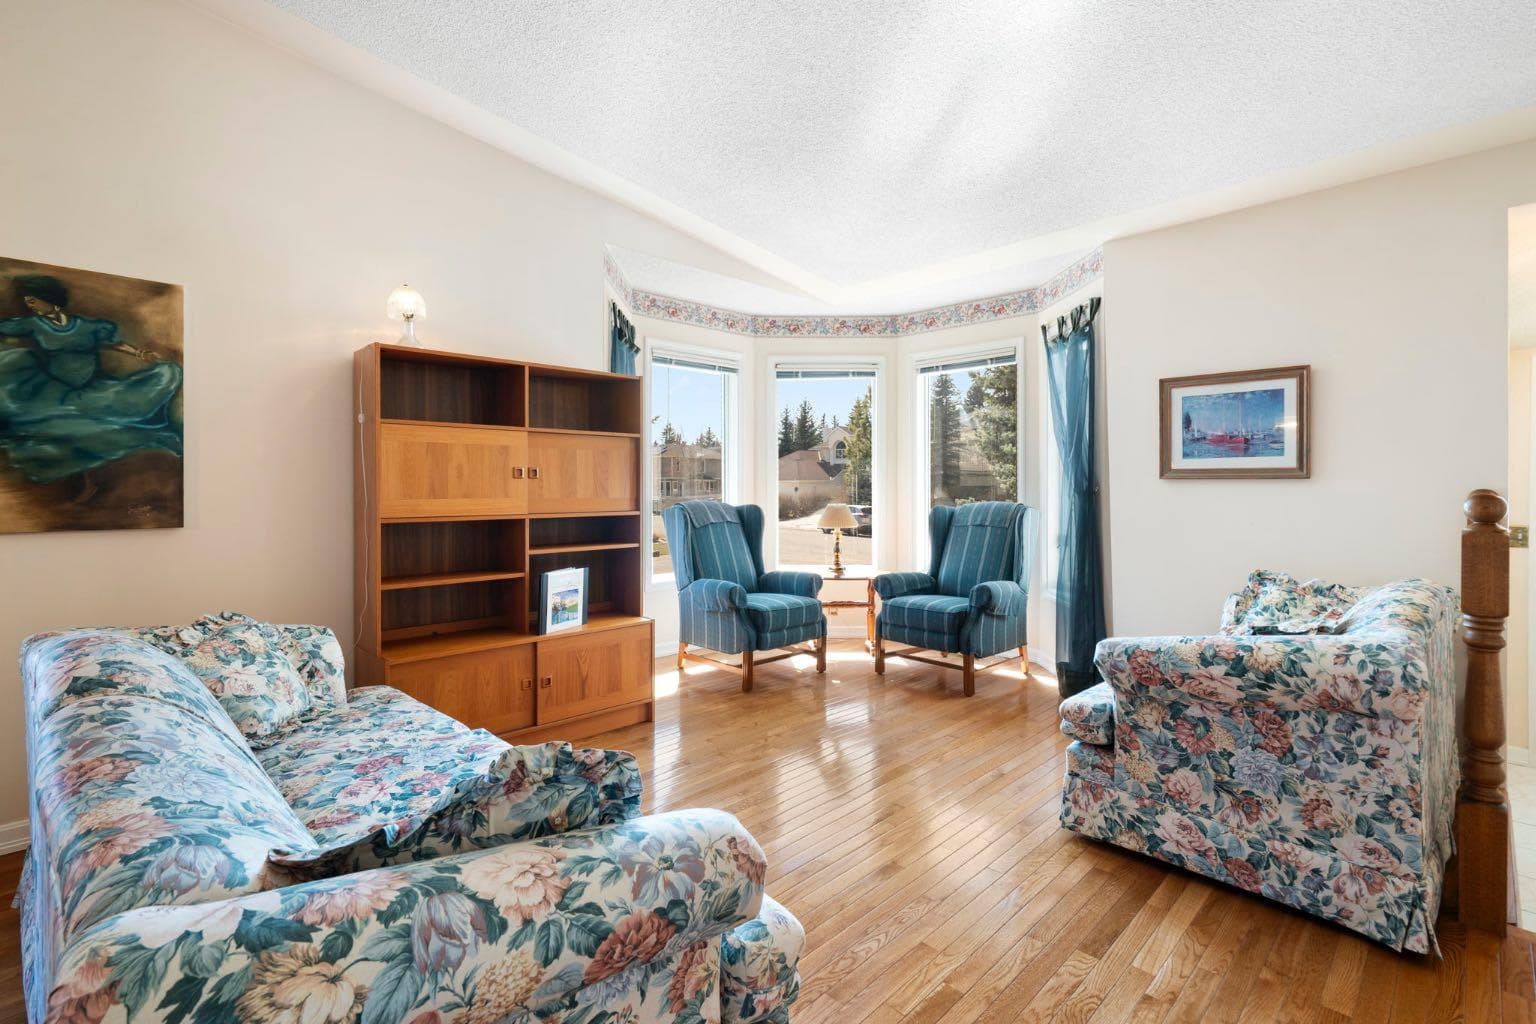
118 Shawnee Place SW — photo 2
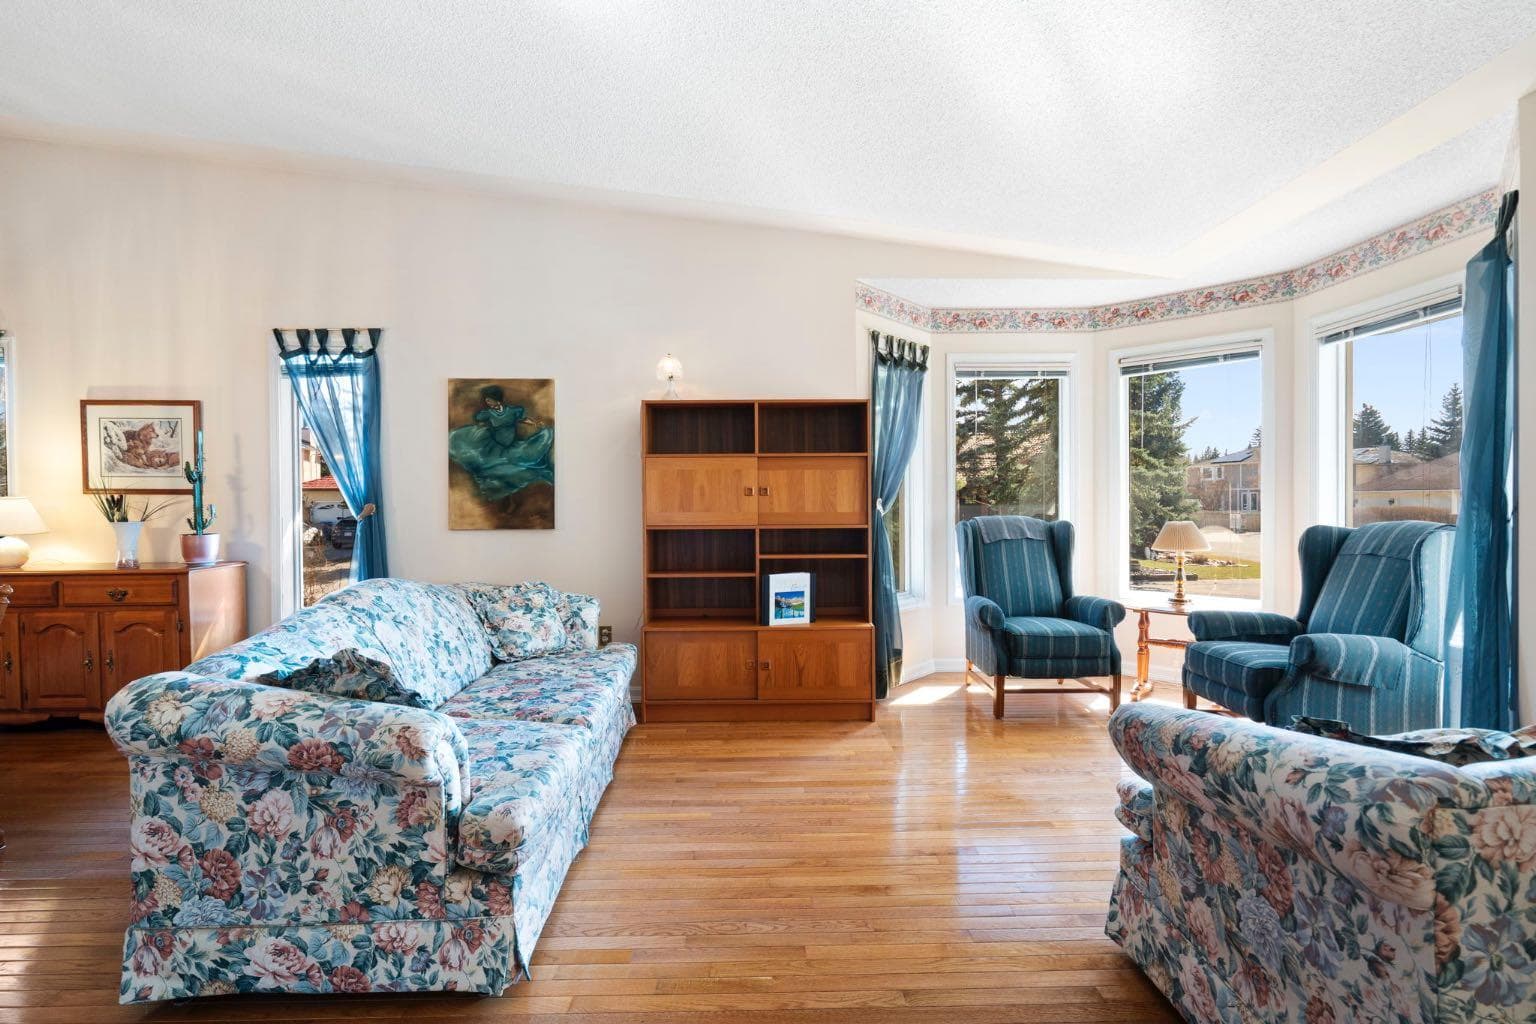
118 Shawnee Place SW — photo 3
+27 Photos
Pending
Pending

$799,900

118 Shawnee Place SW

Shawnee Slopes, Calgary, T2Y1X1
Listing courtesy of Real Estate Professionals Inc.
MLS # A2304625Get qualified
4
Beds
3
Baths
1,720.2
Sqft

Interested?

Send Jim a quick note — replies within the day.

or call +1 403 478 8558

Listing Description

GREAT LOCATION, Character And POTENTIAL - this is a FOREVER home!!! Lovingly maintained by proud 34 year owner! Steps away (one house) from walk-way to Fish Creek Park and a few blocks to LRT!! Spacious bungalow on a QUIET cul-de-sac! Gleaming hardwood floors in LR, DR and Family Room, newer carpet on main floor in bedroom areas (2023). Windows galore on the south side - letting in ALL the sunlight!! Visit in the bright open living room; enjoy a gourmet meal in the vaulted dining room; French door to kitchen - room for a table & chairs, granite counters, garden window and open to the family room! Where there is room to congregate, centre fireplace, sun and a door way to LARGE patio! Washer & Dryer are conveniently located in closet, Primary Bedroom is HUGE with access to the great outdoors and 2 tier deck, walk-in closet and Large ensuite! Two more bedrooms - one with walk-in closet - and a bathroom. Downstairs is developed with a large bedroom; bathroom with over sized shower (wiring available to convert to a sauna); HUGE rec room; custom bar with sink, cabinets, fridge & glass shelving; cold room with shelving; Hobby Room with cabinets, laundry tub and tool board; storage area with plenty of space and shelving and office is tucked away. High efficiency furnace installed in 2019, hot water tank new in 2020, auxiliary floor heating in part of basement (piping in place), concrete tile roof was done in 2009, extra wide eavestrough, garage door (2021) and opener (2024). Fully landscaped with irrigation system in place. Shawnee Slopes is an ESTATE AREA, tucked in on the south side of Fish Creek Park, a short drive west to Stoney Trail, drive a few minutes south to Shawnessy Shopping Center & movies - well situated and a mix of old and new make it a very SPECIAL neighbourhood!! IMAGINE - this home is so well built - it has the space, potential and grandness to become truly awesome!!!! Must be seen to be appreciated...

General Info

Rooms & Size
Rooms Above Grade
7
Bedrooms
4
Beds Above Grade
3
Beds Below Grade
1
Total Baths
3
Full Baths
3
Half Baths
0
Ensuite
Yes
Living Area
1,720.2 sqft
Main Level
1,720.2 sqft
Inside Highlights
Appliances
Bar FridgeDishwasherElectric StoveGarage Control(s)Gas Water HeaterMicrowaveRefrigeratorWasher/DryerWindow Coverings
Flooring
CarpetHardwoodLinoleum
Interior Features
BarBuilt-in FeaturesCentral VacuumChandelierCloset OrganizersFrench DoorGranite CountersHigh CeilingsNo Animal HomeNo Smoking HomeSoaking TubVaulted Ceiling(s)Walk-In Closet(s)Wet BarWood Windows
Laundry
In HallMain Level
Fireplace
DecorativeFamily RoomGasMantleMarble
Heating & Cooling
Heating
High EfficiencyIn Floor Roughed-InFireplace(s)Forced AirNatural Gas
Cooling
None
Parking
Garage
Yes
Garage Spaces
2
Total Parking
4
Features
Double Garage AttachedDrivewayGarage Door OpenerInsulatedInterlocking Driveway
Lifestyle
Community
ParkPlaygroundSchools NearbyShopping NearbySidewalksStreet LightsTennis Court(s)Walking/Bike Paths
Curb Appeal
Exterior Features
GardenLightingRain GuttersStorage
Patio & Porch
Deck
Lot
Acreage
No
Lot Size
0.16 ac
Lot Size
6,888 sqft
Frontage (ft)
62.37
Frontage
19.01M 62`4"
Features
Corner LotCul-De-SacGardenLandscapedLawnLevelLow Maintenance LandscapeOpen LotReverse Pie Shaped LotSee RemarksUnderground SprinklersWedge Shaped Lot
Construction
Style
Bungalow
Materials
ConcreteStoneStuccoWood Frame
Structure Type
House
Property Subtype
Detached
Roof, Fencing & Foundation
Roof
Concrete
Fencing
None
Foundation
Poured Concrete
Basement
Type
Full
Development
Finished
Features
None
Address
Subdivision
Shawnee Slopes
Suite
No
City
Calgary
Province
Alberta
Postal Code
T2Y1X1
County
Calgary
Use & Rules
Faces
W
Zoning
R-CG
Restrictions
Restrictions
None Known
Listing & Market
Days on Market
81
Listing Date
4/22/2026
Open Houses
5
MLS Number
A2304625
Taxes
Annual Tax
$4,116
Assessed Value
$666,000
Tax Year
2,025
Tax Block
1
Tax Lot
48
Ownership
Title Type
Fee Simple
Ownership Interest
Private
Possession
Possession
30 Days / Neg
Inclusions
Bar Shelving & Stools

Sign in to view financial details, taxes & ownership.

Data was last updated July 13, 2026 at 06:08 PM (Mountain Time)

Listing data supplied by Pillar 9™ MLS® System; deemed reliable but not guaranteed accurate. The trademarks MLS®, Multiple Listing Service® and associated logos are owned by CREA. For information purposes only — not intended to solicit properties currently listed for sale or buyers already under contract.

MaxWell Capital Realty

MaxWell Capital Realty

Where Real Estate Happens

75 Crowfoot rise NW, #150

Calgary, AB, T3G 4P5

Cell: +1 403 478 8558

Office: 403-282-7770

jimang.realty@gmail.com

Get in Touch with Me

Submit your details and receive tailored property recommendations

Prefer Direct Approach ?

Cell: +1 403 478 8558

Office: 403-282-7770

jimang.realty@gmail.com

Location

75 Crowfoot rise NW, #150

Calgary, AB, T3G 4P5

Contact Me

Finding your perfect home we help you find your perfect home, investment property, or rental with ease and confidence.

Prefer Direct Approach ?

Cell: +1 403 478 8558

Office

403-282-7770

Location

75 Crowfoot rise NW, #150

Calgary, AB, T3G 4P5

MaxWell Capital Realty

Licensed Brokerage: MaxWell Capital Realty

Licensed Real Estate Associate: Jim Ang Li, Associate

Copyright 2026 by Pillar9. All Rights Reserved.

Data is supplied by Pillar 9™ MLS® System. Pillar 9™ is the owner of the copyright in its MLS® System. Data is deemed reliable but is not guaranteed accurate by Pillar 9™.

The trademarks MLS®, Multiple Listing Service® and the associated logos are owned by The Canadian Real Estate Association (CREA) and identify the quality of services provided by real estate professionals who are members of CREA. Used under license.

For information purposes only. Not intended to solicit properties currently listed for sale. If your property is currently listed with a REALTOR®, please disregard this advertisement.

Designed by Bowrand | © 2026 All rights reserved