
Semi Detached (Half Duplex) in Killarney/Glengarry




$1,240,000
3115 Kilkenny Road SW
Interested?
Send Jim a quick note — replies within the day.
Listing Description
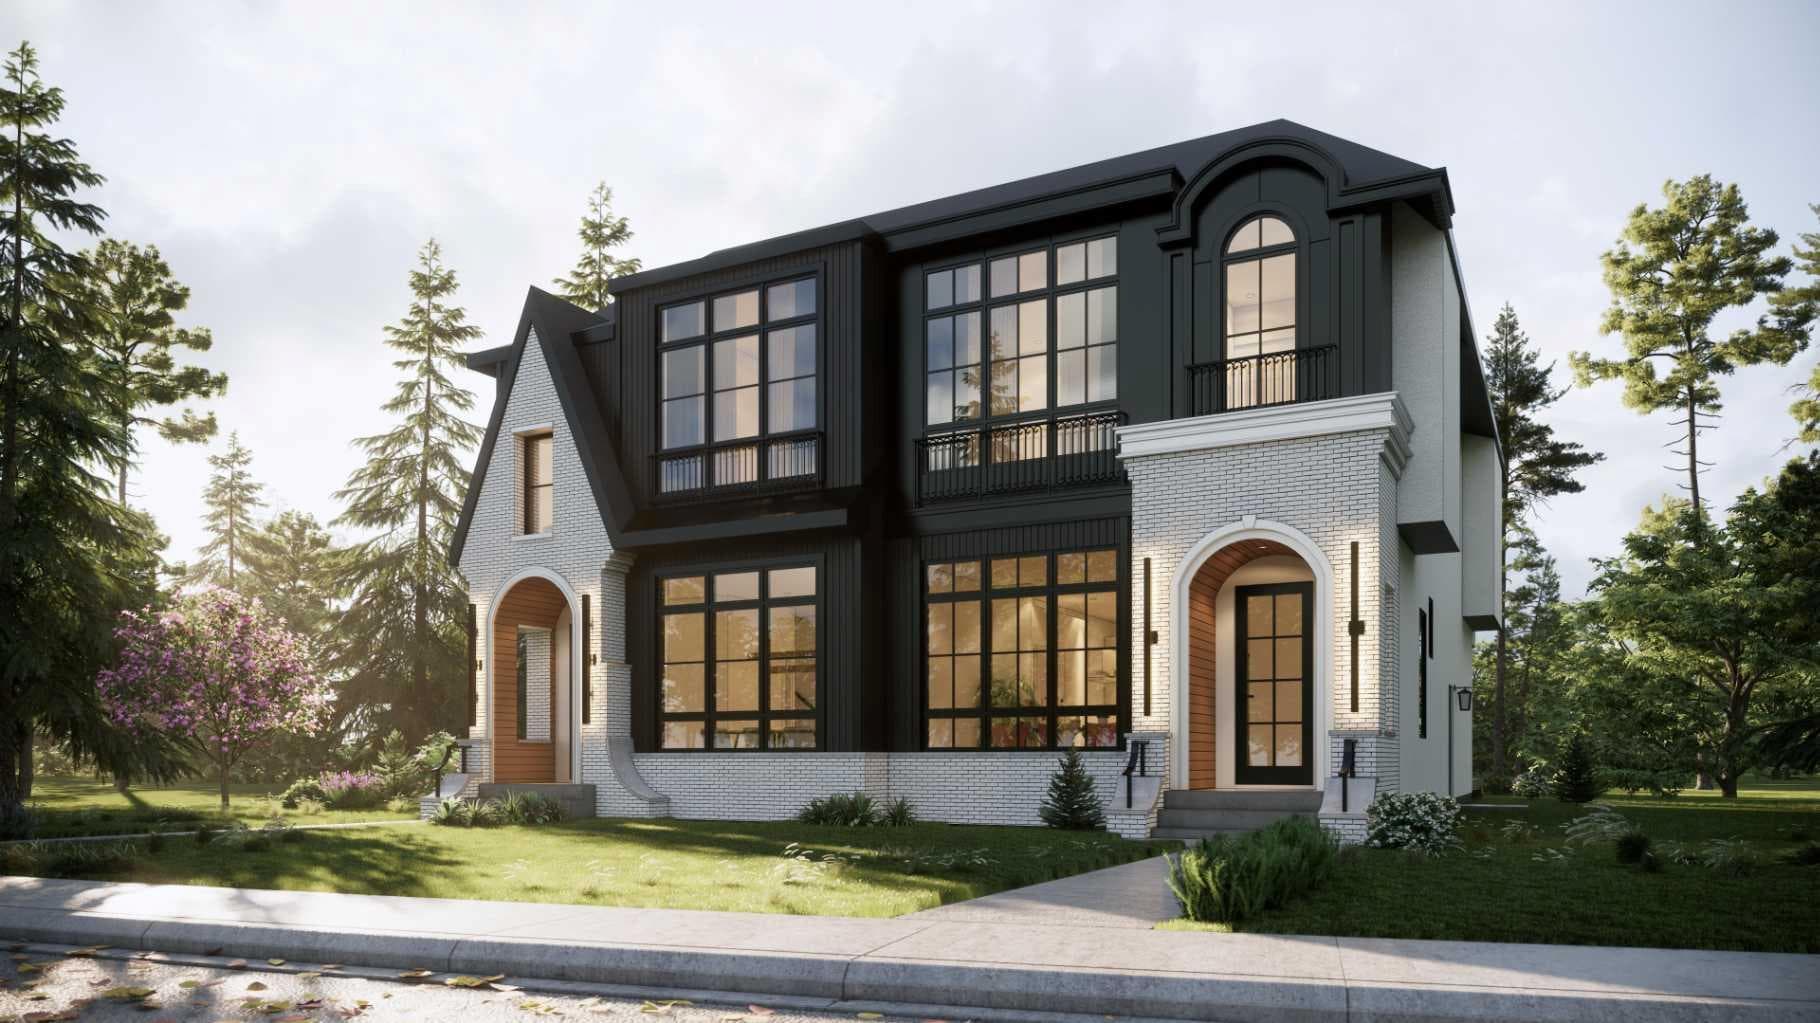
Architectural, light-filled, and designed with real everyday function in mind, this newly built semi-detached infill brings a fresh elevated feel to one of Calgary’s most loved inner-city communities. With a striking exterior, oversized windows, a smart open-concept layout, and a fully developed lower level with a wet bar, gym, and guest bedroom, this home feels polished, practical, and easy to live in. The main floor opens with a defined foyer featuring a convenient built-in bench, creating a clean and organized first impression. Just off the entry, the main floor office is tucked away from the main living areas with a built-in desk and uppers, making it ideal for working from home, homework, or a quiet space. From there, the home opens into a bright dining area, central kitchen, and rear living room, with large windows helping the entire level feel open and connected. The kitchen is designed as the heart of the home, anchored by a large island with seating, a double sink, cooktop, built-in oven, fridge wall, and dedicated pantry near the stairs. It is the kind of layout that works beautifully for both busy weekdays and hosting. In the living room, a gas fireplace and built-in cabinetry add warmth and intention, while oversized patio doors extend the living space outdoors. A well-planned mudroom with bench, hooks, built-in closet, and nearby powder room adds the everyday convenience buyers want in a modern infill. Upstairs, the layout continues with three bedrooms, upper laundry, and a standout primary retreat. The secondary bedrooms each feature good closet space, while the main bath and linen storage are positioned for easy everyday use. The primary bedroom feels especially elevated with dramatic ceiling detail, oversized windows, and a generous layout that creates a beautiful personal space. His and hers walk-in-closets bring excellent storage, while the ensuite delivers a spa-inspired finish with a double vanity, freestanding tub, and a walk-in shower. The lower level adds impressive versatility with a large rec space, wet bar, glass-wall gym, fourth bedroom, walk-in closet, and full bath. It is a polished extension of the home, perfect for movie nights, guests, workouts, or a more private hangout space. Set in Killarney, this location offers the best of inner-city living with quick access to 17th Avenue SW, Richmond Road, Westbrook Mall, Westbrook LRT, local schools, parks, shops, cafés, and everyday conveniences. It is close to the energy of the city while still feeling residential, established, and connected. This is a home that truly checks all the boxes.

MaxWell Capital Realty
Where Real Estate Happens
75 Crowfoot rise NW, #150
Calgary, AB, T3G 4P5
Cell: +1 403 478 8558
Office: 403-282-7770
jimang.realty@gmail.com
General Info
Sign in to view financial details, taxes & ownership.
Data was last updated July 31, 2026 at 12:12 AM (Mountain Time)
Listing data supplied by Pillar 9™ MLS® System; deemed reliable but not guaranteed accurate. The trademarks MLS®, Multiple Listing Service® and associated logos are owned by CREA. For information purposes only — not intended to solicit properties currently listed for sale or buyers already under contract.
MaxWell Capital Realty
Where Real Estate Happens
75 Crowfoot rise NW, #150
Calgary, AB, T3G 4P5
Cell: +1 403 478 8558
Office: 403-282-7770
jimang.realty@gmail.com