Property-2 (Beta)

Detached in Aspen Woods
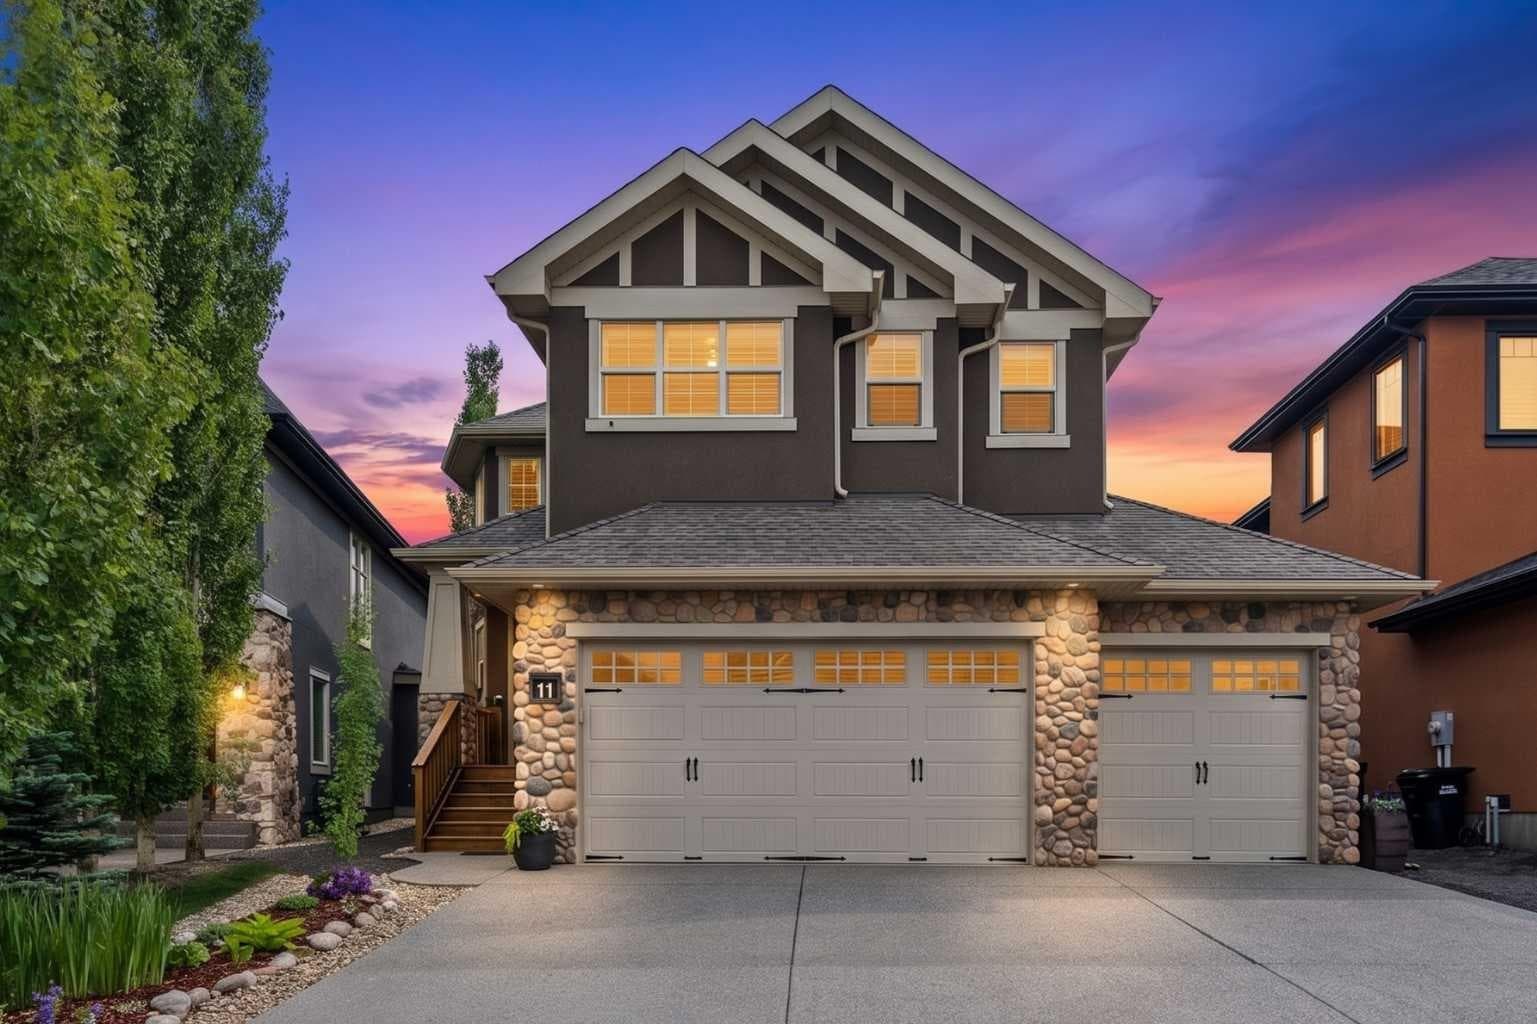
11 Aspen Cliff Place SW — photo 1
Tap to enlarge
11 Aspen Cliff Place SW — photo 2
11 Aspen Cliff Place SW — photo 3
+27 Photos
Active
Active

$1,649,000

11 Aspen Cliff Place SW

Aspen Woods, Calgary, T3H 0M1
Listing courtesy of KIC Realty
MLS # A2322884Get qualified
4
Beds
4
Baths
2,763.36
Sqft

Interested?

Send Jim a quick note — replies within the day.

or call +1 403 478 8558

Listing Description

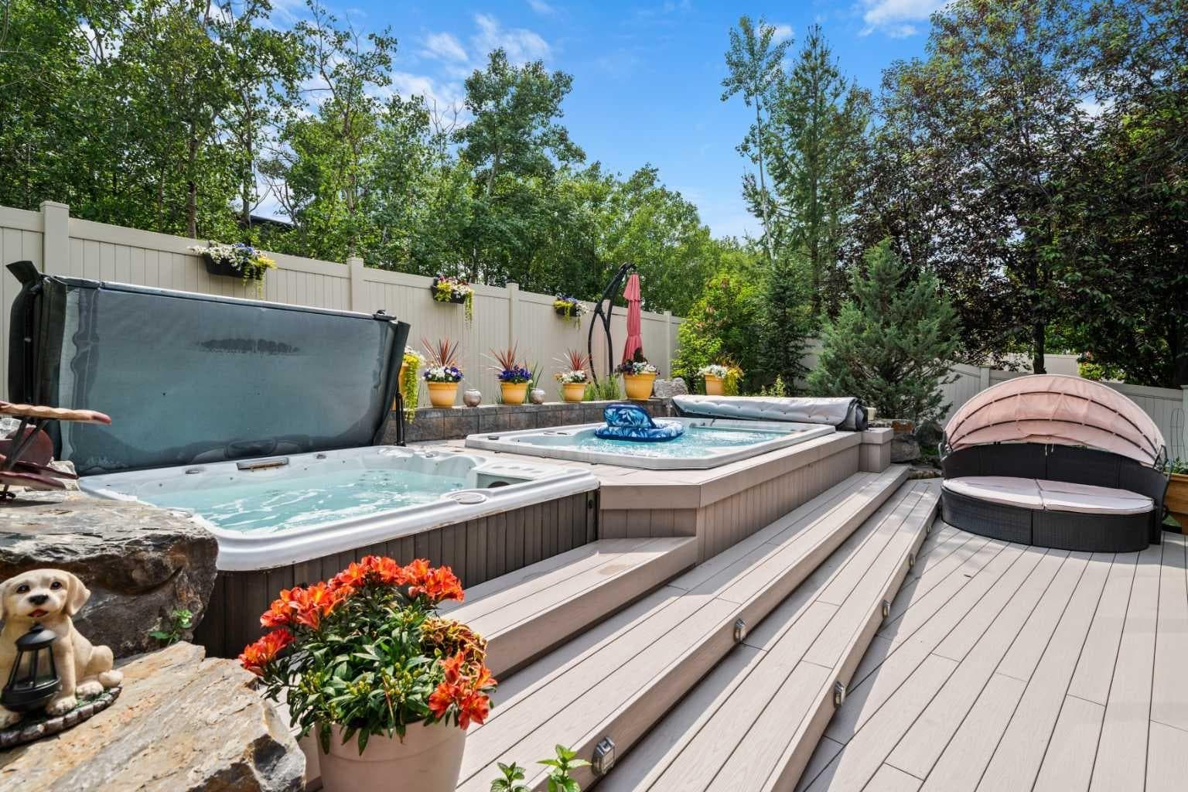
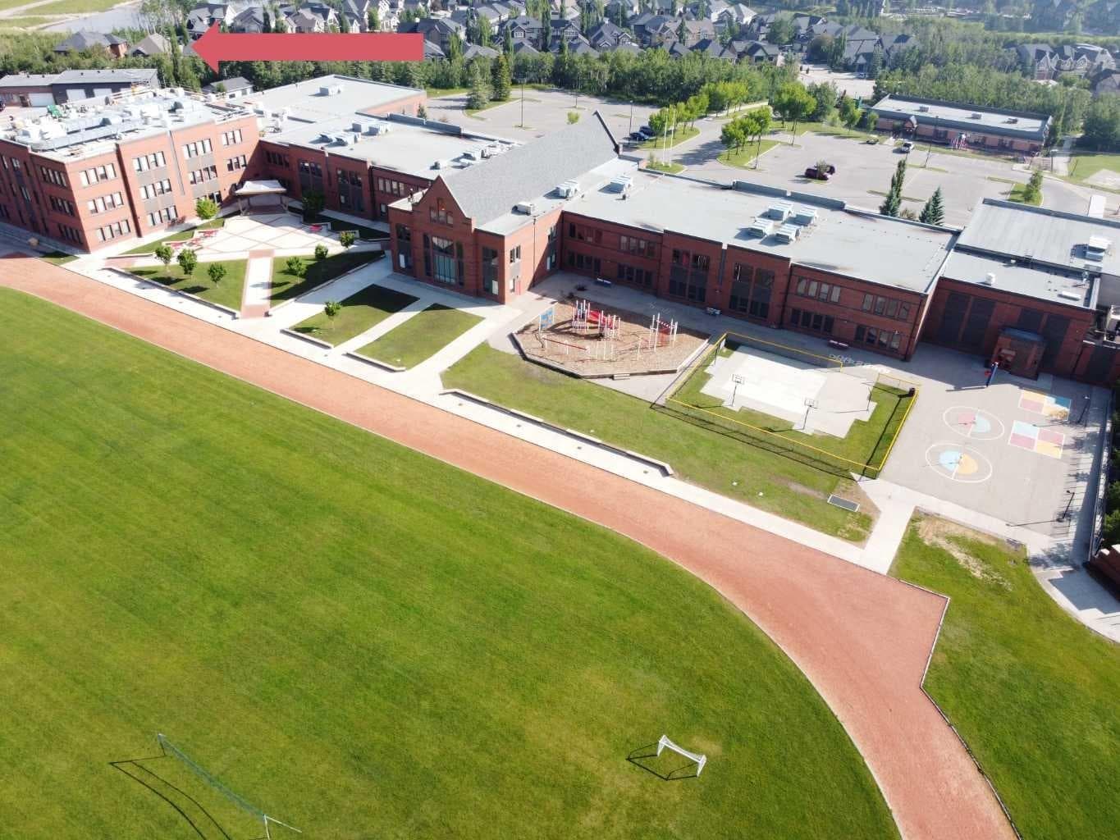
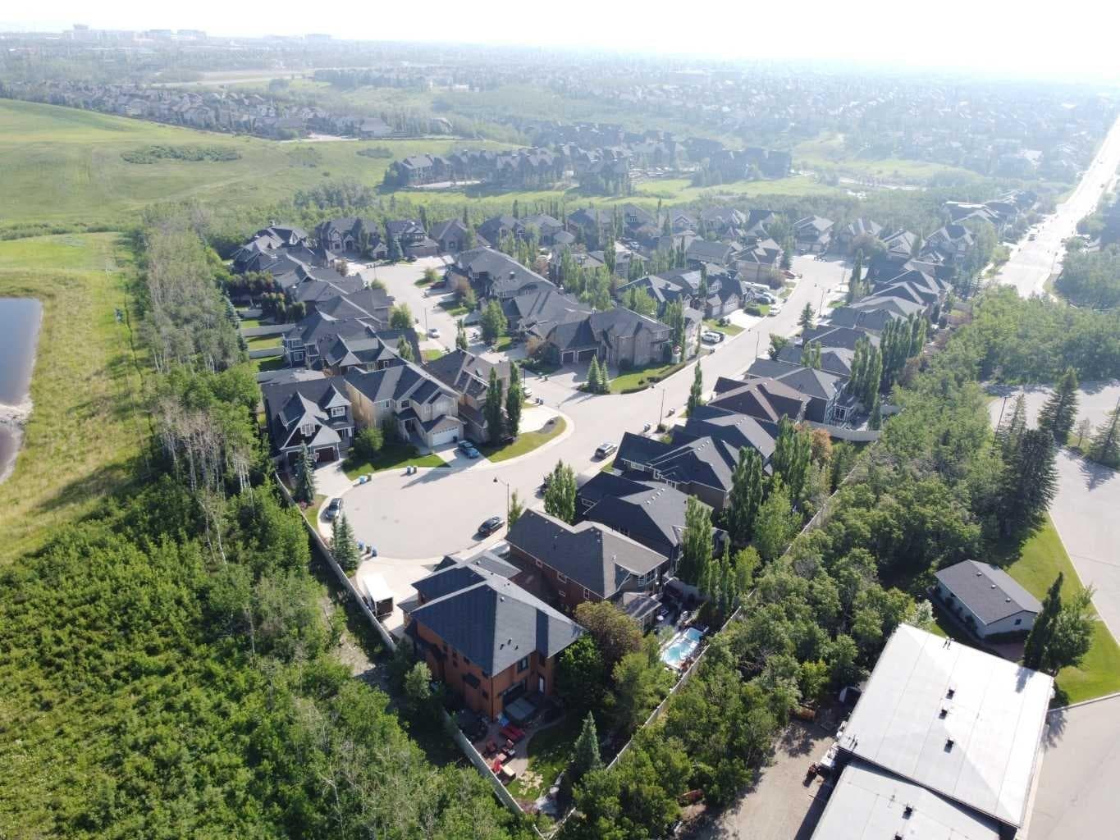
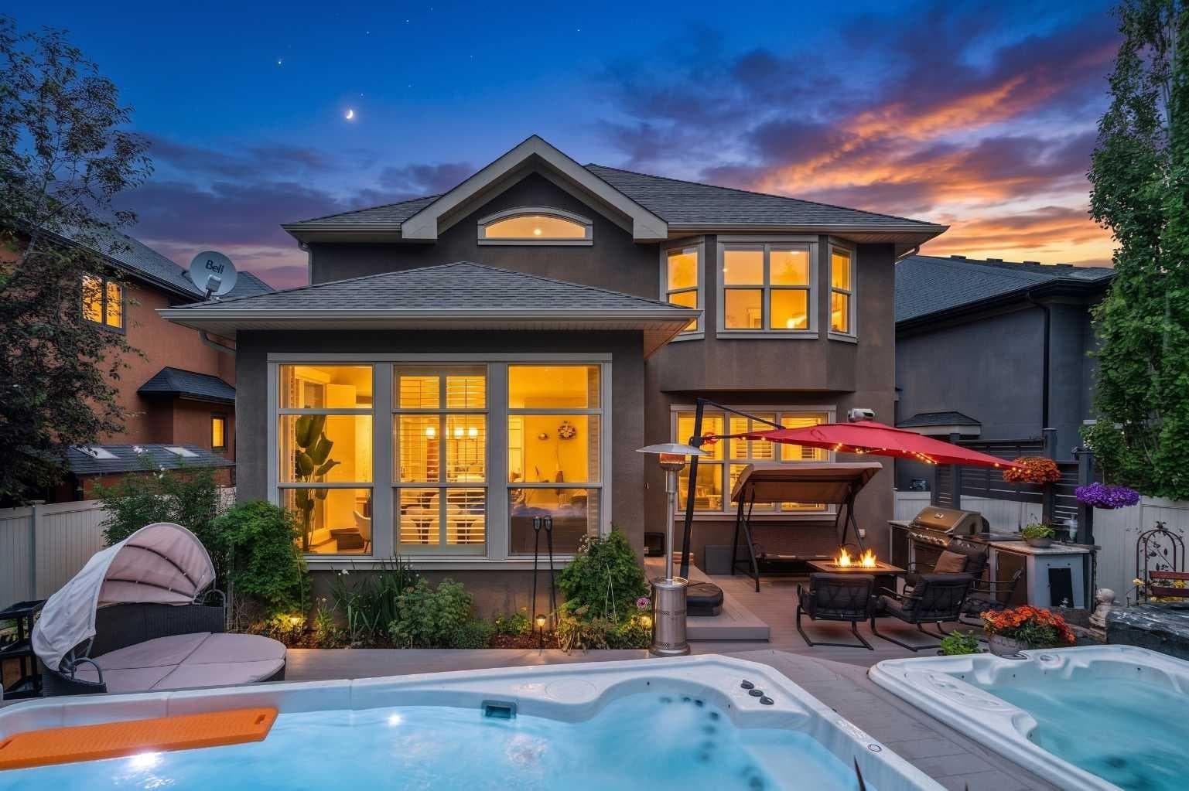
OPEN HOUSE SATURDAY AUGUST 15TH NOON-2PM. CAN YOU BEAT THIS LOCATION? KIDS TO SCHOOL IN HOWEVER LONG IT TAKES THEM TO WALK OUT THE BACK YARD. 11 Aspen Cliff Place SW is one of those homes that is hard to replace once you understand everything it offers. With 2,763 square feet above grade and just under 4,000 square feet of developed living space, this 4 bedroom, 3.5 bathroom home sits on a quiet dead-end street on a large south-facing pie lot with a heated triple garage and one of the most private backyards you will find in Aspen Woods. Bonus room could easily be a 5th bedoom. The backyard is set up for entertaining and enjoying Calgary summers with a swim spa, hot tub, built-in outdoor kitchen, BBQ gas line, loads of perennials and maintenance-free composite decking. The south exposure means sunshine throughout the day while the unique location backing onto a forested area and then the storage garage of Webber Academy (Fantastic neighbour) provides a level of privacy that is difficult to duplicate in this price range. Inside, the home offers the features families actually use and appreciate. The professionally developed basement includes in-floor radiant heating while the rest of the home features central air conditioning, whole-home audio, central vacuum, a Rinnai tankless hot water system, 200 amp electrical service, PEX plumbing throughout, top floor laundry, a butler pantry and 10-foot ceilings on the main floor. The heated triple garage is finished with epoxy flooring and extensive built-in storage. Recent updates include a new refrigerator and dishwasher, garage heat & the Renai water on demand. For many families, the location may be the biggest feature of all. Webber Academy is literally right behind the home, allowing students to walk to school in minutes while avoiding the lengthy drop-off and pick-up lines that come with one of Calgary's most sought-after private schools. Calgary Academy and Guardian Angel School are also approximately seven blocks away, creating one of the best school locations in Calgary for families considering private, public and separate school options. It's hard to find this combination of privacy, location, lot and school access anywhere in Calgary, let alone Aspen Woods.

General Info

Rooms & Size
Rooms Above Grade
8
Bedrooms
4
Beds Above Grade
3
Beds Below Grade
1
Total Baths
4
Full Baths
3
Half Baths
1
Ensuite
Yes
Living Area
2,763.36 sqft
Main Level
1,269.26 sqft
Upper Level
1,494.1 sqft
Inside Highlights
Appliances
Central Air ConditionerDishwasherDouble OvenDryerGarage Control(s)Gas CooktopMicrowaveRange HoodRefrigeratorTankless Water HeaterWasherWindow Coverings
Flooring
CarpetCeramic TileHardwood
Interior Features
BookcasesBuilt-in FeaturesCentral VacuumCloset OrganizersDouble VanityFrench DoorGranite CountersHigh CeilingsKitchen IslandNo Smoking HomeOpen FloorplanPantryRecessed LightingSoaking TubStorageTankless Hot WaterWalk-In Closet(s)Wired for Sound
Laundry
Upper Level
Fireplace
Gas
Heating & Cooling
Heating
Forced AirNatural Gas
Cooling
Central Air
Parking
Garage
Yes
Garage Spaces
3
Total Parking
3
Features
Heated GarageTriple Garage Attached
Lifestyle
Pool
Pool/Spa Combo
Community
ParkPlaygroundSchools NearbyShopping NearbySidewalksStreet LightsWalking/Bike Paths
Association Amenities
None
Curb Appeal
Exterior Features
BarbecueBBQ gas lineBuilt-in BarbecueDog RunGas GrillMisting SystemOutdoor KitchenPrivate Yard
Patio & Porch
Patio
Lot
Acreage
No
Lot Size
0.13 ac
Lot Size
5,532 sqft
Frontage (ft)
40.39
Frontage
12.31M 40`5"
Features
Back YardBacks on to Park/Green SpaceCul-De-SacFruit Trees/Shrub(s)GardenLandscapedLevelLow Maintenance LandscapeMany TreesNo Neighbours BehindPie Shaped LotPrivate
Construction
Style
2 Storey
Materials
StoneStuccoWood Frame
Structure Type
House
Property Subtype
Detached
Roof, Fencing & Foundation
Roof
Asphalt Shingle
Fencing
Fenced
Foundation
Poured Concrete
Basement
Type
Full
Development
Finished
Features
None
Address
Subdivision
Aspen Woods
Suite
No
City
Calgary
Province
Alberta
Postal Code
T3H 0M1
County
Calgary
Use & Rules
Faces
N
Zoning
R-G
Restrictions
Restrictions
None Known
Listing & Market
Days on Market
44
Listing Date
7/1/2026
Open Houses
6
MLS Number
A2322884
Taxes
Annual Tax
$8,777
Assessed Value
$1,320,000
Tax Year
2,026
Tax Block
1
Tax Lot
13
Ownership
Title Type
Fee Simple
Ownership Interest
Private
Possession
Possession
45 days / Neg
Inclusions
N/A

Sign in to view financial details, taxes & ownership.

Data was last updated August 16, 2026 at 12:10 AM (Mountain Time)

Listing data supplied by Pillar 9™ MLS® System; deemed reliable but not guaranteed accurate. The trademarks MLS®, Multiple Listing Service® and associated logos are owned by CREA. For information purposes only — not intended to solicit properties currently listed for sale or buyers already under contract.

MaxWell Capital Realty

MaxWell Capital Realty

Where Real Estate Happens

75 Crowfoot rise NW, #150

Calgary, AB, T3G 4P5

Cell: +1 403 478 8558

Office: 403-282-7770

jimang.realty@gmail.com

Get in Touch with Me

Submit your details and receive tailored property recommendations

Prefer Direct Approach ?

Cell: +1 403 478 8558

Office: 403-282-7770

jimang.realty@gmail.com

Location

75 Crowfoot rise NW, #150

Calgary, AB, T3G 4P5

Contact Me

Finding your perfect home we help you find your perfect home, investment property, or rental with ease and confidence.

Prefer Direct Approach ?

Cell: +1 403 478 8558

Office

403-282-7770

Location

75 Crowfoot rise NW, #150

Calgary, AB, T3G 4P5

MaxWell Capital Realty

Licensed Brokerage: MaxWell Capital Realty

Licensed Real Estate Associate: Jim Ang Li, Associate

Copyright 2026 by Pillar9. All Rights Reserved.

Data is supplied by Pillar 9™ MLS® System. Pillar 9™ is the owner of the copyright in its MLS® System. Data is deemed reliable but is not guaranteed accurate by Pillar 9™.

The trademarks MLS®, Multiple Listing Service® and the associated logos are owned by The Canadian Real Estate Association (CREA) and identify the quality of services provided by real estate professionals who are members of CREA. Used under license.

For information purposes only. Not intended to solicit properties currently listed for sale. If your property is currently listed with a REALTOR®, please disregard this advertisement.

Designed by Bowrand | © 2026 All rights reserved