
Apartment in Beltline
$349,900
1306, 530 12 Avenue SW
Interested?
Send Jim a quick note — replies within the day.
Listing Description
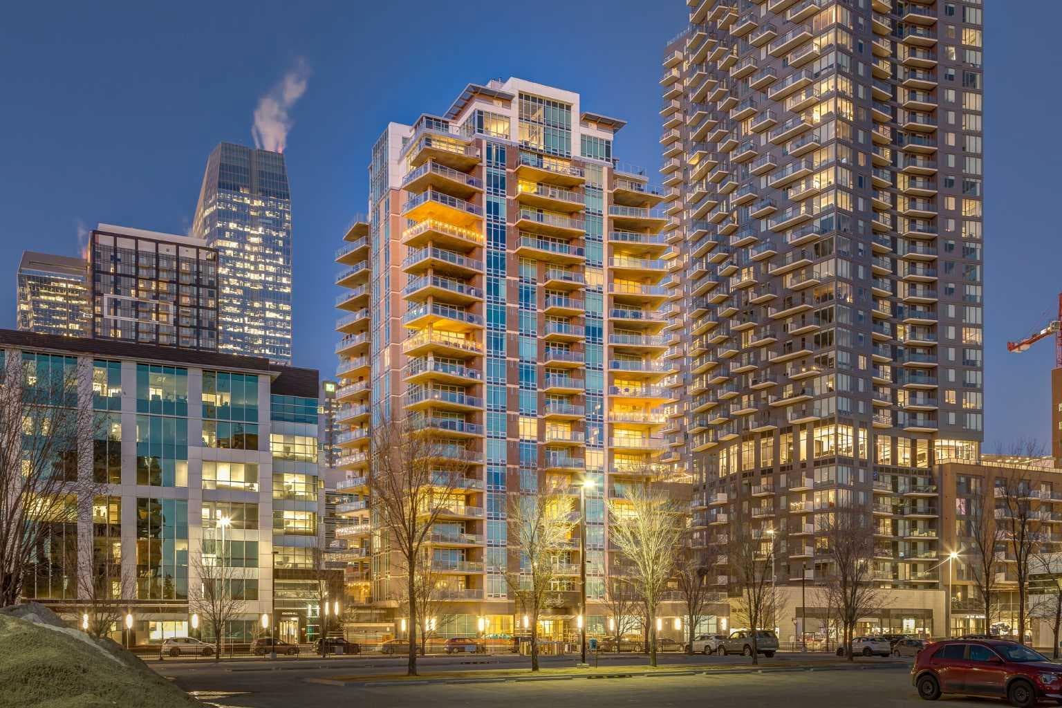
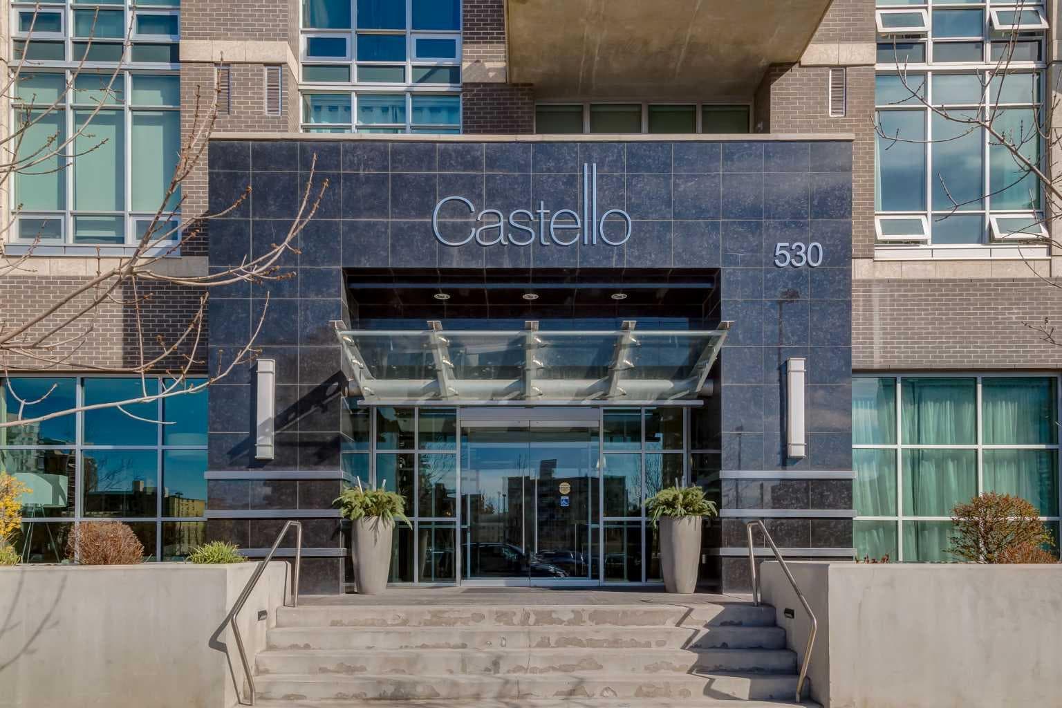
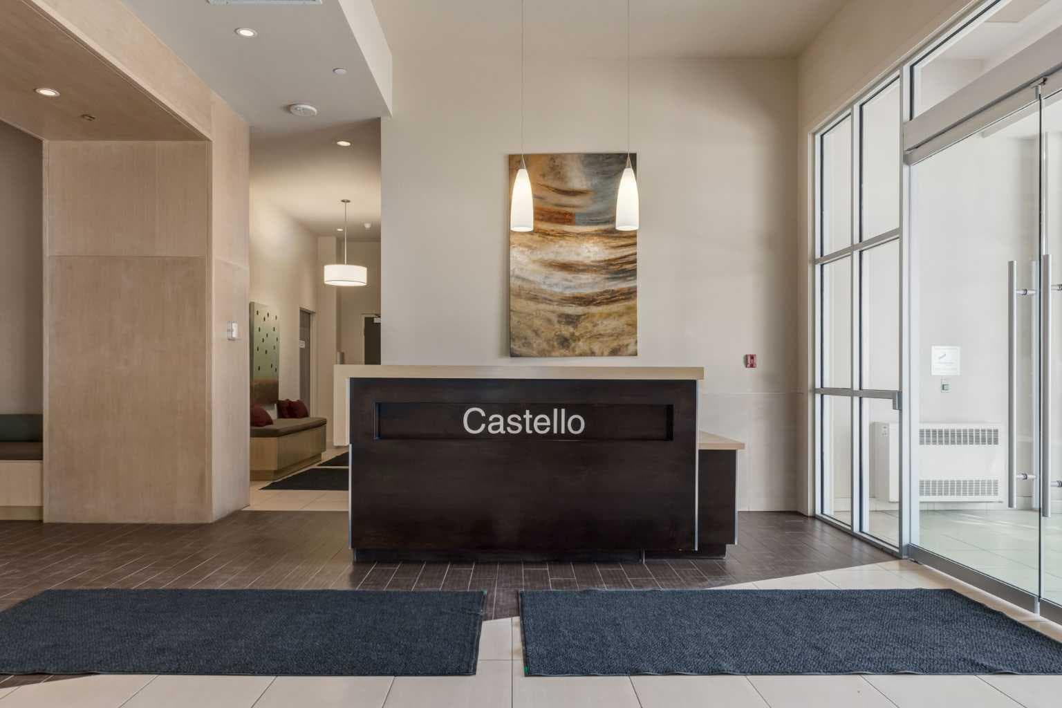
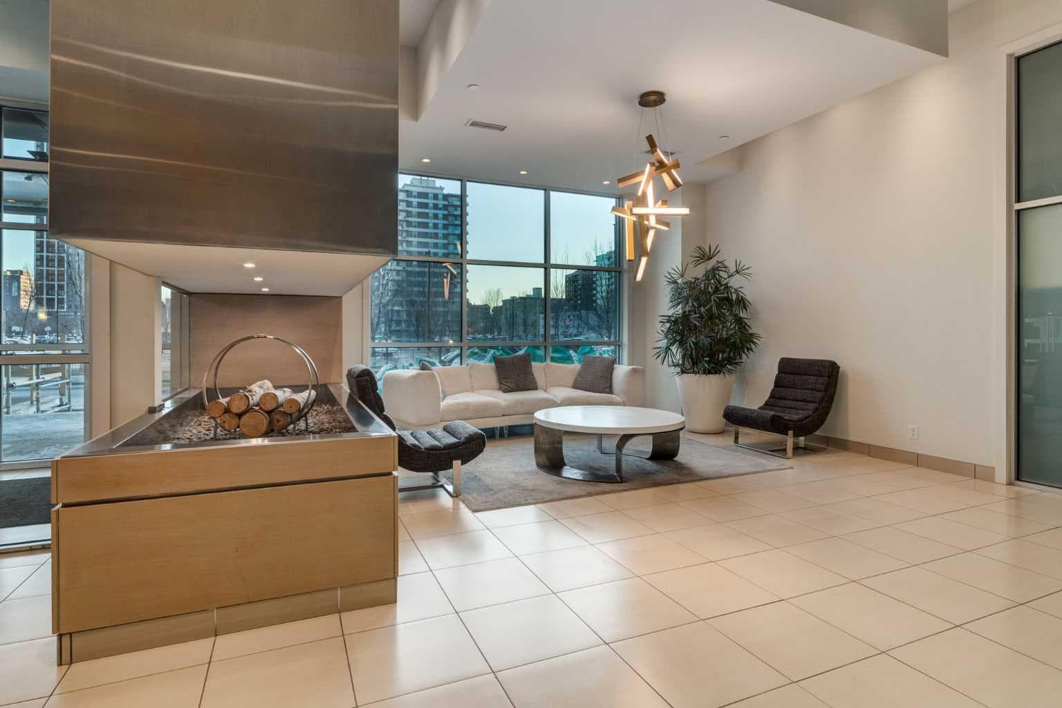
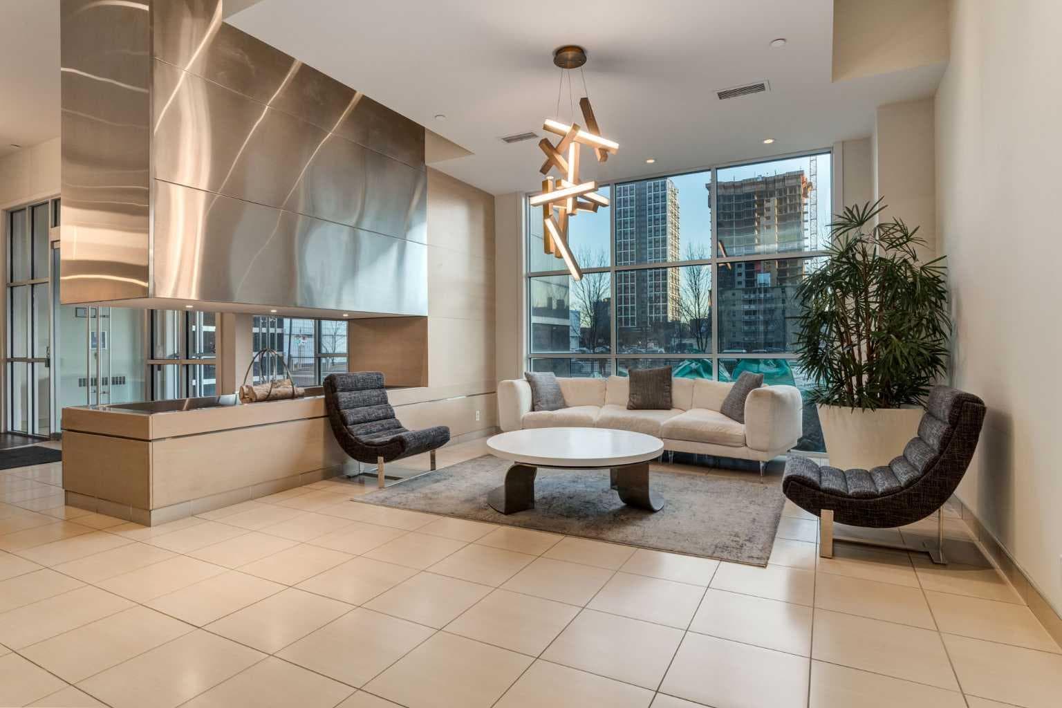
WELCOME to this MOVE IN READY 13th Floor AIR CONDITIONED UNIT, w/1 BEDROOM, 1 ½ BATHROOMS, in a 908 Sq ft CONDO in the CONNAUGHT Area in the BELTLINE, w/1 TITLED Stall in the UNDERGROUND HEATED Parkade + 1 TITLED Storage Unit + GORGEOUS MOUNTAIN VIEWS from the SOUTH-FACING Balcony! Entering this EXECUTIVE SUITE is a spacious foyer leading into the main living area. You’re greeted by an EXPANSIVE open-concept floorplan that has 9' Ceilings all framed w/FLOOR-TO-CEILING Windows, creating a BRIGHT, AIRY SPACE. A seamless flow for EVERYDAY LIVING & ENTERTAINING. The MODERN Kitchen is designed to IMPRESS incl/STAINLESS STEEL WHIRLPOOL Appliance package, ELECTRIC STOVE, BUILT-IN DISHWASHER, MICROWAVE w/INTEGRATED HOOD FAN, FULL-SIZE FRIDGE + BEVERAGE FRIDGE. Enjoy the GENEROUS QUARTZ Countertops CEILING-HEIGHT Cabinetry w/Pull Out Drawers, a DOUBLE STAINLESS STEEL SINK + a COMMERCIAL-STYLE Pull-down Spray Faucet. The OPEN-CONCEPT Living & Dining Rooms provide a WELL-PROPORTIONED, INVITING space ideal for HOSTING Dinner Parties, RELAXING after a long day, or ENJOYING conversations w/FRIENDS — all while feeling COMFORTABLE, FUNCTIONAL + EFFORTLESSLY STYLISH. Enhanced w/DIMMER LIGHTING + WIRED-FOR-SOUND throughout, this space delivers BOTH AMBIENCE + ENTERTAINMENT at the touch of a button. Step outside to your SPACIOUS SOUTH-FACING BALCONY, w/a GAS LINE for BBQ's + perfectly positioned for ALL-DAY SUN + SWEEPING VIEWS w/RARE 3-DIRECTION VIEW CORRIDOR (SE, S, SW). Enjoy SUNRISE TO SUNSET, MOUNTAIN VIEWS, direct sight lines to CENTRAL MEMORIAL PARK + a PREMIUM vantage point for STAMPEDE FIREWORKS—all WELL ABOVE STREET ACTIVITY for ultimate privacy and comfort. A GUEST 2 pc powder room adds CONVENIENCE for hosting. The LARGE PRIMARY SUITE offers more FLOOR TO CEILING Windows + a GENEROUS CLOSET. RETREAT to the SPA-INSPIRED ENSUITE, DUAL SINKS, a SEPARATE SOAKER TUB, a FULLY ENCLOSED GLASS SHOWER + a PRIVATE WATER CLOSET, complemented by a STACKED Washer + Dryer for added CONVENIENCE. The WELL-MANAGED CASTELLO BUILDING is BUILT w/CONCRETE, making this a QUIET, SOLID BUILDING. Enjoy a WELL-EQUIPPED ONSITE GYM, CAR WASH BAY IN THE PARKADE, SECURE UNDERGROUND PARKING + INDOOR VISITOR STALLS, w/FOB-CONTROLLED ACCESS to the building, elevators + amenities, all supported by VIDEO SURVEILLANCE + ON-SITE MANAGEMENT, adding PEACE OF MIND. The building is PET-FRIENDLY (Condo Board Approval Required). Located in the HEART OF CONNAUGHT, Castello places you STEPS FROM DOWNTOWN, 4th Street/Mission, 17th Avenue shopping + dining, Central Memorial Park, River Pathways, Cultural Venues, Transit, Protected Bike Lanes + Everyday Essentials. Enjoy TRUE WALKABLE URBAN LIVING w/all the energy of the city, WITHOUT THE CONGESTION + NOISE of other Beltline locations. Don't Miss Out! Book your showing NOW!

MaxWell Capital Realty
Where Real Estate Happens
75 Crowfoot rise NW, #150
Calgary, AB, T3G 4P5
Cell: +1 403 478 8558
Office: 403-282-7770
jimang.realty@gmail.com
General Info
Sign in to view financial details, taxes & ownership.
Data was last updated July 3, 2026 at 06:06 PM (Mountain Time)
Listing data supplied by Pillar 9™ MLS® System; deemed reliable but not guaranteed accurate. The trademarks MLS®, Multiple Listing Service® and associated logos are owned by CREA. For information purposes only — not intended to solicit properties currently listed for sale or buyers already under contract.
MaxWell Capital Realty
Where Real Estate Happens
75 Crowfoot rise NW, #150
Calgary, AB, T3G 4P5
Cell: +1 403 478 8558
Office: 403-282-7770
jimang.realty@gmail.com