Property-2 (Beta)

Detached in Redwood

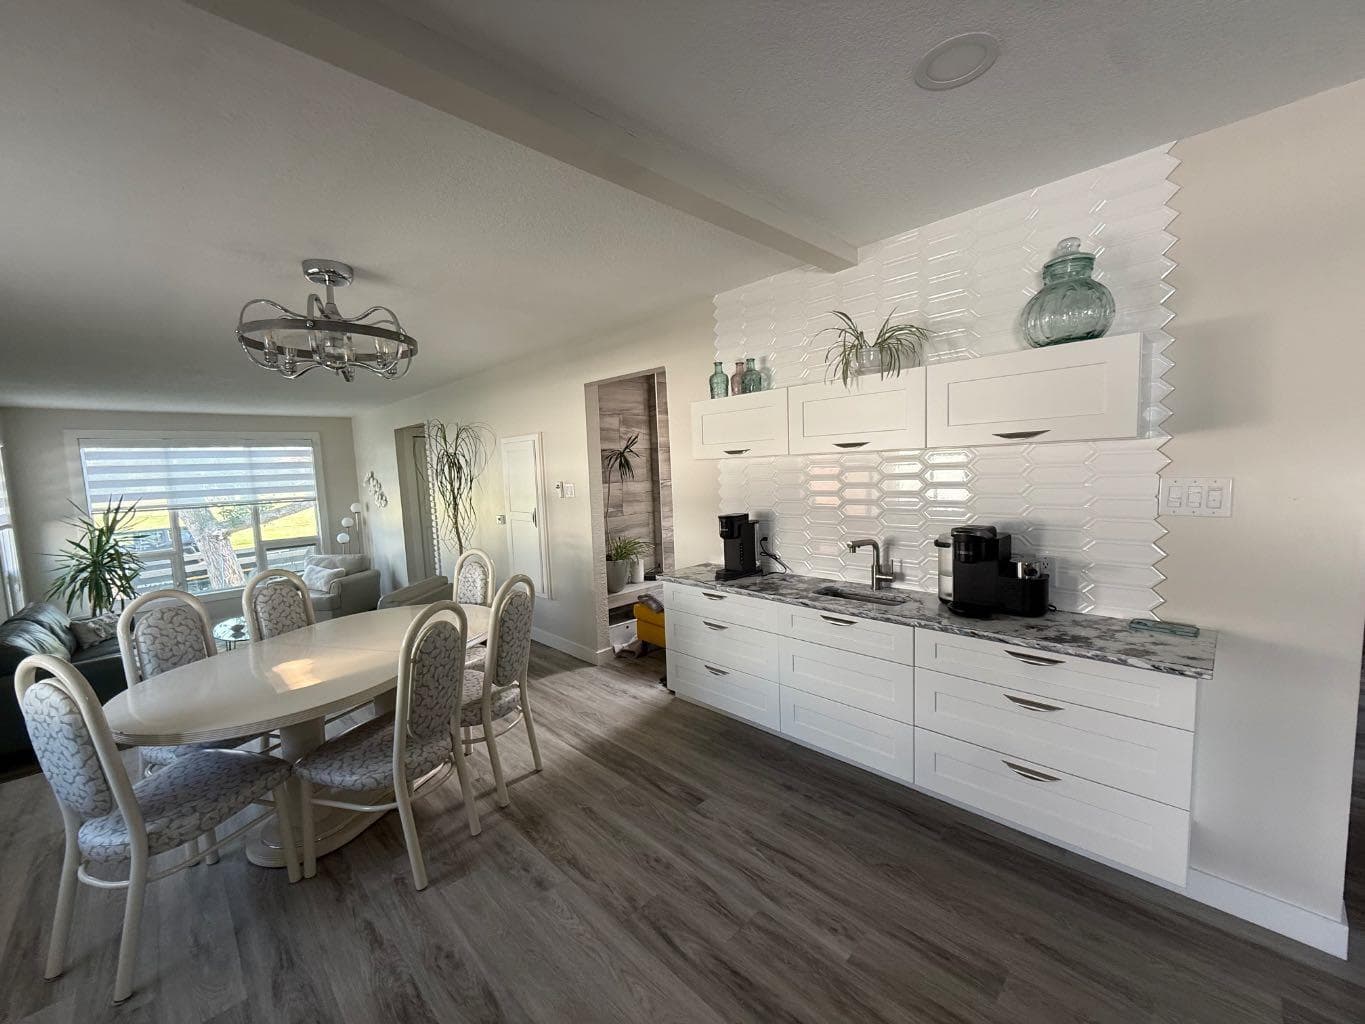
3733 21 Avenue S — photo 1
Tap to enlarge
3733 21 Avenue S — photo 2
3733 21 Avenue S — photo 3
+27 Photos
Active
Active

$637,500

3733 21 Avenue S

Redwood, Lethbridge, T1K 4J2
Listing courtesy of CUSTOM REAL ESTATE SOLUTIONS LTD
MLS # A2328209Get qualified
4
Beds
3
Baths
1,920
Sqft

Interested?

Send Jim a quick note — replies within the day.

or call +1 403 478 8558

Listing Description

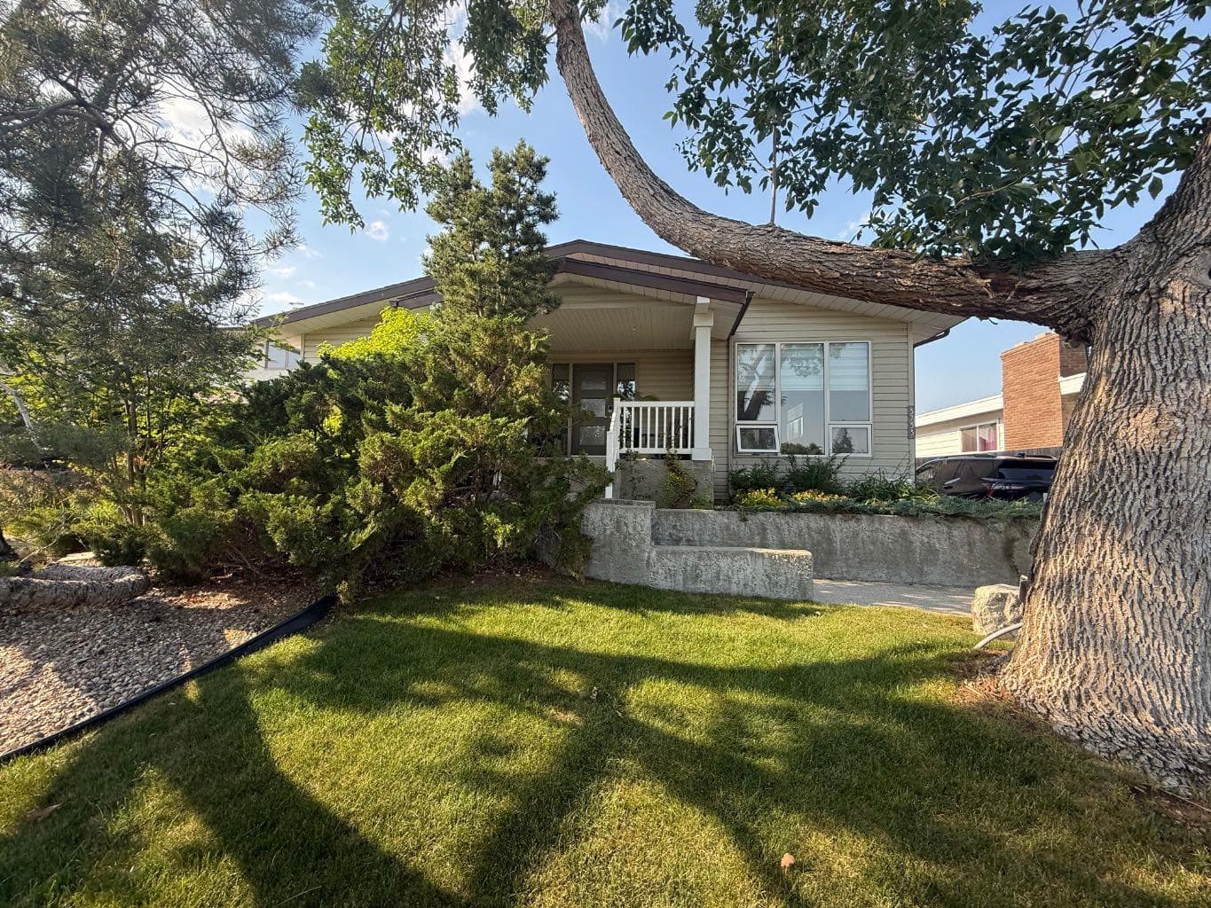
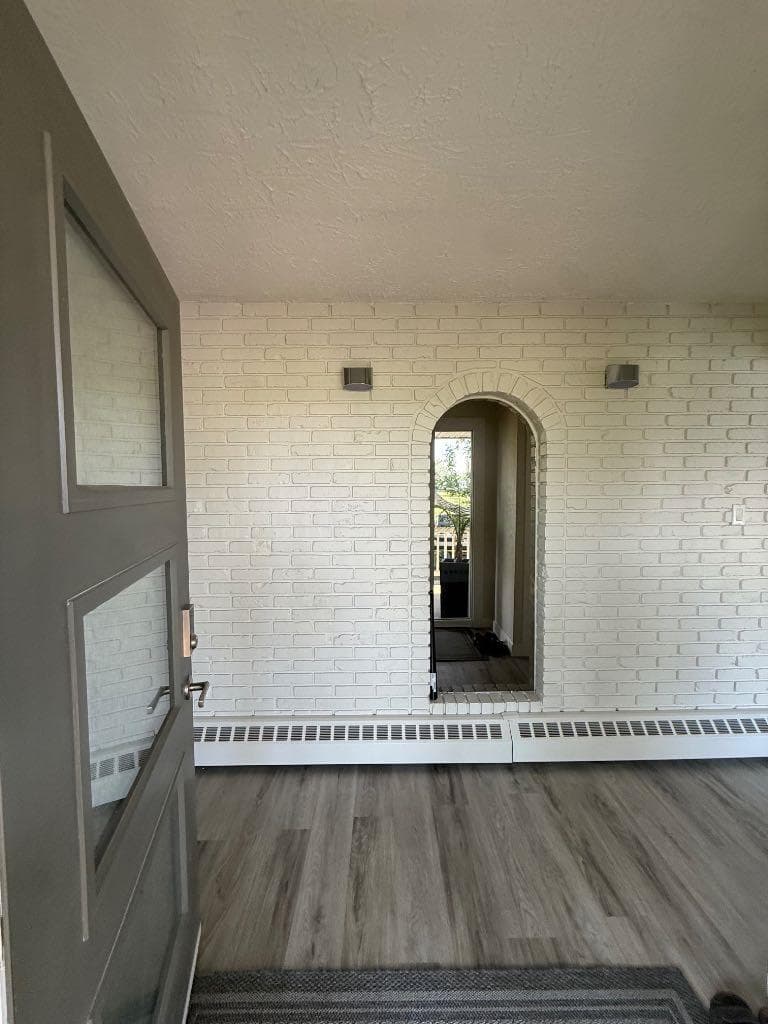
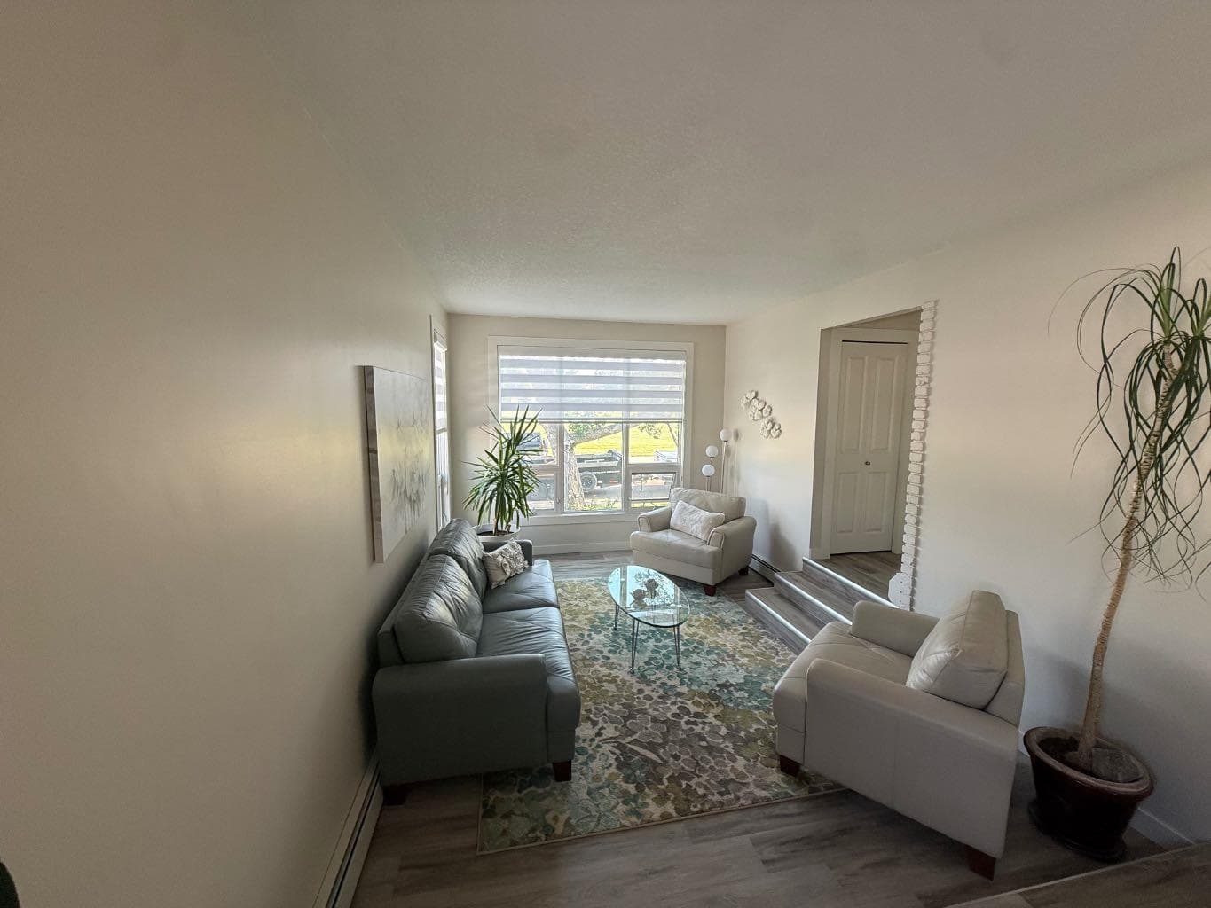
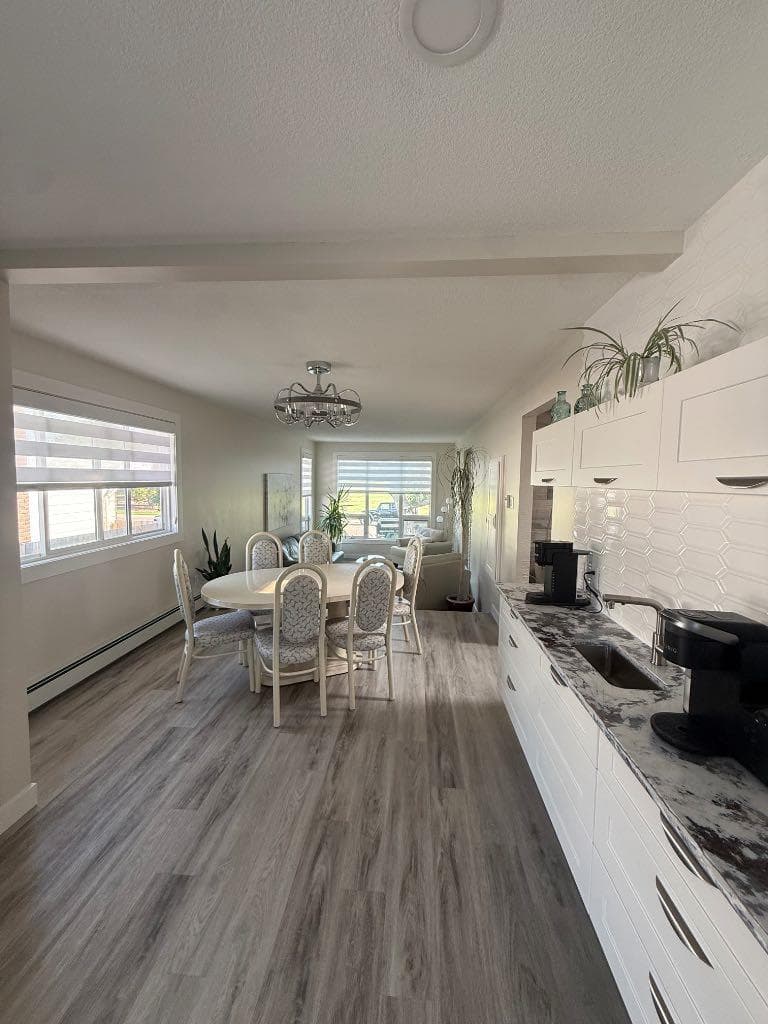
Dreaming of Country Living Without Leaving the City? Welcome to 3733 21 Avenue South, ideally located in the desirable Redwood area and directly across the street from beautiful Sequoia Park. With peaceful park views and a welcoming setting, this impressive 1,920 sq. ft. home offers the feeling of country living while keeping you close to city conveniences. The current owners have lovingly raised their family here for the past 23 years, and over that time, the home has undergone extensive renovations and thoughtful upgrades. Step inside through the spacious entryway and discover a home designed for both comfortable everyday living and entertaining. The beautifully updated kitchen features quartz countertops, a stunning waterfall-edge island, and an abundance of custom Adora cabinetry with soft-close doors and oversized drawers. There's even a dedicated coffee centre—perfect for preparing your morning coffee before heading out to the covered front porch to relax and enjoy the view of the park. Upstairs, you'll find a bright sunken living room with a large window that fills the space with natural light, as well as a cozy TV room featuring a fireplace. Custom window coverings add a polished finishing touch, while closet organizers throughout the home help keep every room neat and functional. With three bathrooms 2 featuring gorgeous walk-in showers and on-demand hot water, this home is well equipped for a busy family. Downstairs offers even more impressive living space, including a large family room with a wood-burning fireplace, an extra-large bedroom, and a separate office with the potential to become another bedroom. All windows are egress, adding flexibility and peace of mind. If outdoor living is your thing, you'll love the private backyard featuring an extra-large deck, raised gardens, gazebo—the perfect setting for relaxing, entertaining friends, or enjoying quiet evenings at home. A double-car garage provides plenty of room for vehicles and toys, while the long driveway offers space for your RV, complete with a 30-amp RV plug. With its generous living space, extensive renovations, beautiful park views, private backyard, and room for the whole family, 3733 21 Avenue South is a home you'll want to experience in person.

General Info

Rooms & Size
Rooms Above Grade
8
Bedrooms
4
Beds Above Grade
3
Beds Below Grade
1
Total Baths
3
Full Baths
3
Half Baths
0
Ensuite
Yes
Living Area
1,920 sqft
Inside Highlights
Appliances
Built-In OvenDishwasherGarage Control(s)Gas Water HeaterInduction CooktopInstant Hot WaterMicrowaveRange HoodTankless Water HeaterWasher/DryerWater SoftenerWindow Coverings
Flooring
CarpetHardwoodVinyl Plank
Interior Features
Breakfast BarCeiling Fan(s)Central VacuumCloset OrganizersKitchen IslandNo Smoking HomeOpen FloorplanQuartz CountersSee RemarksSkylight(s)Tankless Hot Water
Laundry
In Basement
Fireplace
BasementFamily RoomGasMantleWood Burning
Heating & Cooling
Heating
BoilerFireplace(s)Natural GasWood
Cooling
None
Parking
Garage
Yes
Garage Spaces
2
Total Parking
5
Features
Double Garage DetachedDrivewayFront DriveHeated GarageRV Access/Parking
Lifestyle
Community
ParkPlaygroundSchools NearbyShopping NearbyWalking/Bike Paths
Curb Appeal
Exterior Features
Private YardRV Hookup
Patio & Porch
DeckFront PorchPatioSee Remarks
Lot
Acreage
No
Lot Size
0.14 ac
Lot Size
6,140 sqft
Frontage (ft)
55
Frontage
16.76M 55`0"
Features
Back LaneFront YardFruit Trees/Shrub(s)GardenGazeboLandscapedRectangular Lot
Construction
Style
Bungalow
Materials
StuccoWood Frame
Structure Type
House
Property Subtype
Detached
Roof, Fencing & Foundation
Roof
Asphalt Shingle
Fencing
Fenced
Foundation
Poured Concrete
Basement
Type
Full
Development
Partially Finished
Features
None
Address
Subdivision
Redwood
Suite
No
City
Lethbridge
Province
Alberta
Postal Code
T1K 4J2
County
Lethbridge
Use & Rules
Faces
S
Zoning
R-L
Restrictions
Restrictions
None Known
Listing & Market
Days on Market
10
Listing Date
7/20/2026
MLS Number
A2328209
Taxes
Annual Tax
$5,713.2
Tax Year
2,026
Tax Block
8
Tax Lot
6
Ownership
Title Type
Fee Simple
Ownership Interest
Leasehold
Possession
Possession
30 Days / Neg
Inclusions
N/A

Sign in to view financial details, taxes & ownership.

Data was last updated July 31, 2026 at 12:07 AM (Mountain Time)

Listing data supplied by Pillar 9™ MLS® System; deemed reliable but not guaranteed accurate. The trademarks MLS®, Multiple Listing Service® and associated logos are owned by CREA. For information purposes only — not intended to solicit properties currently listed for sale or buyers already under contract.

MaxWell Capital Realty

MaxWell Capital Realty

Where Real Estate Happens

75 Crowfoot rise NW, #150

Calgary, AB, T3G 4P5

Cell: +1 403 478 8558

Office: 403-282-7770

jimang.realty@gmail.com

Get in Touch with Me

Submit your details and receive tailored property recommendations

Prefer Direct Approach ?

Cell: +1 403 478 8558

Office: 403-282-7770

jimang.realty@gmail.com

Location

75 Crowfoot rise NW, #150

Calgary, AB, T3G 4P5

Contact Me

Finding your perfect home we help you find your perfect home, investment property, or rental with ease and confidence.

Prefer Direct Approach ?

Cell: +1 403 478 8558

Office

403-282-7770

Location

75 Crowfoot rise NW, #150

Calgary, AB, T3G 4P5

MaxWell Capital Realty

Licensed Brokerage: MaxWell Capital Realty

Licensed Real Estate Associate: Jim Ang Li, Associate

Copyright 2026 by Pillar9. All Rights Reserved.

Data is supplied by Pillar 9™ MLS® System. Pillar 9™ is the owner of the copyright in its MLS® System. Data is deemed reliable but is not guaranteed accurate by Pillar 9™.

The trademarks MLS®, Multiple Listing Service® and the associated logos are owned by The Canadian Real Estate Association (CREA) and identify the quality of services provided by real estate professionals who are members of CREA. Used under license.

For information purposes only. Not intended to solicit properties currently listed for sale. If your property is currently listed with a REALTOR®, please disregard this advertisement.

Designed by Bowrand | © 2026 All rights reserved