Property-2 (Beta)

Detached in Larch

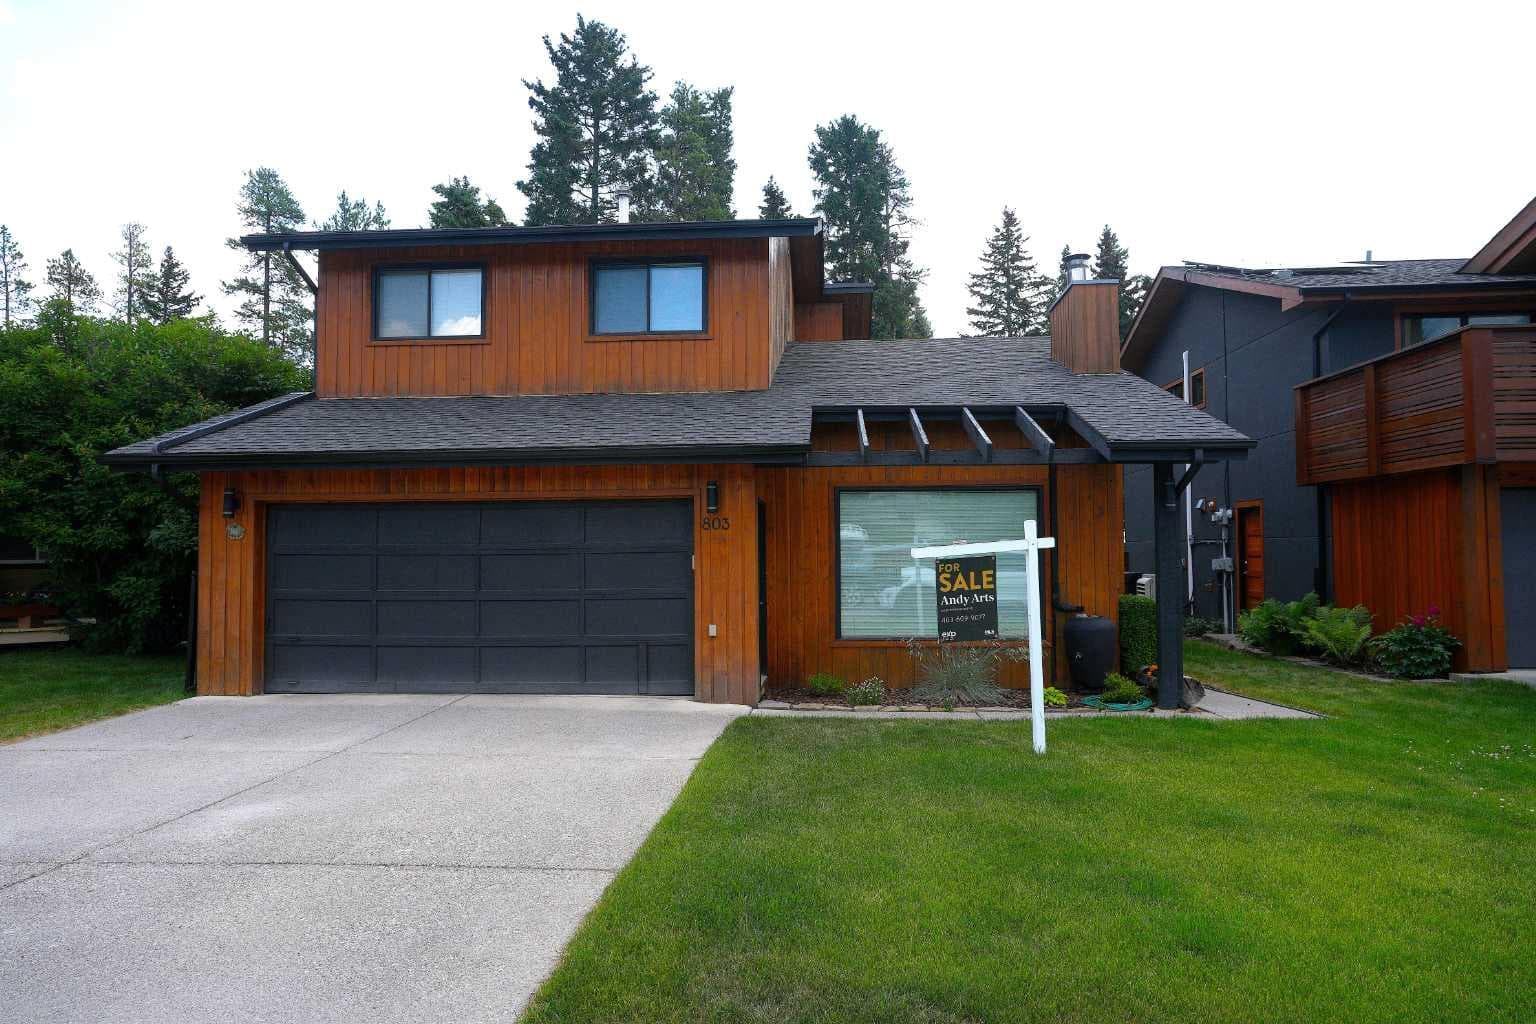
803 800 Larch Place — photo 1
Tap to enlarge
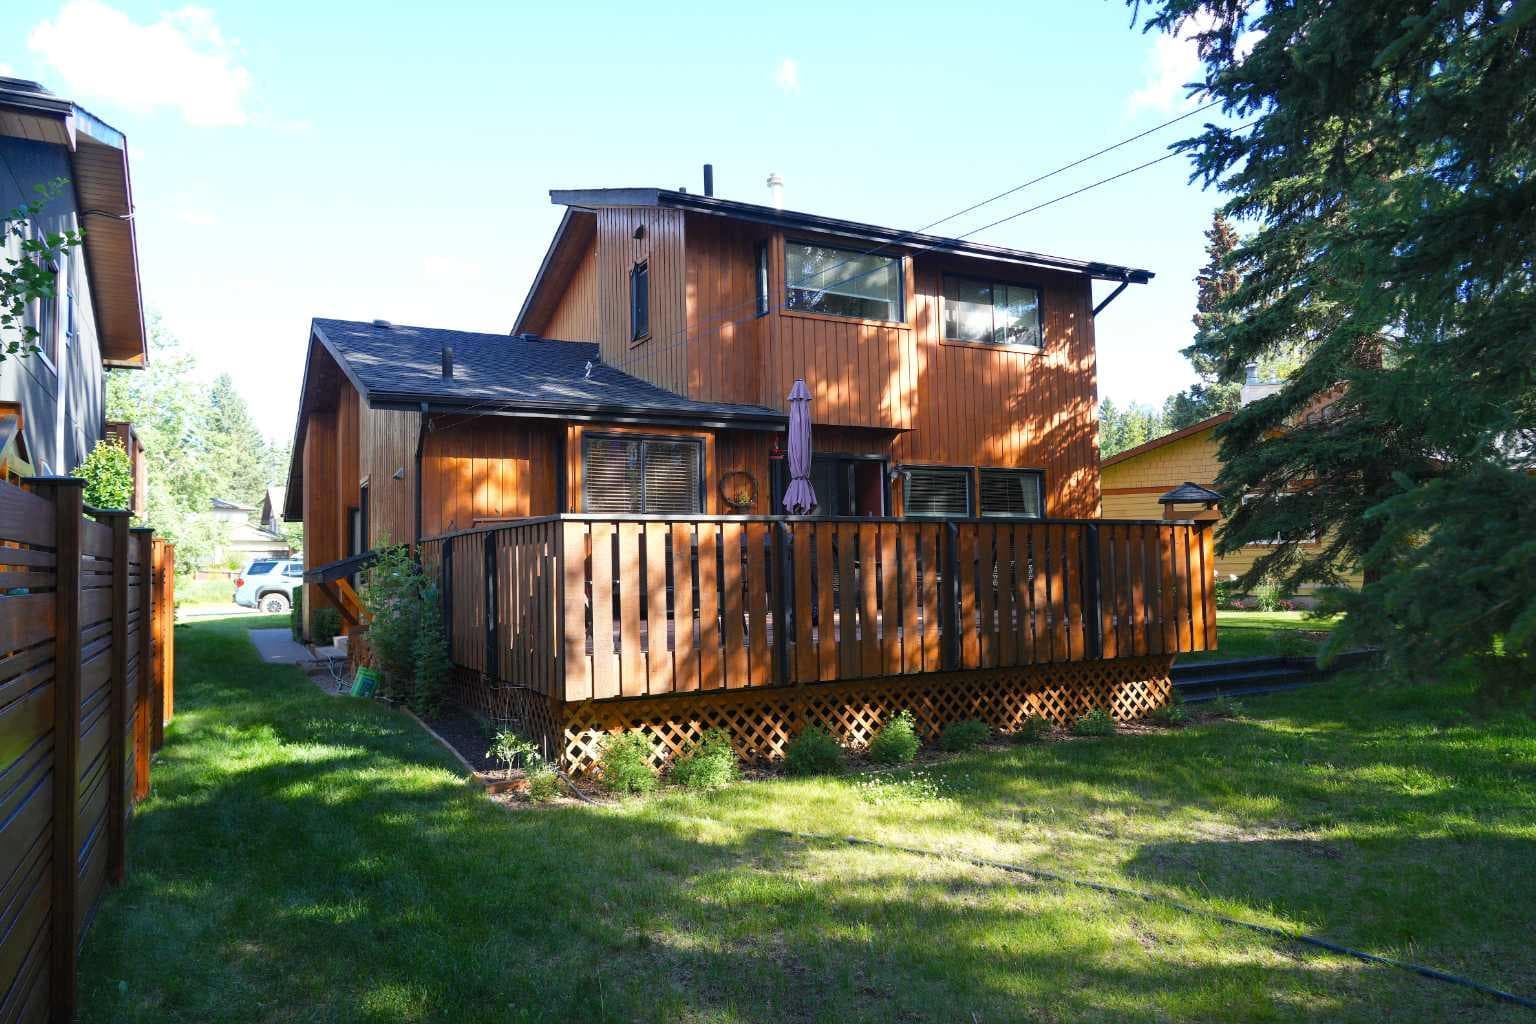
803 800 Larch Place — photo 2
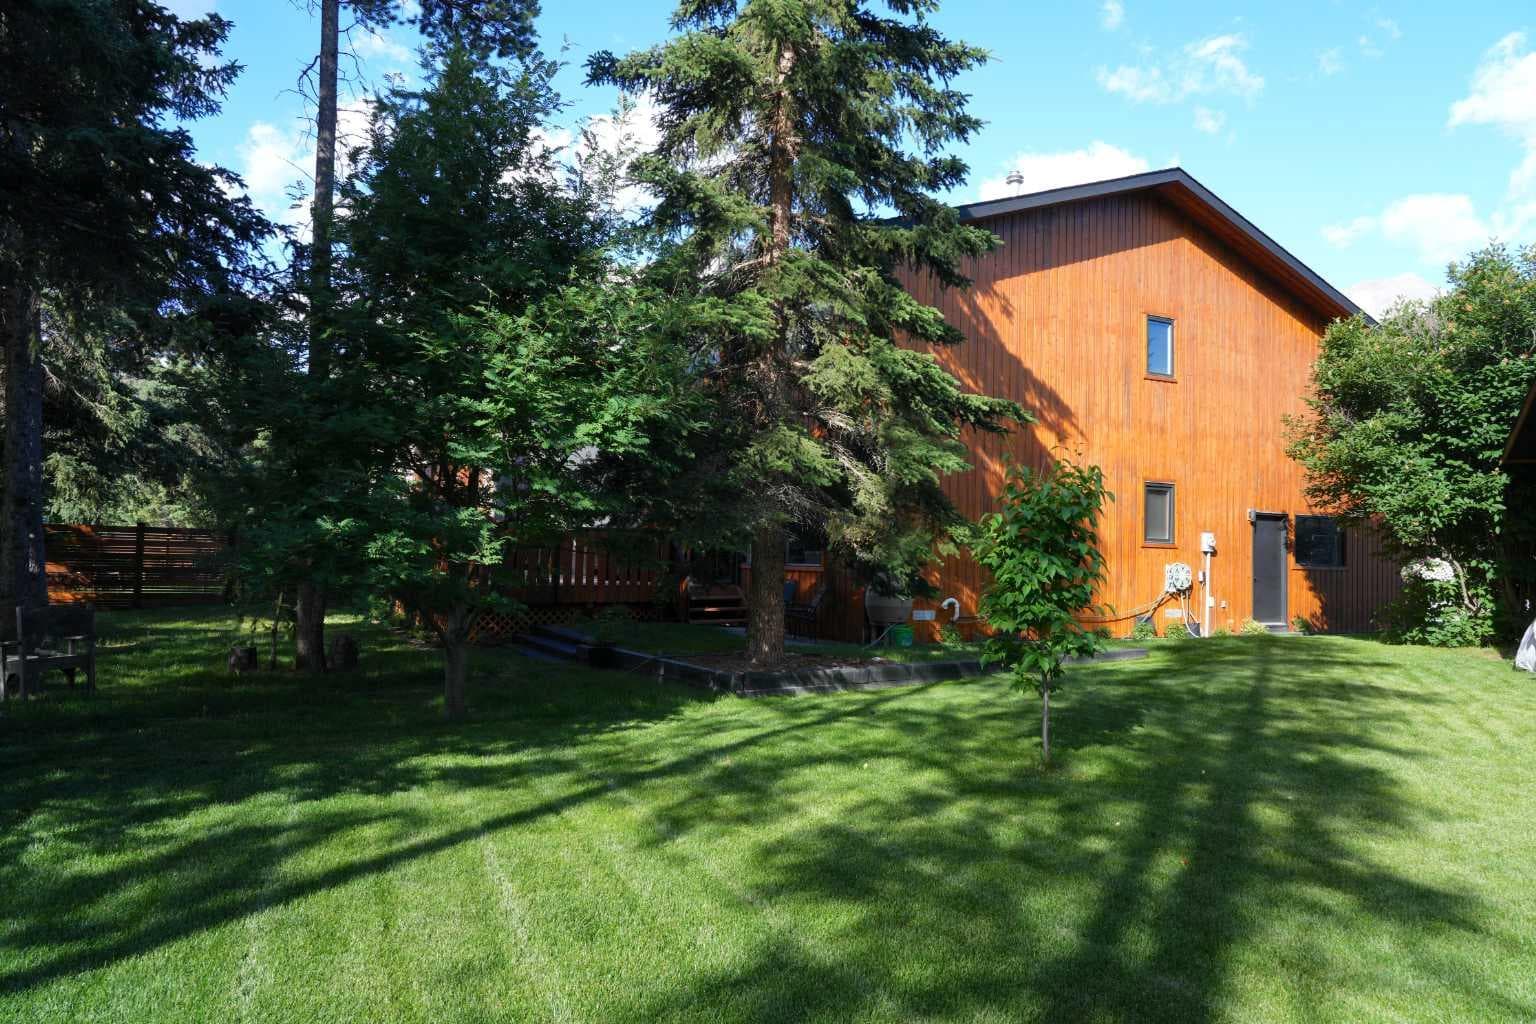
803 800 Larch Place — photo 3
+27 Photos
Active
Active

$1,825,000

803 800 Larch Place

Larch, Canmore, T1W 1S4
Listing courtesy of eXp Realty
MLS # A2299156Get qualified
3
Beds
3
Baths
1,722.68
Sqft

Interested?

Send Jim a quick note — replies within the day.

or call +1 403 478 8558

Listing Description

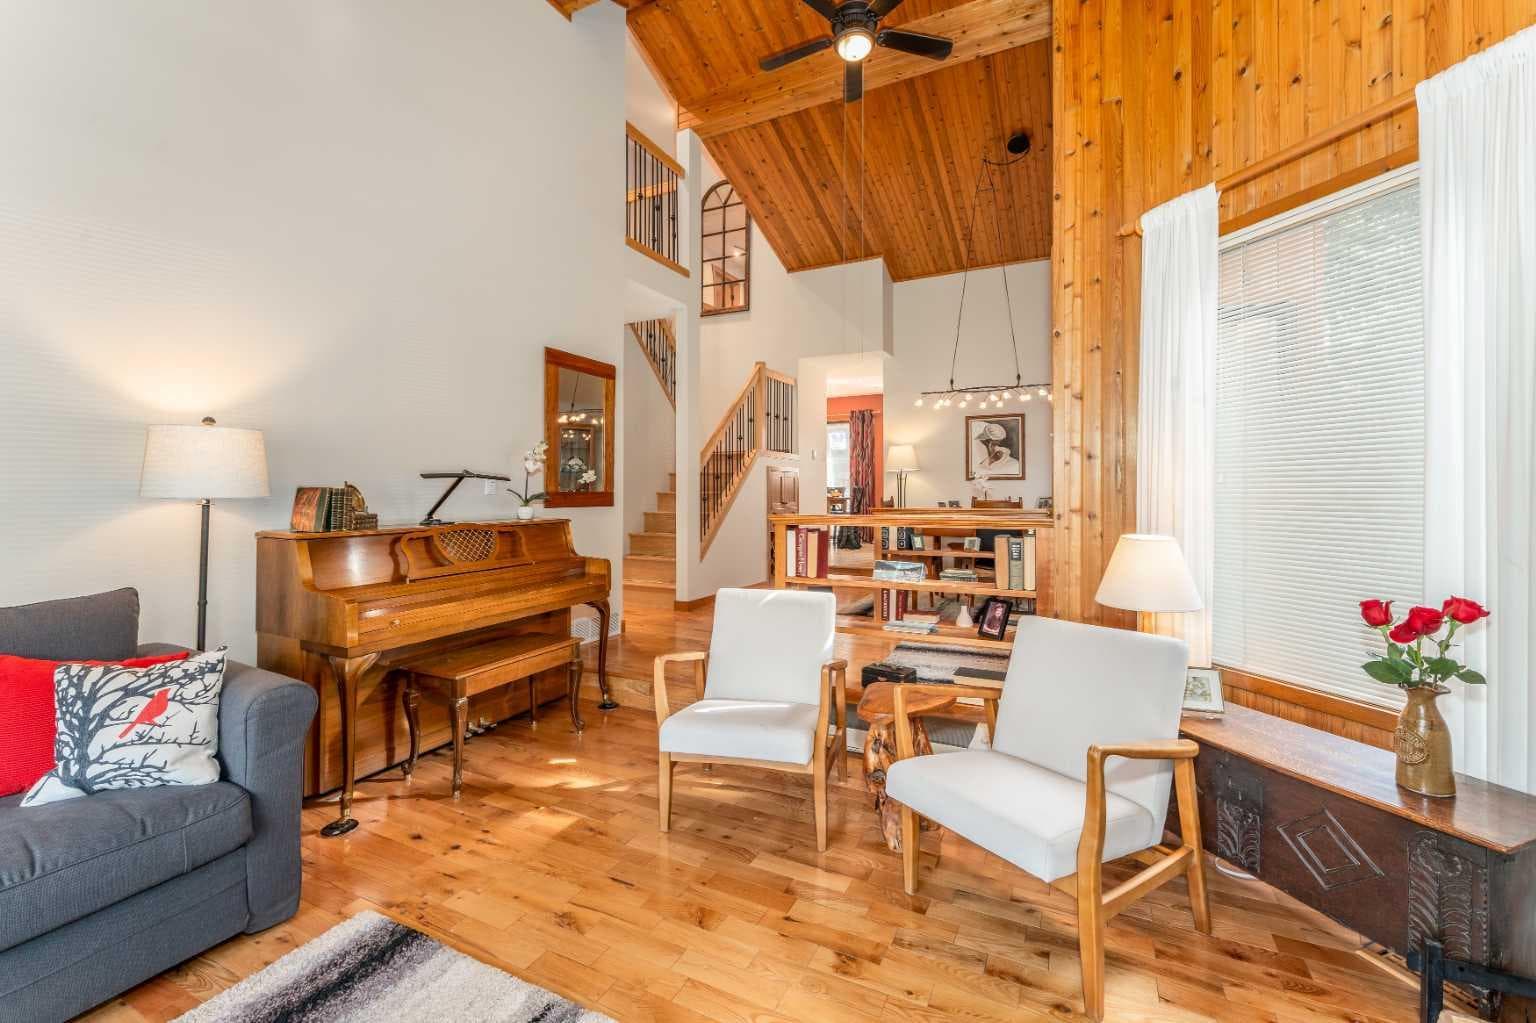
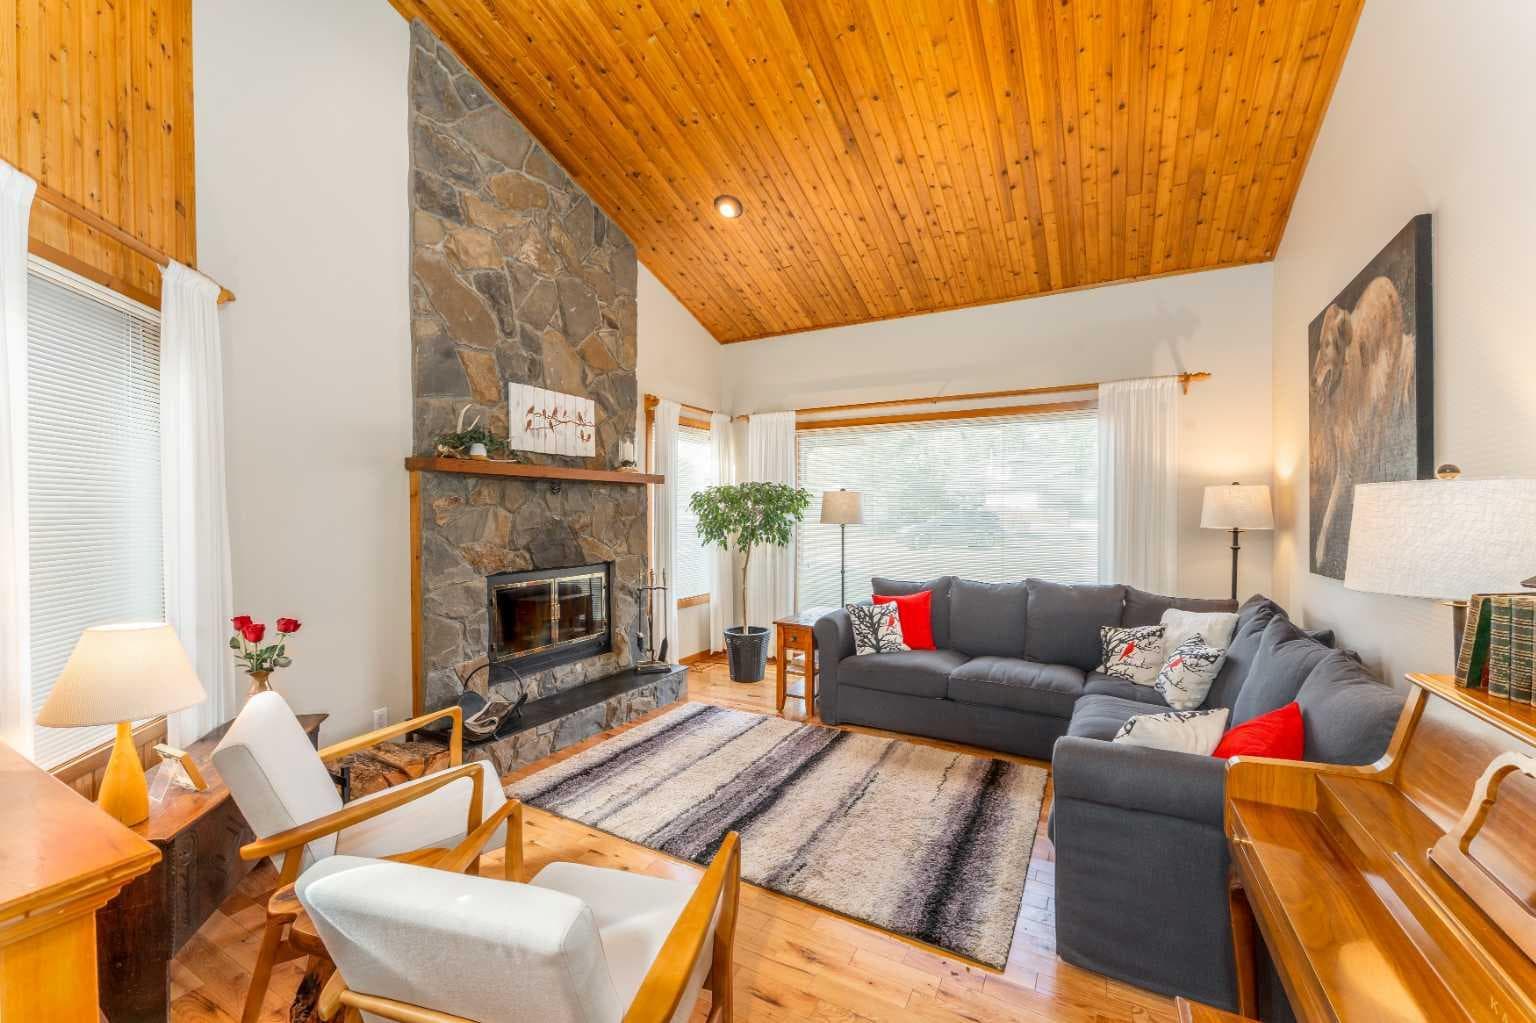
Welcome to a home where lifestyle and landscape come together in one of the Bow Valley’s most breathtaking settings. Perfectly positioned on a private cul-de-sac, this immaculately maintained single-family home offers panoramic mountain views in nearly every direction—iconic peaks like Ha Ling and Mount Lawrence Grassi. Just steps from a scenic 5.6 km loop known for its wide-open vistas and golden afternoon light, and minutes from the tranquil flow of the Bow River, this location delivers the very best of Canmore living. Unlike newer subdivisions packed with tight townhouses, Larch features large, flat, mature lots. In the winter months, nearby White Man’s Gap transforms the landscape into something truly special—acting as a natural “light tunnel” that bathes the Larch area with an abundance of light. You’re surrounded by nature, with forested trails just minutes from your door and a golf course close by for those long summer evenings. Inside, pride of ownership is unmistakable. Lovingly cared for by the original owner, this move-in-ready home (which did not flood in 2013) offers 3 bedrooms and 2.5 bathrooms, featuring a warm and inviting sunken living room anchored by a classic wood-burning fireplace. Rich wood flooring flows throughout most of the home, while large windows capture stunning views in nearly every room. It even has its own built-in wine rack. Step outside to a spacious, private deck—perfect for morning coffee as the birds wake up, or evening BBQs with family and friends under the alpine sky. Mature trees create a peaceful backyard retreat, enhancing the sense of privacy and connection to nature. Complete with a double garage, and walking-distance access to town, this is more than a home—it’s a basecamp for a life well lived in the mountains.

General Info

Rooms & Size
Rooms Above Grade
7
Bedrooms
3
Beds Above Grade
3
Beds Below Grade
0
Total Baths
3
Full Baths
2
Half Baths
1
Ensuite
Yes
Living Area
1,722.68 sqft
Main Level
964.76 sqft
Upper Level
757.91 sqft
Inside Highlights
Appliances
DishwasherDryerGarburatorGas OvenGas StoveMicrowaveMicrowave Hood FanRefrigeratorWasher
Flooring
CarpetCeramic TileHardwood
Interior Features
Built-in FeaturesCeiling Fan(s)Central VacuumCloset OrganizersDouble VanityHigh CeilingsLaminate CountersPantryRecessed LightingStorageTrack LightingVaulted Ceiling(s)Walk-In Closet(s)Wood Windows
Laundry
In Bathroom
Fireplace
InsertLiving RoomStoneTileWood Burning
Heating & Cooling
Heating
BaseboardCentralIn FloorElectricFireplace(s)Natural GasWood
Cooling
None
Parking
Garage
Yes
Garage Spaces
2
Total Parking
2
Features
Double Garage AttachedDrivewayParking Pad
Lifestyle
Community
None
Curb Appeal
Exterior Features
BBQ gas linePrivate YardRain Barrel/Cistern(s)Rain Gutters
Patio & Porch
Deck
Lot
Acreage
No
Lot Size
0.13 ac
Lot Size
5,500 sqft
Frontage (ft)
44.98
Frontage
13.71M 45`0"
Features
Back YardCul-De-SacFew TreesFront YardLawnLow Maintenance LandscapeNo Back LaneViews
Construction
Style
2 Storey
Materials
CedarConcreteWood Frame
Structure Type
House
Property Subtype
Detached
Roof, Fencing & Foundation
Roof
Asphalt Shingle
Fencing
Partial
Foundation
Poured Concrete
Basement
Type
Crawl Space
Address
Subdivision
Larch
Suite
No
Floor
Ground
City
Canmore
Province
Alberta
Postal Code
T1W 1S4
County
Bighorn No. 8, M.D. of
Use & Rules
Faces
W
Zoning
R1
Restrictions
Restrictions
None Known
Listing & Market
Days on Market
114
Listing Date
4/14/2026
MLS Number
A2299156
Taxes
Annual Tax
$7,037.41
Assessed Value
$1,507,000
Tax Year
2,025
Tax Block
1
Tax Lot
4
Ownership
Title Type
Fee Simple
Ownership Interest
Private
Possession
Possession
Negotiable
Inclusions
Shedcrawl space shelvingStaircase mirror

Sign in to view financial details, taxes & ownership.

Data was last updated August 7, 2026 at 12:10 AM (Mountain Time)

Listing data supplied by Pillar 9™ MLS® System; deemed reliable but not guaranteed accurate. The trademarks MLS®, Multiple Listing Service® and associated logos are owned by CREA. For information purposes only — not intended to solicit properties currently listed for sale or buyers already under contract.

MaxWell Capital Realty

MaxWell Capital Realty

Where Real Estate Happens

75 Crowfoot rise NW, #150

Calgary, AB, T3G 4P5

Cell: +1 403 478 8558

Office: 403-282-7770

jimang.realty@gmail.com

Get in Touch with Me

Submit your details and receive tailored property recommendations

Prefer Direct Approach ?

Cell: +1 403 478 8558

Office: 403-282-7770

jimang.realty@gmail.com

Location

75 Crowfoot rise NW, #150

Calgary, AB, T3G 4P5

Contact Me

Finding your perfect home we help you find your perfect home, investment property, or rental with ease and confidence.

Prefer Direct Approach ?

Cell: +1 403 478 8558

Office

403-282-7770

Location

75 Crowfoot rise NW, #150

Calgary, AB, T3G 4P5

MaxWell Capital Realty

Licensed Brokerage: MaxWell Capital Realty

Licensed Real Estate Associate: Jim Ang Li, Associate

Copyright 2026 by Pillar9. All Rights Reserved.

Data is supplied by Pillar 9™ MLS® System. Pillar 9™ is the owner of the copyright in its MLS® System. Data is deemed reliable but is not guaranteed accurate by Pillar 9™.

The trademarks MLS®, Multiple Listing Service® and the associated logos are owned by The Canadian Real Estate Association (CREA) and identify the quality of services provided by real estate professionals who are members of CREA. Used under license.

For information purposes only. Not intended to solicit properties currently listed for sale. If your property is currently listed with a REALTOR®, please disregard this advertisement.

Designed by Bowrand | © 2026 All rights reserved