Property-2 (Beta)

Detached in Mahogany
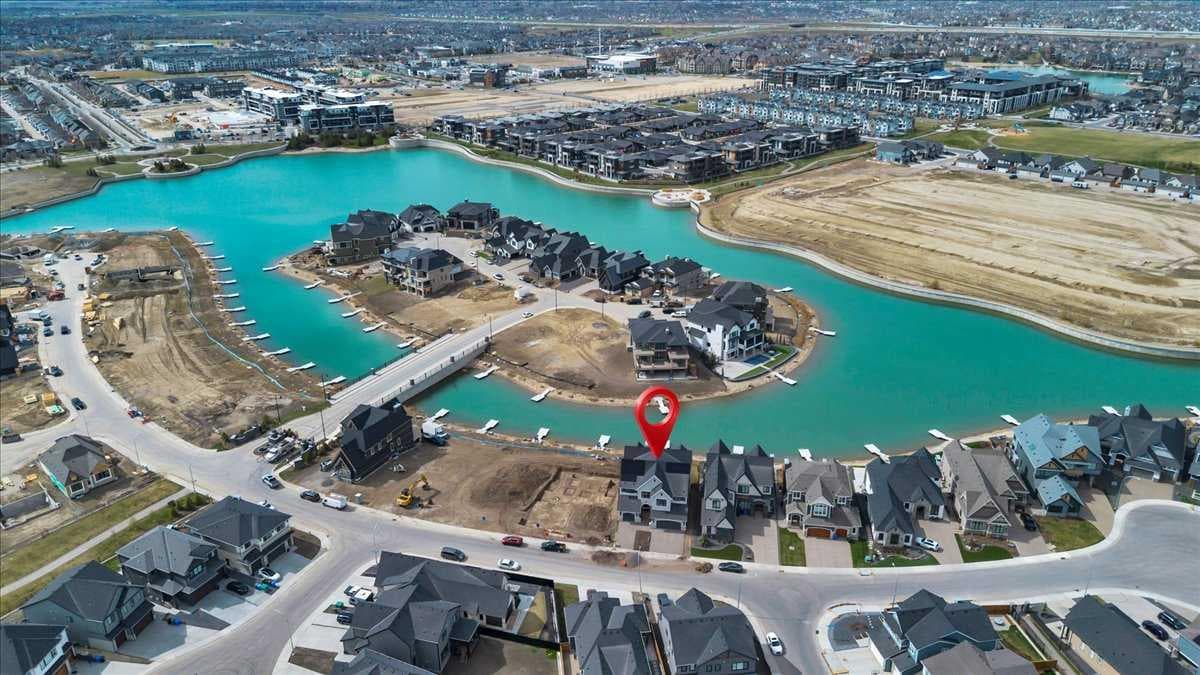
411 Marina Grove SE — photo 1
Tap to enlarge
411 Marina Grove SE — photo 2
411 Marina Grove SE — photo 3
+27 Photos
Pending
Pending

$2,890,000

411 Marina Grove SE

Mahogany, Calgary, T3M 3S8
Listing courtesy of Century 21 Bravo Realty
MLS # A2309905Get qualified
4
Beds
4
Baths
4,428.97
Sqft

Interested?

Send Jim a quick note — replies within the day.

or call +1 403 478 8558

Listing Description

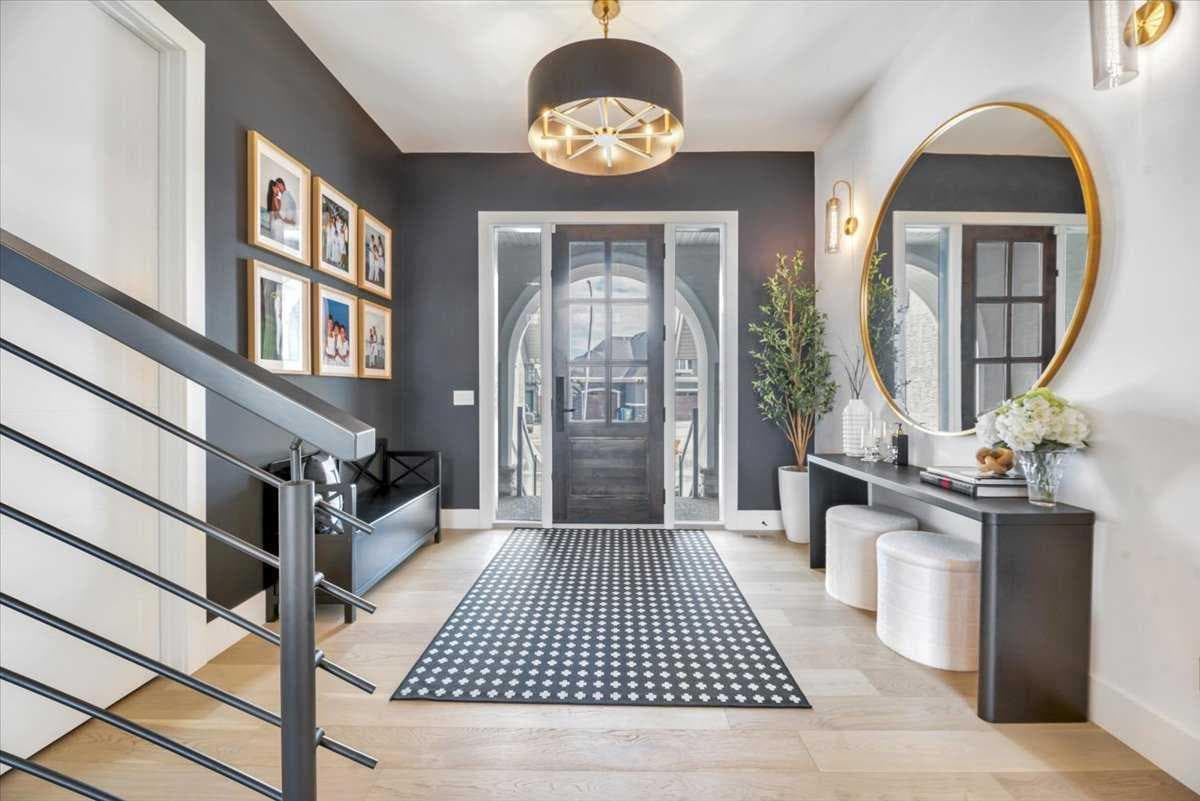
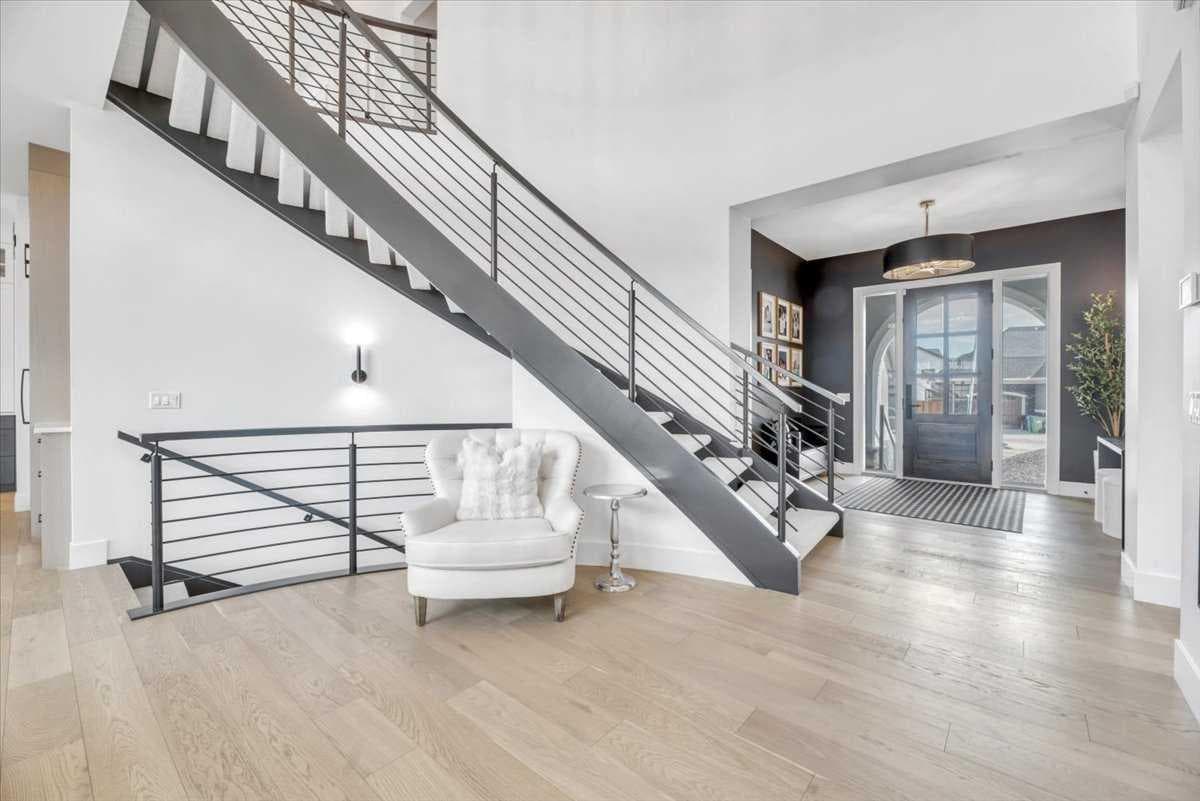
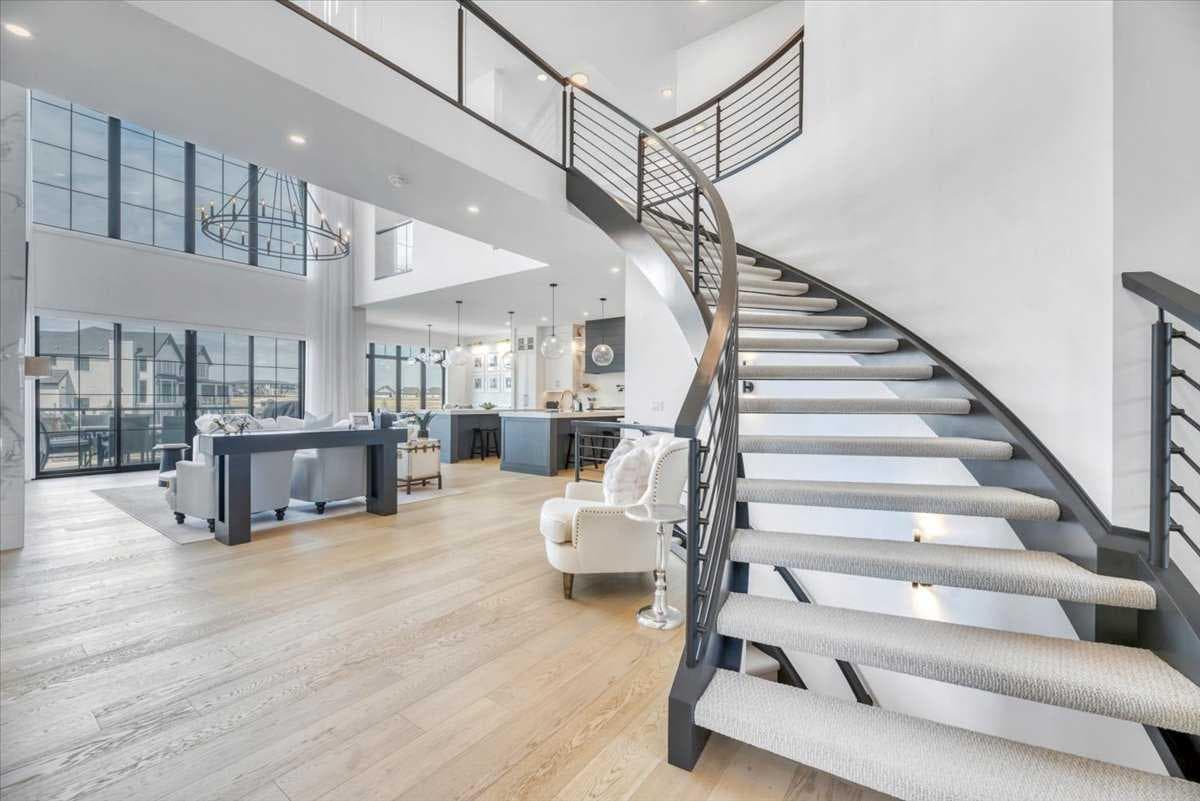
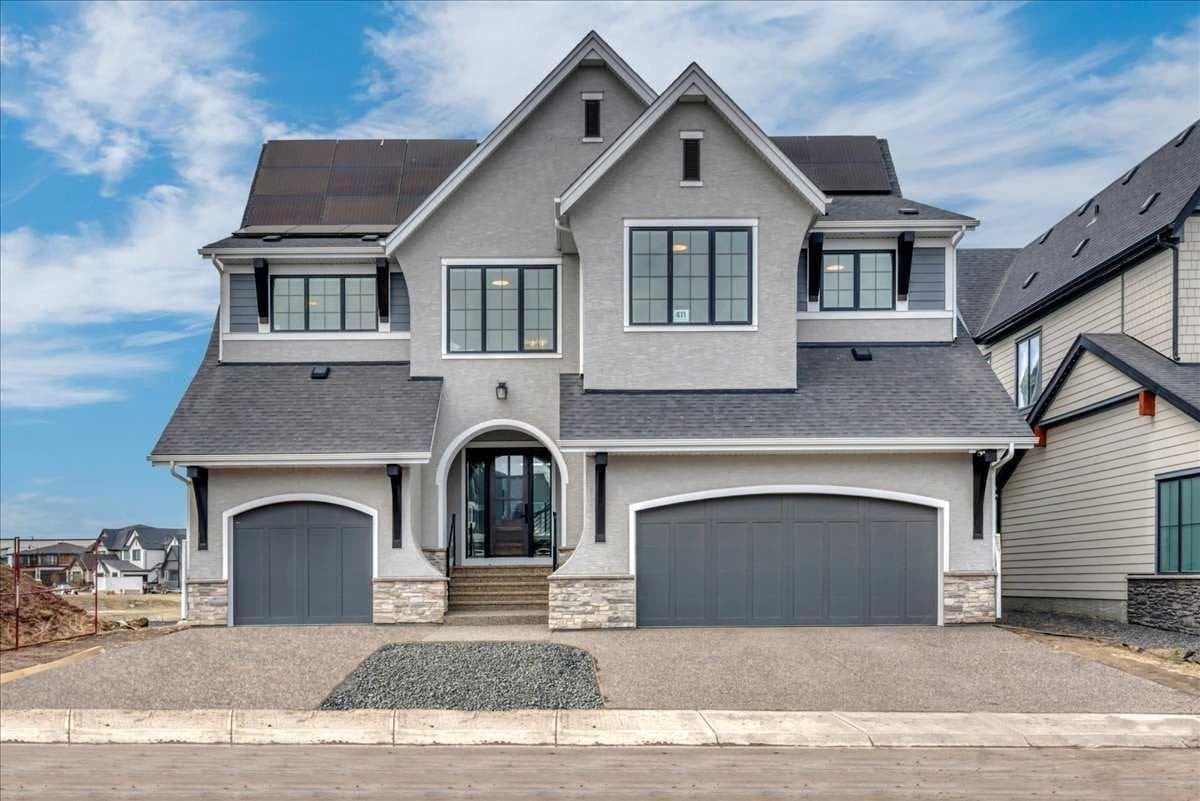
Welcome to Luxury Lakeside Living in the Heart of Mahogany. Perfectly positioned in one of Calgary’s most sought-after Lake Communities, this exceptional Custom Calbridge Estate Home (Capri Model) offers nearly 4,500 sq. ft. of developed living space, breathtaking northwest lake views, a Private Dock, and a seamless blend of timeless design, comfort, and smart-home innovation. Designed for both elevated entertaining and everyday living, the main level showcases soaring 10-foot ceilings, stunning 7” wide oak hardwood flooring, marble tile accents, and expansive windows capturing picturesque sunrises and sunsets over the water. The Chef-Inspired Kitchen is the heart of the home, featuring oversized double islands with 3” quartz countertops, premium built-in appliances including a 48” gas range with griddle and dual ovens, custom hood fan, pot filler, separate built-in fridge and freezer columns, extensive custom cabinetry, a spacious butler’s pantry with sink, and a walk-in pantry with pocket door. The dramatic two-storey living room is anchored by a striking 20-foot marble tile gas fireplace and elegant two-storey sheer drapery. Upstairs features 9-foot ceilings, a stunning open-riser Curved Staircase, glass-railed catwalk, bonus room, and a dedicated kids’ study/lounge area. The luxurious Primary Retreat offers a private balcony overlooking the lake, heated ensuite floors, spa-inspired ensuite with oversized shower and seating area, dual vanity, and an exceptional walk-in closet with a custom island. A secondary bedroom includes its own private 3-piece ensuite. The Walkout Basement with 9-foot ceilings offers endless future potential while seamlessly connecting to the professionally landscaped backyard oasis with app-controlled irrigation and direct lake access. Additional highlights include solar panels, central air conditioning, dual furnaces with digital controls, Kinetico water filtration with reverse osmosis, integrated mesh Wi-Fi, automated lighting and window coverings, energy-efficient design, and a triple attached garage. A rare opportunity to own an extraordinary waterfront home offering luxury, technology, and the unmatched four-season lifestyle Mahogany is known for. This is more than a home — it’s a lifestyle.

General Info

Rooms & Size
Rooms Above Grade
11
Bedrooms
4
Beds Above Grade
4
Beds Below Grade
0
Total Baths
4
Full Baths
3
Half Baths
1
Ensuite
Yes
Living Area
4,428.97 sqft
Inside Highlights
Appliances
Built-In FreezerBuilt-In RefrigeratorCentral Air ConditionerDishwasherDryerGas RangeMicrowaveRange HoodWasherWindow Coverings
Flooring
CarpetHardwoodMarbleVinyl Plank
Interior Features
ChandelierDouble VanityFrench DoorHigh CeilingsKitchen IslandNo Animal HomeNo Smoking HomeOpen FloorplanPantryQuartz CountersRecessed LightingSee RemarksSmart HomeWalk-In Closet(s)
Laundry
Upper Level
Fireplace
Gas
Heating & Cooling
Heating
Forced AirNatural Gas
Cooling
Central Air
Parking
Garage
Yes
Garage Spaces
3
Total Parking
6
Features
AggregateInsulatedOversizedTriple Garage Attached
Lifestyle
Community
ClubhouseFishingLakePlaygroundSchools NearbyShopping NearbySidewalksStreet LightsWalking/Bike Paths
Association Amenities
None
Waterfront
Lake AccessLake FrontLake Privileges
Curb Appeal
Exterior Features
BalconyBBQ gas lineDock
Patio & Porch
Balcony(s)
Lot
Acreage
No
Lot Size
0.2 ac
Lot Size
8,535 sqft
Frontage (ft)
60.11
Frontage
18.32M 60`1"
Features
LakeWaterfront
Construction
Style
2 Storey
Materials
Stucco
Structure Type
House
Property Subtype
Detached
Roof, Fencing & Foundation
Roof
Asphalt Shingle
Fencing
None
Foundation
Poured Concrete
Basement
Type
Full
Development
Unfinished
Features
Walk Out
Address
Subdivision
Mahogany
Suite
No
City
Calgary
Province
Alberta
Postal Code
T3M 3S8
County
Calgary
Use & Rules
Faces
SE
Zoning
R-G
Restrictions
Restrictions
Easement Registered On TitleRestrictive CovenantUtility Right Of Way
Listing & Market
Days on Market
62
Listing Date
5/11/2026
MLS Number
A2309905
Taxes
Annual Tax
$19,158
Assessed Value
$3,100,000
Tax Year
2,025
Tax Block
138
Tax Lot
59
Ownership
Title Type
Fee Simple
Ownership Interest
Private
Possession
Possession
60 Days / Neg
Inclusions
n/a

Sign in to view financial details, taxes & ownership.

Data was last updated July 12, 2026 at 06:03 PM (Mountain Time)

Listing data supplied by Pillar 9™ MLS® System; deemed reliable but not guaranteed accurate. The trademarks MLS®, Multiple Listing Service® and associated logos are owned by CREA. For information purposes only — not intended to solicit properties currently listed for sale or buyers already under contract.

MaxWell Capital Realty

MaxWell Capital Realty

Where Real Estate Happens

75 Crowfoot rise NW, #150

Calgary, AB, T3G 4P5

Cell: +1 403 478 8558

Office: 403-282-7770

jimang.realty@gmail.com

Get in Touch with Me

Submit your details and receive tailored property recommendations

Prefer Direct Approach ?

Cell: +1 403 478 8558

Office: 403-282-7770

jimang.realty@gmail.com

Location

75 Crowfoot rise NW, #150

Calgary, AB, T3G 4P5

Contact Me

Finding your perfect home we help you find your perfect home, investment property, or rental with ease and confidence.

Prefer Direct Approach ?

Cell: +1 403 478 8558

Office

403-282-7770

Location

75 Crowfoot rise NW, #150

Calgary, AB, T3G 4P5

MaxWell Capital Realty

Licensed Brokerage: MaxWell Capital Realty

Licensed Real Estate Associate: Jim Ang Li, Associate

Copyright 2026 by Pillar9. All Rights Reserved.

Data is supplied by Pillar 9™ MLS® System. Pillar 9™ is the owner of the copyright in its MLS® System. Data is deemed reliable but is not guaranteed accurate by Pillar 9™.

The trademarks MLS®, Multiple Listing Service® and the associated logos are owned by The Canadian Real Estate Association (CREA) and identify the quality of services provided by real estate professionals who are members of CREA. Used under license.

For information purposes only. Not intended to solicit properties currently listed for sale. If your property is currently listed with a REALTOR®, please disregard this advertisement.

Designed by Bowrand | © 2026 All rights reserved