
Detached in Riverstone
$574,900
8 Riverton Crescent W
Interested?
Send Jim a quick note — replies within the day.
Listing Description
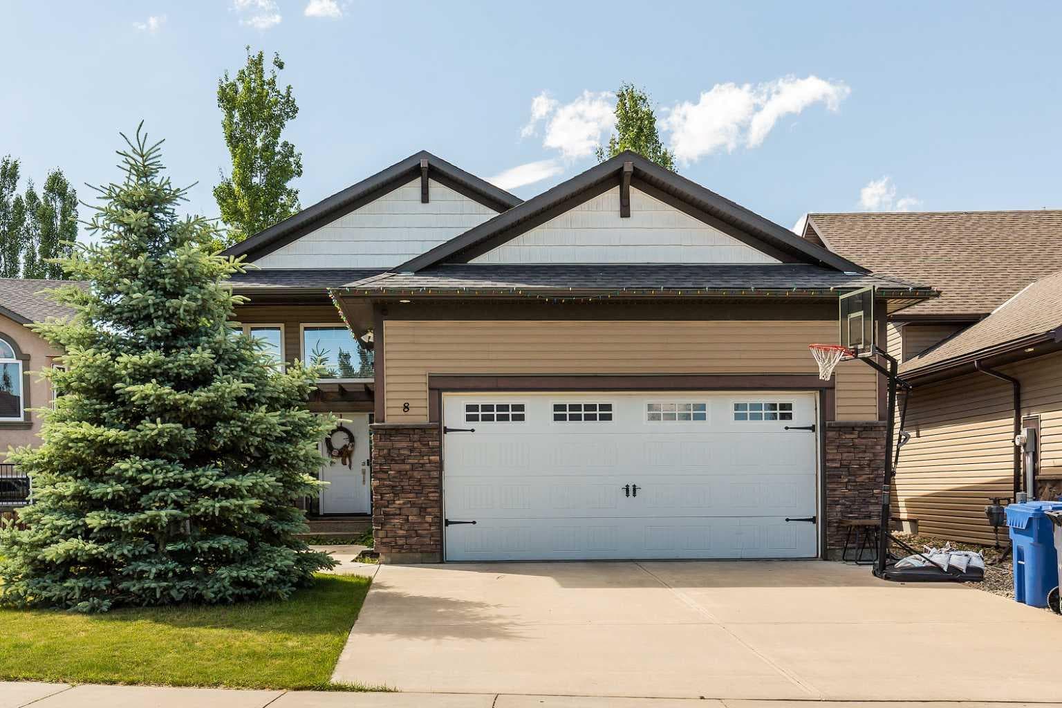
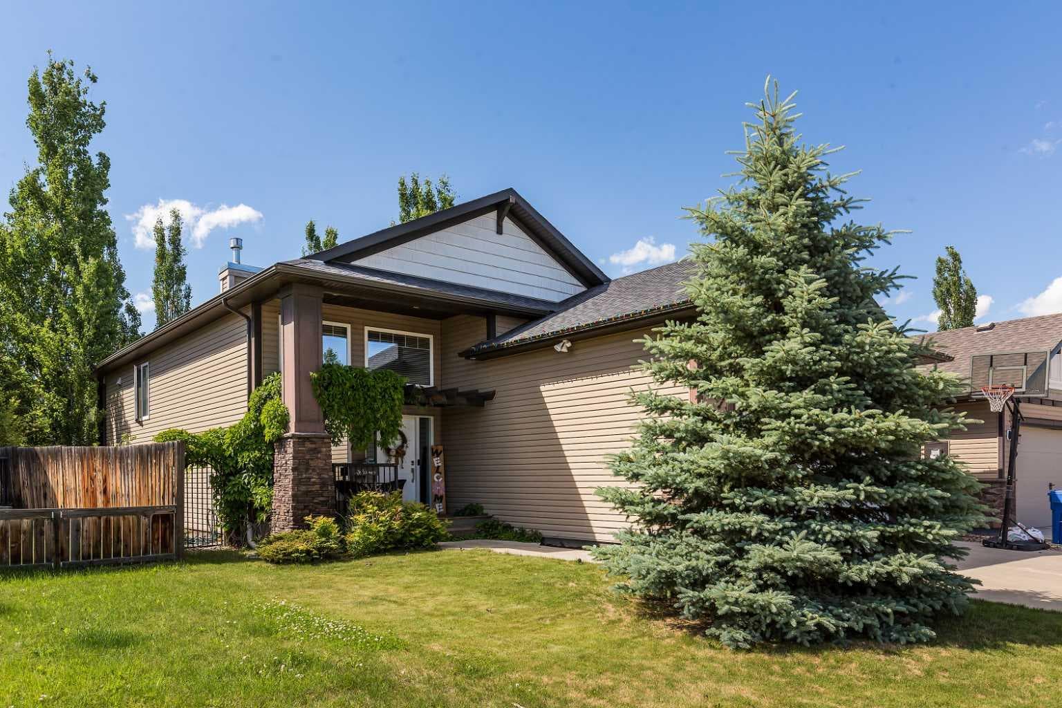
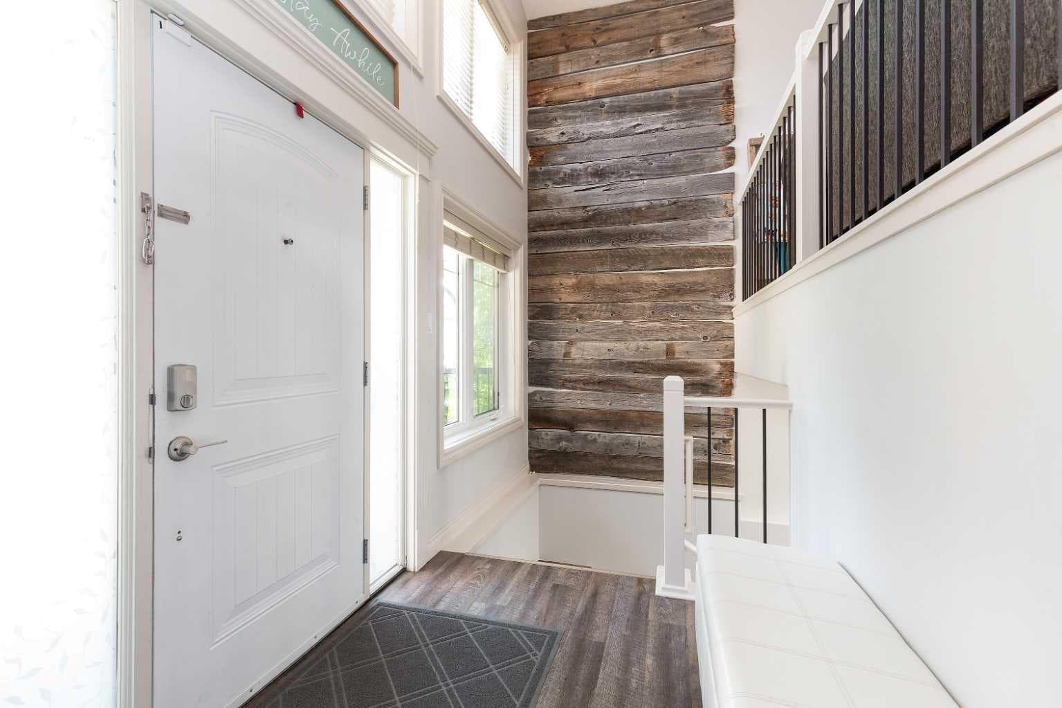
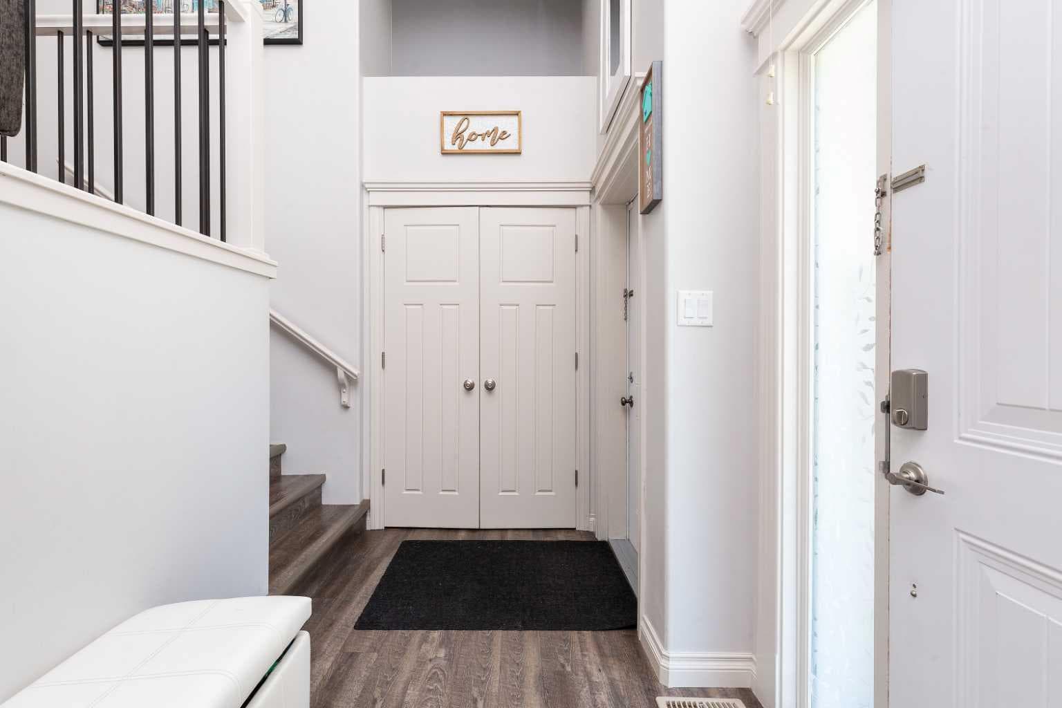
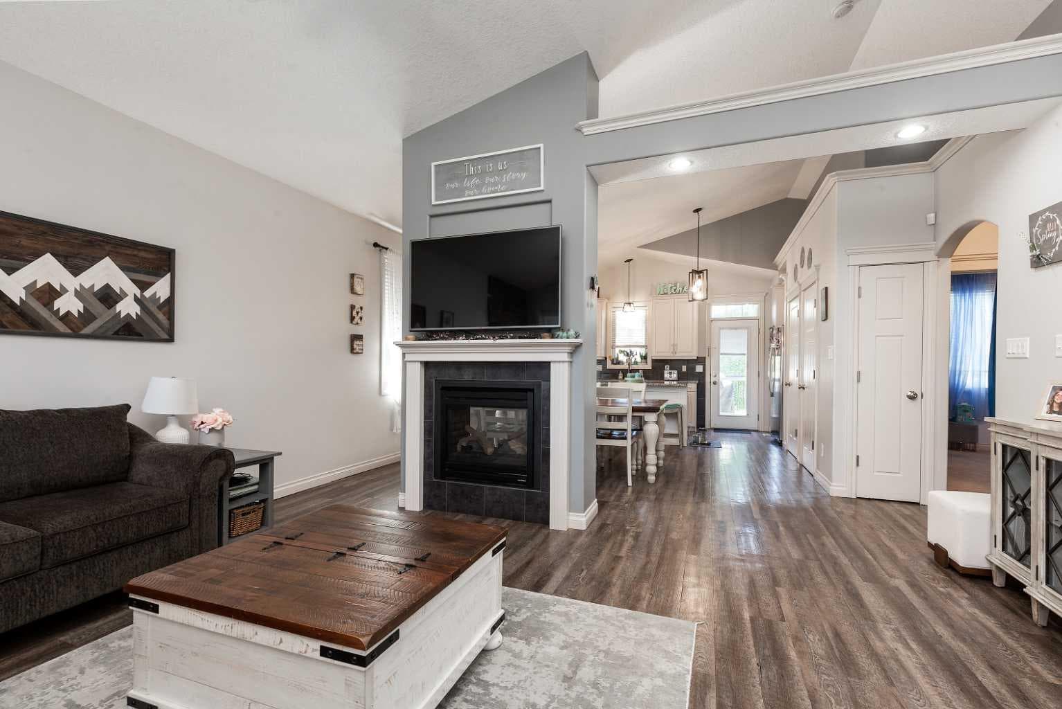
Warm, bright, and inviting, this beautifully maintained home offers a functional layout designed for everyday living and entertaining alike. From the moment you step inside, you’ll appreciate the abundance of natural light that fills the home, creating a cheerful and welcoming atmosphere throughout. The main level features a spacious living area that flows seamlessly into the dining space and kitchen, making it easy to stay connected with family and guests. The kitchen is both practical and attractive, showcasing granite countertops, ample workspace, and plenty of cabinetry for storage. Large windows allow natural light to pour in, enhancing the bright and airy feel of the home. With a total of five bedrooms, there is room for everyone. The upper level offers two comfortable bedrooms, including a generous primary retreat, while the fully developed lower level provides an additional three bedrooms, making this home ideal for larger families, guests, teenagers, or those needing flexible space for a home office, hobby room, or fitness area. The home is complemented by three full bathrooms, providing convenience and functionality for busy households. Thoughtfully designed living spaces throughout ensure there is plenty of room to gather together while still allowing for privacy when needed. Step outside and discover a backyard designed to be enjoyed. The spacious deck is perfect for summer barbecues, morning coffee, or relaxing evenings with family and friends. Mature trees and established shrubbery create a beautiful setting and offer a sense of privacy while adding character and charm to the outdoor space. Children and pets will love the yard, and gardening enthusiasts will appreciate the established landscaping. The double attached garage provides secure parking and additional storage, while the property’s curb appeal and welcoming exterior make a lasting first impression. Combining warmth, functionality, and space, this wonderful home offers the perfect balance of comfort and practicality. Whether you’re hosting family gatherings, enjoying quiet evenings on the deck, or simply appreciating the bright and welcoming atmosphere, this property is ready to be enjoyed by its next owners. Don’t miss the opportunity to make this exceptional family home your own!

MaxWell Capital Realty
Where Real Estate Happens
75 Crowfoot rise NW, #150
Calgary, AB, T3G 4P5
Cell: +1 403 478 8558
Office: 403-282-7770
jimang.realty@gmail.com
General Info
Sign in to view financial details, taxes & ownership.
Data was last updated July 20, 2026 at 12:11 AM (Mountain Time)
Listing data supplied by Pillar 9™ MLS® System; deemed reliable but not guaranteed accurate. The trademarks MLS®, Multiple Listing Service® and associated logos are owned by CREA. For information purposes only — not intended to solicit properties currently listed for sale or buyers already under contract.
MaxWell Capital Realty
Where Real Estate Happens
75 Crowfoot rise NW, #150
Calgary, AB, T3G 4P5
Cell: +1 403 478 8558
Office: 403-282-7770
jimang.realty@gmail.com