Property-2 (Beta)

Row/Townhouse in Seton
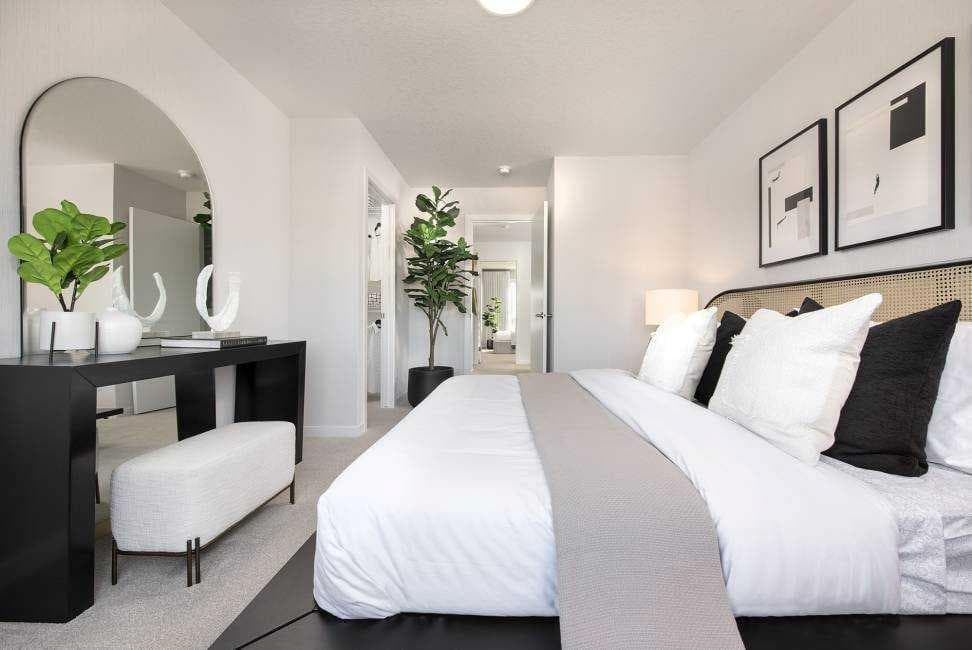
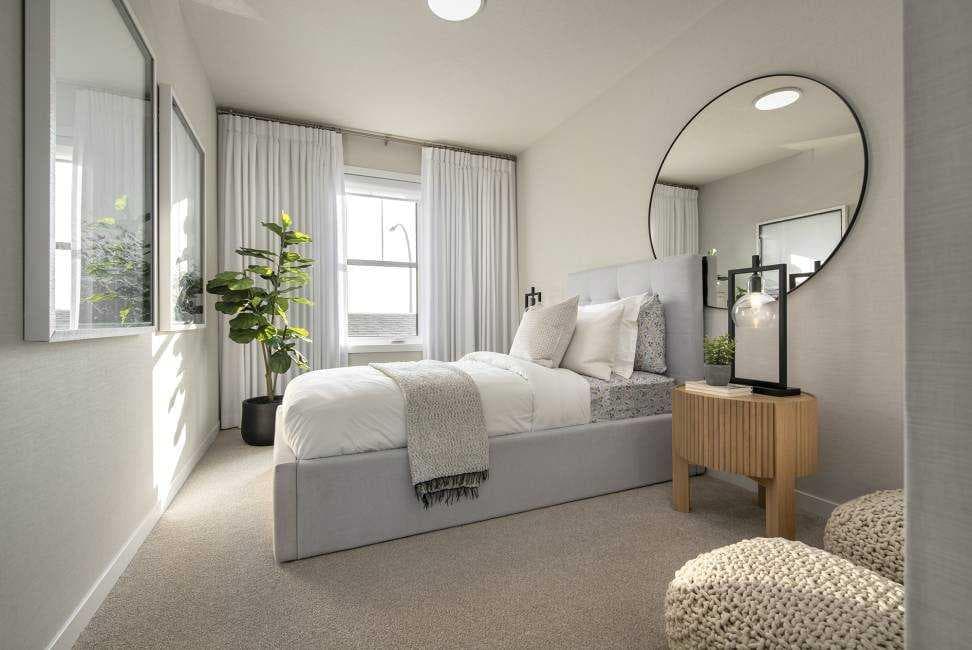
19767 45 Street SE — photo 1
Tap to enlarge
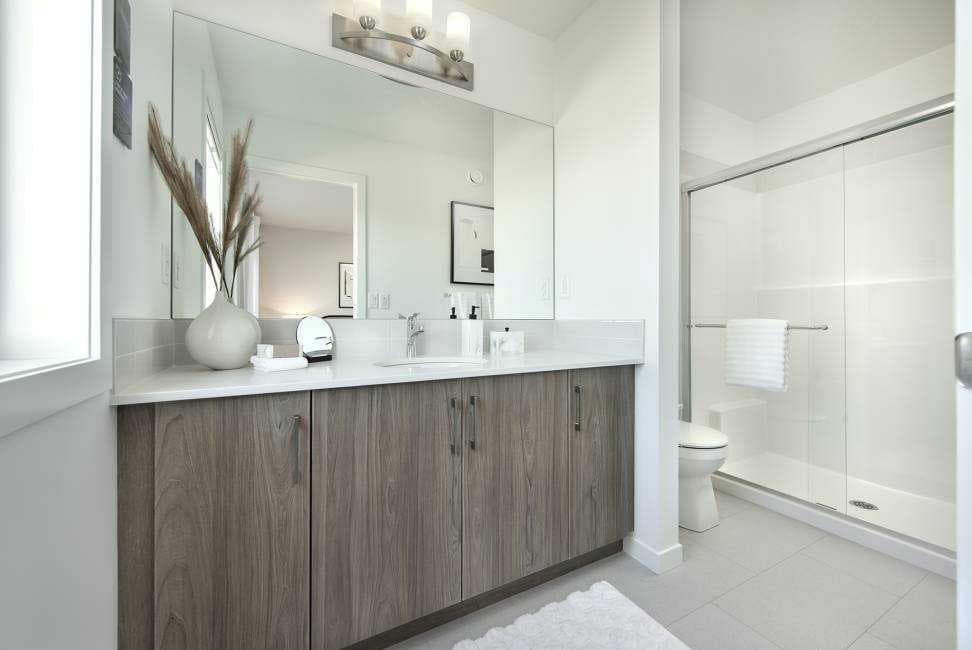
19767 45 Street SE — photo 2
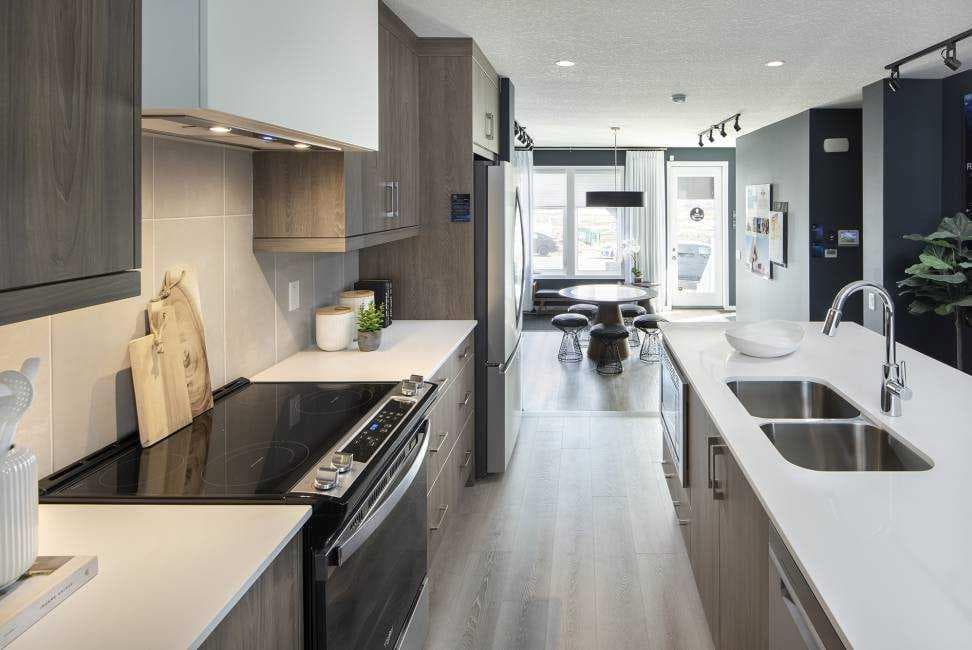
19767 45 Street SE — photo 3
+5 Photos
Active
Active

$570,900

19767 45 Street SE

Seton, Calgary, T3M 4B2
Listing courtesy of Jayman Realty Inc.
MLS # A2326192Get qualified
3
Beds
3
Baths
1,507.71
Sqft

Interested?

Send Jim a quick note — replies within the day.

or call +1 403 478 8558

Listing Description

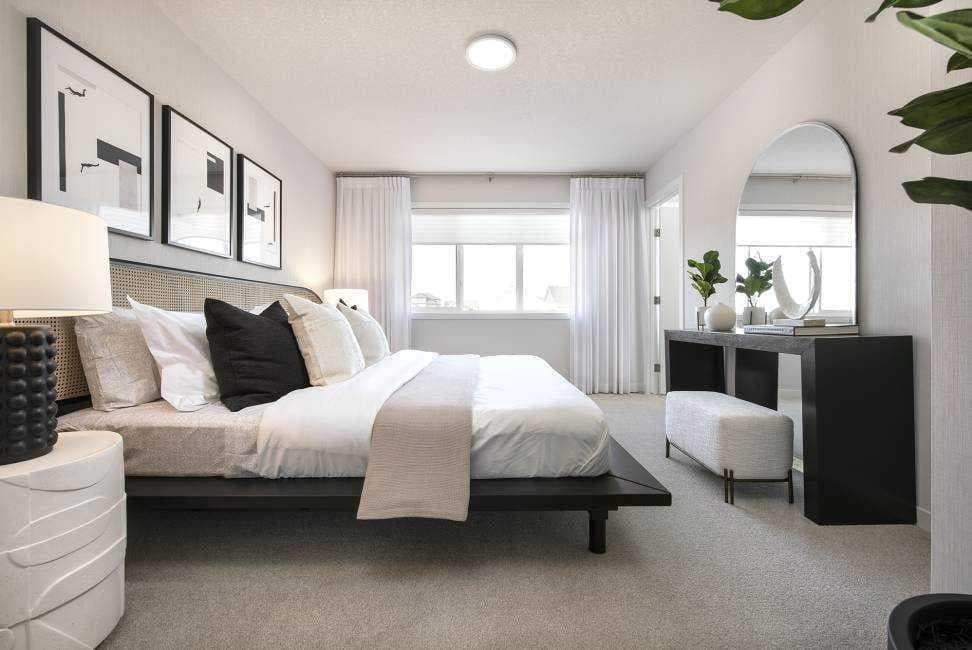
** VERIFIED Jayman BUILT Show Home! ** Great & rare real estate investment opportunity ** Start earning money right away ** Jayman BUILT will pay you $$$ per month to use this home as their full-time show home ** PROFESSIONALLY DECORATED with all of the bells and whistles.**BEAUTIFUL SHOW HOME**Exquisite & beautiful, you will immediately be impressed by Jayman BUILT's "ERICA" SHOW HOME located in the up and coming community of Seton. *PREMIER TOWN HOME COLLECTION WITH SOLAR & SMART TECH*NO CONDO FEES*PARKING FOR 2 CARS*This lovely 2 story townhouse SHOWHOME features a nice open floor plan that flows smoothly into the modern kitchen with a centralized flush eating bar, Bright white QUARTZ counters, full pantry, Stainless Steel WHIRLPOOL appliances that includes a standard depth Refrigerator with internal water and ice dispenser, Broan Power Pack built-in cabinet hood fan, built-in Panasonic microwave with trim kit and upgraded slide in glass top stove. As well as a convenient half bath + nice back entry! The 2nd level offers a Primary Suite with a private 3 piece en suite with sliding glass door shower & walk-in closet along with 2 additional spacious bedrooms & a full 4 piece main bath. Bonus: Upper Laundry room! The unfinished basement provides roughed in plumbing & an opportunity for you to create & finish your ideal additional living space. Beautiful interior selections that include a silgranite sink & soft close drawers. Other upgrades include 7x4 rear deck, Fully fenced and landscaped, QUARTZ counters tops in kitchen and bathrooms, Triple Pane Windows, 10 solar panels, BuiltGreen Canada Standard with an EnerGuide rating, UV-C ultraviolet light air purification system, high efficiency furnace with Merv 13 filters & HRV unit, Navien-Brand tankless hot water heater, raised 9ft ceiling height in Living Room and Smart Home Technology Solutions. Enjoy living in this beautiful new community with nature as your back drop and trails within steps of your brand new Jayman BUILT Home. South Health Campus, World's largest YMCA, Cineplex and shopping all close by. Seton, a vibrant Southeast community that has everything you need to live, work and play. Enjoy the lifestyle you & your family deserve in a beautiful Community you will enjoy for a lifetime.

General Info

Rooms & Size
Rooms Above Grade
6
Bedrooms
3
Beds Above Grade
3
Beds Below Grade
0
Total Baths
3
Full Baths
2
Half Baths
1
Ensuite
Yes
Living Area
1,507.71 sqft
Main Level
744.83 sqft
Upper Level
762.88 sqft
Inside Highlights
Appliances
DishwasherElectric StoveMicrowaveRange HoodRefrigeratorTankless Water Heater
Flooring
CarpetVinylVinyl Plank
Interior Features
Kitchen IslandNo Animal HomeNo Smoking HomeOpen FloorplanPantryQuartz CountersRecessed LightingSmart HomeTankless Hot WaterVinyl WindowsWalk-In Closet(s)
Laundry
Upper Level
Heating & Cooling
Heating
High EfficiencyForced AirNatural Gas
Cooling
None
Parking
Garage
No
Garage Spaces
0
Total Parking
2
Features
Gravel DrivewayOff StreetSide By SideStall
Lifestyle
Community
ParkPlaygroundPoolSchools NearbyShopping NearbyStreet Lights
Association Amenities
ParkPicnic AreaPlayground
Curb Appeal
Exterior Features
Private Yard
Patio & Porch
Deck
Lot
Acreage
No
Lot Size
0.06 ac
Lot Size
2,594 sqft
Frontage (ft)
22.15
Frontage
6.75M 22`2"
Features
Back LaneLandscapedRectangular LotStreet Lighting
Construction
Style
2 Storey
Materials
Vinyl SidingWood Frame
Structure Type
Four Plex
Property Subtype
Row/Townhouse
Roof, Fencing & Foundation
Roof
Asphalt Shingle
Fencing
Fenced
Foundation
Poured Concrete
Basement
Type
Full
Development
Unfinished
Features
None
Utilities
Water Source
Public
Electric
Solar Panel Seller Owned
Address
Subdivision
Seton
Suite
No
City
Calgary
Province
Alberta
Postal Code
T3M 4B2
County
Calgary
Use & Rules
Faces
NE
Zoning
R-Gm
Restrictions
Restrictions
Restrictive Covenant-Building Design/SizeUtility Right Of Way
Listing & Market
Days on Market
43
Listing Date
7/2/2026
MLS Number
A2326192
Taxes
Annual Tax
$3,428
Assessed Value
$515,500
Tax Year
2,026
Tax Block
11
Tax Lot
28
Ownership
Title Type
Fee Simple
Ownership Interest
Private
Possession
Possession
By Date SpecifiedNegotiable
Inclusions
N/A

Sign in to view financial details, taxes & ownership.

Data was last updated August 14, 2026 at 06:00 PM (Mountain Time)

Listing data supplied by Pillar 9™ MLS® System; deemed reliable but not guaranteed accurate. The trademarks MLS®, Multiple Listing Service® and associated logos are owned by CREA. For information purposes only — not intended to solicit properties currently listed for sale or buyers already under contract.

MaxWell Capital Realty

MaxWell Capital Realty

Where Real Estate Happens

75 Crowfoot rise NW, #150

Calgary, AB, T3G 4P5

Cell: +1 403 478 8558

Office: 403-282-7770

jimang.realty@gmail.com

Get in Touch with Me

Submit your details and receive tailored property recommendations

Prefer Direct Approach ?

Cell: +1 403 478 8558

Office: 403-282-7770

jimang.realty@gmail.com

Location

75 Crowfoot rise NW, #150

Calgary, AB, T3G 4P5

Contact Me

Finding your perfect home we help you find your perfect home, investment property, or rental with ease and confidence.

Prefer Direct Approach ?

Cell: +1 403 478 8558

Office

403-282-7770

Location

75 Crowfoot rise NW, #150

Calgary, AB, T3G 4P5

MaxWell Capital Realty

Licensed Brokerage: MaxWell Capital Realty

Licensed Real Estate Associate: Jim Ang Li, Associate

Copyright 2026 by Pillar9. All Rights Reserved.

Data is supplied by Pillar 9™ MLS® System. Pillar 9™ is the owner of the copyright in its MLS® System. Data is deemed reliable but is not guaranteed accurate by Pillar 9™.

The trademarks MLS®, Multiple Listing Service® and the associated logos are owned by The Canadian Real Estate Association (CREA) and identify the quality of services provided by real estate professionals who are members of CREA. Used under license.

For information purposes only. Not intended to solicit properties currently listed for sale. If your property is currently listed with a REALTOR®, please disregard this advertisement.

Designed by Bowrand | © 2026 All rights reserved