
Detached in Valley Ridge Estates
$1,750,000
250, 27240 392 Township
Interested?
Send Jim a quick note — replies within the day.
Listing Description
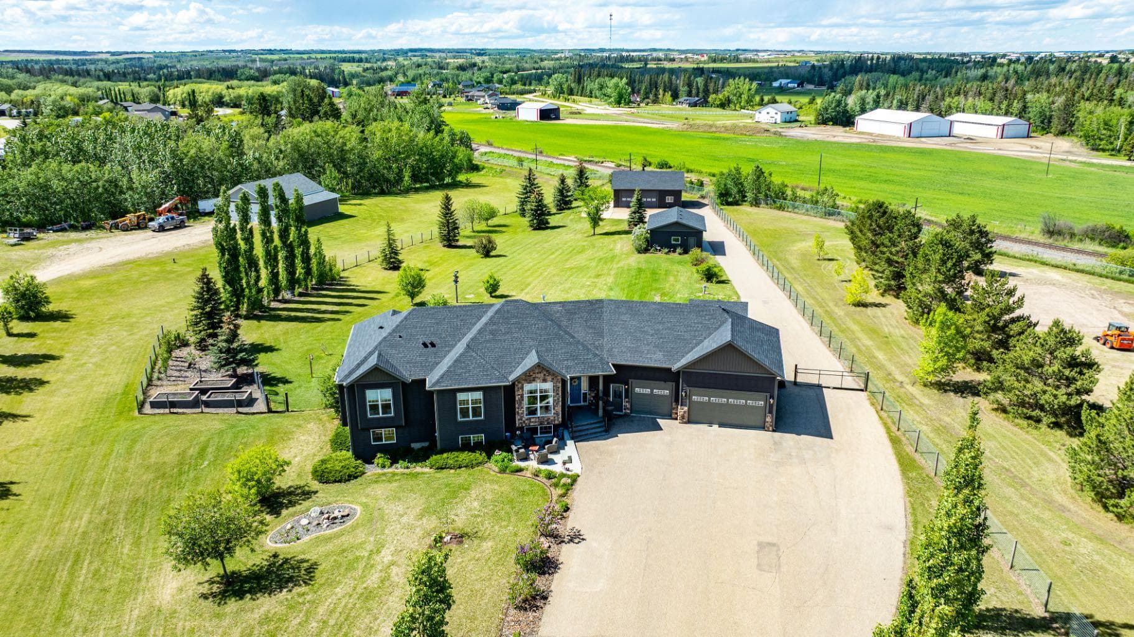
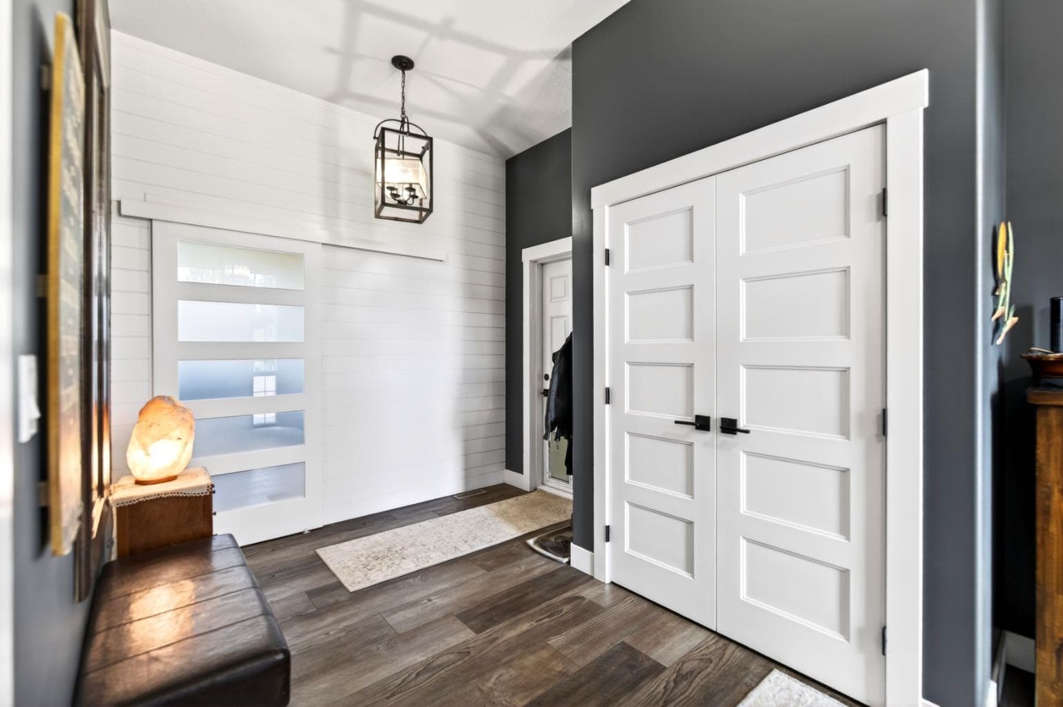
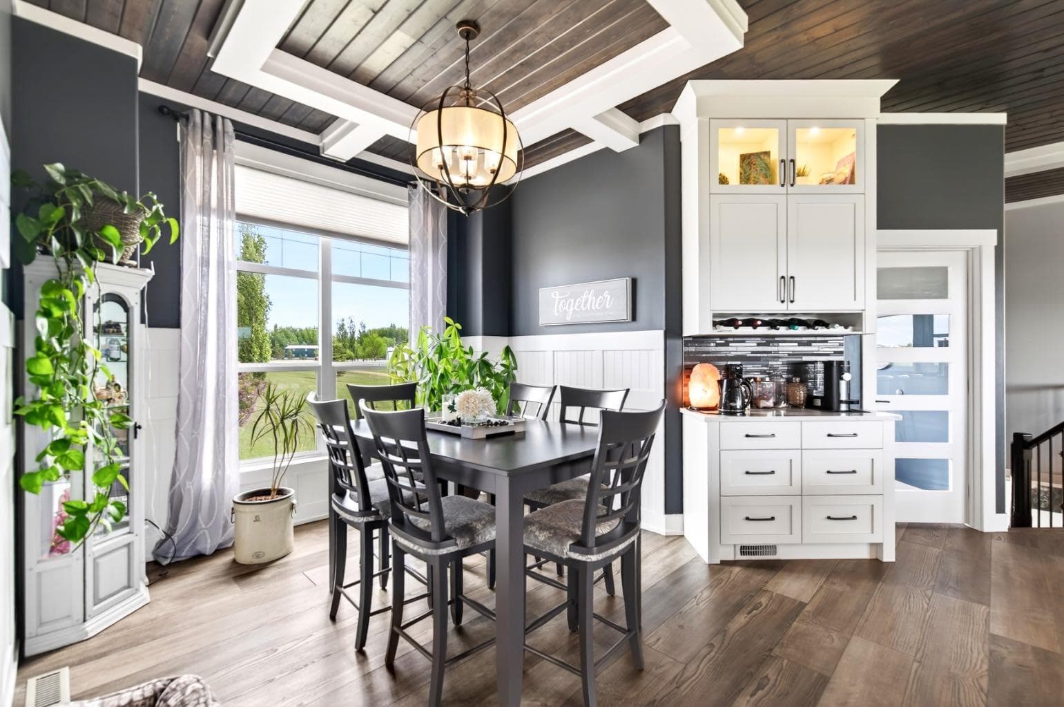
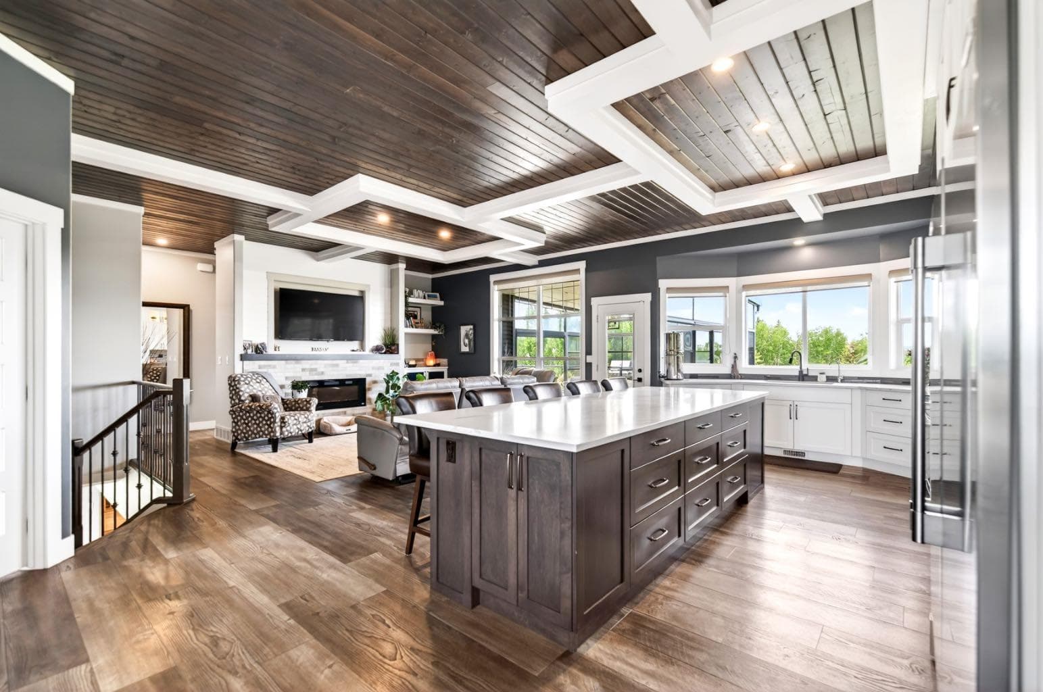
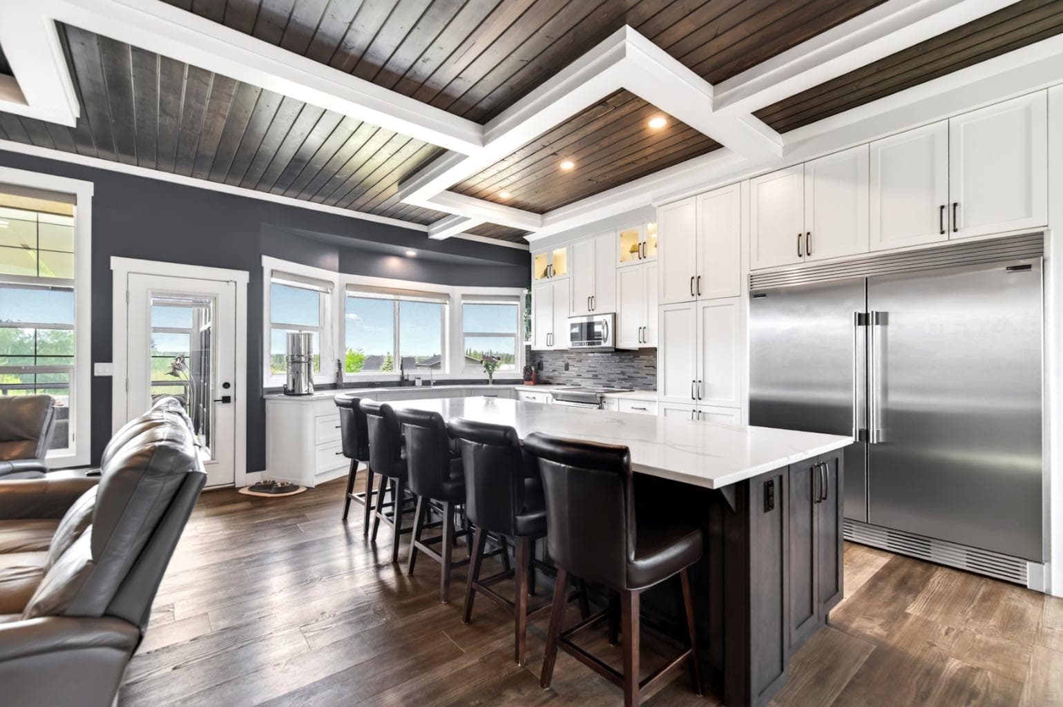
Stunning, extensively renovated acreage just minutes from Red Deer on pavement, offering exceptional craftsmanship, luxurious finishes, and the ultimate setup for garage and shop enthusiasts! Nestled in the highly sought-after Valley Ridge Estates, this beautifully updated bungalow is truly move-in ready and showcases custom upgrades throughout. Step inside to soaring custom wood ceilings and a stunning open-concept design that immediately impresses. The spacious mudroom connects to the heated triple attached garage, complete with hot and cold water, while main floor laundry and a convenient powder room add everyday functionality. At the heart of the home, the chef-inspired kitchen features custom white cabinetry extending to the ceiling, quartz countertops, a large island, premium stainless steel appliances including a professional side-by-side refrigerator, and a stylish coffee bar. The adjoining living room offers a warm and inviting atmosphere, highlighted by a beautiful fireplace framed with custom built-ins. Enjoy peaceful country views from the bright three-season sunroom or entertain with ease on the expansive maintenance waterproof vinyl deck. The luxurious primary retreat is a private sanctuary, complete with a walk-through closet and spa-inspired 5-piece ensuite featuring a freestanding soaker tub, oversized glass shower, and private water closet. A beautifully designed office, featuring custom cabinetry and window seating completes the main level. The fully developed walkout basement is equally impressive, featuring a striking brick accent wall along the staircase, a massive recreation room with direct access to the covered patio, a second family room, three additional bedrooms, and a beautifully finished bathroom with a walk-in shower. Situated on 2 pristine acres, the outdoor space has been thoughtfully designed for both relaxation and functionality. Enjoy evenings around the firepit, tend to the fenced raised garden beds, and take full advantage of the incredible outbuildings. The heated 30' x 40' triple detached garage, heated 22' x 30' shop, and 14' x 14' storage shed provide endless possibilities for hobbies, projects, equipment, and storage. Lovingly maintained and extensively upgraded, this exceptional property offers all the benefits of luxury acreage living without the time, stress, or expense of building new!

MaxWell Capital Realty
Where Real Estate Happens
75 Crowfoot rise NW, #150
Calgary, AB, T3G 4P5
Cell: +1 403 478 8558
Office: 403-282-7770
jimang.realty@gmail.com
General Info
Sign in to view financial details, taxes & ownership.
Data was last updated July 9, 2026 at 06:01 AM (Mountain Time)
Listing data supplied by Pillar 9™ MLS® System; deemed reliable but not guaranteed accurate. The trademarks MLS®, Multiple Listing Service® and associated logos are owned by CREA. For information purposes only — not intended to solicit properties currently listed for sale or buyers already under contract.
MaxWell Capital Realty
Where Real Estate Happens
75 Crowfoot rise NW, #150
Calgary, AB, T3G 4P5
Cell: +1 403 478 8558
Office: 403-282-7770
jimang.realty@gmail.com