Property-2 (Beta)

Detached in Bearspaw_Calg
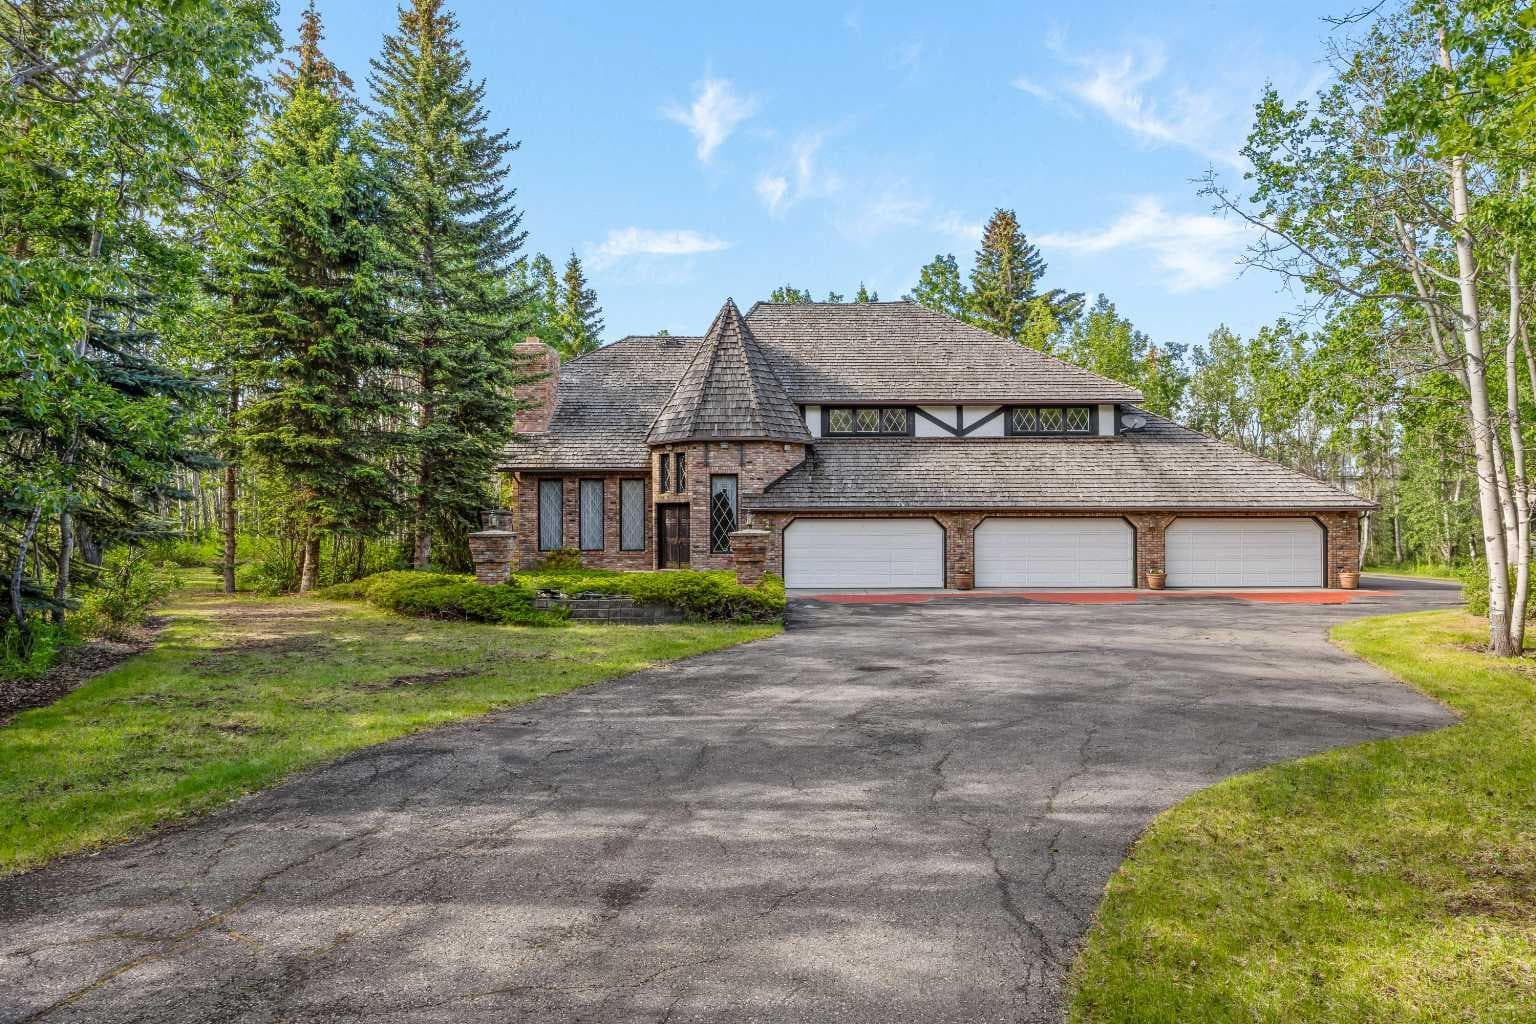
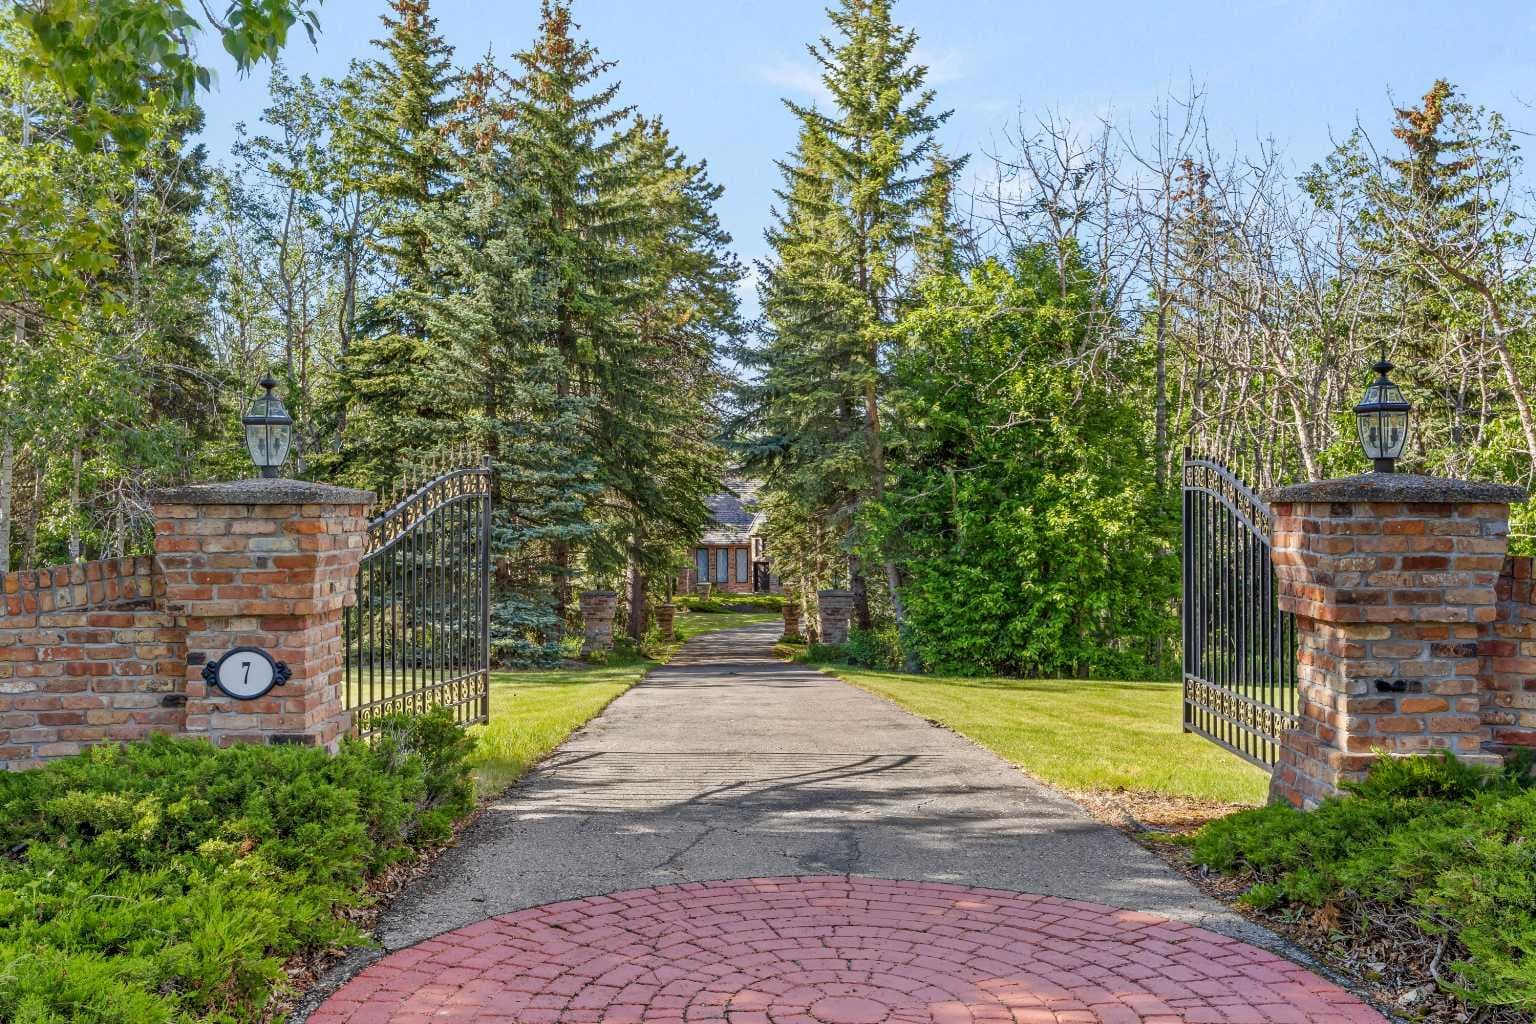
7 Biggar Heights Bay — photo 1
Tap to enlarge
7 Biggar Heights Bay — photo 2
7 Biggar Heights Bay — photo 3
+27 Photos
Active
Active

$1,998,500

7 Biggar Heights Bay

Bearspaw_Calg, Rural Rocky View County, T3R 1H4
Listing courtesy of Real Broker
MLS # A2319078Get qualified
4
Beds
5
Baths
4,743.58
Sqft

Interested?

Send Jim a quick note — replies within the day.

or call +1 403 478 8558

Listing Description

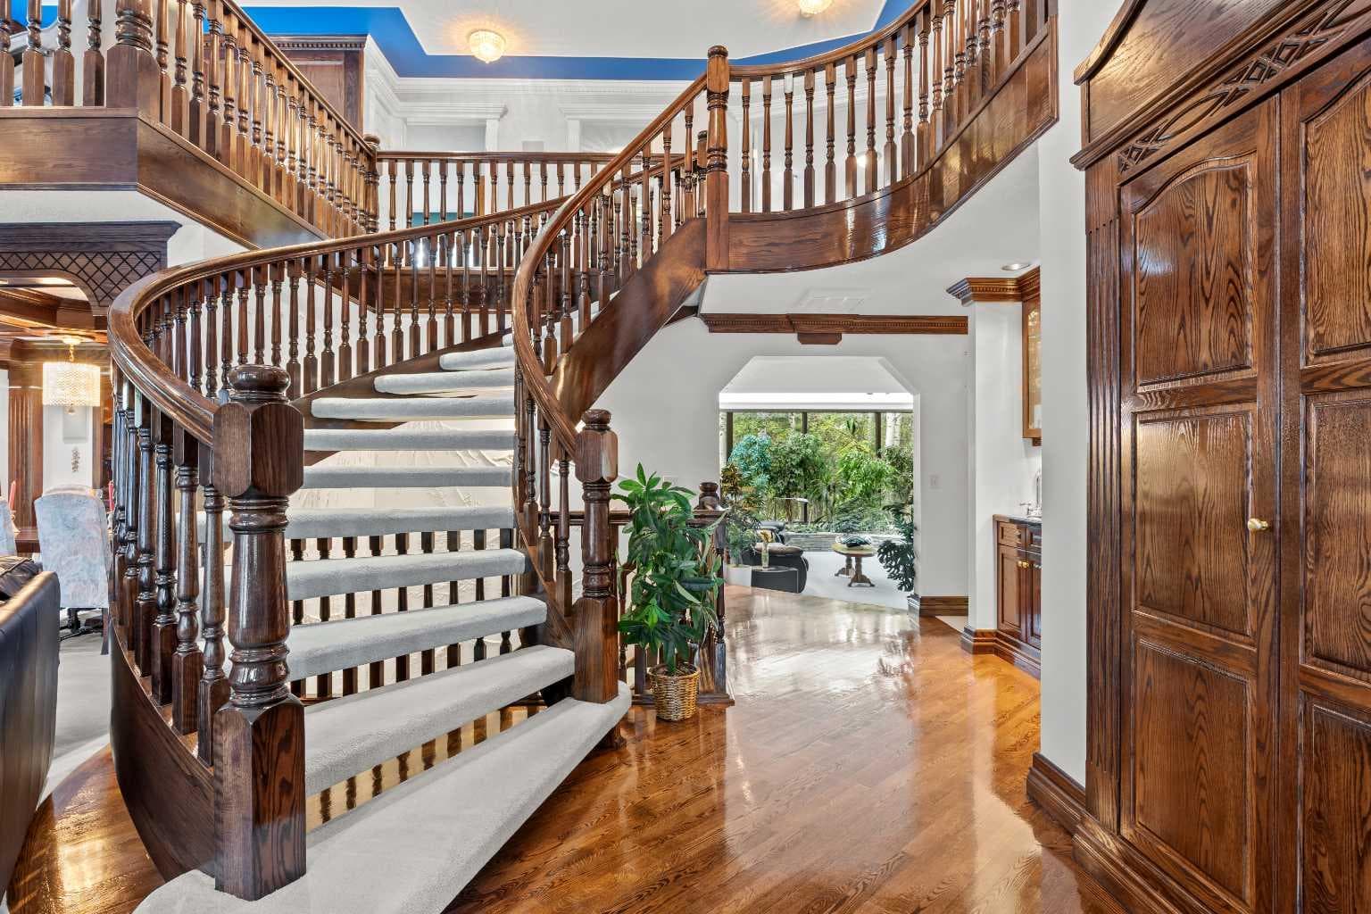
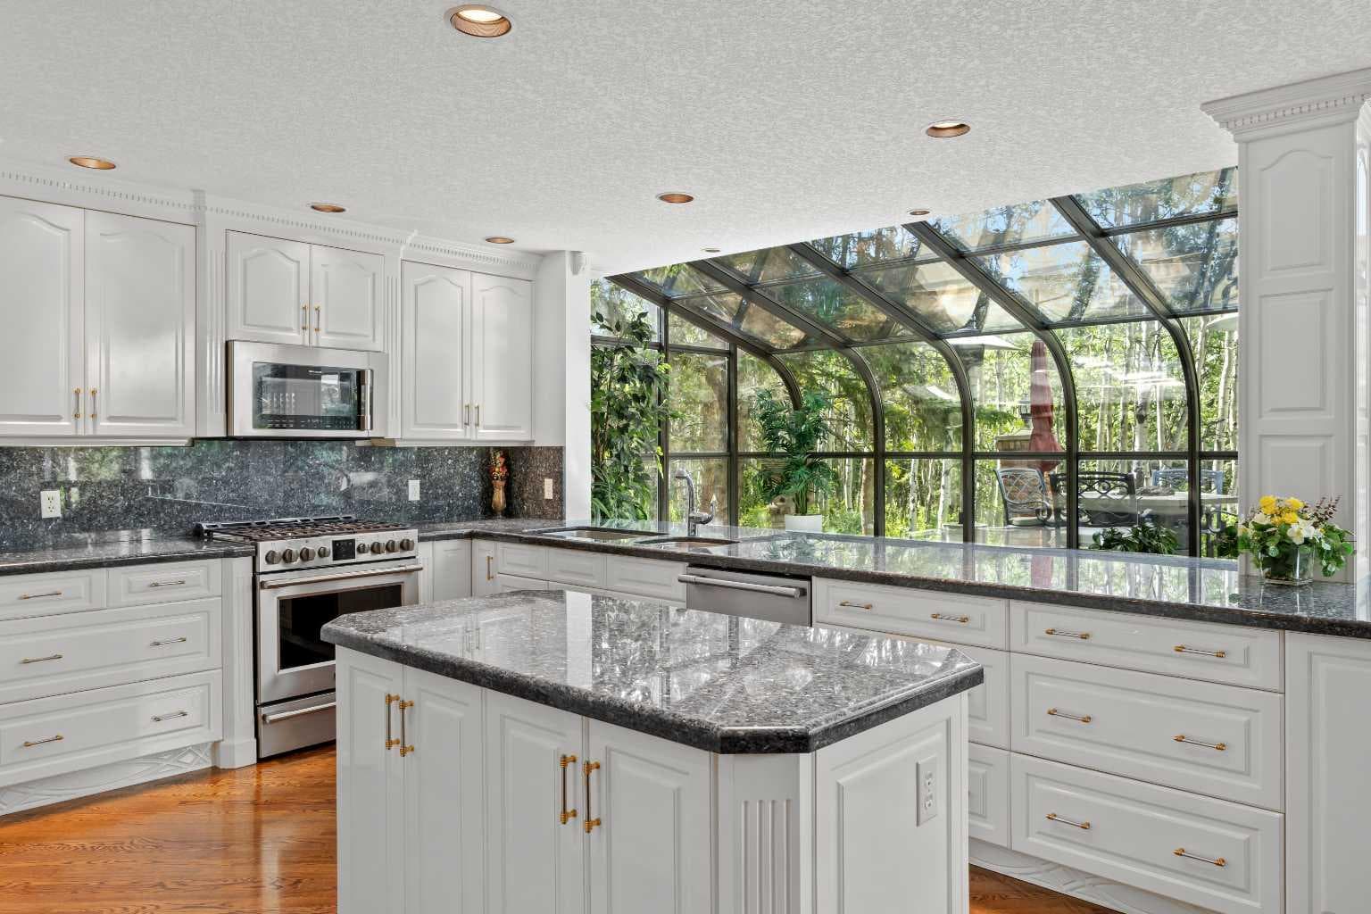
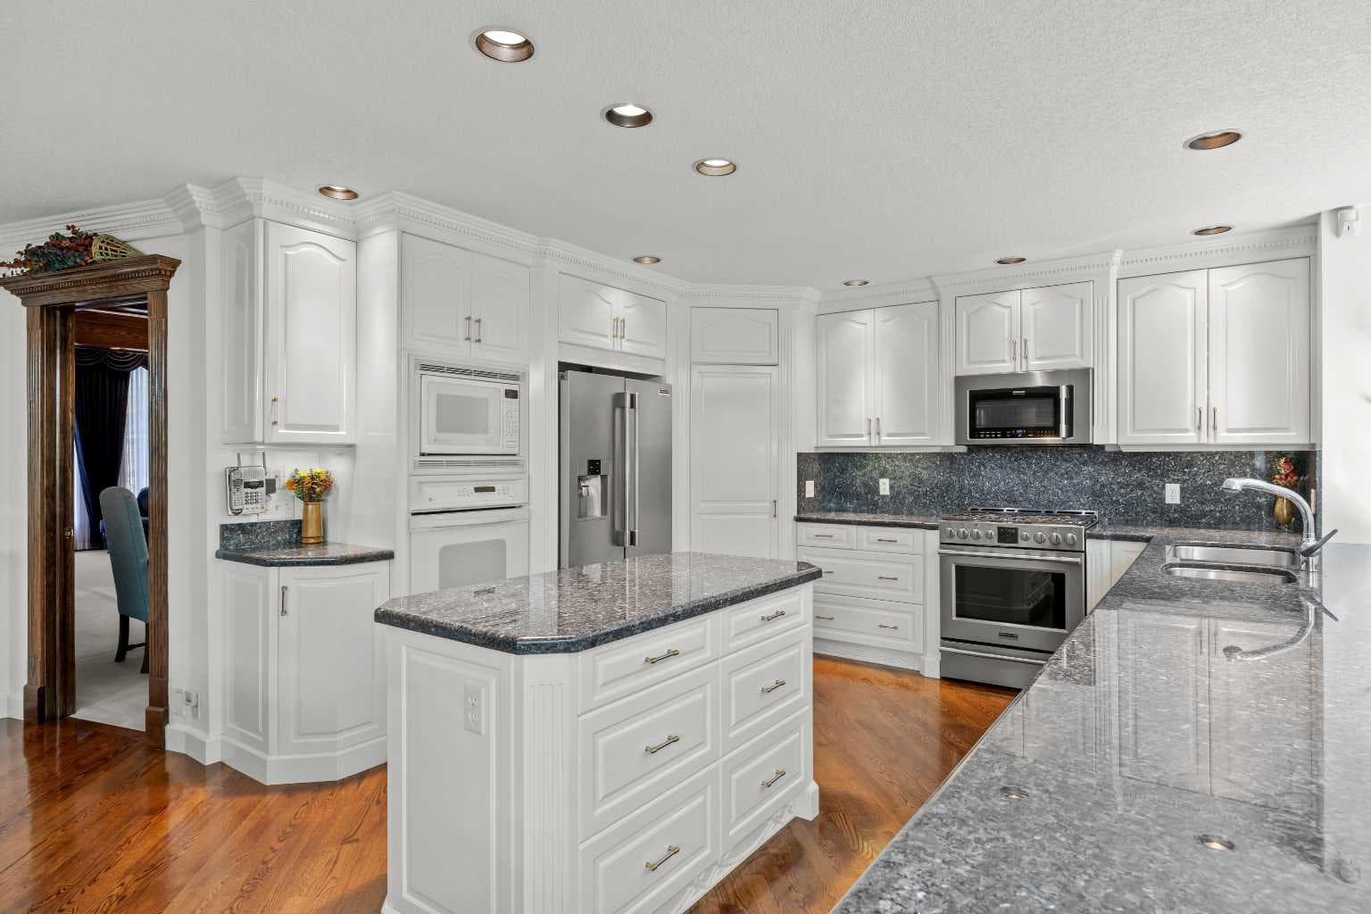
Four acres. Thirty-five years. Built exactly as it was designed - without compromise, and never a single corner cut. Tucked into the tree canopy of Bearspaw just ten minutes west of Calgary - and set on an extraordinary lot on a quiet cul-de-sac with almost no passing traffic - this is the kind of acreage that surfaces once in a generation. Not because properties like this don't exist, but because the people who build them rarely let them go. When they do, what they leave behind is something remarkable. The approach sets the tone. A tree-lined driveway opens to a fully heated six-car garage, a 24x24 workshop with 220 wiring, and a pump house with genuine conversion potential - the infrastructure acreage buyers spend years searching for. Inside, craftsmanship announces itself before you've taken three steps. Solid wood millwork with brass inlays, solid interior doors, custom trim detail, and joinery that tells you immediately this home was built to a standard, not a budget. Every casing, every piece of hardware chosen with intention. A Schonbek chandelier anchors the entry. The front living room is centred on a fireplace clad in floor-to-ceiling imported Italian stone with a mantle. French craftsman hardwood, crystal hardware, and hand-milled trim carry that finish through every room. The kitchen flows into the main living areas with blue pearl granite, a premium appliance package that has hardly seen a full season of use, built-in Bose speakers, and a family dining space where mornings linger and nobody rushes off. Across from the kitchen, an indoor hot tub wrapped in matching blue pearl granite adds a spa-like touch. The adjacent living room features a stone fireplace and built-in indoor garden that quietly dissolves the line between inside and out. The outdoors simply pours in. A skylit home office with its own fireplace, built-in cabinetry, and private side entrance sits off the main level - perfect for client meetings or closing the laptop before rejoining family. A laundry room and powder room complete the main floor before the staircase draws you up. A custom winding staircase leads to an intimate den and reading nook with detailed cabinetry, framed by a window overlooking the trees. Through French doors, the primary suite is spacious and serene - dual sinks, fully tiled shower, soaker tub, and custom walk-in closet. Three additional bedrooms, two connected by a Jack and Jill bath, give a growing family genuine room. The lower level offers a media room with full wet bar, gym space, and flexible entertaining areas. Outside, a built-in BBQ and chimneyed stone gas fireplace anchor a deck and patio built for every season, across four private acres that balance mature trees with open space for sport, play, and room to roam. Whoever comes through the door next is inheriting something rare - thirty-five years of thoughtful decisions, genuine craftsmanship, and a life well lived. This one is in a category of its own. The next chapter starts here.

General Info

Rooms & Size
Rooms Above Grade
12
Bedrooms
4
Beds Above Grade
4
Beds Below Grade
0
Total Baths
5
Full Baths
3
Half Baths
2
Ensuite
Yes
Living Area
4,743.58 sqft
Main Level
2,662.28 sqft
Upper Level
2,081.3 sqft
Inside Highlights
Appliances
Built-In OvenDishwasherDryerGarage Control(s)Gas RangeMicrowaveMicrowave Hood FanWasherWindow Coverings
Flooring
CarpetHardwoodTile
Interior Features
BarBookcasesBuilt-in FeaturesCeiling Fan(s)Central VacuumChandelierCloset OrganizersCrown MoldingDouble VanityGranite CountersHigh CeilingsKitchen IslandNatural WoodworkNo Animal HomeNo Smoking HomeOpen FloorplanPantrySeparate EntranceSoaking TubStorageVaulted Ceiling(s)Walk-In Closet(s)Wired for Sound
Laundry
Laundry RoomMain LevelSee Remarks
Fireplace
Brick FacingGasGas StarterGreat RoomLiving RoomMantleOtherOutsideSee RemarksStoneWood Burning
Heating & Cooling
Heating
Forced AirNatural Gas
Cooling
None
Parking
Garage
Yes
Garage Spaces
8
Total Parking
12
Features
Parking PadQuad or More AttachedRV Access/Parking
Lifestyle
Community
GolfParkPlaygroundSchools NearbyShopping NearbySidewalksStreet LightsWalking/Bike Paths
Curb Appeal
Exterior Features
BBQ gas lineBuilt-in BarbecueGardenLightingPrivate EntrancePrivate YardStorage
Patio & Porch
DeckPatioSee Remarks
Lot
Acreage
Yes
Lot Size
4 ac
Lot Size
174,240 sqft
Features
Cul-De-SacFront YardLandscapedLawnMany TreesNo Neighbours BehindPavedPie Shaped LotSee RemarksTreed
Construction
Style
2 StoreyAcreage with Residence
Materials
BrickStuccoWood Frame
Structure Type
House
Property Subtype
Detached
Roof, Fencing & Foundation
Roof
Cedar Shake
Fencing
Fenced
Foundation
Poured Concrete
Basement
Type
Full
Development
Finished
Features
Separate/Exterior Entry
Utilities
Water Source
Co-operative
Sewer
Septic FieldSeptic Tank
Address
Subdivision
Bearspaw_Calg
Suite
No
City
Rural Rocky View County
Province
Alberta
Postal Code
T3R 1H4
County
Rocky View County
Use & Rules
Faces
S
Zoning
R-RUR
Restrictions
Restrictions
Easement Registered On TitleUtility Right Of Way
Listing & Market
Days on Market
53
Listing Date
6/12/2026
MLS Number
A2319078
Taxes
Annual Tax
$9,029
Tax Year
2,025
Tax Lot
7
Ownership
Title Type
Fee Simple
Ownership Interest
Private
Possession
Possession
Negotiable
Inclusions
Dishwasher in Basement BarRefrigerator in Basement BarWall Microwave in Basement BarGarage Door Remote x2Built-in BBQ on PatioBose Sound SystemTV Mount in Living RoomStove in GaragePortable ShelterShed

Sign in to view financial details, taxes & ownership.

Data was last updated August 4, 2026 at 06:06 AM (Mountain Time)

Listing data supplied by Pillar 9™ MLS® System; deemed reliable but not guaranteed accurate. The trademarks MLS®, Multiple Listing Service® and associated logos are owned by CREA. For information purposes only — not intended to solicit properties currently listed for sale or buyers already under contract.

MaxWell Capital Realty

MaxWell Capital Realty

Where Real Estate Happens

75 Crowfoot rise NW, #150

Calgary, AB, T3G 4P5

Cell: +1 403 478 8558

Office: 403-282-7770

jimang.realty@gmail.com

Get in Touch with Me

Submit your details and receive tailored property recommendations

Prefer Direct Approach ?

Cell: +1 403 478 8558

Office: 403-282-7770

jimang.realty@gmail.com

Location

75 Crowfoot rise NW, #150

Calgary, AB, T3G 4P5

Contact Me

Finding your perfect home we help you find your perfect home, investment property, or rental with ease and confidence.

Prefer Direct Approach ?

Cell: +1 403 478 8558

Office

403-282-7770

Location

75 Crowfoot rise NW, #150

Calgary, AB, T3G 4P5

MaxWell Capital Realty

Licensed Brokerage: MaxWell Capital Realty

Licensed Real Estate Associate: Jim Ang Li, Associate

Copyright 2026 by Pillar9. All Rights Reserved.

Data is supplied by Pillar 9™ MLS® System. Pillar 9™ is the owner of the copyright in its MLS® System. Data is deemed reliable but is not guaranteed accurate by Pillar 9™.

The trademarks MLS®, Multiple Listing Service® and the associated logos are owned by The Canadian Real Estate Association (CREA) and identify the quality of services provided by real estate professionals who are members of CREA. Used under license.

For information purposes only. Not intended to solicit properties currently listed for sale. If your property is currently listed with a REALTOR®, please disregard this advertisement.

Designed by Bowrand | © 2026 All rights reserved