
Detached in Edgefield
$689,999
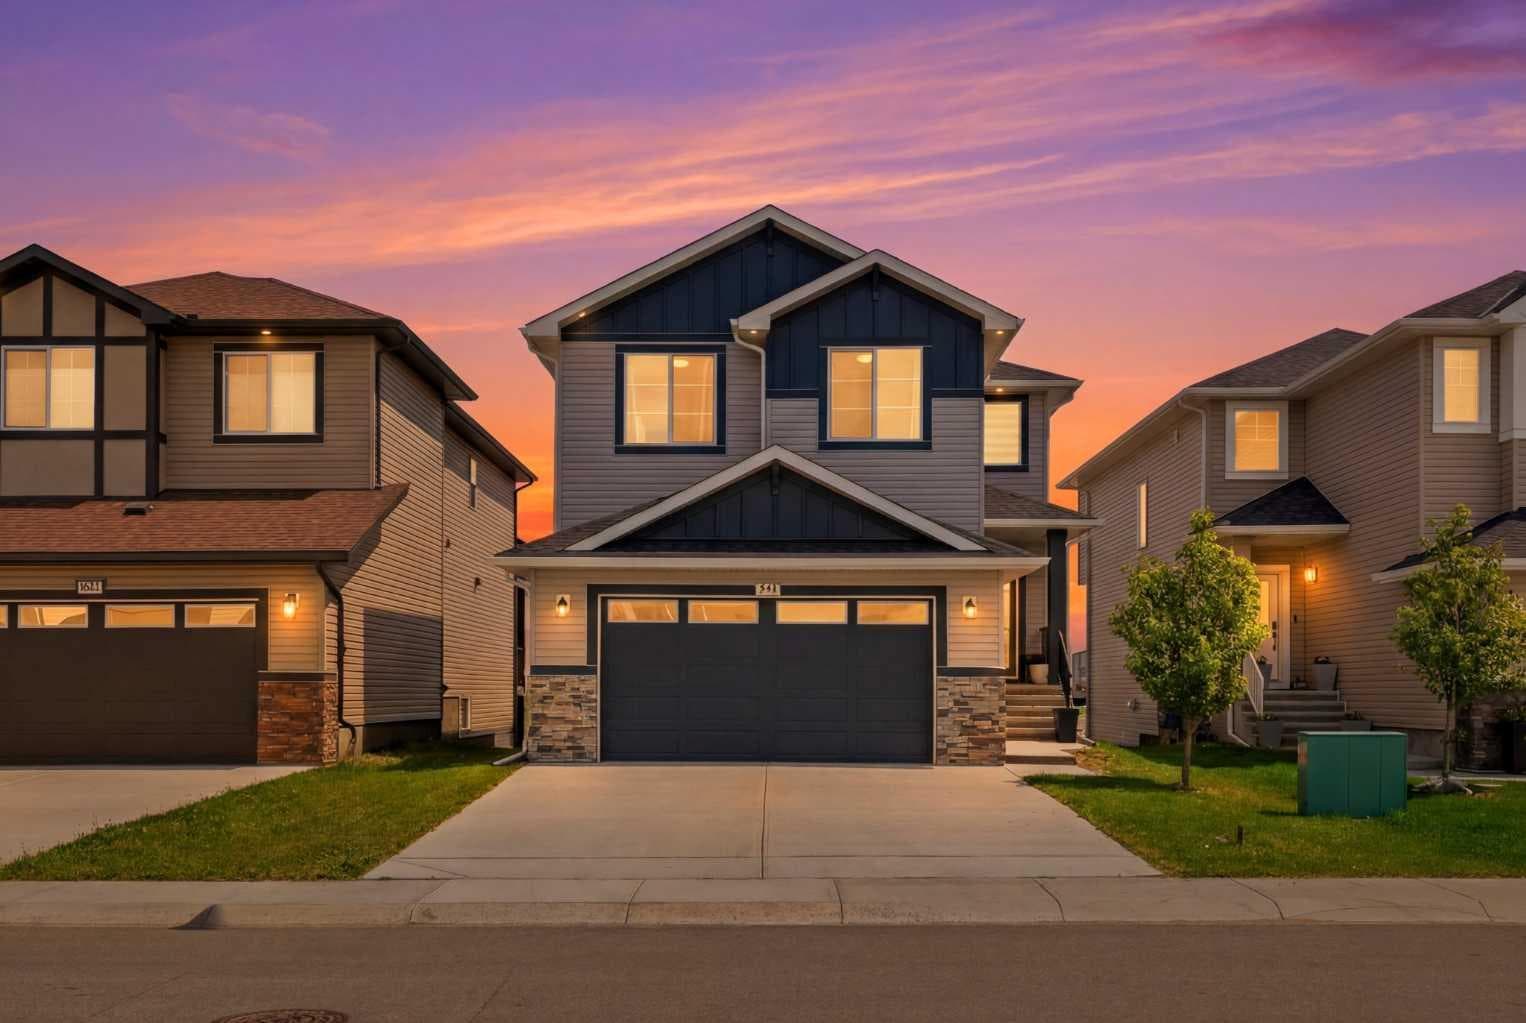
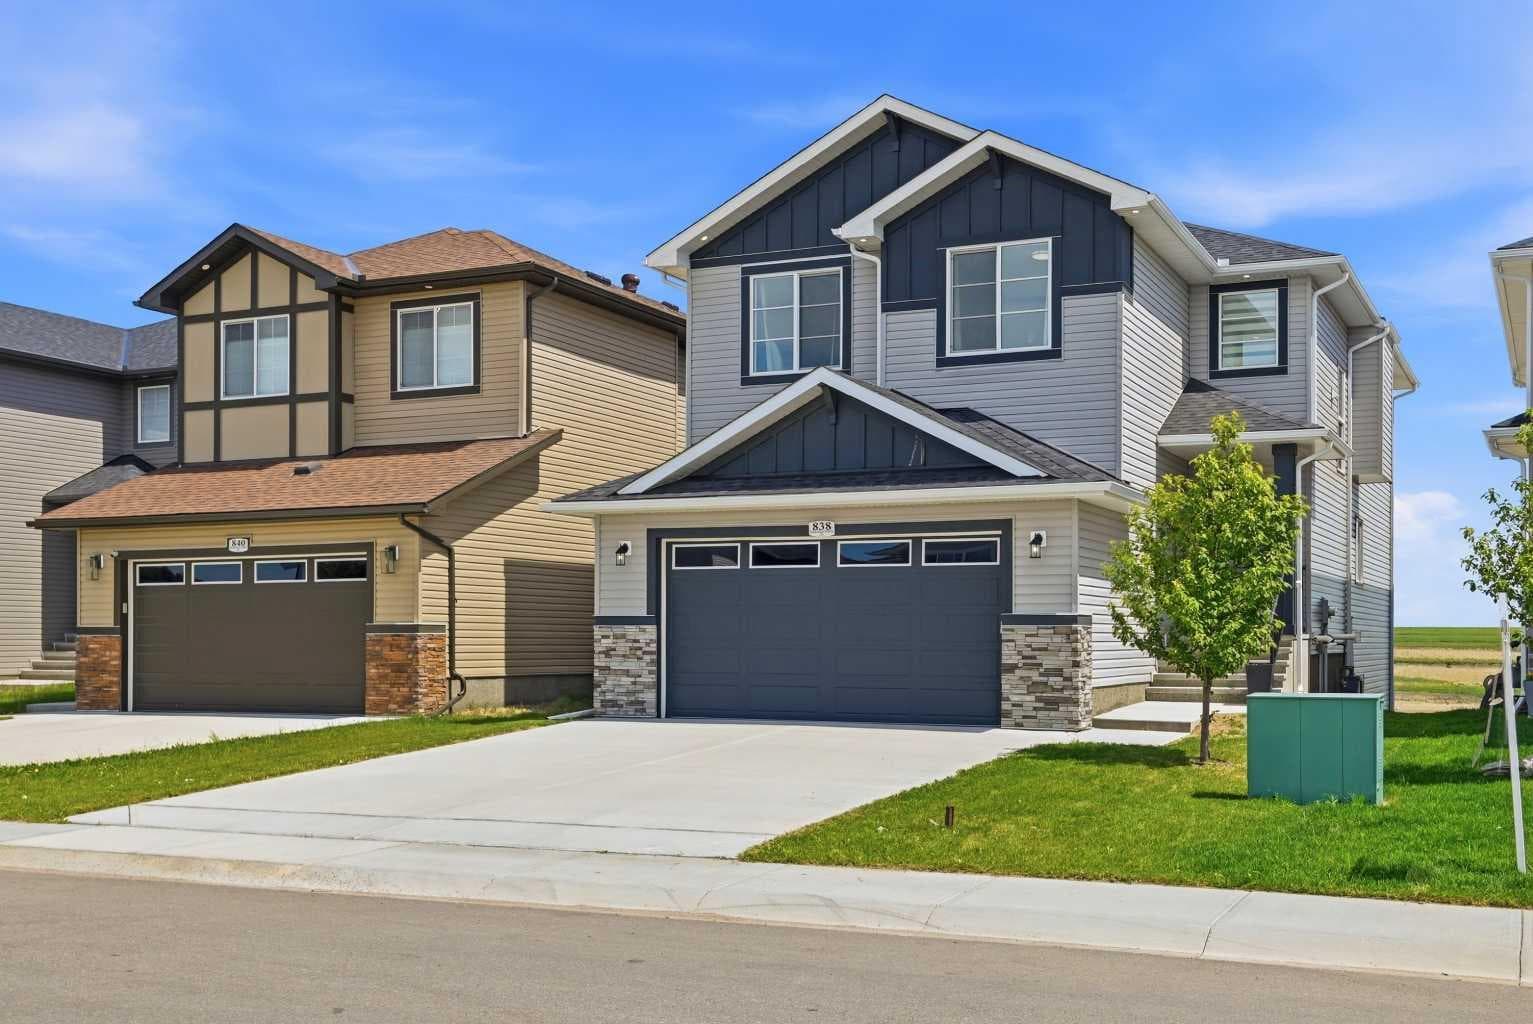
838 Edgefield Street
Interested?
Send Jim a quick note — replies within the day.
Listing Description
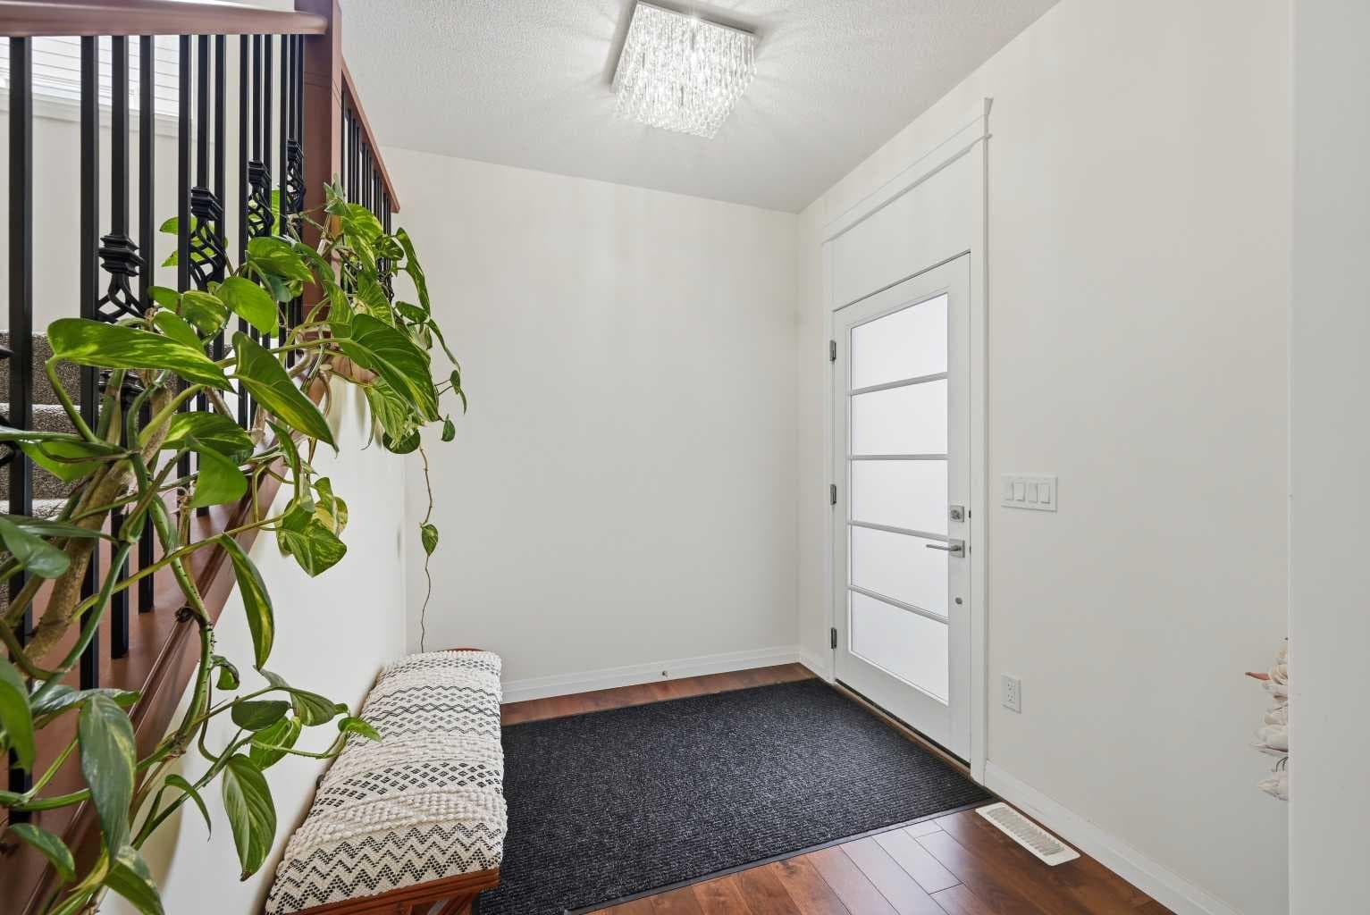
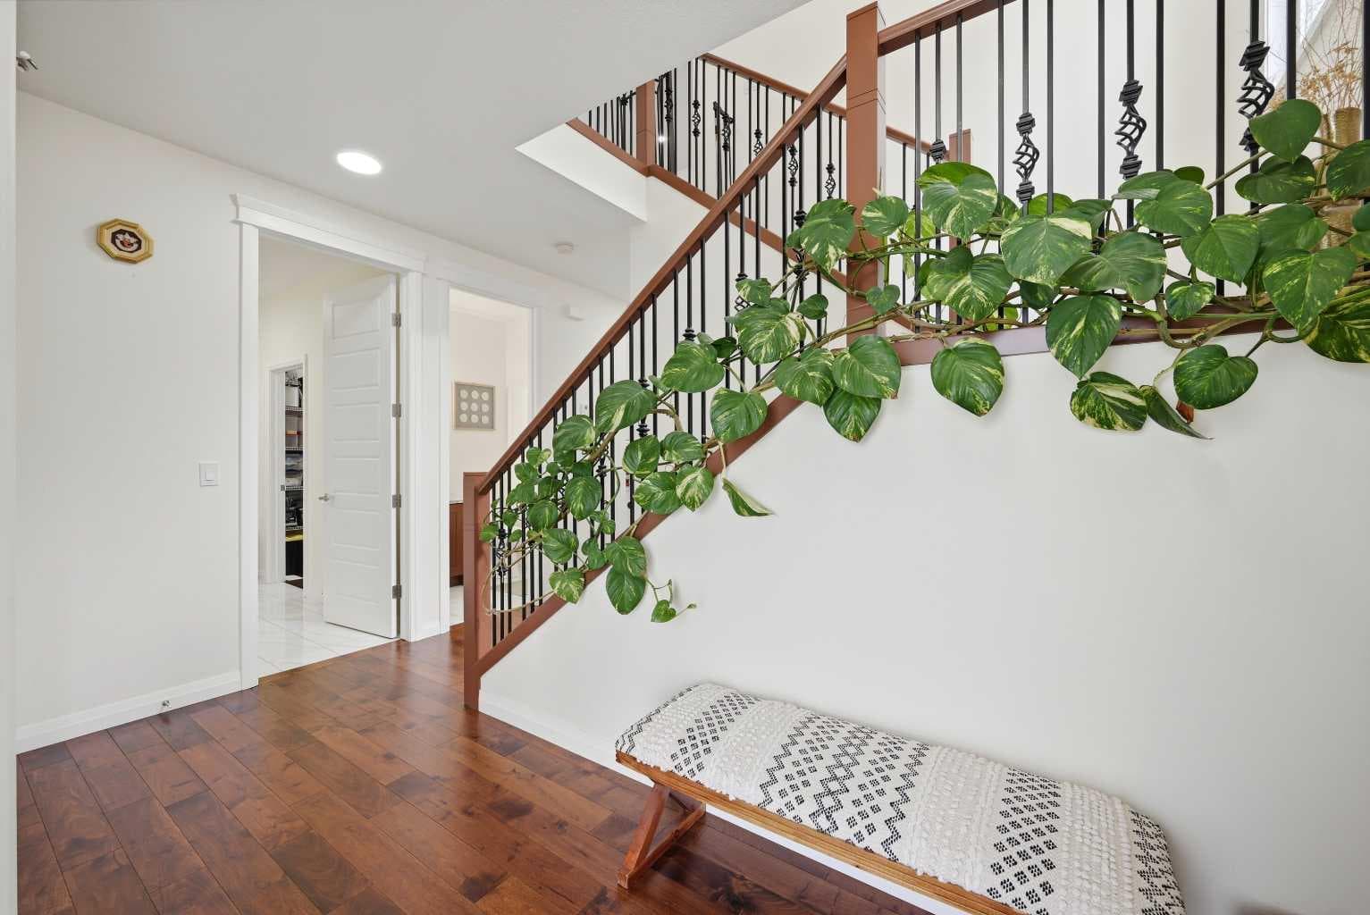
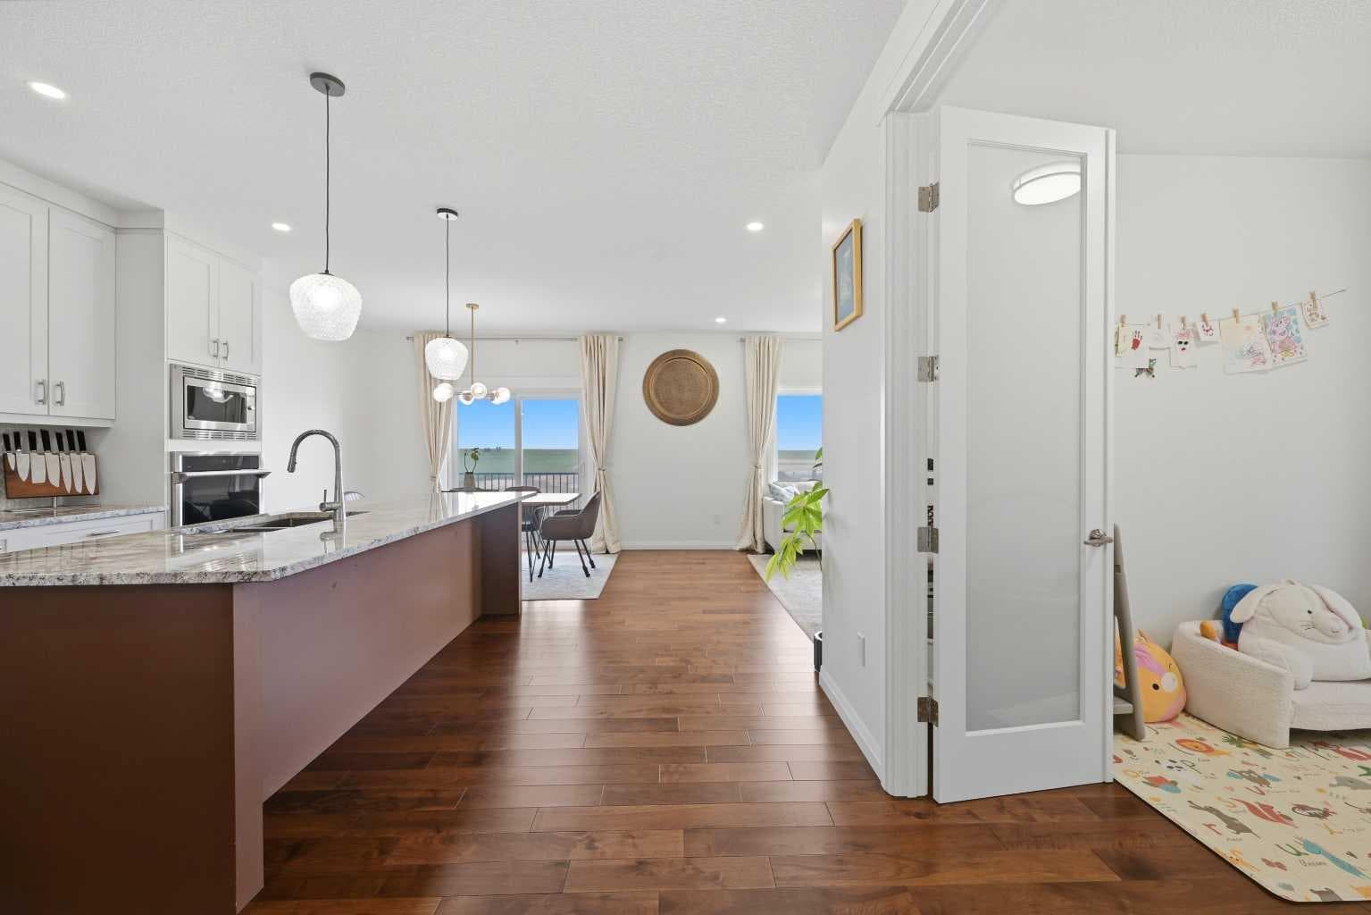
4 BEDROOMS + DEN + BONUS ROOM | 2.5 BATHROOMS | WALK OUT BASEMENT | CHEF'S KITCHEN WITH BUILT IN APPLIANCES | Welcome to this beautifully upgraded 2-storey home in the sought-after community of Edgefield, offering over 2,400 sq. ft. of thoughtfully designed living space and an unfinished walkout basement ready for your future development. Ideally located just minutes from Highway 1, this exceptional home offers an easy commute to Calgary while allowing you to enjoy the charm and convenience of Strathmore. Families will appreciate being within walking distance to George Freeman School and just minutes from Walmart, Sobeys, RONA, restaurants, parks, and everyday amenities. From the moment you step inside, you'll notice the quality craftsmanship throughout. The bright, open-concept main floor features engineered hardwood flooring, elegant 8-foot interior doors, rounded wall corners, energy-efficient triple-pane windows, designer lighting, upgraded baseboards, and custom moldings. A spacious front den provides the perfect space for a home office, study, or flex room. The gourmet kitchen is designed to impress with granite countertops, abundant cabinetry, a gas stove, upgraded range hood, modern refrigerator, and a large island that overlooks the dining area and inviting living room—creating the perfect space for entertaining and everyday family living. Upstairs offers an ideal family-friendly layout with four spacious bedrooms, including a luxurious primary retreat complete with a spa-inspired ensuite and generous walk-in closet. Three additional bedrooms provide plenty of space for children or guests, while the versatile bonus room is perfect for movie nights, a playroom, or a second living area. Two full bathrooms feature granite countertops, and the convenient upper-level laundry room includes a built-in sink for added functionality. The unfinished walkout basement presents endless possibilities to create the space you've always wanted, whether it's a home gym, recreation room, additional bedrooms, or an entertainment area with direct access to the backyard. Also Ideal for an future basement legal suite for extra income to help with the mortgage. Additional upgrades include a custom staircase railing, upgraded front entry door, and an oversized double attached garage with extra space for storage or a workshop. This is an outstanding opportunity to own a move-in-ready family home with premium upgrades, a highly desirable walkout basement, and an unbeatable location in one of Strathmore's most popular communities. Don't miss your chance to make this exceptional property your next home.

MaxWell Capital Realty
Where Real Estate Happens
75 Crowfoot rise NW, #150
Calgary, AB, T3G 4P5
Cell: +1 403 478 8558
Office: 403-282-7770
jimang.realty@gmail.com
General Info
Sign in to view financial details, taxes & ownership.
Data was last updated July 16, 2026 at 06:13 AM (Mountain Time)
Listing data supplied by Pillar 9™ MLS® System; deemed reliable but not guaranteed accurate. The trademarks MLS®, Multiple Listing Service® and associated logos are owned by CREA. For information purposes only — not intended to solicit properties currently listed for sale or buyers already under contract.
MaxWell Capital Realty
Where Real Estate Happens
75 Crowfoot rise NW, #150
Calgary, AB, T3G 4P5
Cell: +1 403 478 8558
Office: 403-282-7770
jimang.realty@gmail.com