
Detached in Kinniburgh South
$820,000
233 Sandpiper Boulevard
Interested?
Send Jim a quick note — replies within the day.
Listing Description
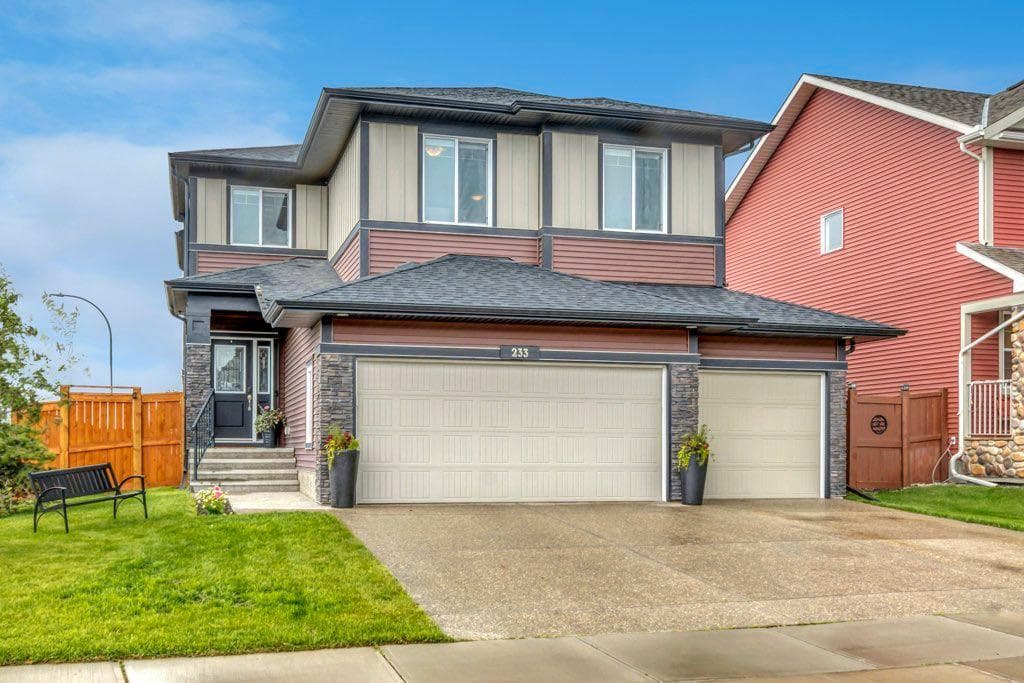
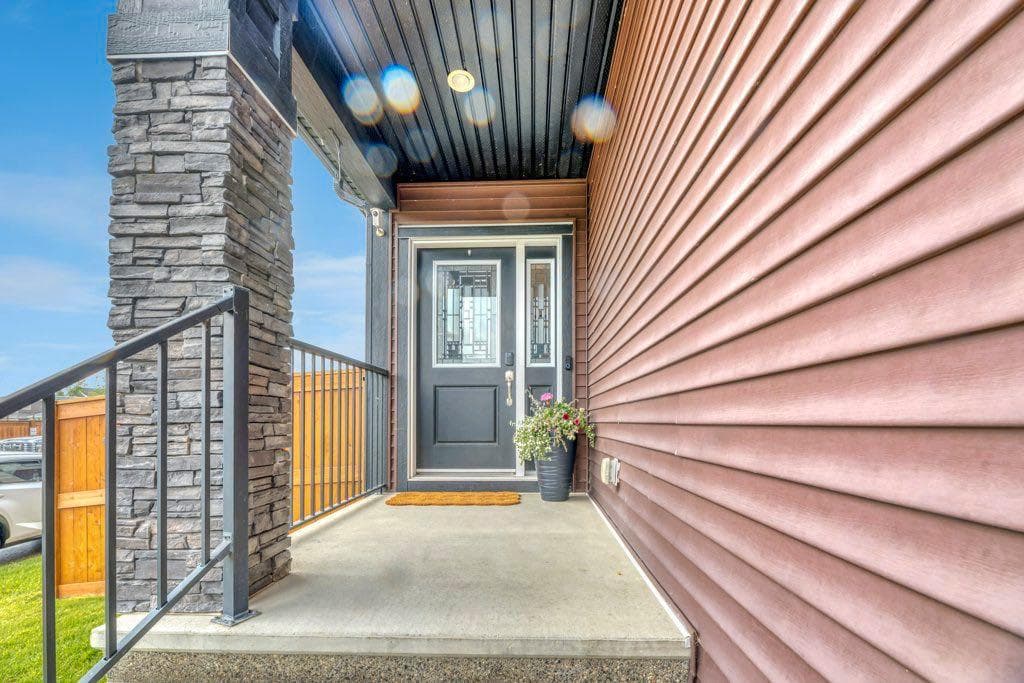
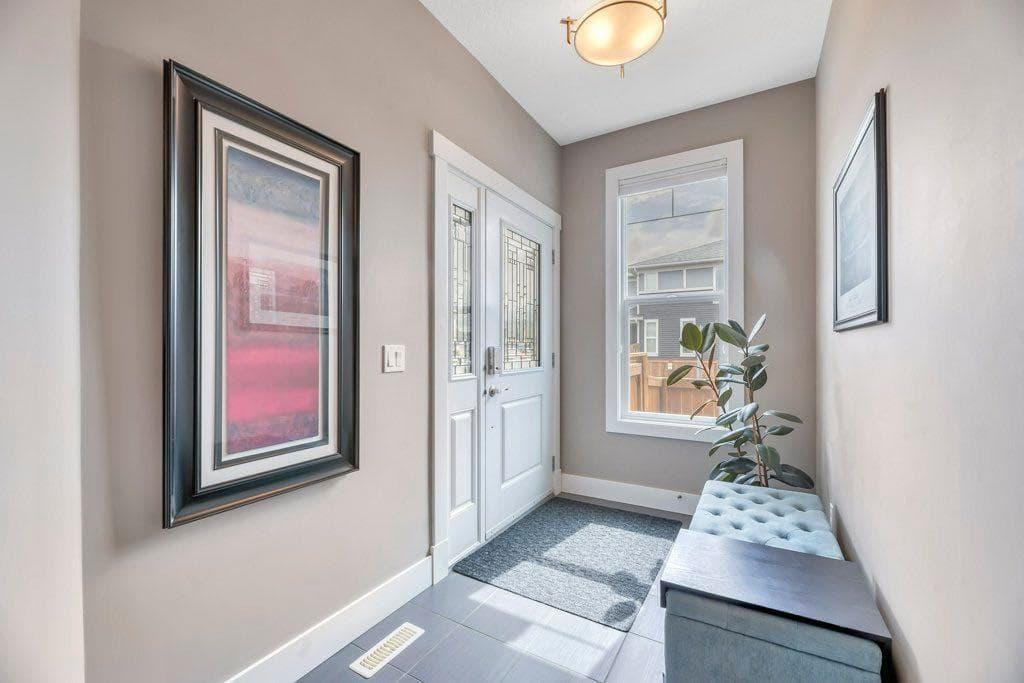
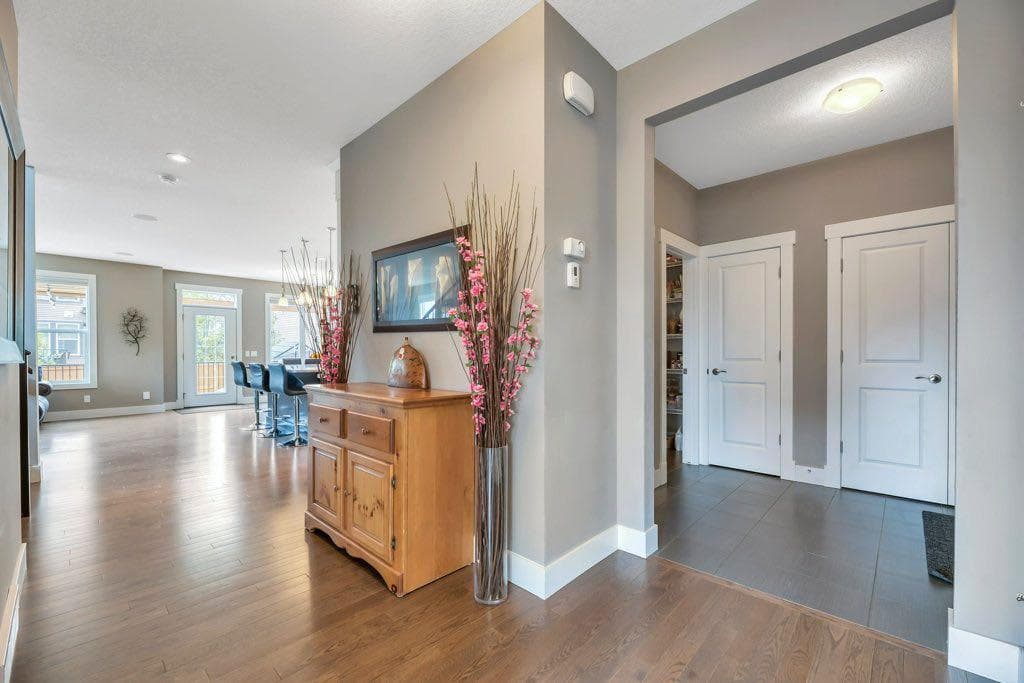
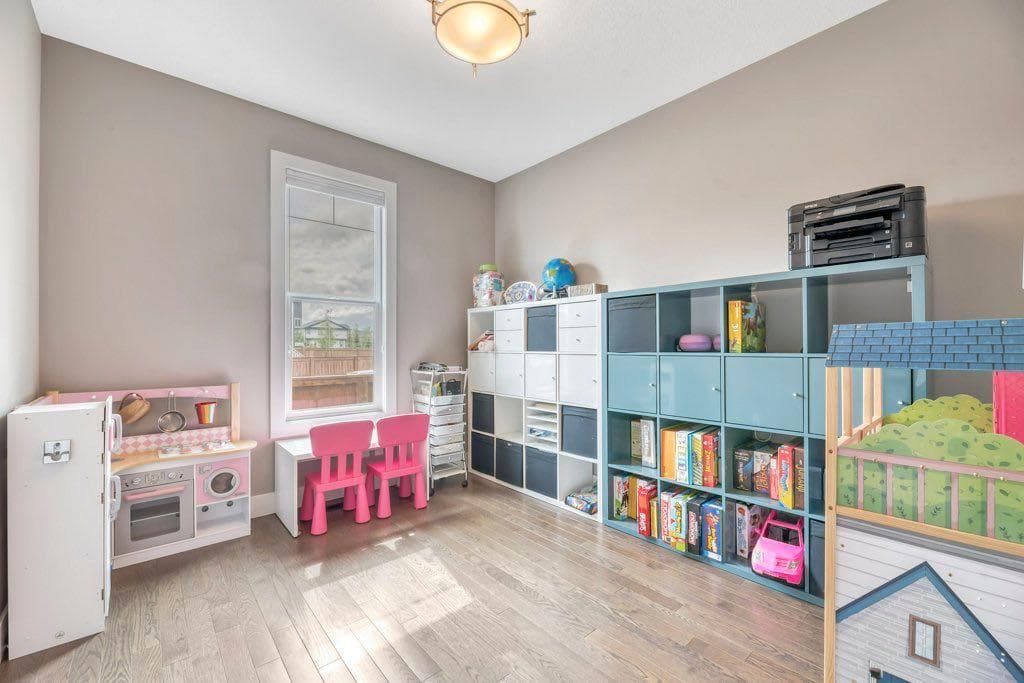
Designed with family in mind this stunning home in Kinniburgh offers a perfect blend of luxury and comfort. Located on a fully landscaped and fenced corner lot directly across from a playground and a short walk from the canal pathway, Kinniburgh pond and Chestermere Lake. Just inside the front entrance is a flex room that you can use as a designated home office, play room or whatever suits your needs. The spacious open floor plan is perfectly designed with 9’ ceilings, hardwood floors and seamless flow making it ideal for entertaining or everyday family life. Fall in love with the chef’s kitchen where you’ll appreciate ceiling height white cabinets, granite counters, gleaming high end stainless steel appliances including a gas cooktop, built in wall oven and beverage fridge. The centre island with seating is where friends and family will gather to celebrate life’s big and small moments. Plenty of large windows provide an abundance of natural light and a gas fireplace in the living room is a welcome addition for the cooler months. The dining area offers direct access to your incredible back deck featuring composite decking and timber frame pergola with privacy curtains which will make this one of your favourite “rooms” in the house. A hot tub is tucked around the corner for even more privacy. A good sized mudroom and 2 pc powder room round out this main level. Upstairs you’ll find a rare 4 bedrooms including the huge primary complete with a spa like 5 pc ensuite bath with dual sinks, soaker tub, large glass shower and separate water closet as well as a good sized walk in closet. A second bedroom has a cheater ensuite where dual sinks separate from the tub and toilet will make busy mornings a lot less chaotic. The other 2 bedrooms are each a good size and you’ll love the convenience of having laundry on the same level as the bedrooms. The best room on this level has to be the spacious bonus room with vaulted ceilings. This is the room where your family will gather for cozy movie nights, quiet times curled up with a good book or playdates with friends. The basement is unfinished but has 9’ ceilings and the coolest play structure with climbing wall and slide. This is the ultimate fun space where kids can be kids and you can develop it to suit your needs down the road. Additional upgrades include Sonos sound system throughout the home and on the deck, security camera at the main door and central air conditioning. You’re going to love living in Kinniburgh where you can enjoy a growing number of local businesses, picturesque pathways and East Lake K-9 School which offers French Immersion & Christian programs. If you’re ready to embrace this amazing family lifestyle book your showing today before it’s gone.

MaxWell Capital Realty
Where Real Estate Happens
75 Crowfoot rise NW, #150
Calgary, AB, T3G 4P5
Cell: +1 403 478 8558
Office: 403-282-7770
jimang.realty@gmail.com
General Info
Sign in to view financial details, taxes & ownership.
Data was last updated August 4, 2026 at 12:10 PM (Mountain Time)
Listing data supplied by Pillar 9™ MLS® System; deemed reliable but not guaranteed accurate. The trademarks MLS®, Multiple Listing Service® and associated logos are owned by CREA. For information purposes only — not intended to solicit properties currently listed for sale or buyers already under contract.
MaxWell Capital Realty
Where Real Estate Happens
75 Crowfoot rise NW, #150
Calgary, AB, T3G 4P5
Cell: +1 403 478 8558
Office: 403-282-7770
jimang.realty@gmail.com