
Detached in McKenzie Towne
$849,900
1076 Prestwick Circle SE
Interested?
Send Jim a quick note — replies within the day.
Listing Description
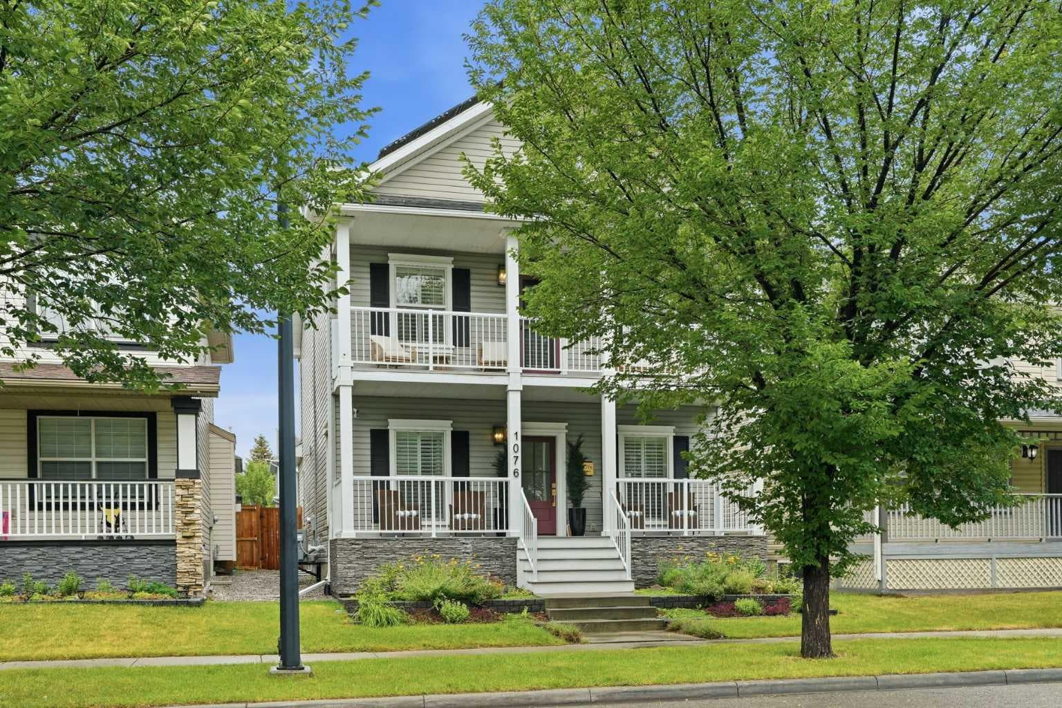
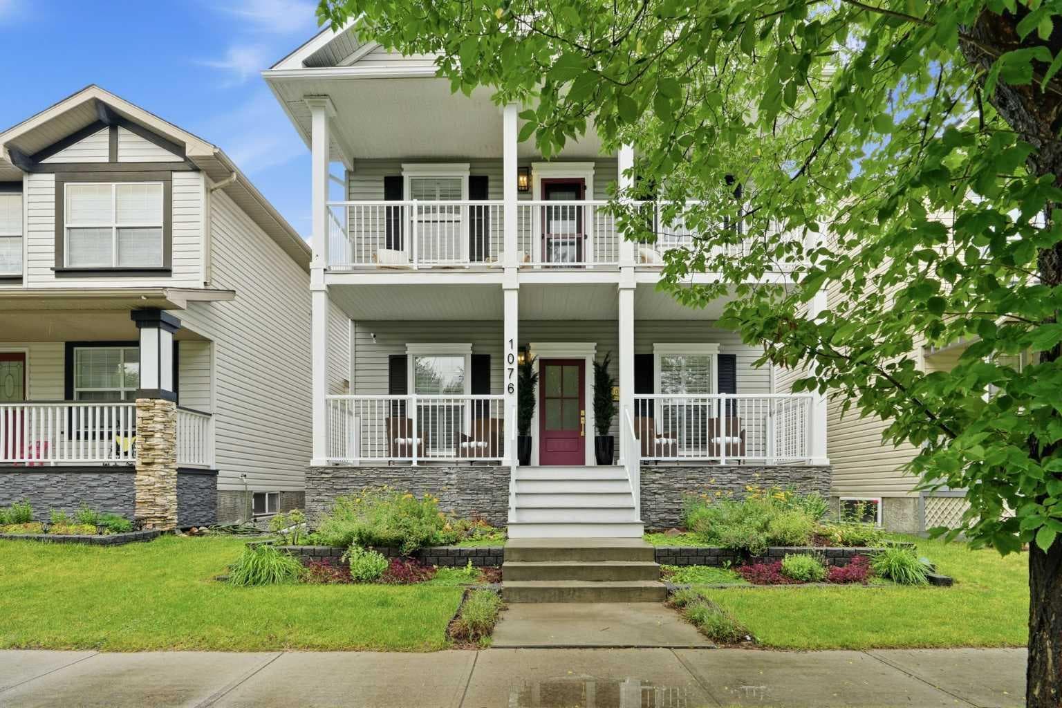
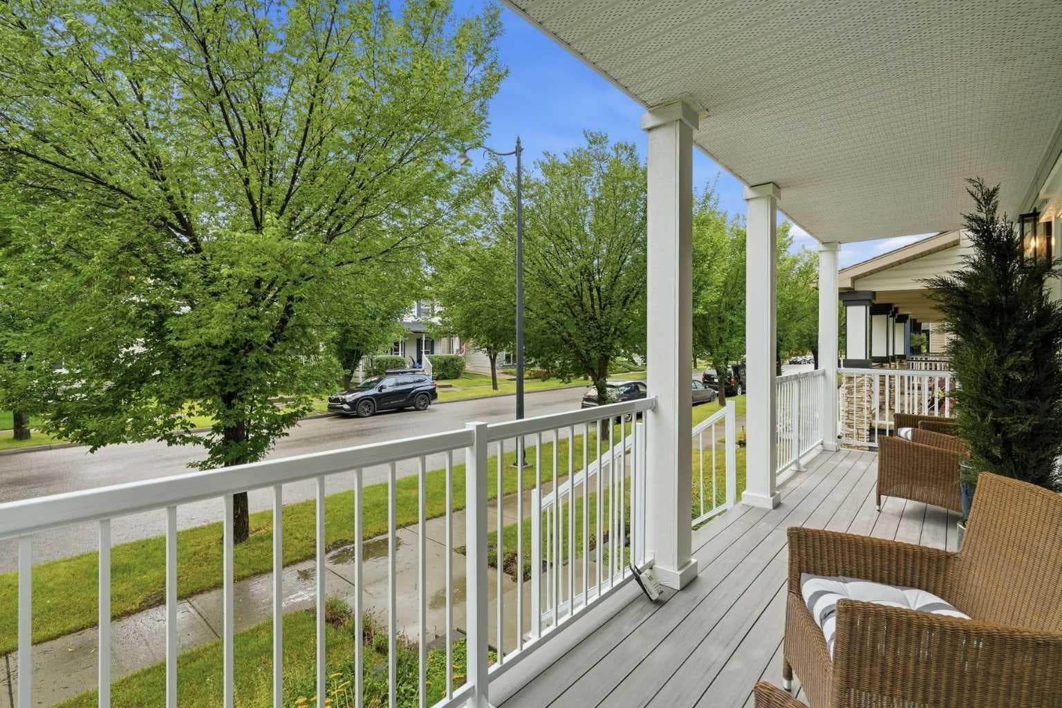
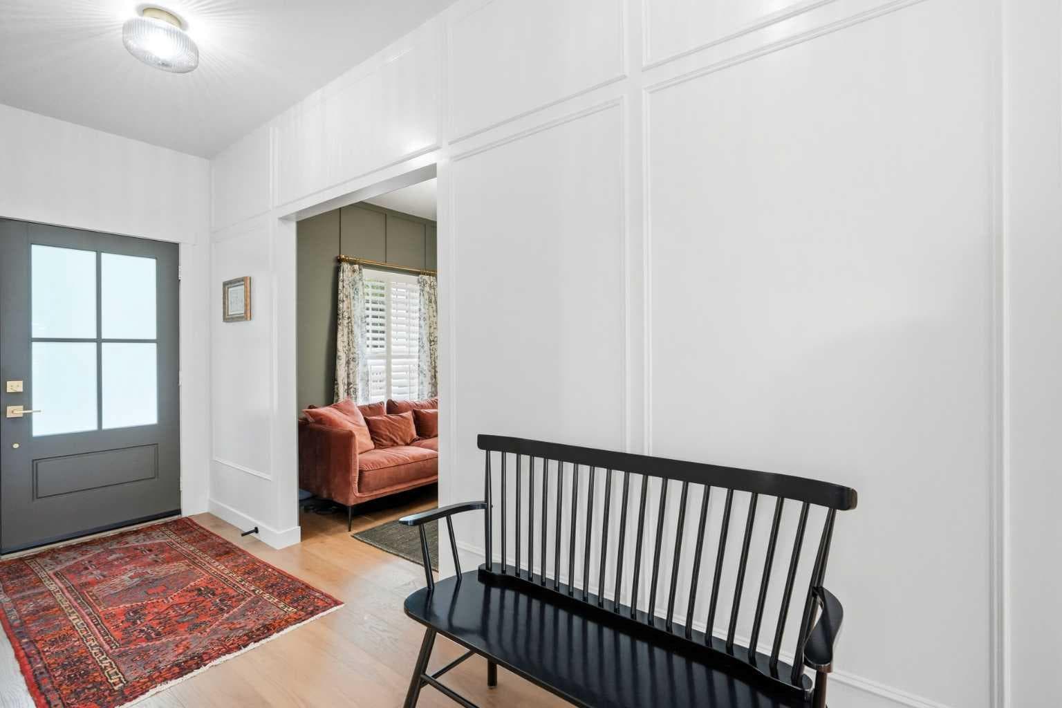
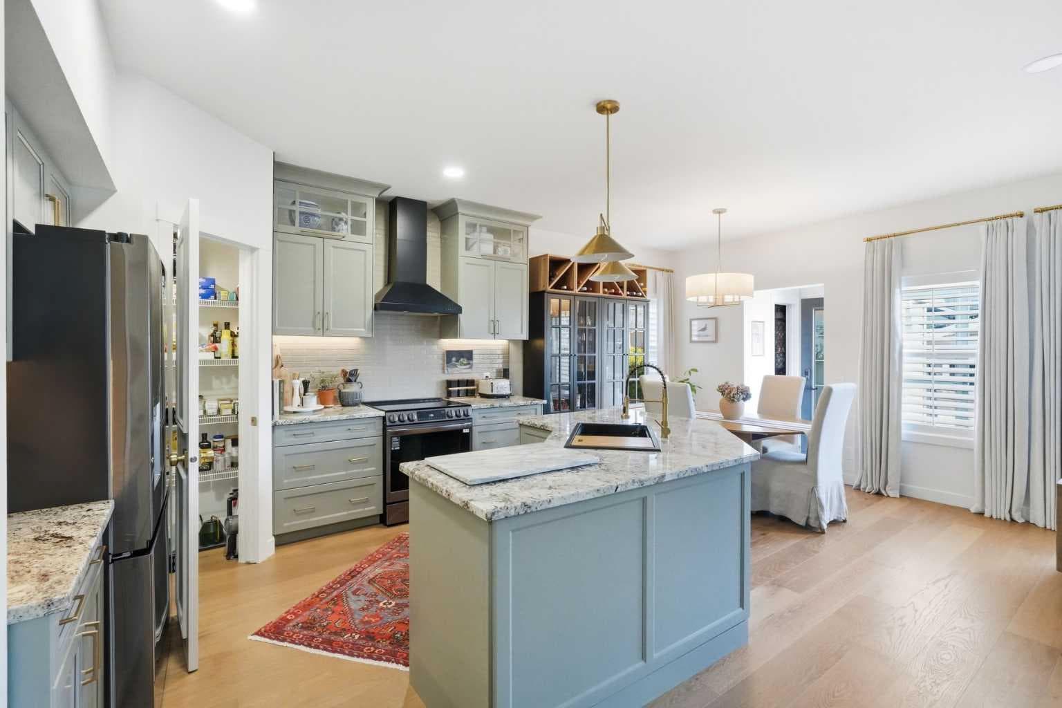
Tremendous location! Close to all amenities, including 130th Avenue, restaurants, Canadian Tire, Walmart, Safeway, and more. South Campus minutes away. McKenzie Towne is filled with parks, schools and has easy access to Deerfoot Trail, Stoney Trail and 22X. This impressive over 2500 sq. ft. of living area, two-story home, with fully developed basement has undergone extensive renovations totaling over $185,000. The character and thoughtful design of the charming French Colonial home is evident, beginning with the welcoming front porch and upper front deck. Sitting area to the left of the large foyer can be used as a formal dining room or flex room. A main-floor office provides the perfect home office . The beautifully renovated kitchen is open to the living and eating area and features granite countertops, a large working island, ceiling-height cabinetry, a corner pantry, newer backsplash, newer hood fan and newer stainless steel stove and refrigerator. All main-floor and upstairs flooring has been upgraded to engineered hardwood. The living room offers a refreshed gas fireplace surround and mantel, providing a great focal point. A renovated half bath completes the main level. Back entrance off the kitchen leads to a deck with a privacy divider, overlooking the fully landscaped and fenced back yard. Enjoy the newer hot tub, fire pit, large shed and the children's playhouse. The double attached garage is equipped with 240 volt electrical plug specifically for an electric vehicle. Upstairs, a new wrought iron railing leads to three generously sized bedrooms. The spacious master bedroom features a French door opening to a large, front deck and a renovated five-piece ensuite. The ensuite includes a European-style shower, dual sinks, brass fixtures, brass mirrors, that open for extra storage, and heated floors. The two additional bedrooms offer great closet space, while a renovated four-piece bathroom and separate laundry room with extra cabinets and storage complete the upper level. The fully developed basement provides a large recreation room, additional bedroom, and another four-piece bathroom that has been refreshed. All new carpet downstairs. This home has been renovated top to bottom and offers an exceptional list of upgrades and extras, including a newer furnace, continuous hot water system, high-efficiency heat pump for heating and air conditioning, paid-for, extensive solar panels on house and garage, newer shingles, central vacuum system and attachments, custom window coverings throughout including shutters and drapes, custom closet organizers, all newer lighting, updated plumbing fixtures, granite finishes, newer wainscoting , composite front porch decking, new front door, radon reduction system, newer electrical panel, all newer interior doors, front garden irrigation, and all newer paint throughout. This home offers the look, feel, and finish of a high-end show home . With all its bells and whistles this house is a must to see!

MaxWell Capital Realty
Where Real Estate Happens
75 Crowfoot rise NW, #150
Calgary, AB, T3G 4P5
Cell: +1 403 478 8558
Office: 403-282-7770
jimang.realty@gmail.com
General Info
Sign in to view financial details, taxes & ownership.
Data was last updated August 24, 2026 at 12:11 AM (Mountain Time)
Listing data supplied by Pillar 9™ MLS® System; deemed reliable but not guaranteed accurate. The trademarks MLS®, Multiple Listing Service® and associated logos are owned by CREA. For information purposes only — not intended to solicit properties currently listed for sale or buyers already under contract.
MaxWell Capital Realty
Where Real Estate Happens
75 Crowfoot rise NW, #150
Calgary, AB, T3G 4P5
Cell: +1 403 478 8558
Office: 403-282-7770
jimang.realty@gmail.com