
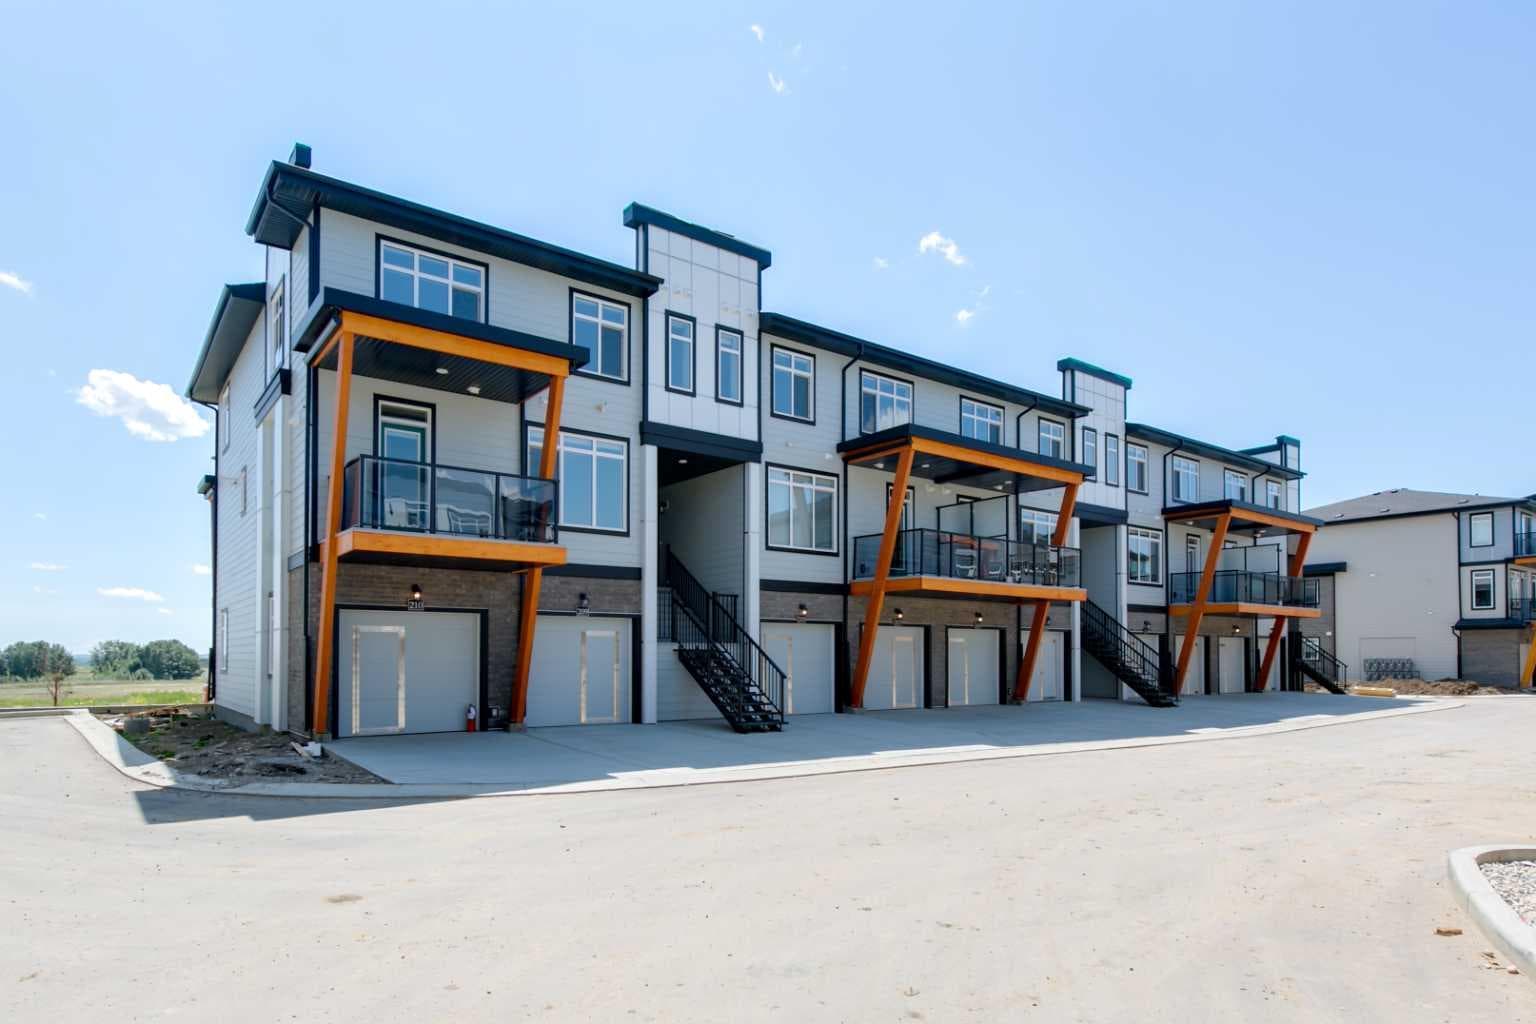
Row/Townhouse in Seton
$369,000
209, 414 Seton Passage SE
Interested?
Send Jim a quick note — replies within the day.
Listing Description
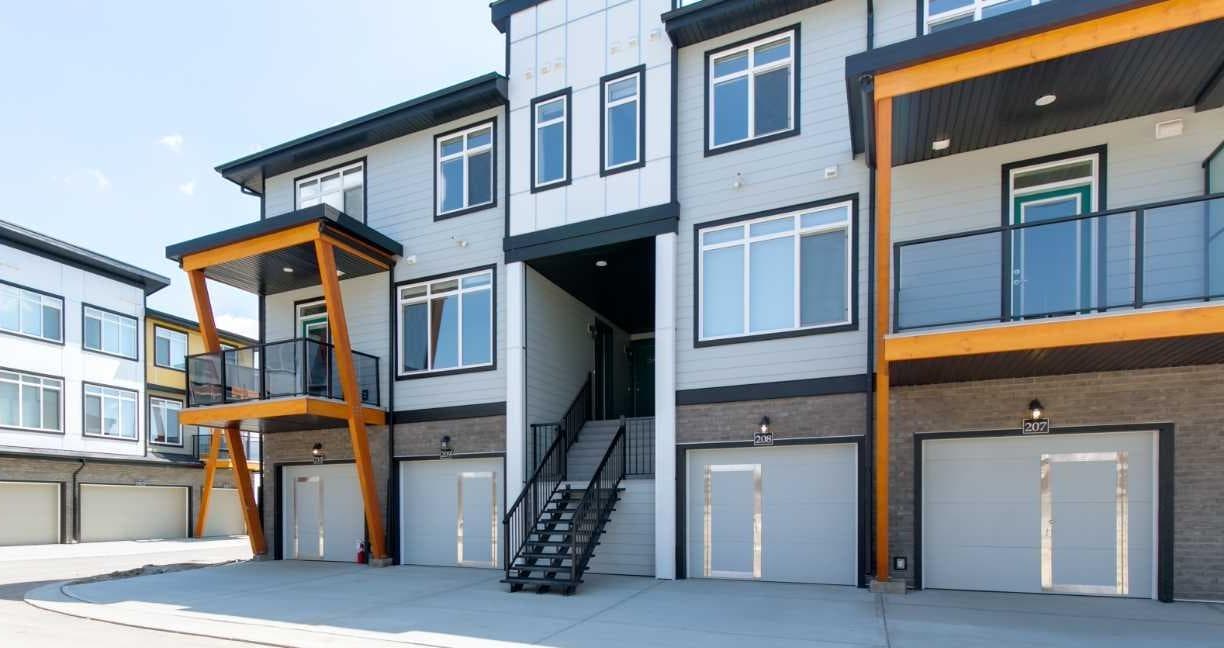
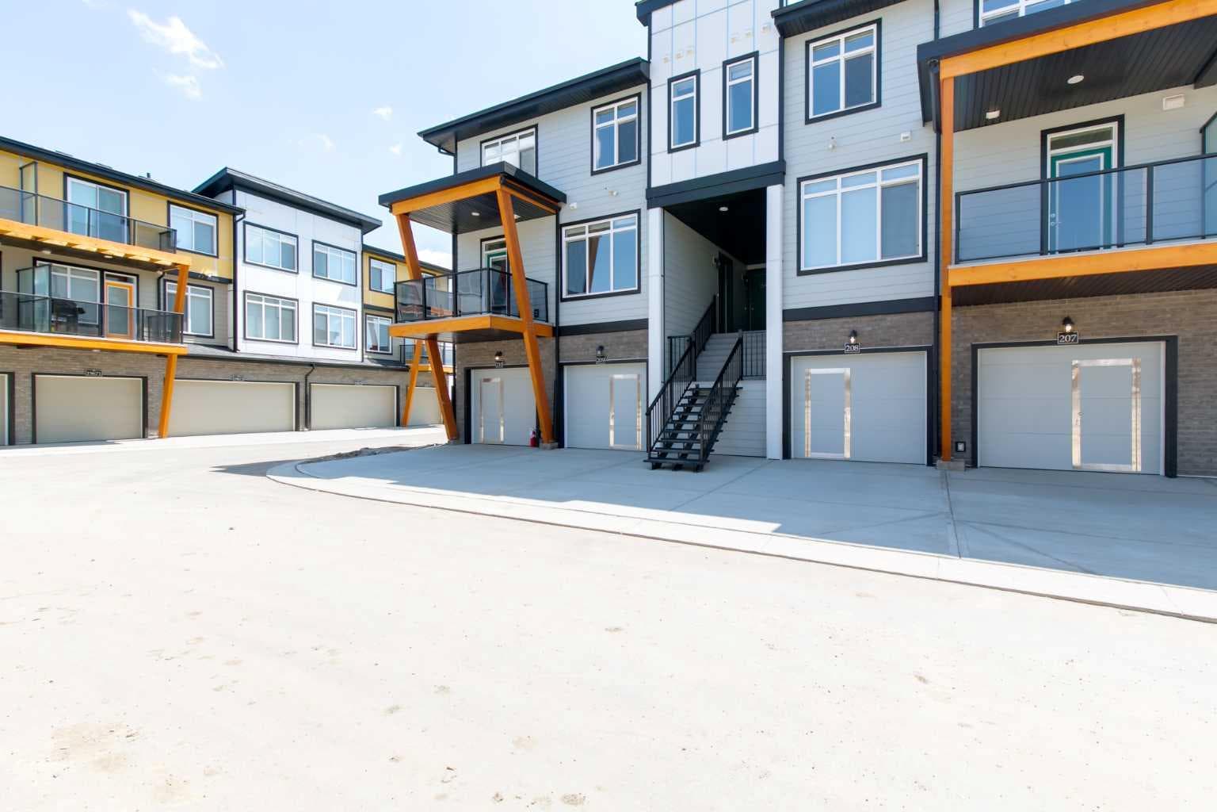
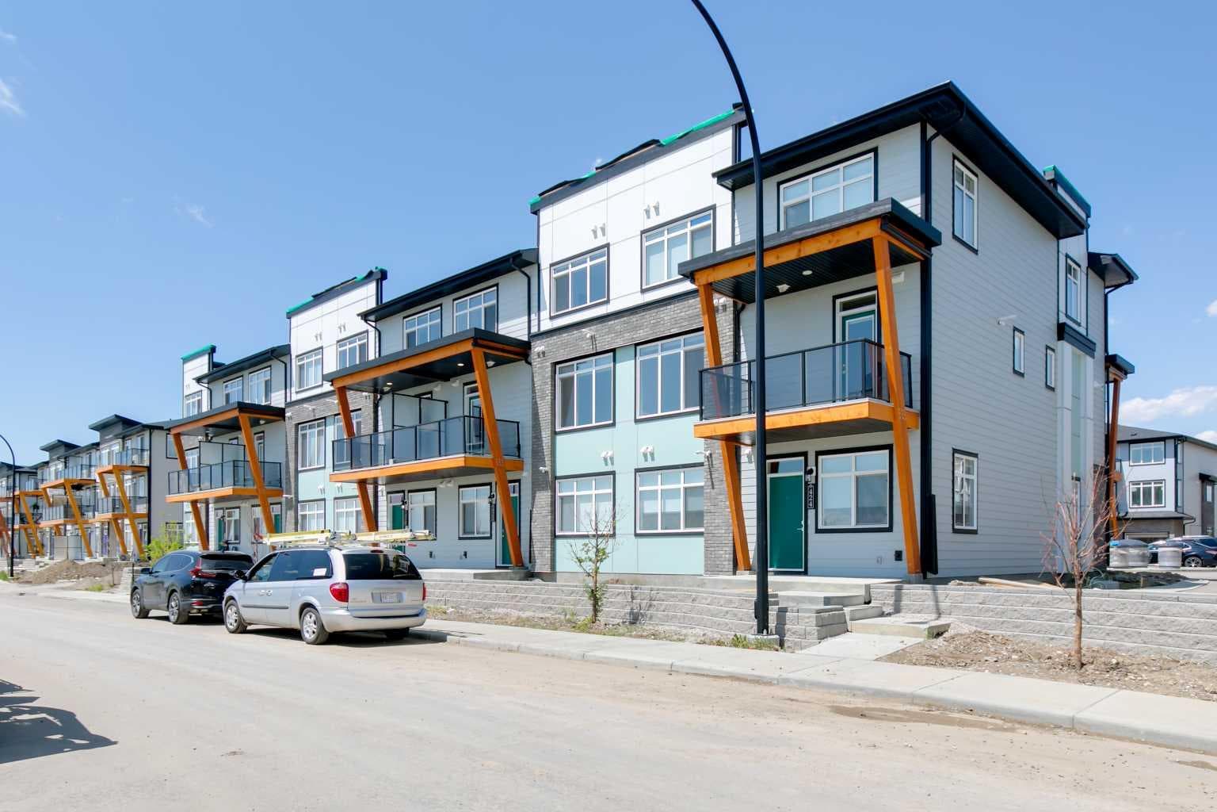
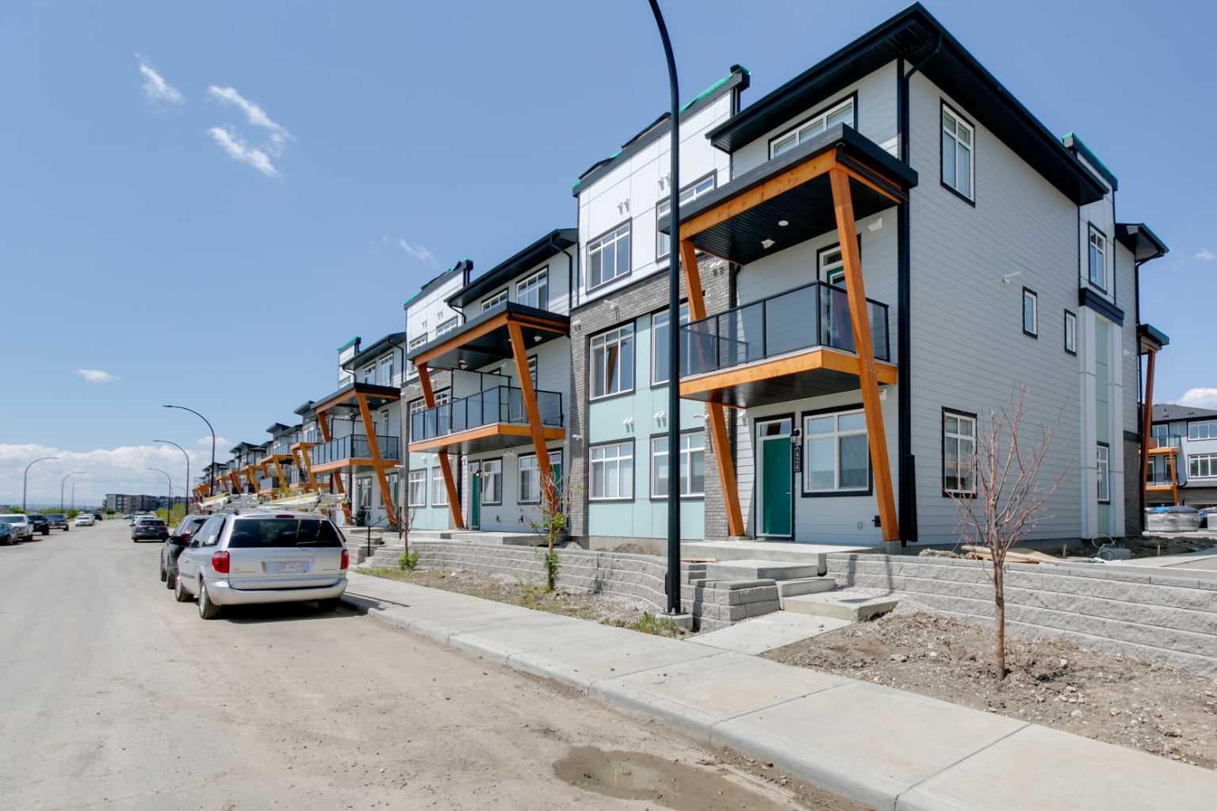
RARE OVERSIZED STORAGE ROOM | ATTACHED GARAGE + DRIVEWAY PARKING | LOW CONDO FEES | RENTALS PERMITTED. Welcome to this beautifully designed 2-bedroom, 2.5-bathroom townhouse in the heart of Seton, offering 908 sq. ft. of thoughtfully designed living space, stylish finishes, and exceptional everyday functionality. Whether you're a first-time buyer, professional, downsizer, or investor, this move-in-ready home offers outstanding value in one of Calgary's most sought-after communities. The bright open-concept main floor features 9-foot ceilings, durable laminate flooring, and a stunning designer kitchen that truly stands out. Showcasing quartz countertops, striking blue cabinetry accented by elegant gold hardware, soft-close drawers, breakfast bar seating, and sleek Samsung stainless steel appliances, this space combines style and practicality with a modern, upscale feel. A convenient main-floor laundry area and 2-piece powder room complete the level. Upstairs, you'll find two spacious bedrooms, including a primary suite with its own private 4-piece ensuite. An additional full bathroom and a versatile desk nook provide the flexibility today's buyers are looking for, whether working from home, studying, or creating a dedicated workspace. Step outside to enjoy your covered balcony with a BBQ gas line, perfect for relaxing or entertaining. The attached garage offers everyday convenience, while the rare oversized storage room measuring 15'5" x 3'8" provides exceptional space for bikes, seasonal items, sporting equipment, tools, strollers, and more. Combined with additional driveway parking, these practical features set this home apart from many others in the area. Rentals are permitted, making this an attractive opportunity for both homeowners and investors seeking long-term value in a thriving community. Enjoy unbeatable walkability to the South Health Campus, YMCA, grocery stores, restaurants, coffee shops, shopping, entertainment, and countless everyday amenities. The future Green Line LRT will further enhance connectivity and convenience for years to come. Protected under the Alberta New Home Warranty Program and located in one of Calgary's most amenity-rich neighbourhoods, this stylish and low-maintenance home offers the perfect blend of comfort, convenience, and investment potential. Book your private showing today.

MaxWell Capital Realty
Where Real Estate Happens
75 Crowfoot rise NW, #150
Calgary, AB, T3G 4P5
Cell: +1 403 478 8558
Office: 403-282-7770
jimang.realty@gmail.com
General Info
Sign in to view financial details, taxes & ownership.
Data was last updated July 15, 2026 at 12:11 AM (Mountain Time)
Listing data supplied by Pillar 9™ MLS® System; deemed reliable but not guaranteed accurate. The trademarks MLS®, Multiple Listing Service® and associated logos are owned by CREA. For information purposes only — not intended to solicit properties currently listed for sale or buyers already under contract.
MaxWell Capital Realty
Where Real Estate Happens
75 Crowfoot rise NW, #150
Calgary, AB, T3G 4P5
Cell: +1 403 478 8558
Office: 403-282-7770
jimang.realty@gmail.com