Property-2 (Beta)

Detached in Shawnee Slopes
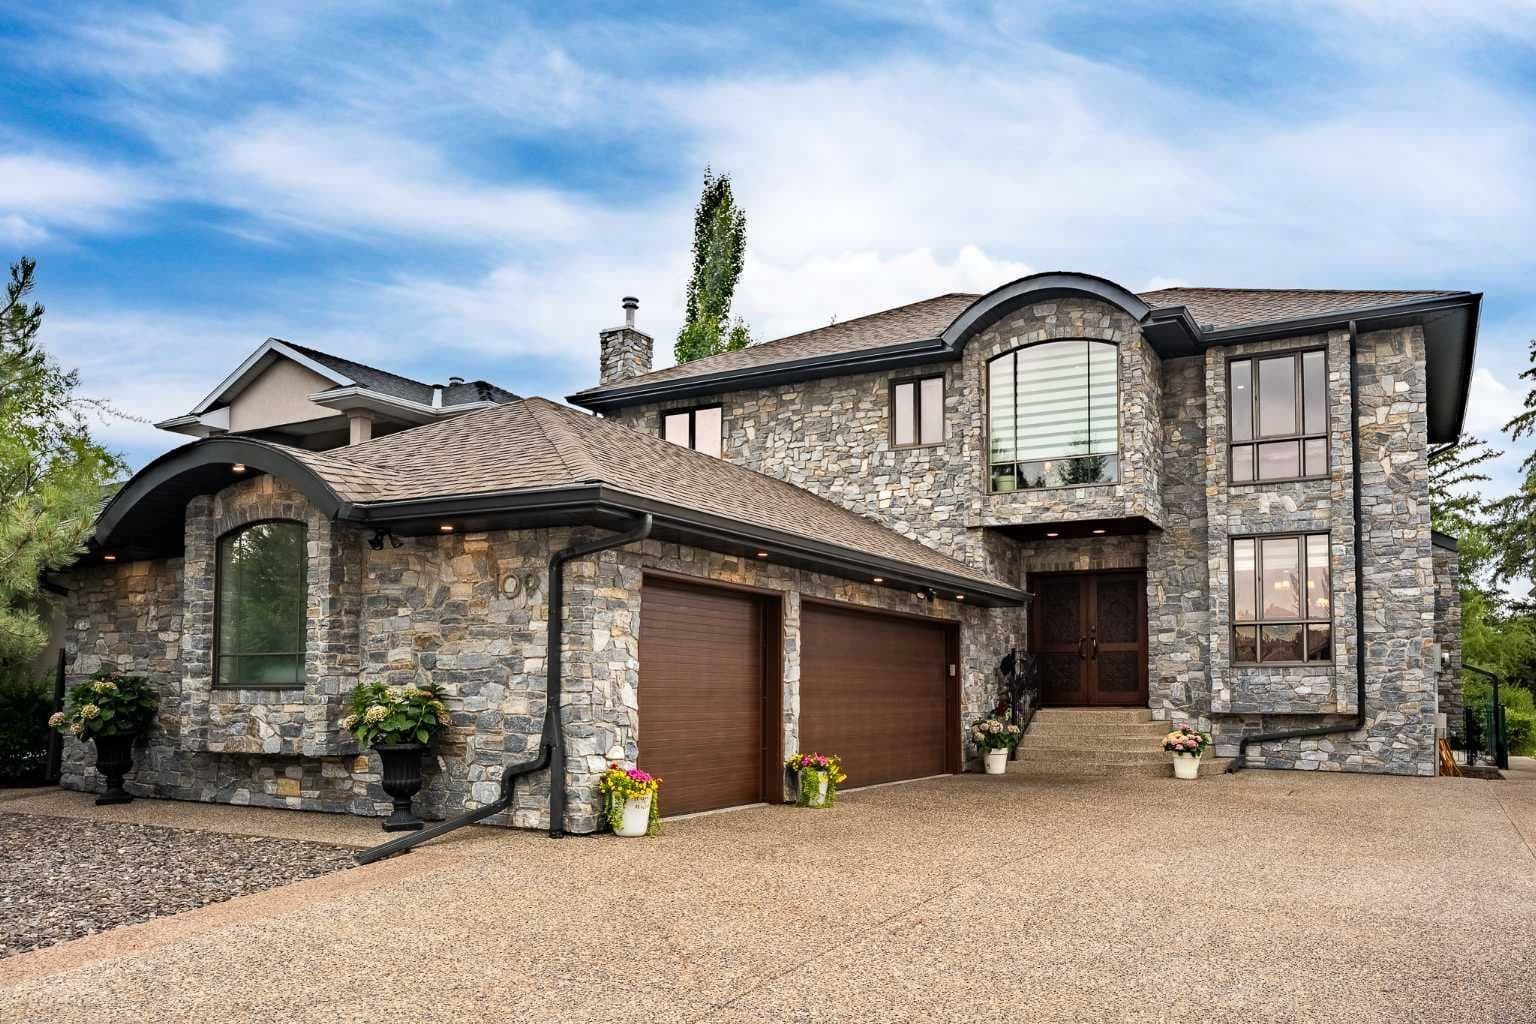
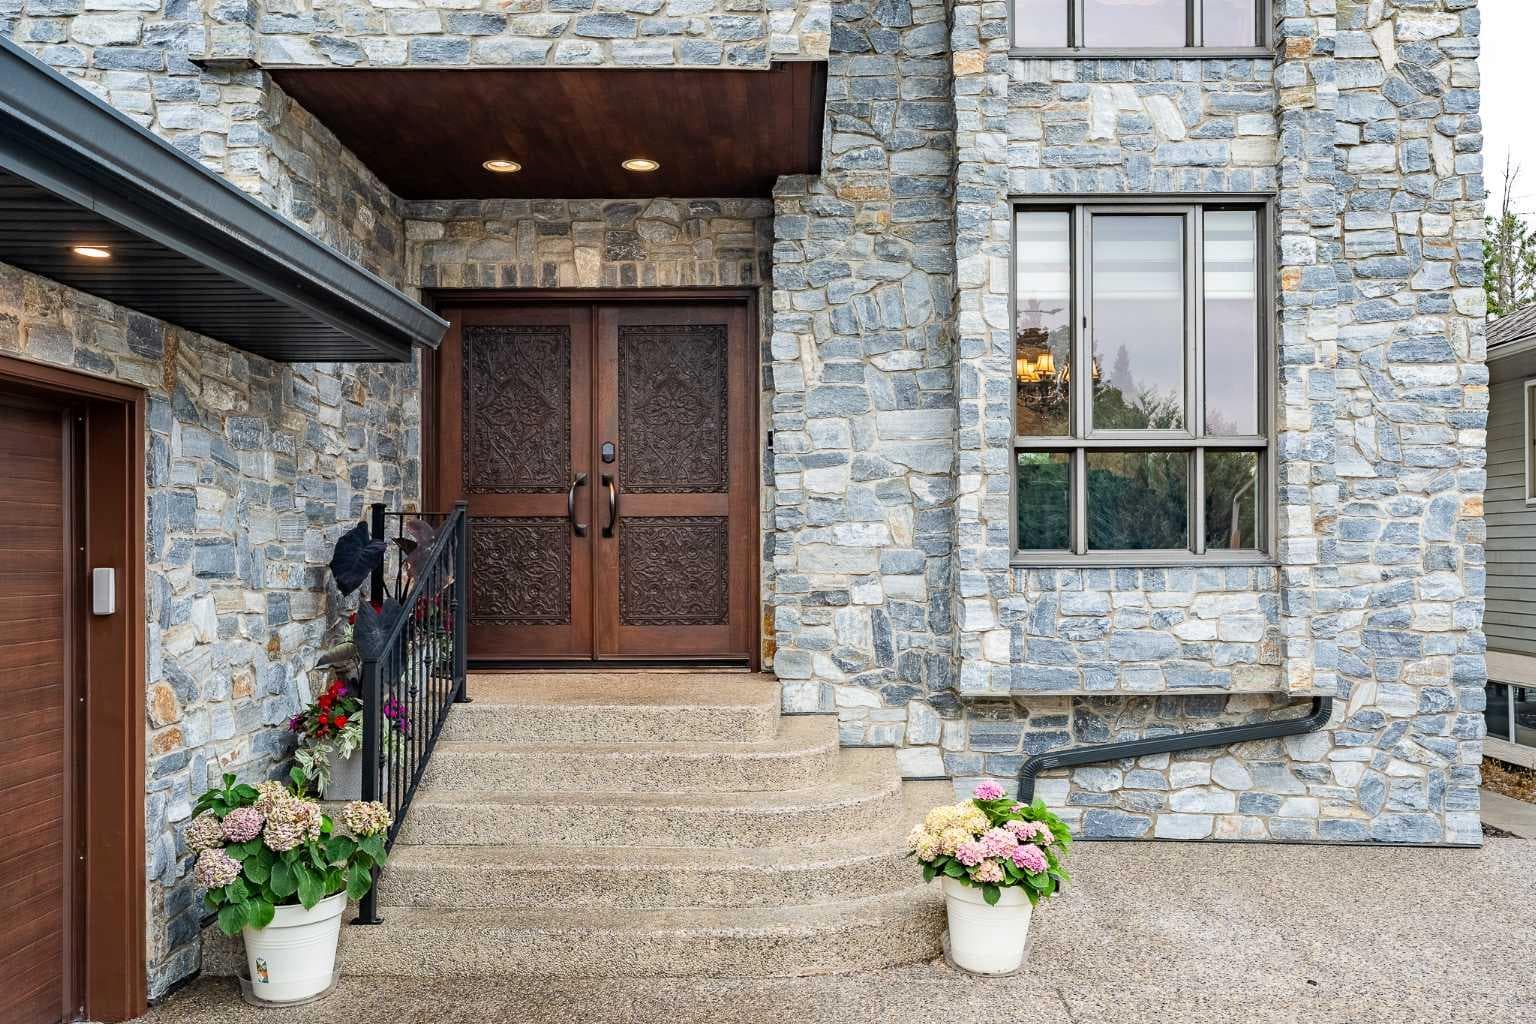
109 Shawnee Place SW — photo 1
Tap to enlarge
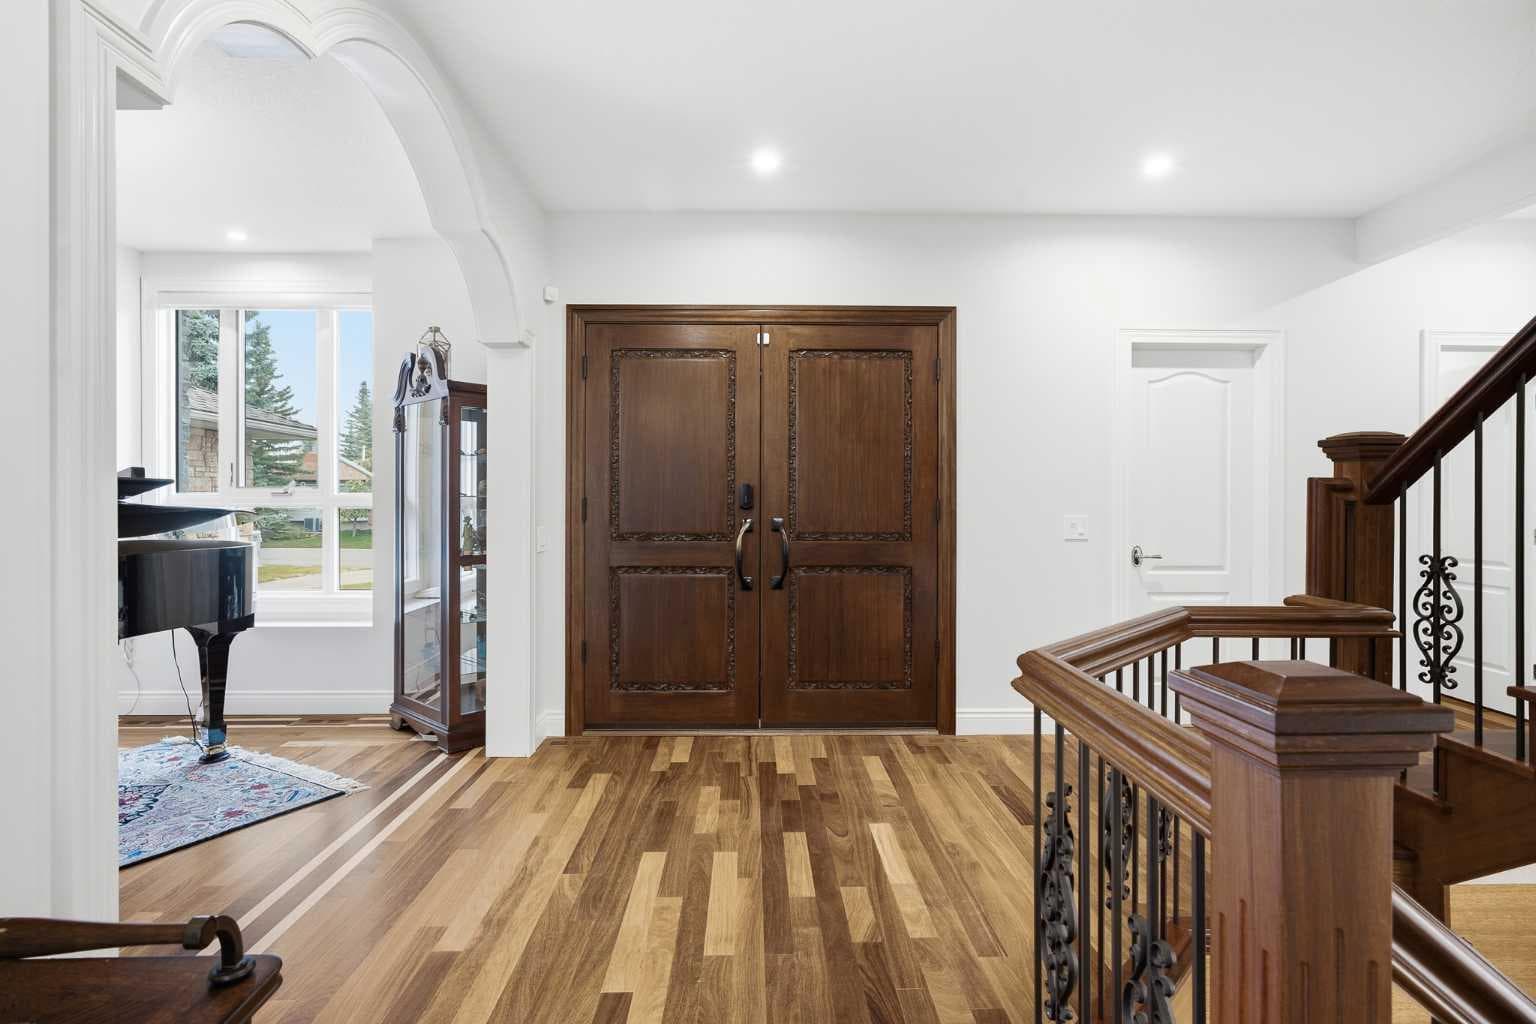
109 Shawnee Place SW — photo 2
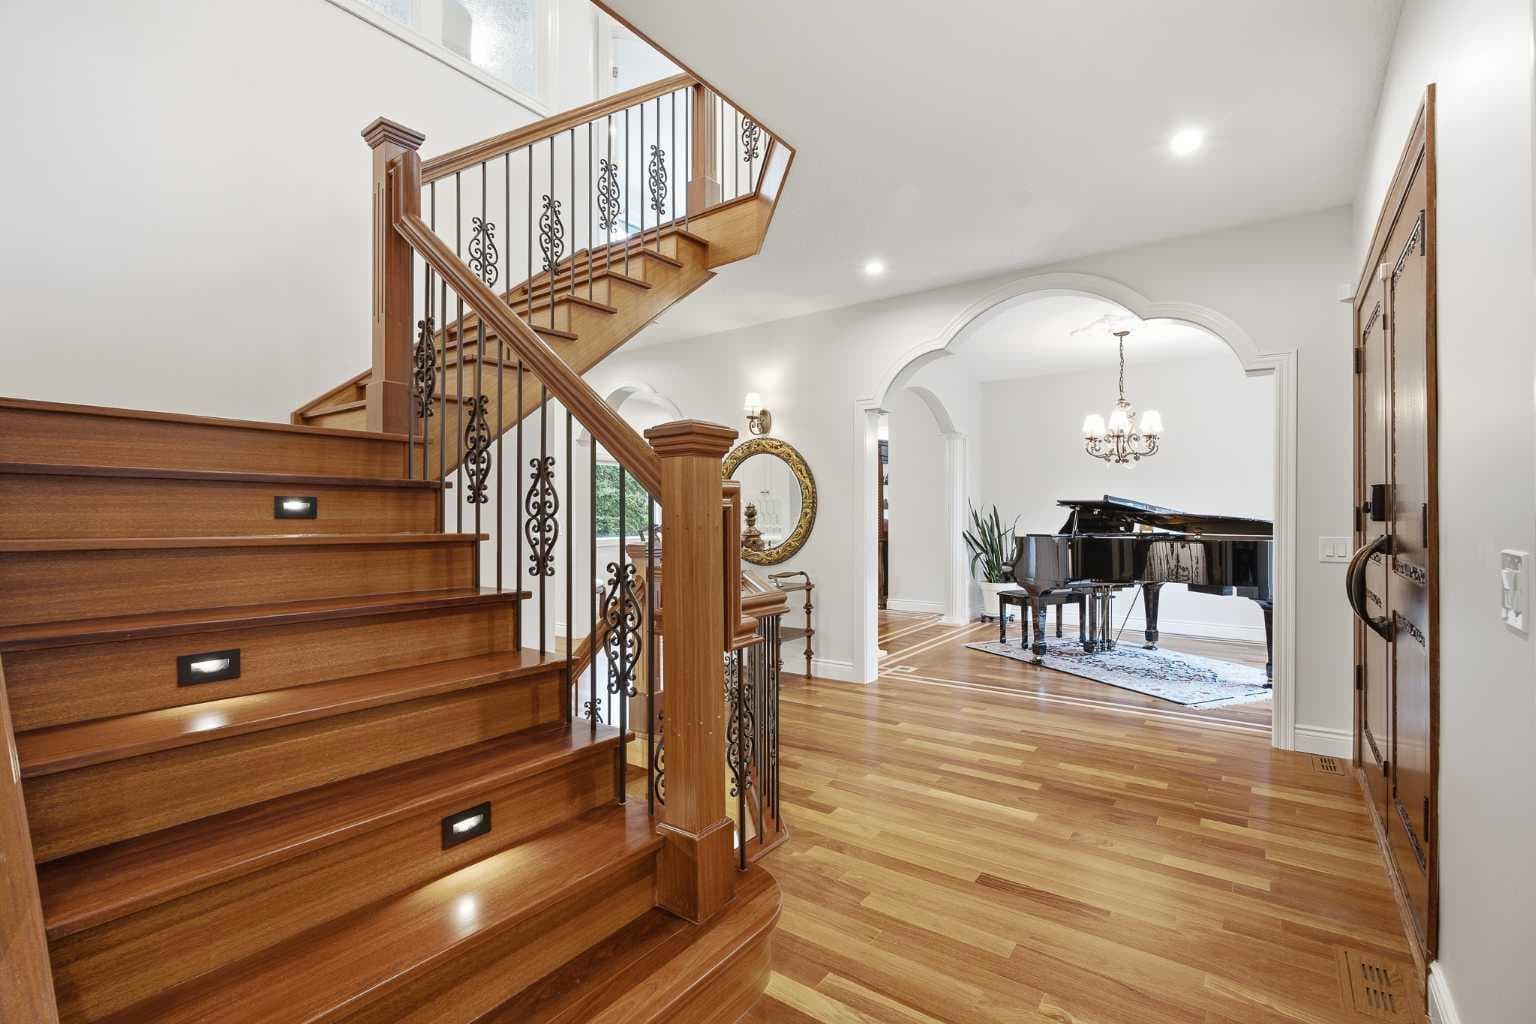
109 Shawnee Place SW — photo 3
+27 Photos
Active
Active

$1,425,800

109 Shawnee Place SW

Shawnee Slopes, Calgary, T2Y 1X1
Listing courtesy of Royal LePage Benchmark
MLS # A2337380Get qualified
6
Beds
4
Baths
2,994.26
Sqft

Interested?

Send Jim a quick note — replies within the day.

or call +1 403 478 8558

Listing Description

LUXURIOUS Design. Exceptional CRAFTSMANSHIP. Brilliant WALKOUT with 4612+ SQFT of Living Space. SIX BEDROOMS. Ravine and Sunset VIEWS with Nature at your doorstep. Experience the rare privilege of BACKING onto GREENSPACE and FISH CREEK PROVINCIAL PARK with ravine VIEWS, breathtaking sunsets and direct access to one of Calgary’s most treasured protected natural landscapes. In prestigious Shawnee Slopes an exceptional CUSTOM-BUILT residence offering luxury craftsmanship, distinctive architectural details and incredible spaces designed for entertaining. A HAND-CARVED solid Mahogany front door welcomes you into a beautifully crafted home featuring Moroccan-inspired arched openings and HAND-SCULPTED Venetian plaster ceiling medallions, Brazilian Teak hardwood flooring with custom INLAY and granite floor MEDALLIONS, custom Teak stairs and railings, natural Tuscany Travertine and refined finishes throughout. The CHEF's CURATED kitchen is designed for gathering with custom cabinetry, Italian-made quartzite countertops, premium appliances, backsplash, pantry and butler’s area. OVER 4612 SQFT WITH SIX BEDROOMS AND MULTIPLE LIVING SPACES, the home offers exceptional flexibility for family, guests, entertaining and recreation. The bright WALKOUT BASEMENT is flooded with natural light and features radiant HEATED TRAVERTINE FLOORS, a fitness room with commercial-grade rubber flooring and space for a billiards table, games, movies or a private guest retreat. The GRANDE PRIMARY SUITE is a serene retreat, where BEAUTIFUL VIEWS AND BREATHTAKING SUNSETS create a sense of calm and escape. All complemented with a luxurious SOAKER TUB, SKYLIGHT and STEAM SHOWER. Plus extensive upgrades include updated bathrooms, lighting, freshly painted, motorized window coverings (primary brd), two A/C systems (one new), water softener, reverse-osmosis filtration, Ring security, epoxy garage flooring, new garage doors and updated gutters with leaf guards. Breathtaking OUTDOOR OASIS with mature cedar trees, a covered cedar PAVILLION, outdoor gas fireplace, water fountain, cedar fencing and beautifully finished hardscape landscaping. Perfect for entertaining while enjoying peaceful RAVINE VIEWS and STUNNING SUNSETS. Located steps from Fish Creek Provincial Park, close to tennis/pickleball courts, playgrounds, LRT, shops and schools, this home offers UNMATCHED QUIET LUXURY, convenience and outdoor living. Step outside and enjoy miles of walking and cycling pathways connecting you to scenic trails, a public beach, fishing spots and the Bow River. WHERE EVERY DAY FEELS LIKE AN ESCAPE. A full feature sheet is available upon request.

General Info

Rooms & Size
Rooms Above Grade
9
Bedrooms
6
Beds Above Grade
4
Beds Below Grade
2
Total Baths
4
Full Baths
3
Half Baths
1
Ensuite
Yes
Living Area
2,994.26 sqft
Main Level
1,579.04 sqft
Upper Level
1,415.22 sqft
Inside Highlights
Appliances
Built-In Gas RangeCentral Air ConditionerDishwasherDouble OvenDryerGarage Control(s)MicrowaveRange HoodRefrigeratorWasherWindow Coverings
Flooring
HardwoodTile
Interior Features
BarBreakfast BarBuilt-in FeaturesCeiling Fan(s)Central VacuumChandelierCloset OrganizersDouble VanityDry BarFrench DoorGranite CountersHigh CeilingsJetted TubKitchen IslandNatural WoodworkPantryRecessed LightingSkylight(s)Soaking TubSolar Tube(s)Steam RoomStorageSump Pump(s)Vaulted Ceiling(s)Vinyl WindowsWalk-In Closet(s)Wet BarWired for Sound
Laundry
Laundry RoomMain LevelSink
Fireplace
Blower FanFamily RoomGasLiving RoomMarbleMasonry
Heating & Cooling
Heating
Forced AirNatural Gas
Cooling
Central AirFull
Parking
Garage
Yes
Garage Spaces
3
Total Parking
7
Features
AggregateFront DriveGarage Door OpenerGarage Faces FrontInsulatedOff StreetParking PadRV Access/ParkingTriple Garage Attached
Lifestyle
Community
FishingLakeParkPlaygroundPondSchools NearbyShopping NearbySidewalksWalking/Bike Paths
Waterfront
Creek
Curb Appeal
Exterior Features
BBQ gas lineCourtyardCovered CourtyardGarden
Patio & Porch
CoveredDeckFront PorchPatioPergola
Lot
Acreage
No
Lot Size
0.18 ac
Lot Size
7,802 sqft
Frontage (ft)
52.04
Frontage
15.86M 52`0"
Features
Backs on to Park/Green SpaceCul-De-SacEnvironmental ReserveFruit Trees/Shrub(s)GardenIrregular LotLandscapedLawnLow Maintenance LandscapeMany TreesNo Back LaneStreet LightingViews
Construction
Style
2 Storey
Materials
StoneWood Frame
Structure Type
House
Property Subtype
Detached
Roof, Fencing & Foundation
Roof
Asphalt Shingle
Fencing
Fenced
Foundation
Poured Concrete
Basement
Type
Full
Development
Finished
Features
Walk Out
Address
Subdivision
Shawnee Slopes
Suite
No
City
Calgary
Province
Alberta
Postal Code
T2Y 1X1
County
Calgary
Use & Rules
Faces
E
Zoning
R-CG
Restrictions
Restrictions
None Known
Listing & Market
Days on Market
8
Listing Date
8/13/2026
MLS Number
A2337380
Taxes
Annual Tax
$8,711.37
Tax Year
2,026
Tax Block
1
Tax Lot
122
Ownership
Title Type
Fee Simple
Ownership Interest
Private
Possession
Possession
Negotiable
Inclusions
N/A

Sign in to view financial details, taxes & ownership.

Data was last updated August 21, 2026 at 06:11 AM (Mountain Time)

Listing data supplied by Pillar 9™ MLS® System; deemed reliable but not guaranteed accurate. The trademarks MLS®, Multiple Listing Service® and associated logos are owned by CREA. For information purposes only — not intended to solicit properties currently listed for sale or buyers already under contract.

MaxWell Capital Realty

MaxWell Capital Realty

Where Real Estate Happens

75 Crowfoot rise NW, #150

Calgary, AB, T3G 4P5

Cell: +1 403 478 8558

Office: 403-282-7770

jimang.realty@gmail.com

Get in Touch with Me

Submit your details and receive tailored property recommendations

Prefer Direct Approach ?

Cell: +1 403 478 8558

Office: 403-282-7770

jimang.realty@gmail.com

Location

75 Crowfoot rise NW, #150

Calgary, AB, T3G 4P5

Contact Me

Finding your perfect home we help you find your perfect home, investment property, or rental with ease and confidence.

Prefer Direct Approach ?

Cell: +1 403 478 8558

Office

403-282-7770

Location

75 Crowfoot rise NW, #150

Calgary, AB, T3G 4P5

MaxWell Capital Realty

Licensed Brokerage: MaxWell Capital Realty

Licensed Real Estate Associate: Jim Ang Li, Associate

Copyright 2026 by Pillar9. All Rights Reserved.

Data is supplied by Pillar 9™ MLS® System. Pillar 9™ is the owner of the copyright in its MLS® System. Data is deemed reliable but is not guaranteed accurate by Pillar 9™.

The trademarks MLS®, Multiple Listing Service® and the associated logos are owned by The Canadian Real Estate Association (CREA) and identify the quality of services provided by real estate professionals who are members of CREA. Used under license.

For information purposes only. Not intended to solicit properties currently listed for sale. If your property is currently listed with a REALTOR®, please disregard this advertisement.

Designed by Bowrand | © 2026 All rights reserved