
Semi Detached (Half Duplex) in Walden
$581,000
91 Walcrest Way SE
Interested?
Send Jim a quick note — replies within the day.
Listing Description
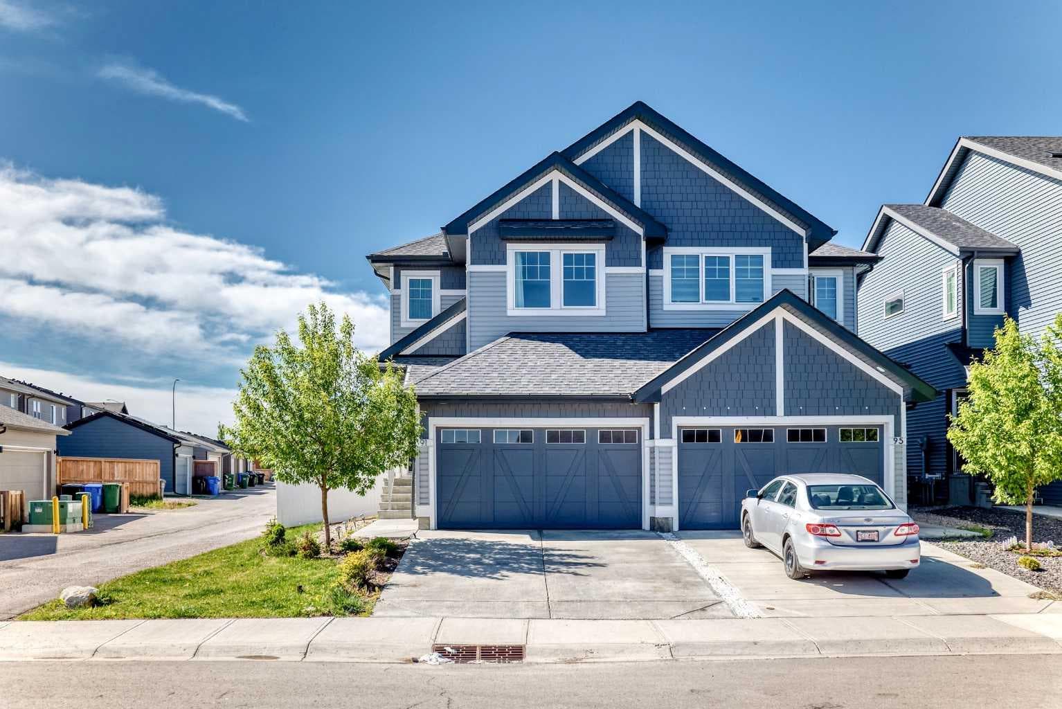
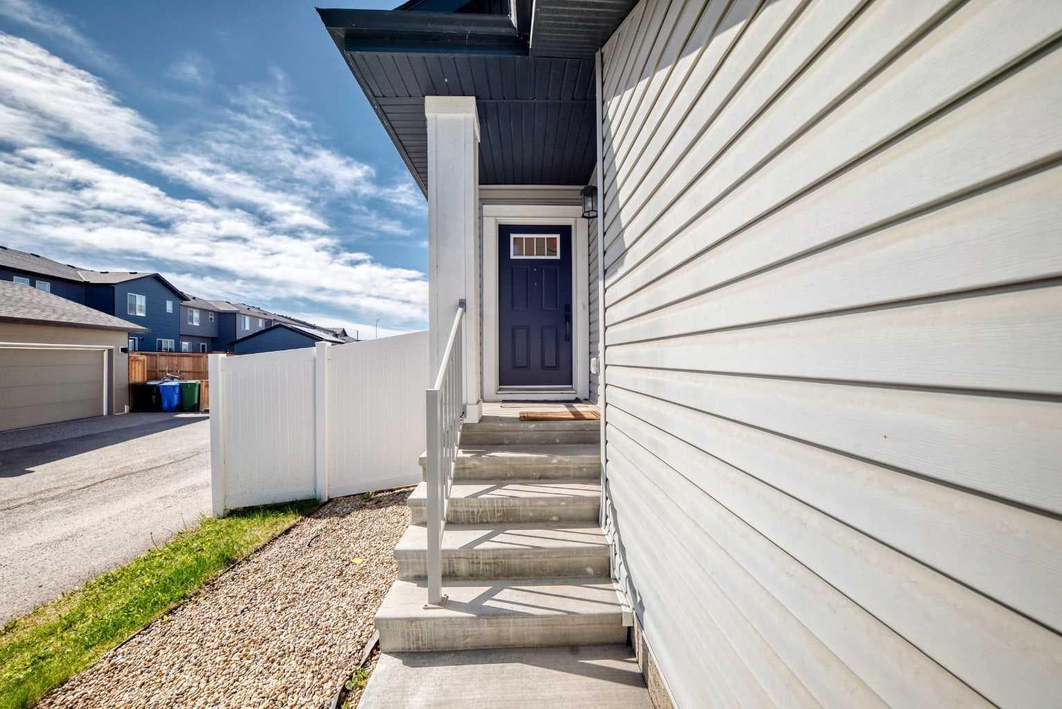
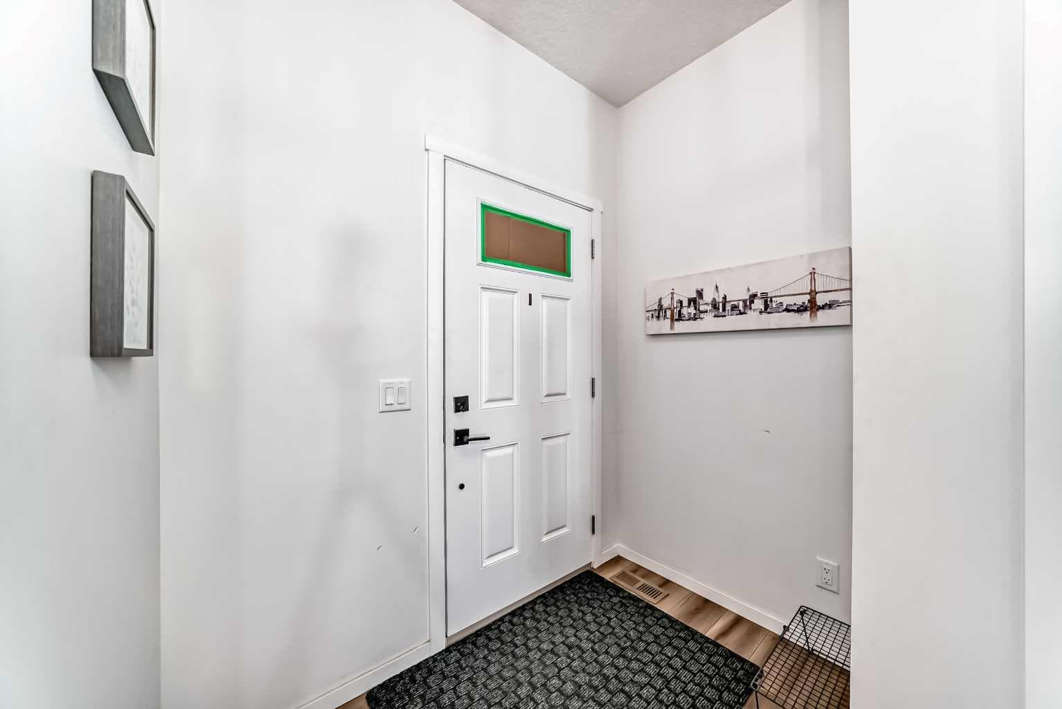
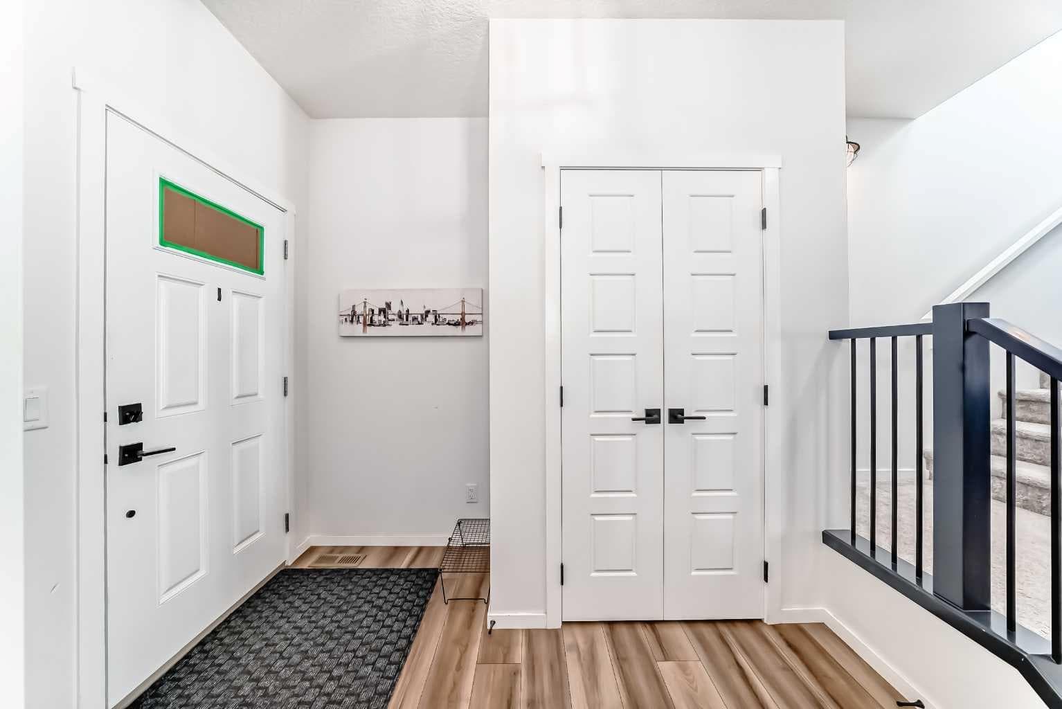
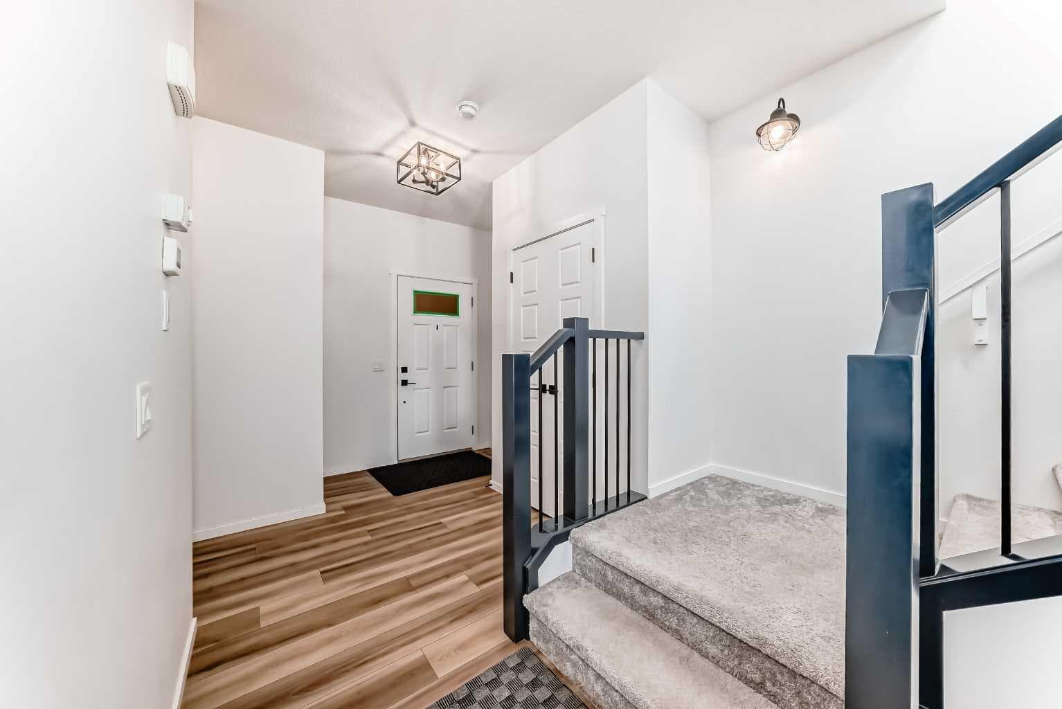
Welcome to 91 Walcrest Way SE—a beautifully maintained, move-in-ready masterpiece built in 2021. Perfectly situated on a huge premium corner lot with a south back yard and front attached double garage in the highly desirable community of Walden. Facing a lush green park with a separate side entrance to the basement. With an amazing layout this is 1,610.80. Sq ft. duplex blends modern luxury with effortless functionality and comfort with a water softener installed from day one. Step inside to a bright, welcoming foyer complete with a custom-built-in bench and shelving. The main floor opens up into a sophisticated, sun-drenched family area framed by oversized windows and high-end, custom-tailored curtains. Premiumly themed kitchen is an absolute showstopper, featuring quartz countertops, an elegant upgraded backsplash, high-end cabinetry, top-tier appliances, and a generous walk-in pantry. The open-concept design flows seamlessly into the dining and living spaces, where a sliding door invites you out to your south-facing backyard with a wooden deck—complete with a gas line ready for summer BBQs. Upstairs, comfort meets clever design. A cozy bonus space offers the perfect spot for a home office or reading nook. The upper-level laundry room features a stylish accent wall and custom shelving to elevate your daily routine. Retreat to the spacious master suite, overlooking the quiet backyard, complete with a private 4-piece ensuite and a large walk-in closet. Two additionally generously sized bedrooms face the park and offer ample closet space, sharing a second full 4-piece bathroom. This duplex comes with the ultimate corner lot advantage with no sidewalk reducing snow-shovelling effort which is strictly limited to front walk only! Plus, the double front-attached garage is a true blessing for Canadian winters. Rest easy knowing a professional water softener was installed on day one alongside rough-ins for central A/C and top-tier energy-efficient system throughout. Additional warranties include 10 years of structural warranty. Located just a 5-minute walk from the bus stop, a short stroll to the local daycare and steps from the walking trails leading to the beautiful Walden Pond. Situated in a new vibrant neighbourhood with the advantage of no more ongoing construction around and an established bus route with 210 Avenue right in the corner, and walking access to Legacy View commercial block. At $593,000, a lot and home of this calibre is an absolute steal!

MaxWell Capital Realty
Where Real Estate Happens
75 Crowfoot rise NW, #150
Calgary, AB, T3G 4P5
Cell: +1 403 478 8558
Office: 403-282-7770
jimang.realty@gmail.com
General Info
Sign in to view financial details, taxes & ownership.
Data was last updated August 3, 2026 at 06:00 PM (Mountain Time)
Listing data supplied by Pillar 9™ MLS® System; deemed reliable but not guaranteed accurate. The trademarks MLS®, Multiple Listing Service® and associated logos are owned by CREA. For information purposes only — not intended to solicit properties currently listed for sale or buyers already under contract.
MaxWell Capital Realty
Where Real Estate Happens
75 Crowfoot rise NW, #150
Calgary, AB, T3G 4P5
Cell: +1 403 478 8558
Office: 403-282-7770
jimang.realty@gmail.com