
Detached in Cimarron Springs
$720,000
44 Cimarron Springs Circle
Interested?
Send Jim a quick note — replies within the day.
Listing Description
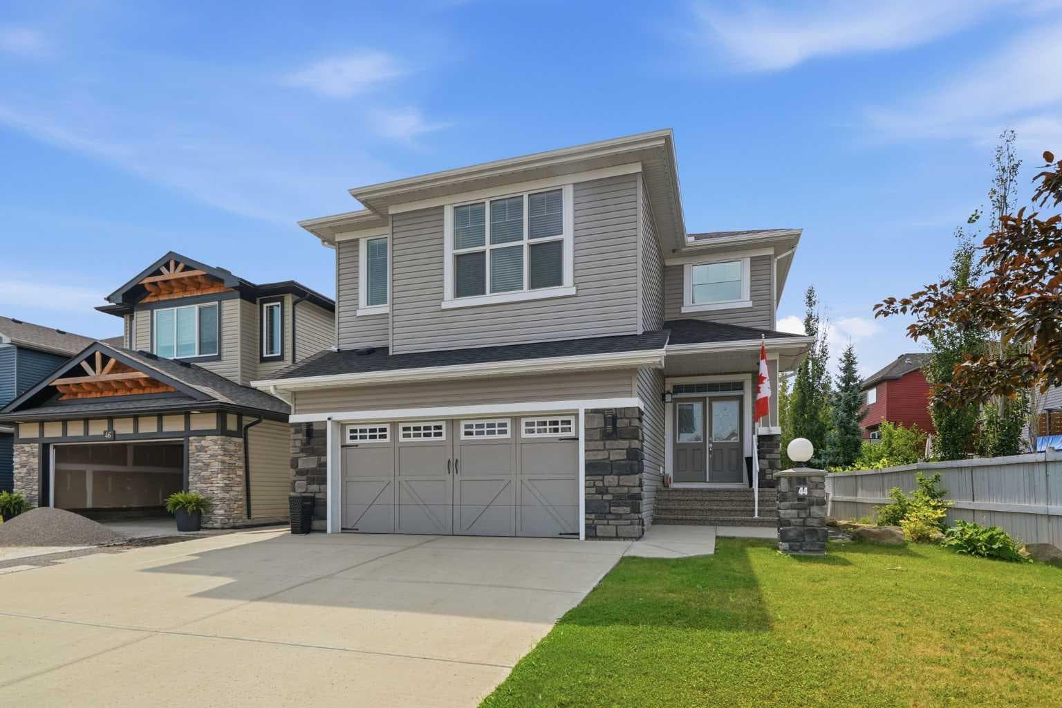
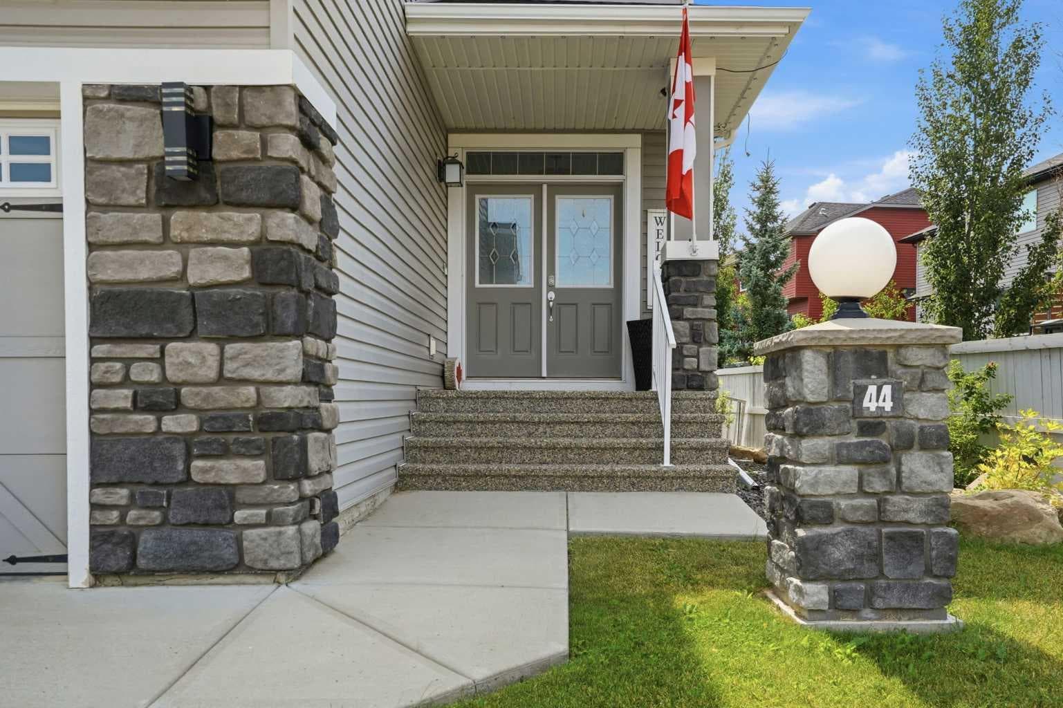
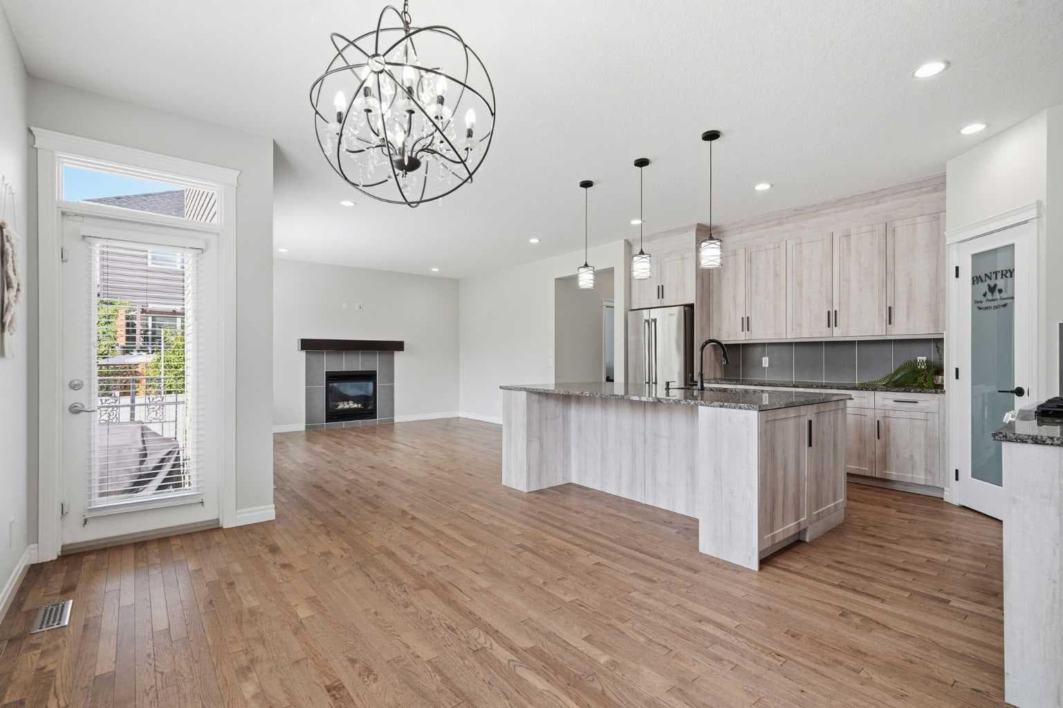
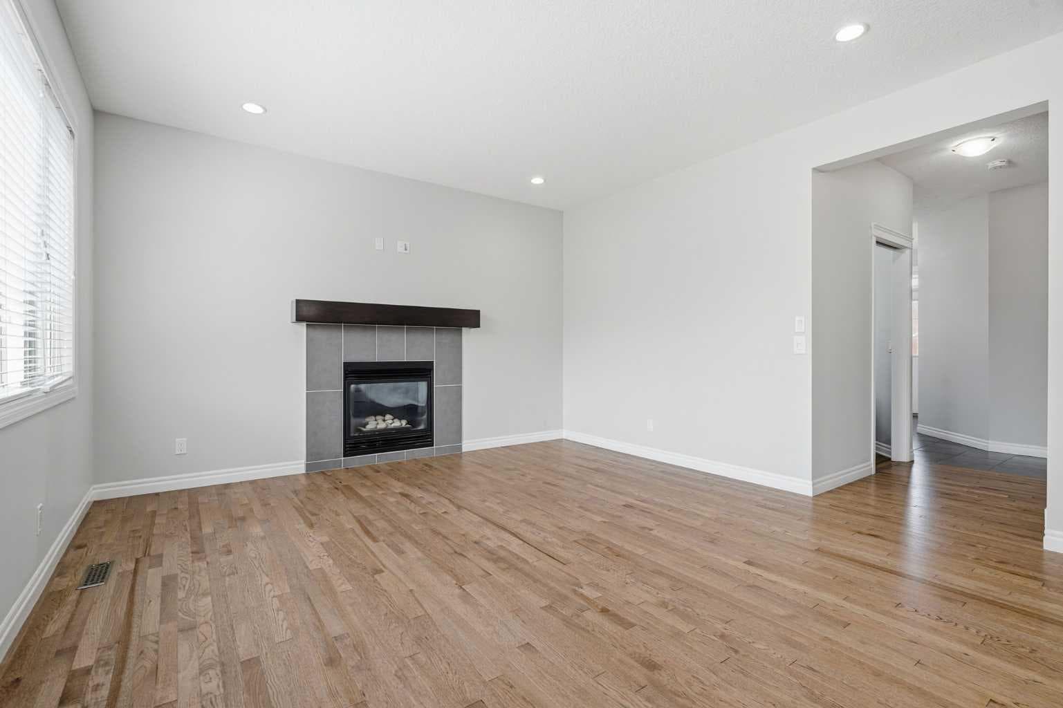
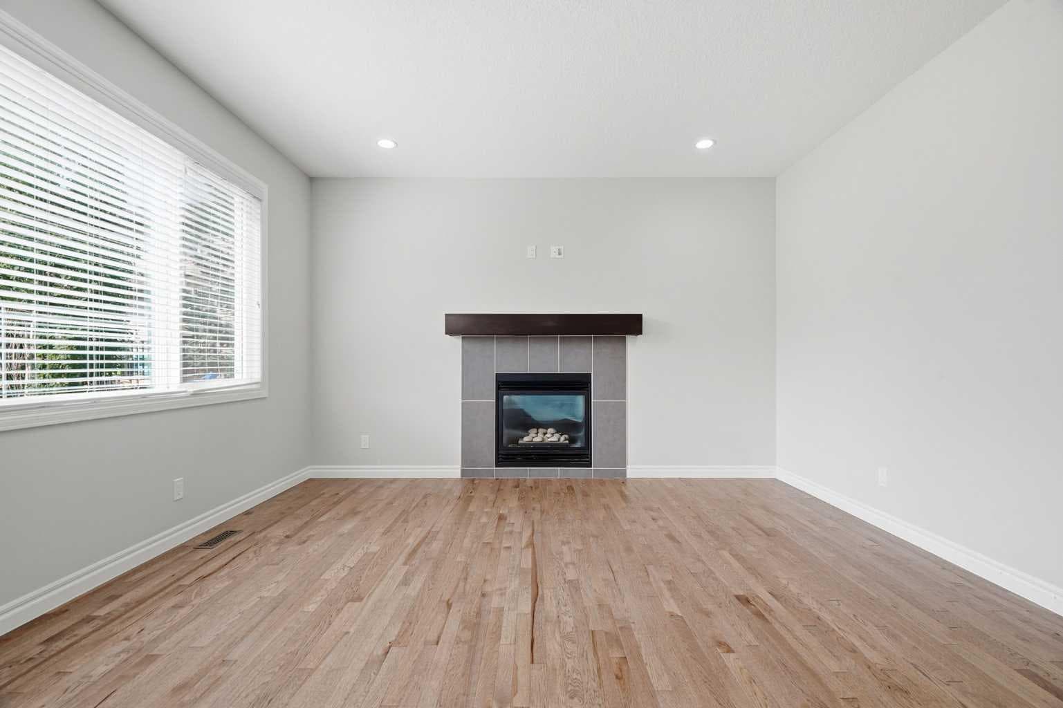
OPEN HOUSE THIS SUNDAY AUG 9th 2-4pm! Welcome to this exceptional family home in sought-after Cimarron Springs, where quality, comfort, and meticulous care come together. With fantastic curb appeal, a welcoming covered front porch, and central air conditioning, this home is ready for your family to move right in. Step inside to a spacious foyer featuring tile flooring and soaring 9-foot ceilings that create an open, inviting feel. Rich hardwood flooring extends throughout the main living areas, while a bright front office with durable luxury vinyl plank flooring provides the perfect work-from-home space. The beautifully renovated kitchen (2024) is the heart of the home, showcasing full-height cabinetry, granite countertops, an oversized island, stainless steel appliances, a gas range, built-in microwave, and a sleek chimney-style hood fan. Whether you’re preparing meals or entertaining guests, this space is designed to impress. The adjoining dining area offers plenty of room for gatherings, while the sun-filled living room features a cozy gas fireplace and overlooks the backyard. Step outside to enjoy the expansive south-facing patio—ideal for summer entertaining, BBQs, or simply relaxing in the sunshine. The fully fenced yard provides ample space for children and pets to play, plus a handy storage shed for all your outdoor essentials. A convenient two-piece bathroom completes the main level. Upstairs, a spacious bonus room creates the perfect second living area for movie nights or family downtime. The primary retreat is generously sized and includes a large walk-through closet with direct access to the laundry room for added convenience. The luxurious ensuite features a deep soaker tub, oversized shower, large vanity, and a private water closet. Two additional bedrooms are both generously sized, while the thoughtfully designed four-piece bathroom separates the tub and toilet area from the vanity to help busy families get ready with ease. The partially finished basement offers even more flexible living space, including a large bedroom with a walk-in closet, an expansive recreation/games room, and a versatile den that’s ideal for a home office, gym, or playroom. Recent updates include luxury vinyl plank flooring throughout the upper level (2024), creating a completely carpet-free interior. The oversized double attached garage also includes a convenient side entrance. Perfectly situated close to parks, walking paths, shopping, and everyday amenities, this beautifully updated home combines space, functionality, and an unbeatable family-friendly location.

MaxWell Capital Realty
Where Real Estate Happens
75 Crowfoot rise NW, #150
Calgary, AB, T3G 4P5
Cell: +1 403 478 8558
Office: 403-282-7770
jimang.realty@gmail.com
General Info
Sign in to view financial details, taxes & ownership.
Data was last updated August 9, 2026 at 06:12 AM (Mountain Time)
Listing data supplied by Pillar 9™ MLS® System; deemed reliable but not guaranteed accurate. The trademarks MLS®, Multiple Listing Service® and associated logos are owned by CREA. For information purposes only — not intended to solicit properties currently listed for sale or buyers already under contract.
MaxWell Capital Realty
Where Real Estate Happens
75 Crowfoot rise NW, #150
Calgary, AB, T3G 4P5
Cell: +1 403 478 8558
Office: 403-282-7770
jimang.realty@gmail.com