Property-2 (Beta)

Detached in Auburn Bay
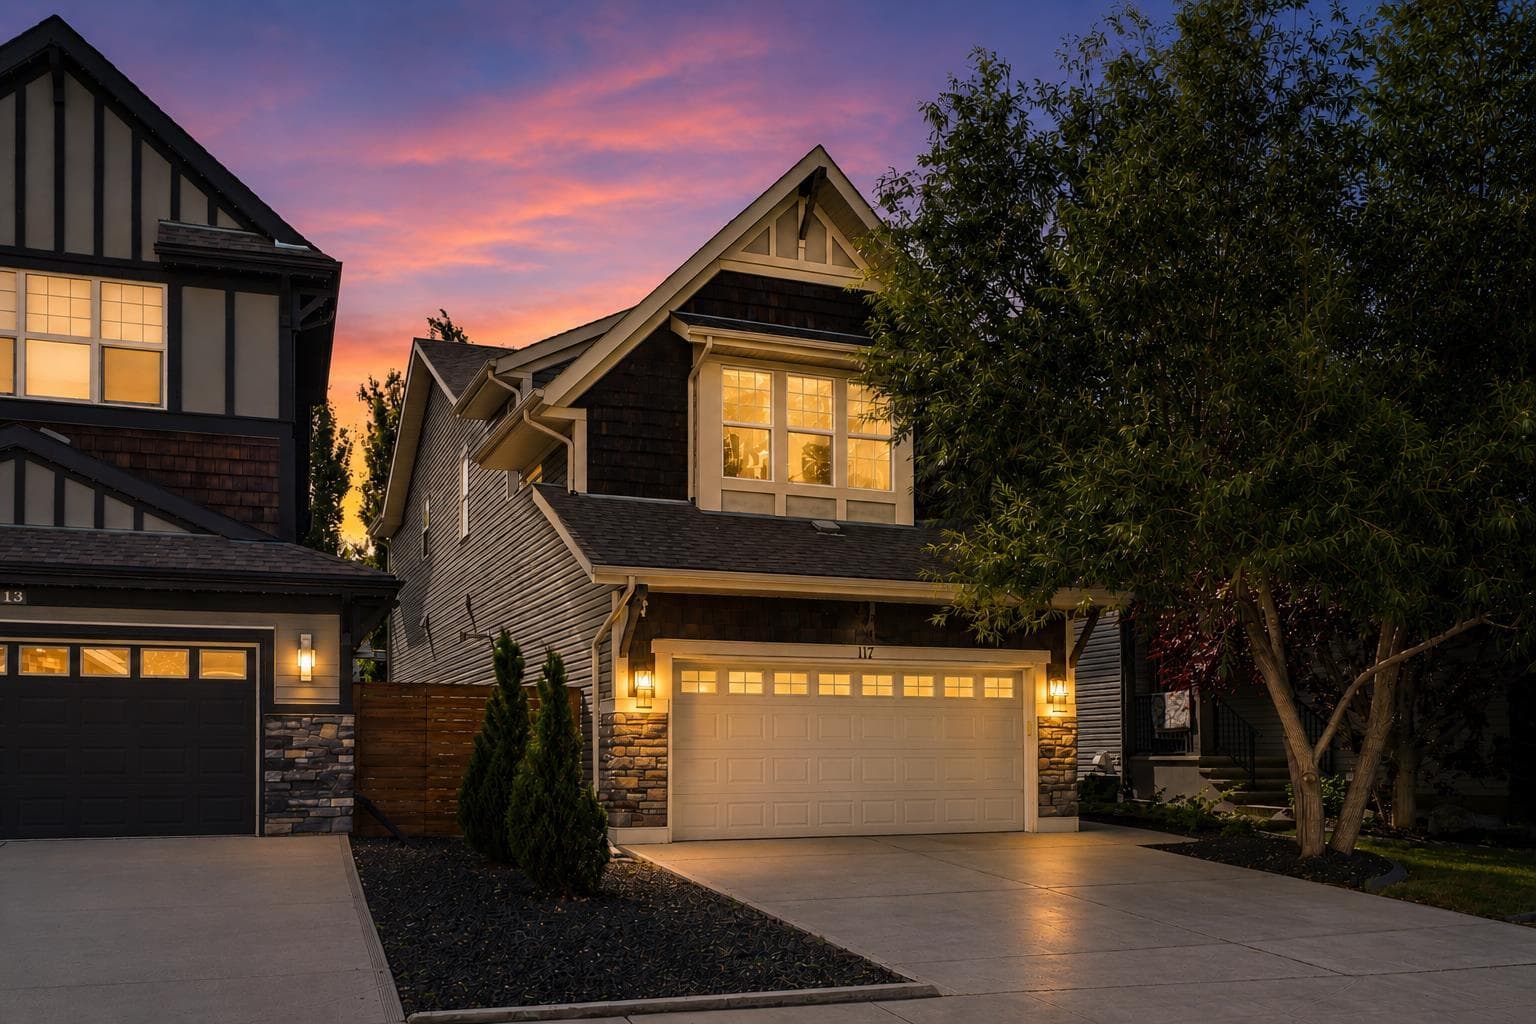
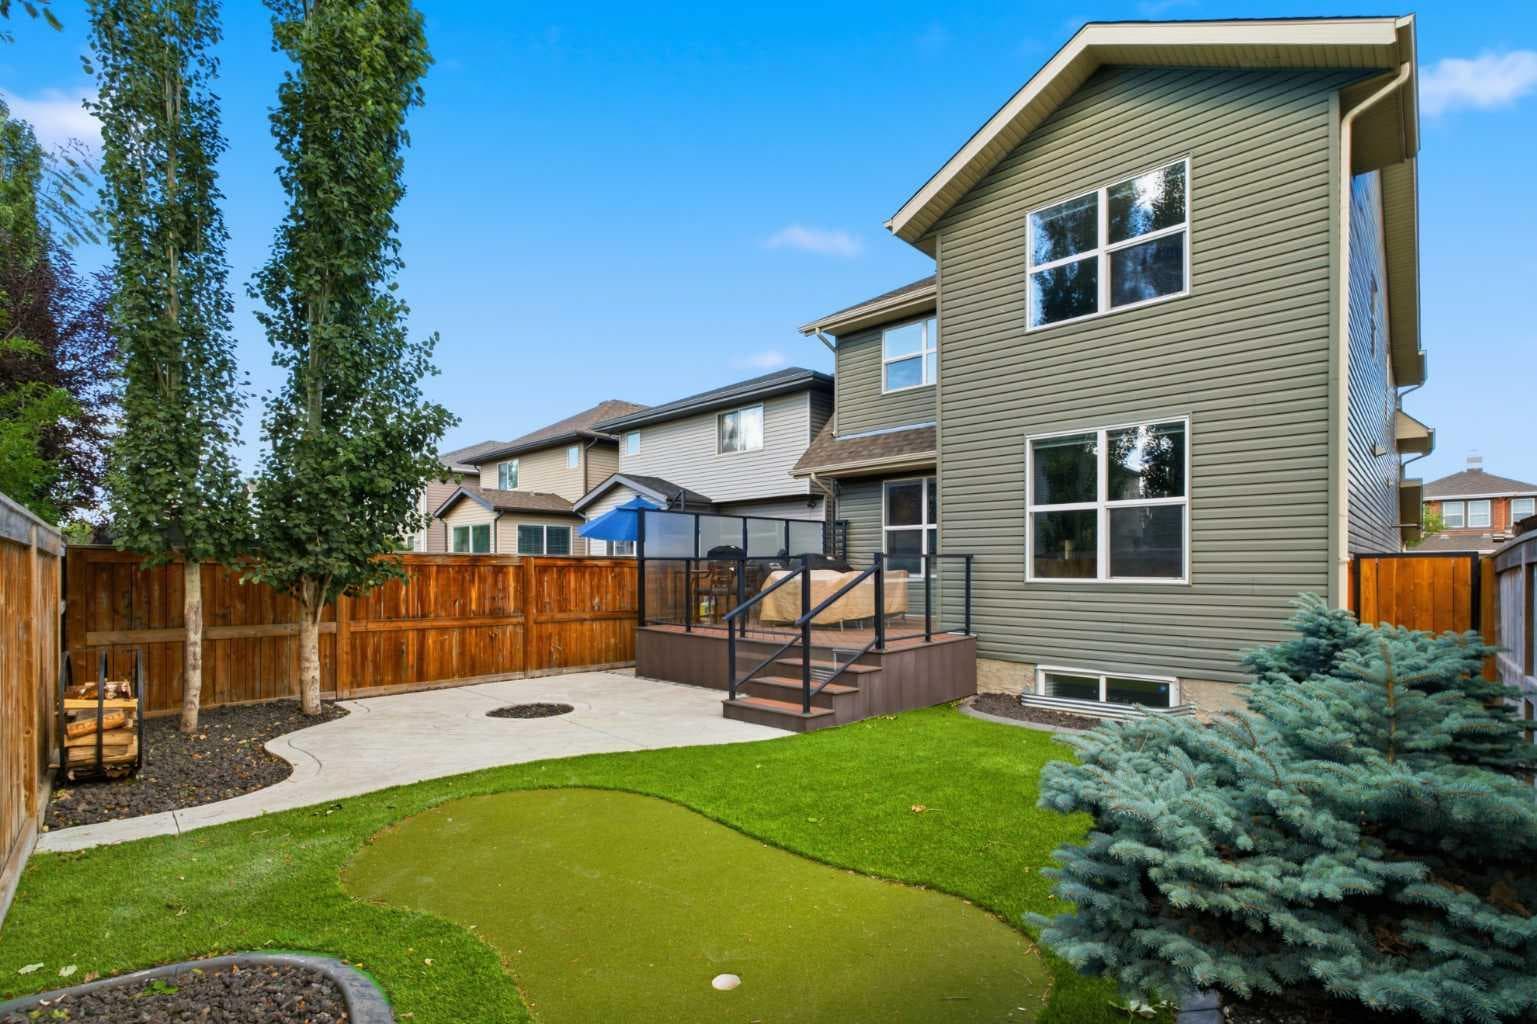
117 Auburn Glen Drive SE — photo 1
Tap to enlarge
117 Auburn Glen Drive SE — photo 2
117 Auburn Glen Drive SE — photo 3
+27 Photos
Active
Active

$850,000

117 Auburn Glen Drive SE

Auburn Bay, Calgary, T3M 0R3
Listing courtesy of Royal LePage Benchmark
MLS # A2326757Get qualified
4
Beds
4
Baths
2,255
Sqft

Interested?

Send Jim a quick note — replies within the day.

or call +1 403 478 8558

Listing Description

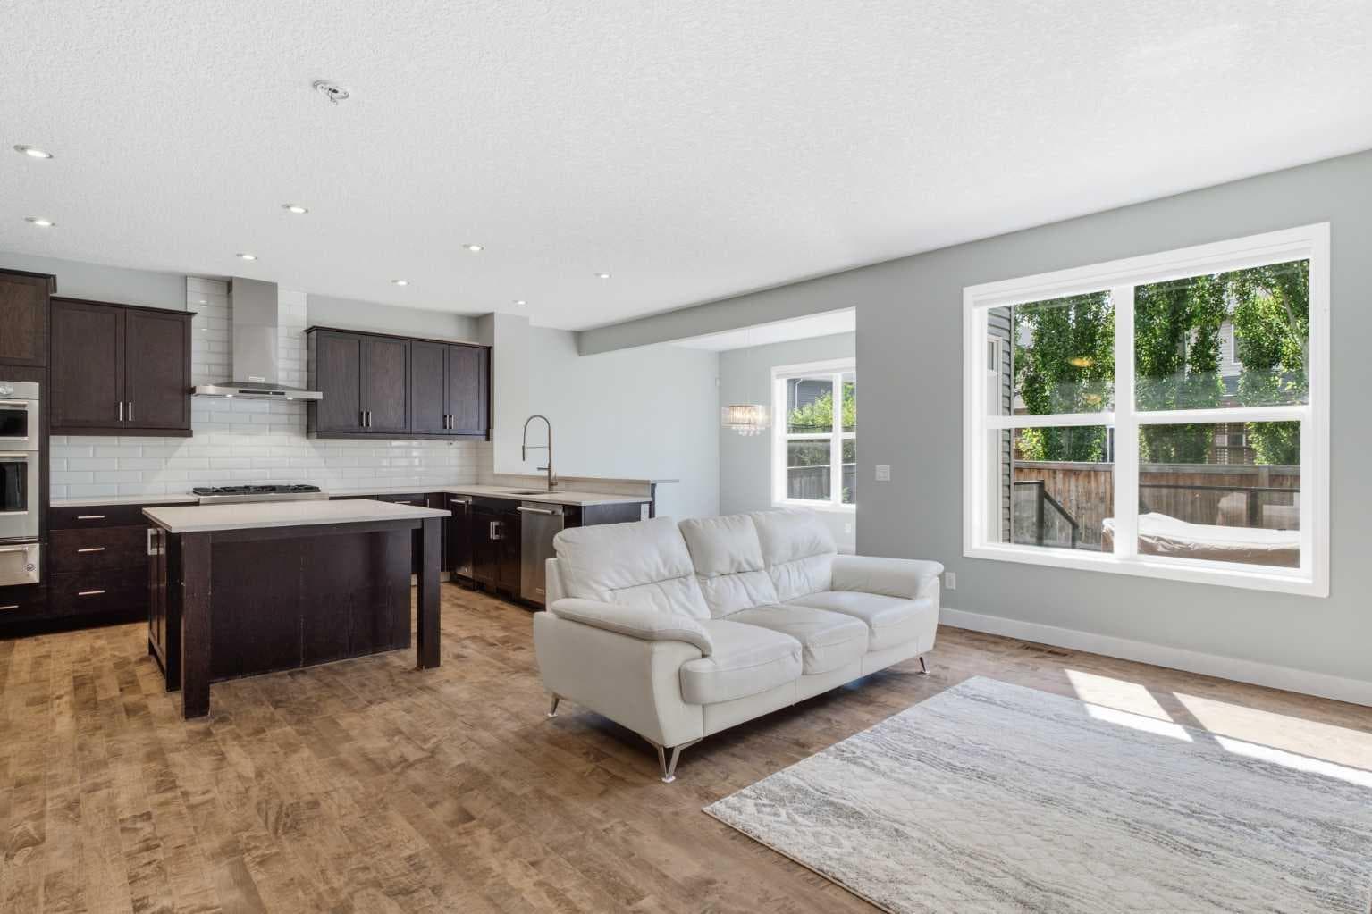
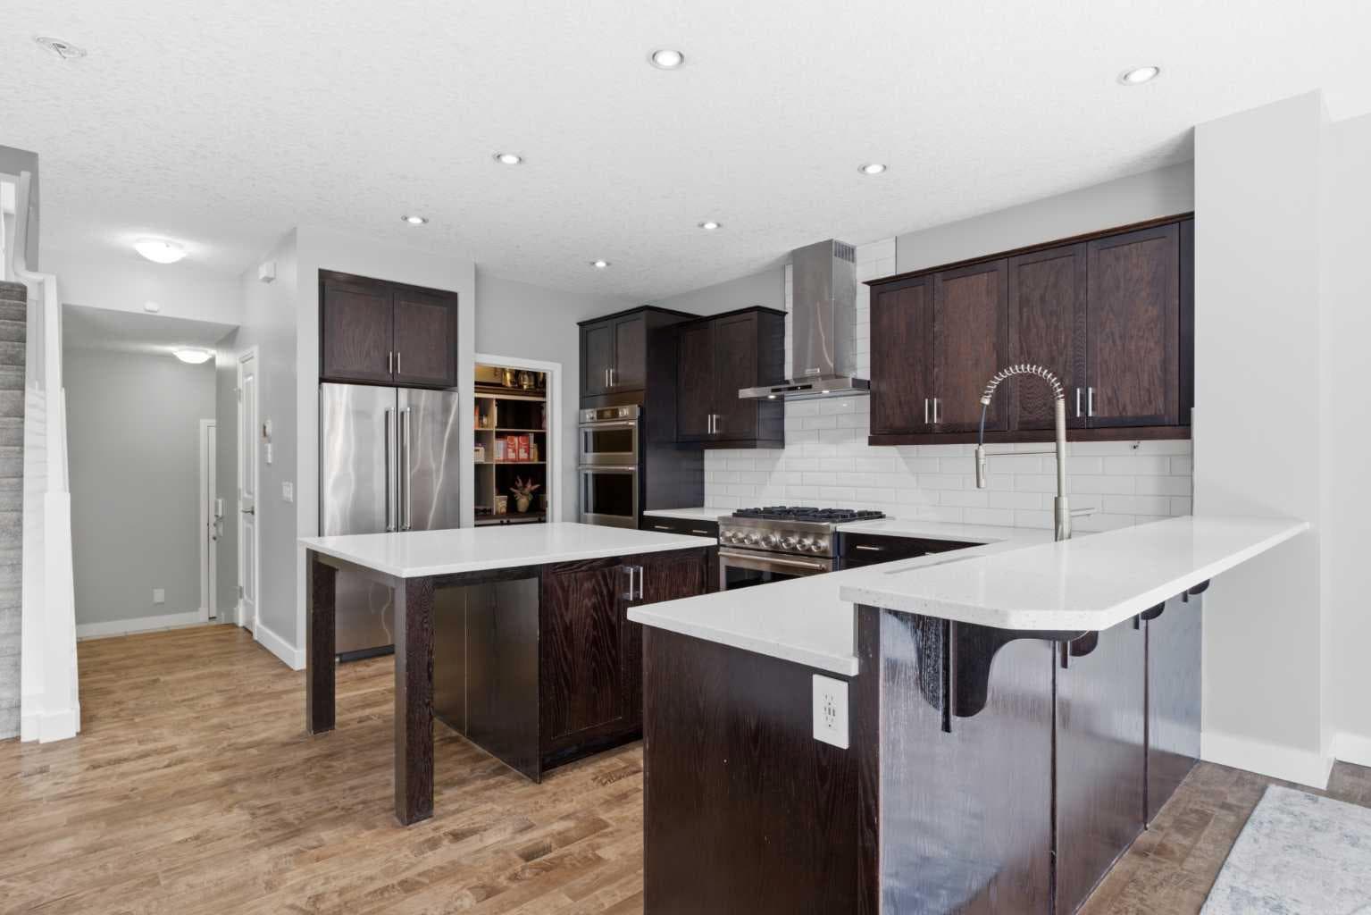
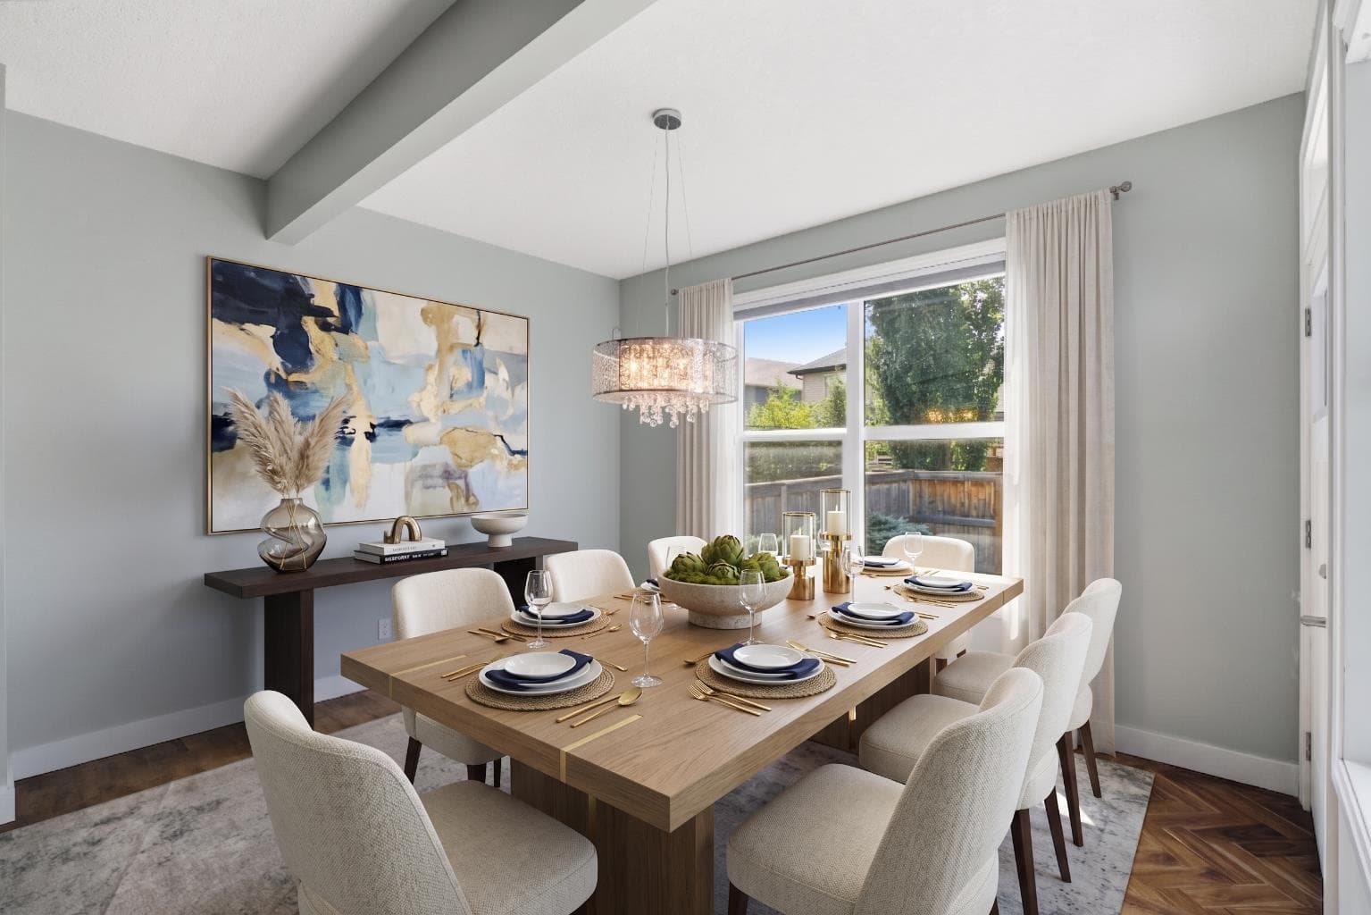
Welcome to this exceptional four-bedroom, three-and-a-half-bathroom home, perfectly positioned on a quiet street in one of Auburn Bay's most desirable enclaves. This incredible step-up home offers an outstanding blend of elegant design, premium finishes, a professionally finished basement, and an amazing west-facing lot—creating the perfect setting for family living and entertaining. The bright, open-concept main floor is thoughtfully designed with beautiful hardwood flooring, a stunning stone-surround gas fireplace, and an expansive dining area that flows seamlessly into the heart of the home. The chef-inspired kitchen is sure to impress with quartz countertops, a massive island, peninsula breakfast bar, abundant cabinetry, pantry with built-in storage, and premium KitchenAid stainless steel appliances, including an oversized gas range, microwave/oven combination with warming drawer, dishwasher with trash compactor, and refrigerator. Upstairs you'll find a spacious bonus room with a custom entertainment feature wall, upper-floor laundry, an office nook, and three generous bedrooms. The oversized primary retreat offers a luxurious five-piece ensuite with a soaker tub, oversized shower, double vanity, and walk-in closet with custom built-ins. The professionally finished basement extends the living space with a large recreation room featuring a custom entertainment wall with electric fireplace, wet bar with bar fridge, fourth bedroom, and an exceptional spa-inspired bathroom complete with a custom steam shower. Kids will love the built-in jungle gym, creating a fun and unique space the whole family can enjoy. Step outside to your private west-facing backyard oasis, beautifully designed for low-maintenance living with a composite deck, glass railings with privacy glass, putting green, concrete patio, and fire pit area—an ideal space to relax or entertain from afternoon through sunset. Additional highlights include central air conditioning, a heated double attached garage with high ceilings and extensive built-in storage, central vacuum system, Yale smart lock, Ring doorbell camera, Telus Smart Security system, knockdown ceilings, and pot lighting throughout. Enjoy Auburn Bay's renowned four-season lifestyle with year-round lake access, beaches, skating, parks, pathways, excellent schools, shopping, restaurants, South Health Campus, and Seton amenities just minutes away. This is an exceptional opportunity to own a beautifully upgraded, move-in-ready family home in one of Calgary's premier lake communities.

General Info

Rooms & Size
Rooms Above Grade
9
Bedrooms
4
Beds Above Grade
3
Beds Below Grade
1
Total Baths
4
Full Baths
3
Half Baths
1
Ensuite
Yes
Living Area
2,255 sqft
Main Level
945 sqft
Upper Level
1,310 sqft
Inside Highlights
Appliances
Bar FridgeBuilt-In OvenCentral Air ConditionerDishwasherDryerGarage Control(s)Gas RangeHumidifierMicrowaveRange HoodRefrigeratorWarming DrawerWasher
Flooring
CarpetCeramic TileHardwood
Interior Features
BarBreakfast BarBuilt-in FeaturesCentral VacuumChandelierCloset OrganizersDouble VanityHigh CeilingsKitchen IslandOpen FloorplanPantryRecessed LightingSoaking TubSteam RoomStone CountersVinyl WindowsWalk-In Closet(s)Wet Bar
Laundry
In UnitUpper Level
Fireplace
ElectricGas
Heating & Cooling
Heating
CentralForced AirNatural Gas
Cooling
Central Air
Parking
Garage
Yes
Garage Spaces
2
Total Parking
4
Features
Double Garage AttachedHeated GarageInsulated
Lifestyle
Community
ClubhouseFishingLakeParkPlaygroundPondSchools NearbyShopping NearbySidewalksStreet LightsTennis Court(s)Walking/Bike Paths
Association Amenities
Beach AccessBoatingClubhouseCommunity GardensDog ParkGazeboParkParkingParty RoomPicnic AreaPlaygroundRacquet CourtsRecreation Room
Curb Appeal
Exterior Features
BBQ gas lineDog RunGardenPrivate Yard
Patio & Porch
DeckGlass EnclosedPatio
Lot
Acreage
No
Lot Size
0.09 ac
Lot Size
3,918 sqft
Frontage (ft)
34.19
Frontage
10.42M 34`2"
Features
Back YardClose to ClubhouseFew TreesFront YardGardenLandscapedLow Maintenance Landscape
Construction
Style
2 Storey
Materials
StoneVinyl SidingWood FrameWood Siding
Structure Type
House
Property Subtype
Detached
Roof, Fencing & Foundation
Roof
Asphalt Shingle
Fencing
Fenced
Foundation
Poured Concrete
Basement
Type
Full
Development
Finished
Features
Other
Address
Subdivision
Auburn Bay
Suite
No
City
Calgary
Province
Alberta
Postal Code
T3M 0R3
County
Calgary
Use & Rules
Faces
NE
Zoning
R-G
Restrictions
Restrictions
Restrictive CovenantUtility Right Of Way
Listing & Market
Days on Market
10
Listing Date
8/4/2026
Open Houses
3
MLS Number
A2326757
Taxes
Annual Tax
$5,549
Assessed Value
$834,500
Tax Year
2,026
Tax Block
52
Tax Lot
36
Ownership
Title Type
Fee Simple
Ownership Interest
Private
Possession
Possession
30 Days / Neg45 days / Neg60 Days / NegImmediateNegotiable
Inclusions
Cameras and SensorsYale KeypadCamera DoorbellTV MountsGarage HeaterTrash CompactorGarage Refrigerator (as is)Basement affixed gym

Sign in to view financial details, taxes & ownership.

Data was last updated August 14, 2026 at 06:07 AM (Mountain Time)

Listing data supplied by Pillar 9™ MLS® System; deemed reliable but not guaranteed accurate. The trademarks MLS®, Multiple Listing Service® and associated logos are owned by CREA. For information purposes only — not intended to solicit properties currently listed for sale or buyers already under contract.

MaxWell Capital Realty

MaxWell Capital Realty

Where Real Estate Happens

75 Crowfoot rise NW, #150

Calgary, AB, T3G 4P5

Cell: +1 403 478 8558

Office: 403-282-7770

jimang.realty@gmail.com

Get in Touch with Me

Submit your details and receive tailored property recommendations

Prefer Direct Approach ?

Cell: +1 403 478 8558

Office: 403-282-7770

jimang.realty@gmail.com

Location

75 Crowfoot rise NW, #150

Calgary, AB, T3G 4P5

Contact Me

Finding your perfect home we help you find your perfect home, investment property, or rental with ease and confidence.

Prefer Direct Approach ?

Cell: +1 403 478 8558

Office

403-282-7770

Location

75 Crowfoot rise NW, #150

Calgary, AB, T3G 4P5

MaxWell Capital Realty

Licensed Brokerage: MaxWell Capital Realty

Licensed Real Estate Associate: Jim Ang Li, Associate

Copyright 2026 by Pillar9. All Rights Reserved.

Data is supplied by Pillar 9™ MLS® System. Pillar 9™ is the owner of the copyright in its MLS® System. Data is deemed reliable but is not guaranteed accurate by Pillar 9™.

The trademarks MLS®, Multiple Listing Service® and the associated logos are owned by The Canadian Real Estate Association (CREA) and identify the quality of services provided by real estate professionals who are members of CREA. Used under license.

For information purposes only. Not intended to solicit properties currently listed for sale. If your property is currently listed with a REALTOR®, please disregard this advertisement.

Designed by Bowrand | © 2026 All rights reserved