
Detached in NONE
$3,390,000
283082 Township Road 254
Interested?
Send Jim a quick note — replies within the day.
Listing Description
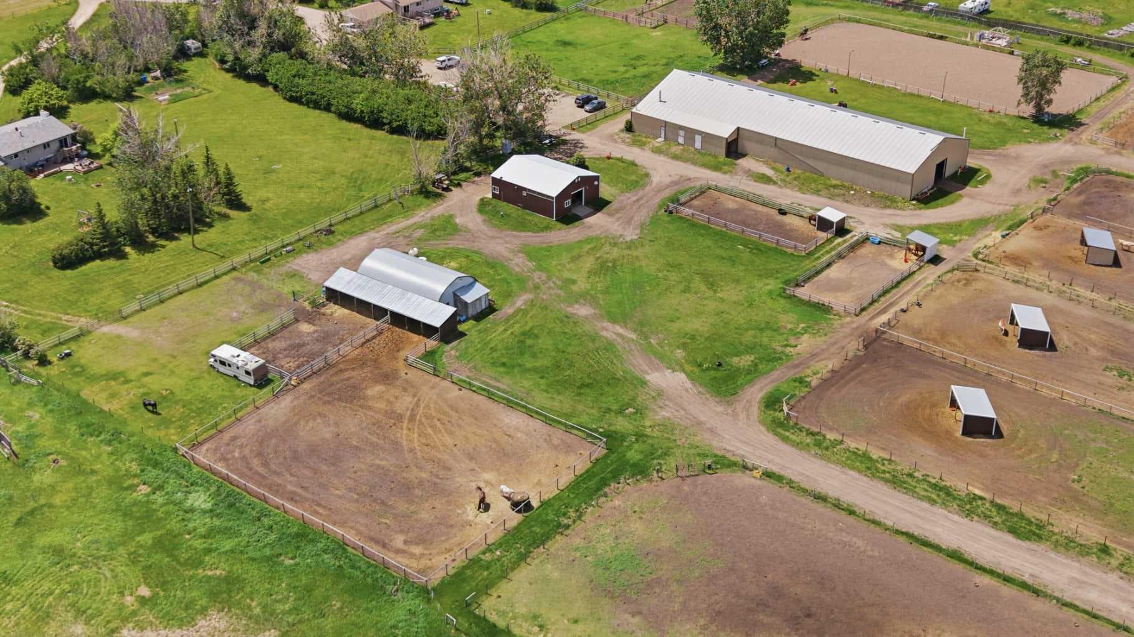
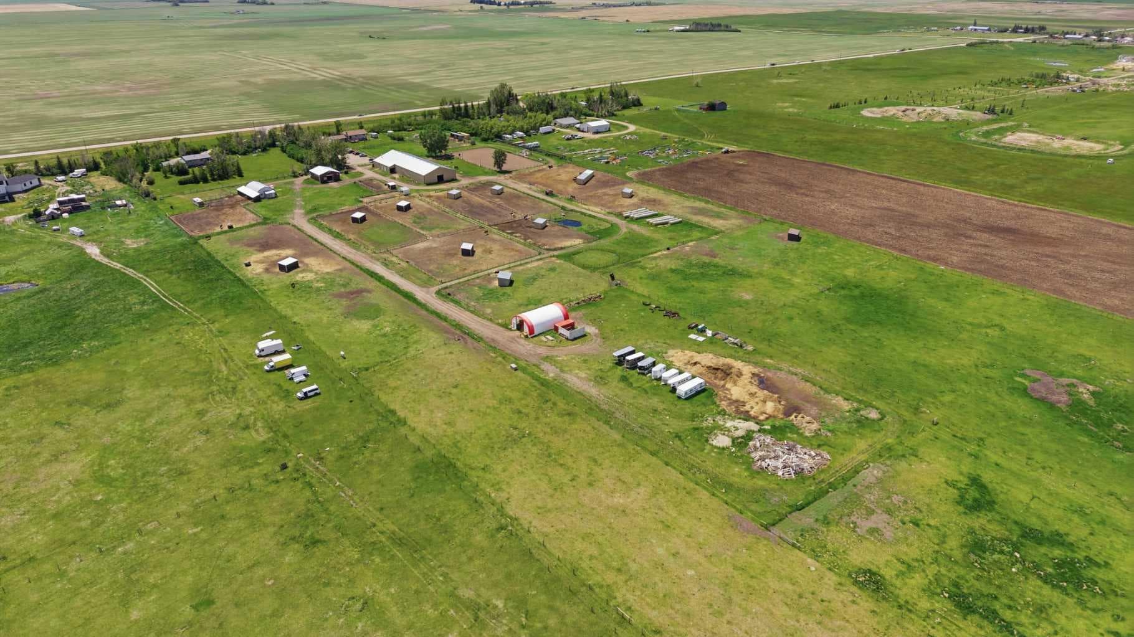
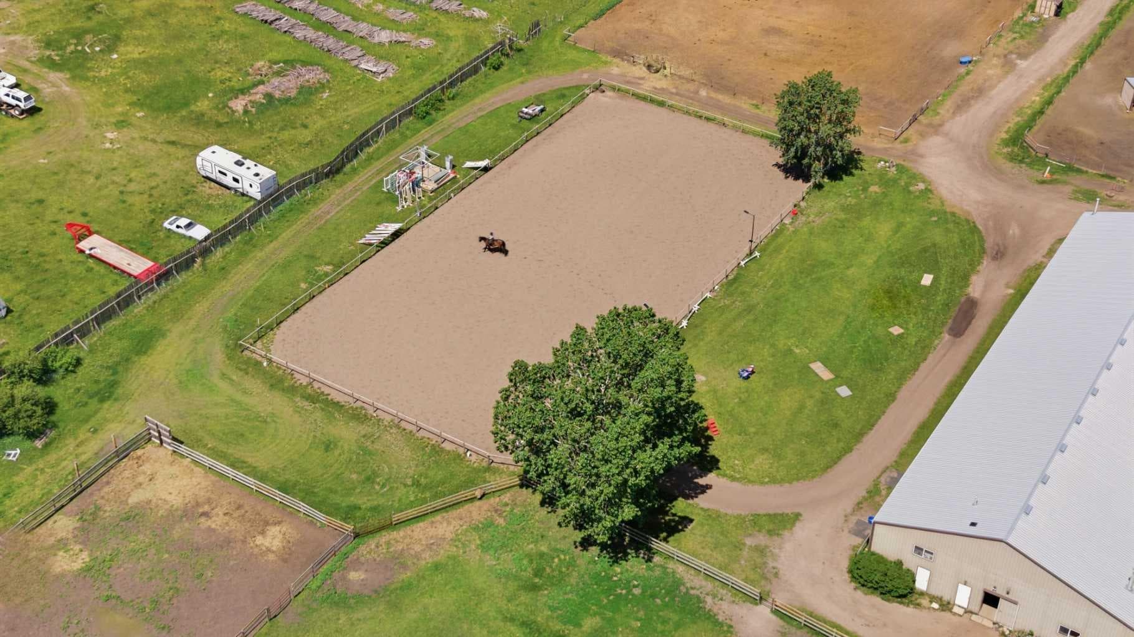
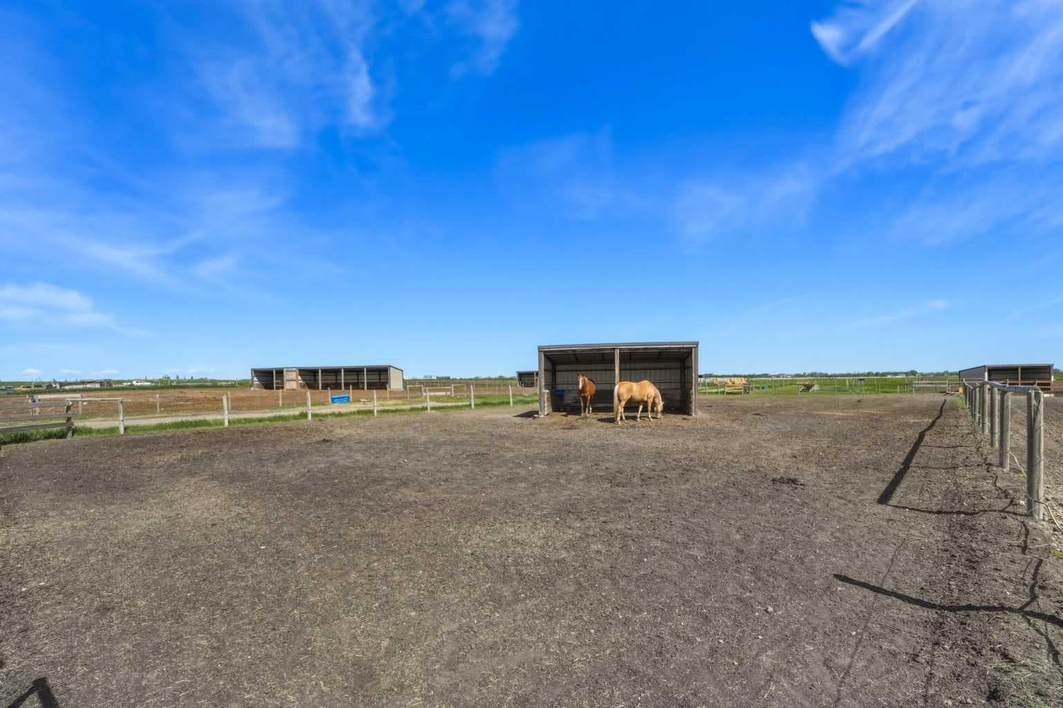
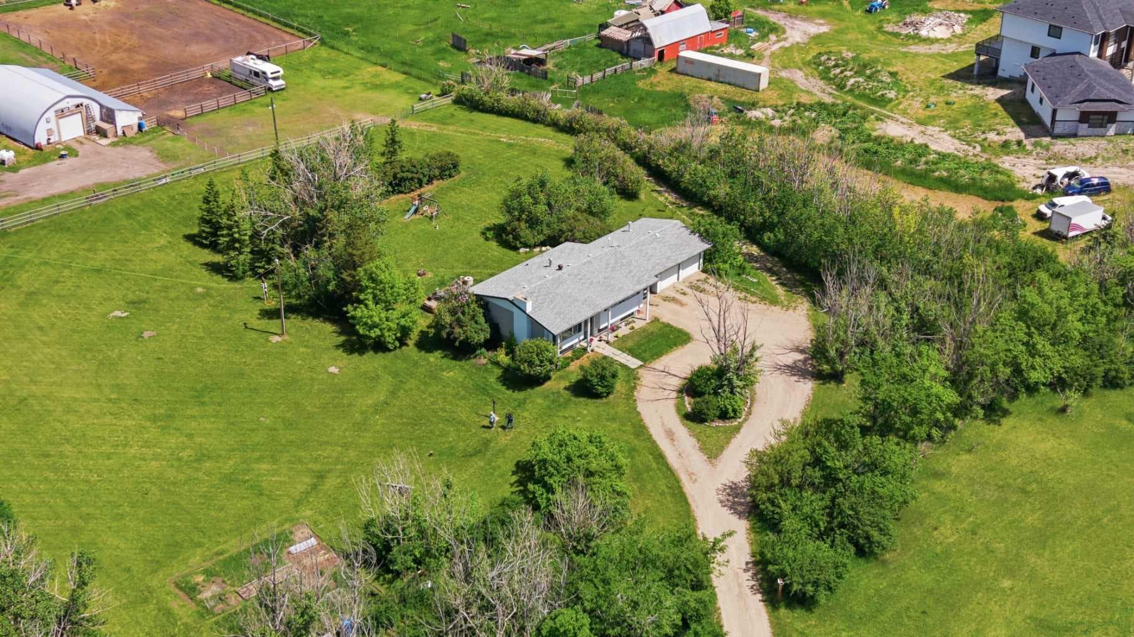
Fully operational equestrian facility on 40 acres with 2 titles, less than 5 km from Calgary city limits. A rare combination of city-edge convenience & serious horse infrastructure. Whether you're running a training program, lesson operation, or breeding facility. The 6-stall barn is clean, heated, and in excellent condition. Stalls are fitted with rubber mats & automatic waterers. The aisle is wide enough for a tractor & spreader with room to cross-tie. A large feed room & bathroom are located within the barn. The indoor riding arena with recently replaced footing & a built-in sprinkler system for dust control. A wash rack, dedicated blanket storage space, & large lounge with a viewing area & opening windows. Attached to the area is a covered carport/garage to park your tractor or use it for additional equipment storage. The outdoor arena has newer footing. 18 paddocks in total; 13 with automatic waterers. An additional 4 large grass turnouts, several with their own shelters or they are directly connected to paddocks with shelters. A quonset could be used as a shop or can be converted into additional stalls. Covered hay & bedding storage is located at the back of the property. A perimeter fence separates the barn area from the residential zone, providing a safety barrier between the horses & the road. This property carries strong investment & holding value, it offers flexibility for the future while operating as a fully functional equine centre today. Year-round paved road access makes it practical for clients and hauling trailers. The first residence is a bi-level. The living room has a large windows. The dining room connects the living spaces & the kitchen. There are patio doors leading to the 2 tier deck. The kitchen features quality oak cabinetry, lots of counter space, storage & with a window above the sink overlooking the yard. The primary bedroom is generous in size with 2 closets & 2 windows facing the private front yard with mature trees & landscaping. A second bedroom is currently being used as an office. The main 4-piece bathroom includes a soaker tub with shower. The developed basement has a large living space with egress windows & a fireplace, a large bedroom, a 4-piece bathroom, & laundry room with its own walkup entrance & separate exterior door. A carport & double attached garage. The second residence features an open-concept kitchen & dining area with built-in bench seating, custom cabinetry, butcher block countertops, white subway tile backsplash, & an abundance of drawer storage. A large living room with mountain views. Three bedrooms up & a 4-piece bath. A two-tiered deck off the back where you can watch the sunset while the horses and kids play. The walkup basement with a separate entrance includes a large rec room, a 2-piece bath with room to add a shower, laundry, home office space, and substantial storage. A double garage & mature trees. ONE PARCEL AVAILABLE INDIVIDUALLY A2324335

MaxWell Capital Realty
Where Real Estate Happens
75 Crowfoot rise NW, #150
Calgary, AB, T3G 4P5
Cell: +1 403 478 8558
Office: 403-282-7770
jimang.realty@gmail.com
General Info
Sign in to view financial details, taxes & ownership.
Data was last updated August 3, 2026 at 12:01 PM (Mountain Time)
Listing data supplied by Pillar 9™ MLS® System; deemed reliable but not guaranteed accurate. The trademarks MLS®, Multiple Listing Service® and associated logos are owned by CREA. For information purposes only — not intended to solicit properties currently listed for sale or buyers already under contract.
MaxWell Capital Realty
Where Real Estate Happens
75 Crowfoot rise NW, #150
Calgary, AB, T3G 4P5
Cell: +1 403 478 8558
Office: 403-282-7770
jimang.realty@gmail.com