
Detached in Scarboro
$3,450,000
1414 Scotland Street SW
Interested?
Send Jim a quick note — replies within the day.
Listing Description
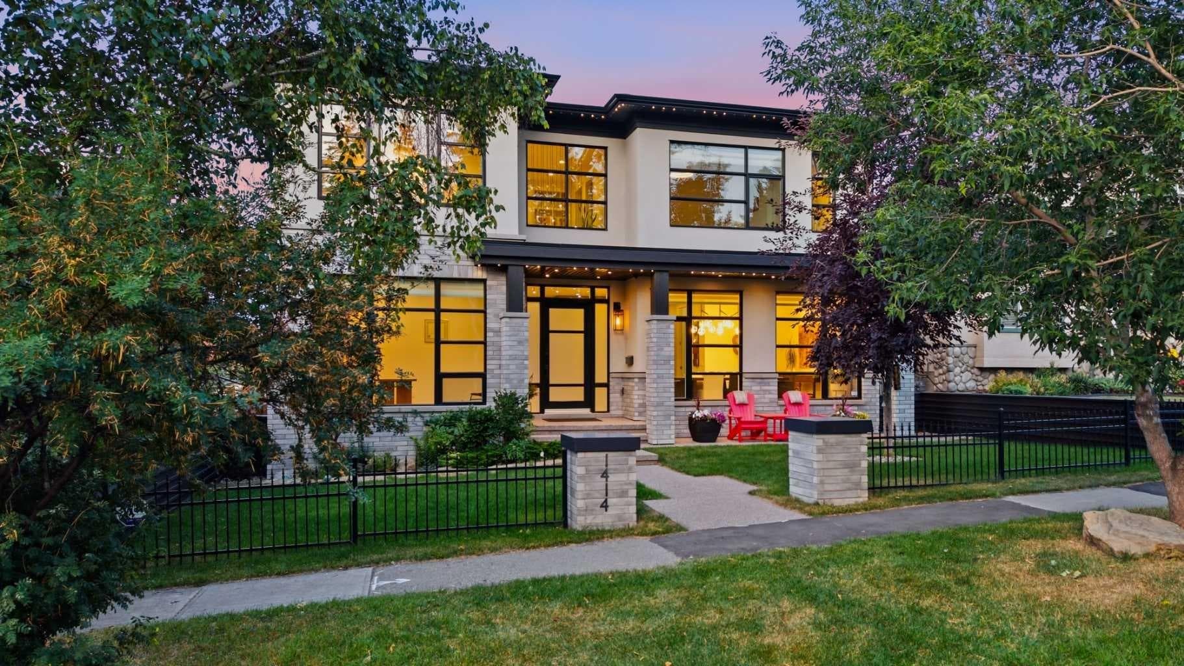
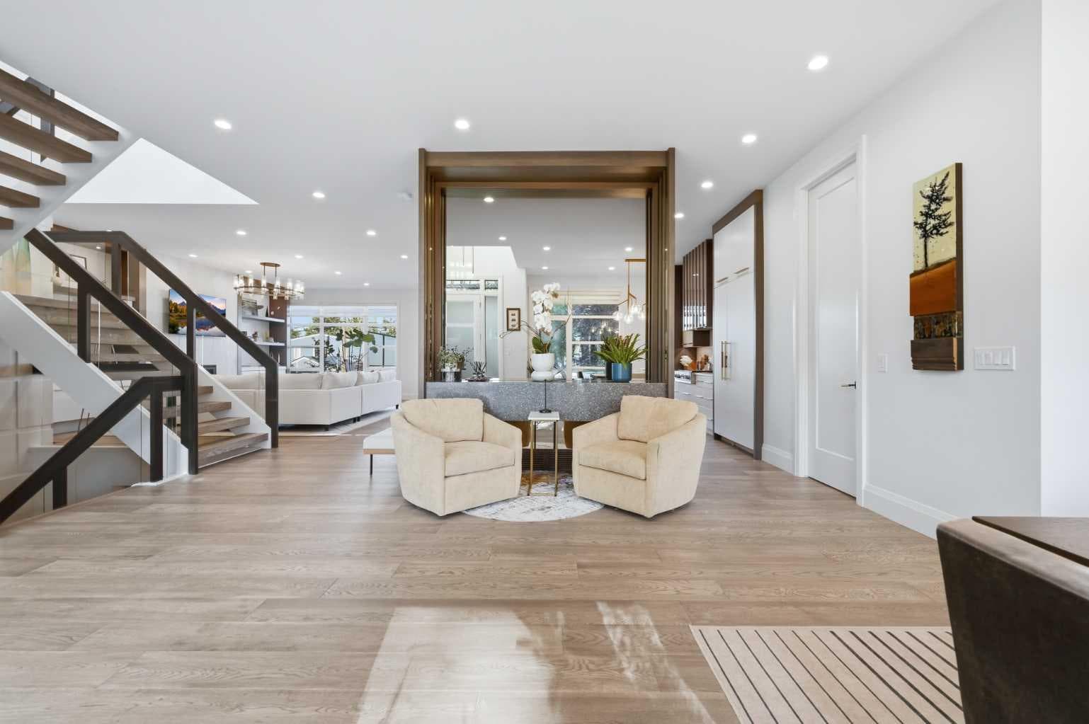
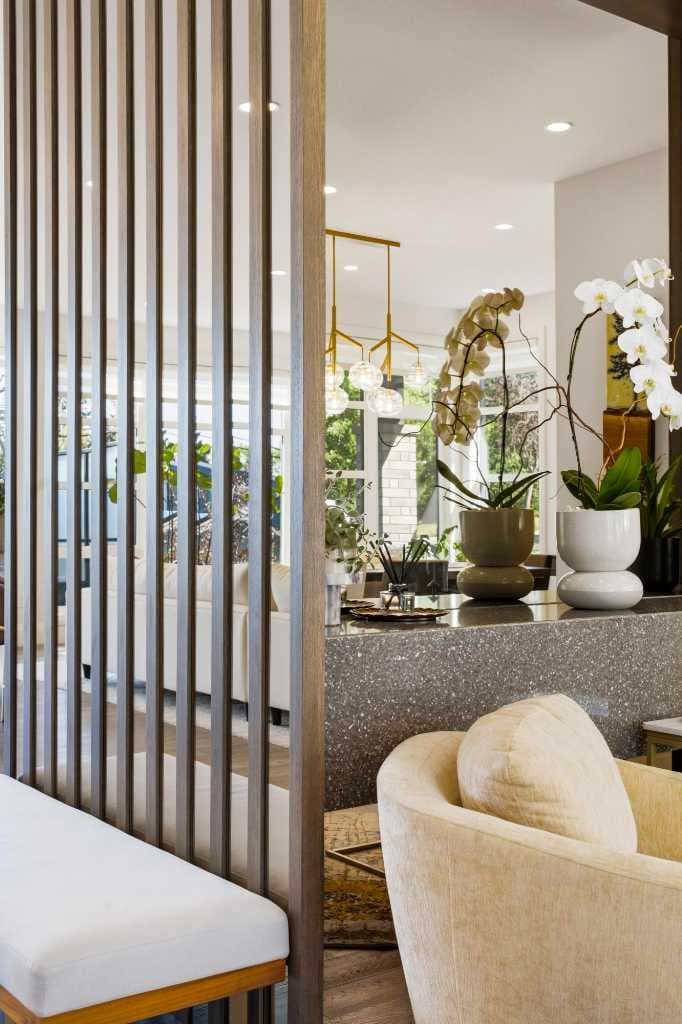
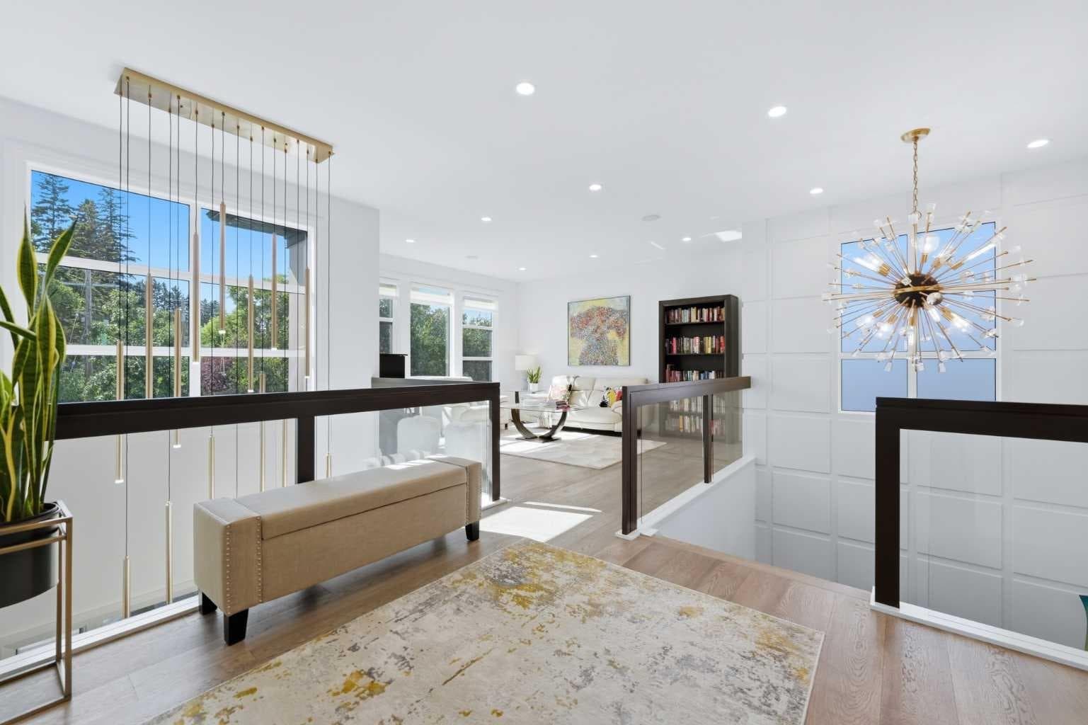
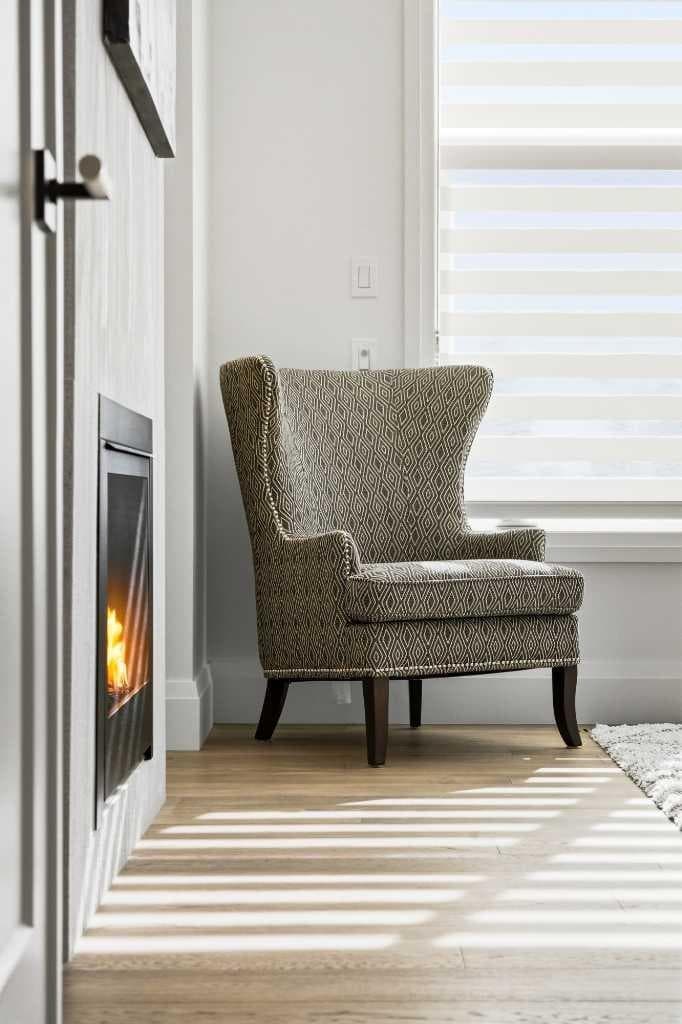
There are houses that impress, and there are homes that change your pace the moment you walk through the front door. Set high on one of Scarboro's most distinguished streets, this custom Paul Lavoie-designed residence was built by its builder as his own home - and that intent is felt in the thoughtfulness, quality, and restraint found throughout. More than anything, the home possesses something difficult to design and impossible to fake: an extraordinary sense of calm. Natural light pours into nearly every room, mature trees soften the outlooks, and underground power lines leave the skyline beautifully uncluttered, allowing the architecture, downtown views and surrounding canopy to take centre stage. Despite being only minutes from Calgary's downtown core, the home feels remarkably peaceful - connected to the city while comfortably removed from it. It encourages you to slow down, speak a little quieter and stay a little longer. Inside, generous proportions, timeless finishes and beautifully executed millwork create a sense of quiet confidence, while rare details such as soaring 9-foot solid interior doors reinforce the calibre of the home without ever making it feel showy. The kitchen is designed equally for everyday life and serious entertaining, complemented by a remarkable butler's pantry that functions as a true second kitchen with its own stove, microwave, dishwasher, sink, extensive preparation space and storage, allowing gatherings to unfold effortlessly while the main kitchen remains composed. Upstairs, the primary suite feels like a private retreat, with sweeping downtown views, a gas fireplace and an extraordinary walk-in dressing room larger than many bedrooms. The walkout lower level is every bit as considered, with a large recreation room, wet bar, pool table area, dedicated gym and third gas fireplace, creating a space that works just as naturally for a lively evening with friends as it does for a quiet night at home. Thoughtful improvements, including solar, add another layer of substance to a residence that was designed to be lived in for the long term. Yet perhaps the home's greatest luxury lies beyond its walls. Scarboro has remained one of Calgary's most tightly held neighbourhoods for generations, known for its winding tree-lined streets, distinctive architecture, elevated setting and genuine sense of community. Children walk to excellent schools, neighbours know one another, and downtown, 17th Avenue, the Bow River pathways and some of the city's best dining are only minutes away. It is the kind of neighbourhood where mornings feel quieter, evenings feel slower, and every drive home feels like an arrival. Opportunities to own a modern home of this calibre in Scarboro are exceptionally rare. This is more than an extraordinary residence - it is one of those rare homes that feels every bit as special to live in as it is to look at.

MaxWell Capital Realty
Where Real Estate Happens
75 Crowfoot rise NW, #150
Calgary, AB, T3G 4P5
Cell: +1 403 478 8558
Office: 403-282-7770
jimang.realty@gmail.com
General Info
Sign in to view financial details, taxes & ownership.
Data was last updated August 8, 2026 at 12:14 PM (Mountain Time)
Listing data supplied by Pillar 9™ MLS® System; deemed reliable but not guaranteed accurate. The trademarks MLS®, Multiple Listing Service® and associated logos are owned by CREA. For information purposes only — not intended to solicit properties currently listed for sale or buyers already under contract.
MaxWell Capital Realty
Where Real Estate Happens
75 Crowfoot rise NW, #150
Calgary, AB, T3G 4P5
Cell: +1 403 478 8558
Office: 403-282-7770
jimang.realty@gmail.com