
Apartment in Hotchkiss



$424,200
1317, 321 Hotchkiss Drive SE
Interested?
Send Jim a quick note — replies within the day.
Listing Description
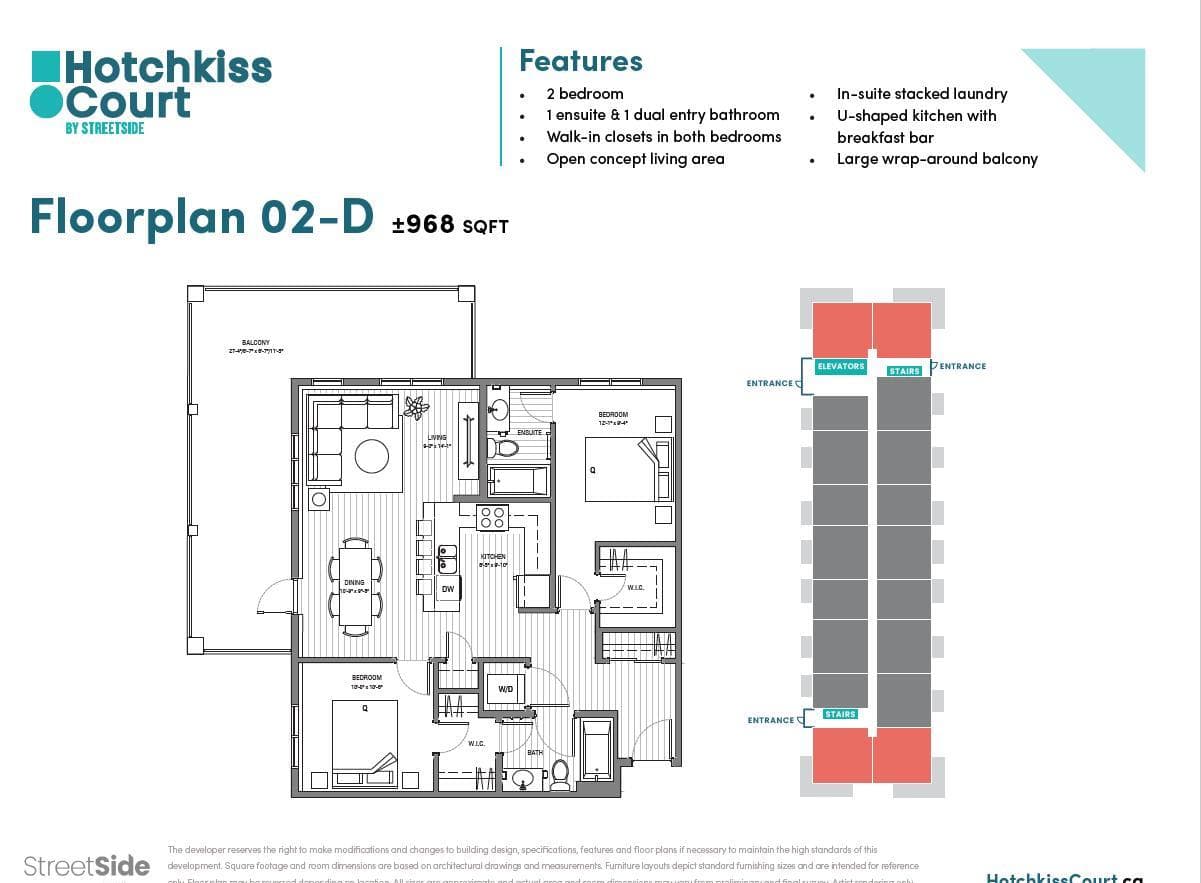
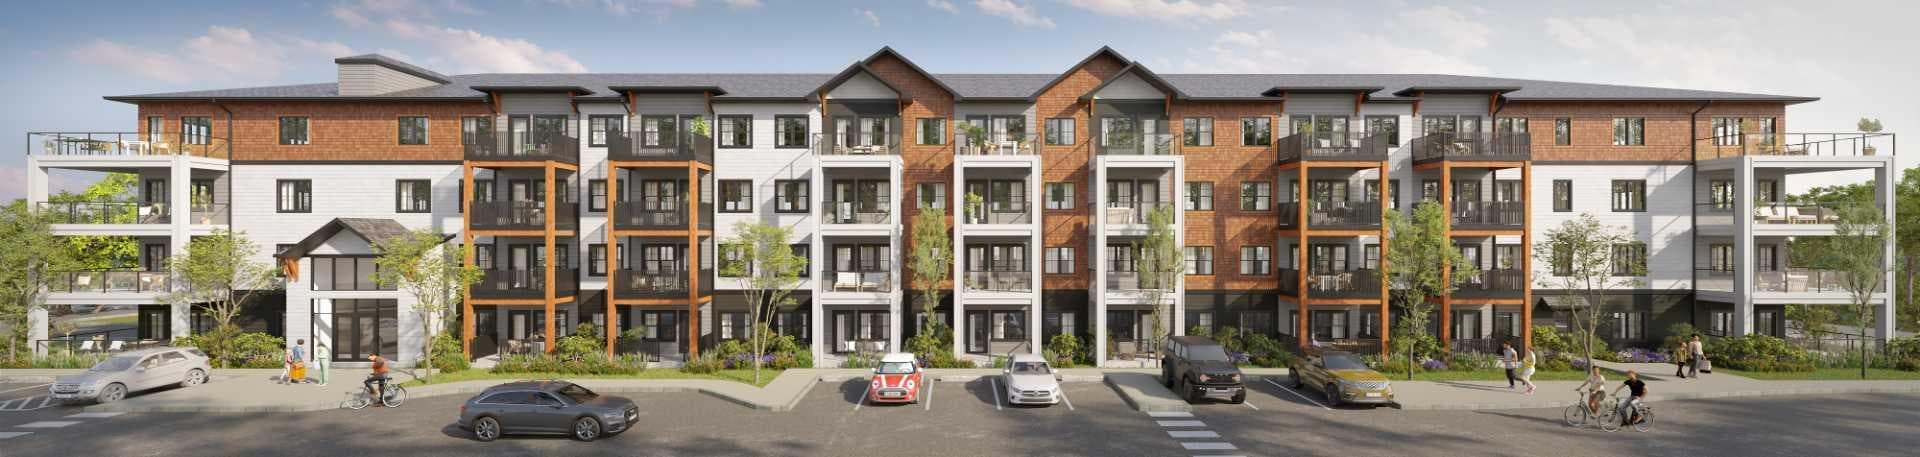
Welcome to modern, nature-connected living in the growing southeast community of Hotchkiss in Calgary. This new apartment condominium development by StreetSide Developments offers thoughtfully designed homes that blend contemporary finishes, everyday comfort, and long-term value — ideal for first-time buyers, downsizers, and investors alike. This 72-unit Apartment Condo project offers units starting at $290,000 plus GST and range in size from 583sqft to 968sqft in 1 bedroom / 1 bathroom, 2 bedroom / 1 or 2 bathrooms, all the way up to 3 bedroom / 2 bathroom floorplans with either titled surface parking or underground parking. Designed for comfort and durability, interiors feature luxury vinyl plank flooring throughout the main living areas and soft, warm grey carpet with thick 8lb underlay in the bedrooms. Knockdown ceilings and a professionally selected contemporary lighting package create a bright, cohesive backdrop suited to both entertaining and relaxed daily living. Open-concept layouts maximize natural light and functionality, with private balconies or patio extending your living space outdoors. The modern kitchens are finished with slab-style cabinetry with 39” ceiling-height uppers, soft-close drawers, polished white quartz countertops, tile backsplash, stainless steel appliances, and polished chrome Moen high-arc faucets with pull-down sprayers. Bathrooms continue the elevated design with matching slab-style vanities (where applicable), quartz countertops, tiled backsplashes, sleek chrome fixtures, and high-efficiency toilets. Pedestal sinks are included in select powder rooms for a clean, streamlined aesthetic. Additional features include in-suite laundry, digital thermostat, energy recovery ventilator, A/C rough-in, USB-C outlets in the kitchen and primary bedroom, smoke and carbon monoxide detectors, and underground or surface parking options. Gypcrete floor construction enhances sound reduction between units, while durable exterior cladding ensures long-lasting curb appeal. Comprehensive new home warranty coverage provides peace of mind, including one-year materials and labor, two-year mechanical and electrical, five-year building envelope, and ten-year structural protection. This unit is a 2 bedroom 2 bathroom with titled underground parking. Hotchkiss is a community built around nature and connection, featuring over 30 acres of preserved wetlands, boardwalk pathways, and more than 50 acres of parks and green space.

MaxWell Capital Realty
Where Real Estate Happens
75 Crowfoot rise NW, #150
Calgary, AB, T3G 4P5
Cell: +1 403 478 8558
Office: 403-282-7770
jimang.realty@gmail.com
General Info
Sign in to view financial details, taxes & ownership.
Data was last updated June 4, 2026 at 03:11 PM (Mountain Time)
Listing data supplied by Pillar 9™ MLS® System; deemed reliable but not guaranteed accurate. The trademarks MLS®, Multiple Listing Service® and associated logos are owned by CREA. For information purposes only — not intended to solicit properties currently listed for sale or buyers already under contract.
MaxWell Capital Realty
Where Real Estate Happens
75 Crowfoot rise NW, #150
Calgary, AB, T3G 4P5
Cell: +1 403 478 8558
Office: 403-282-7770
jimang.realty@gmail.com