Property-2 (Beta)

Apartment in Douglasdale/Glen
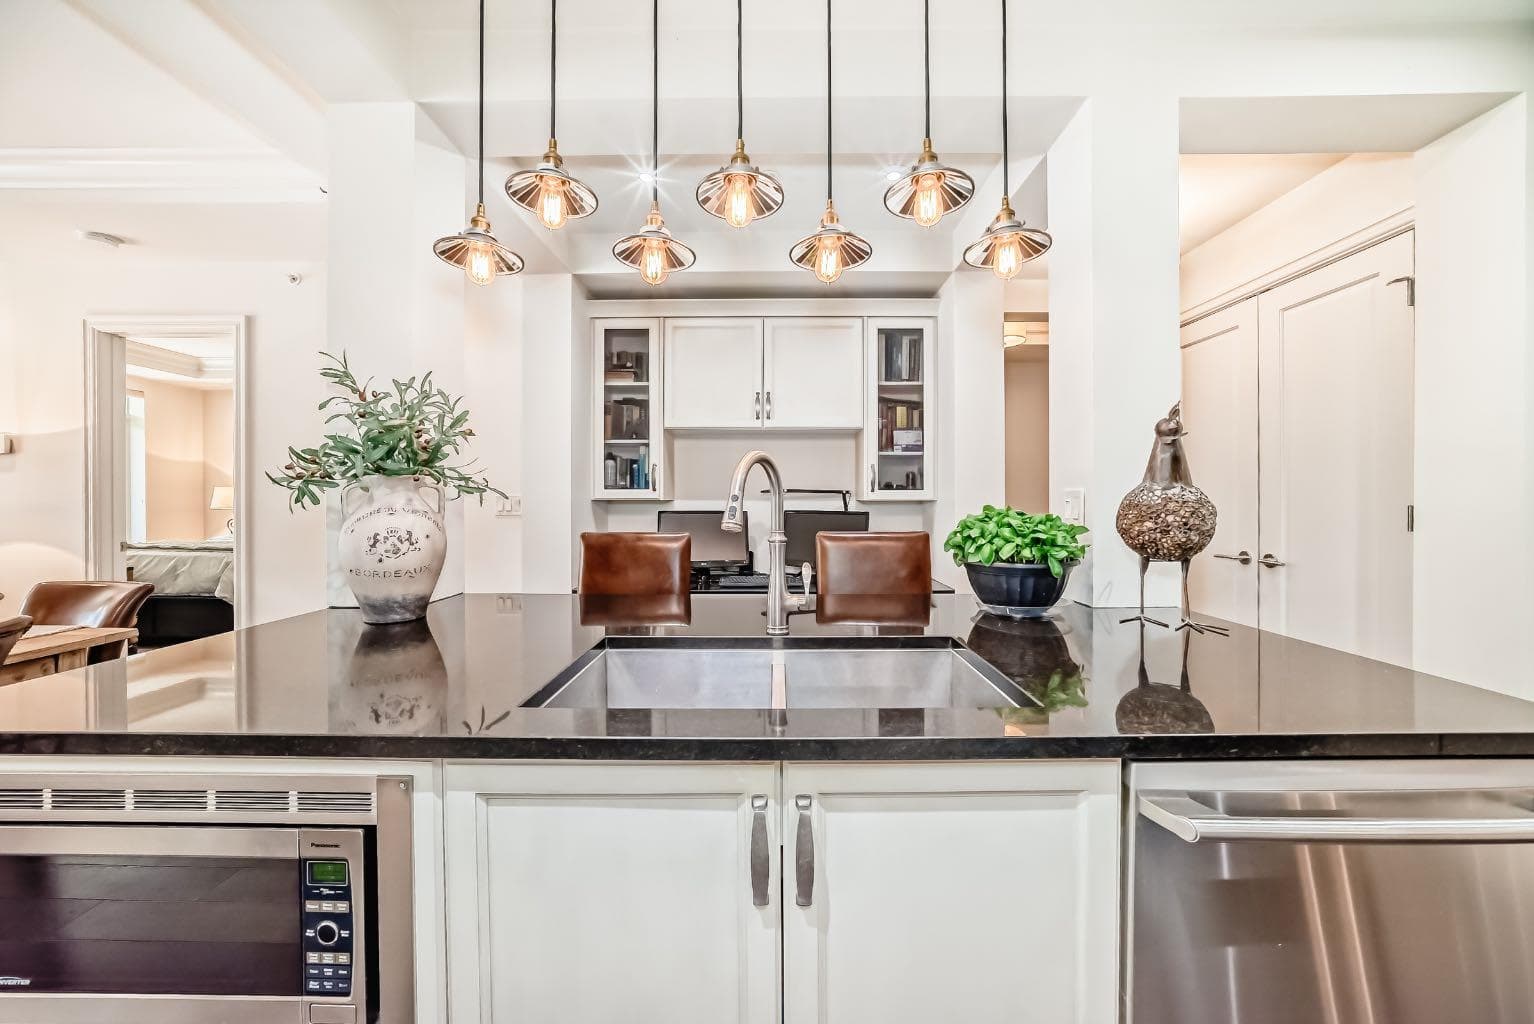
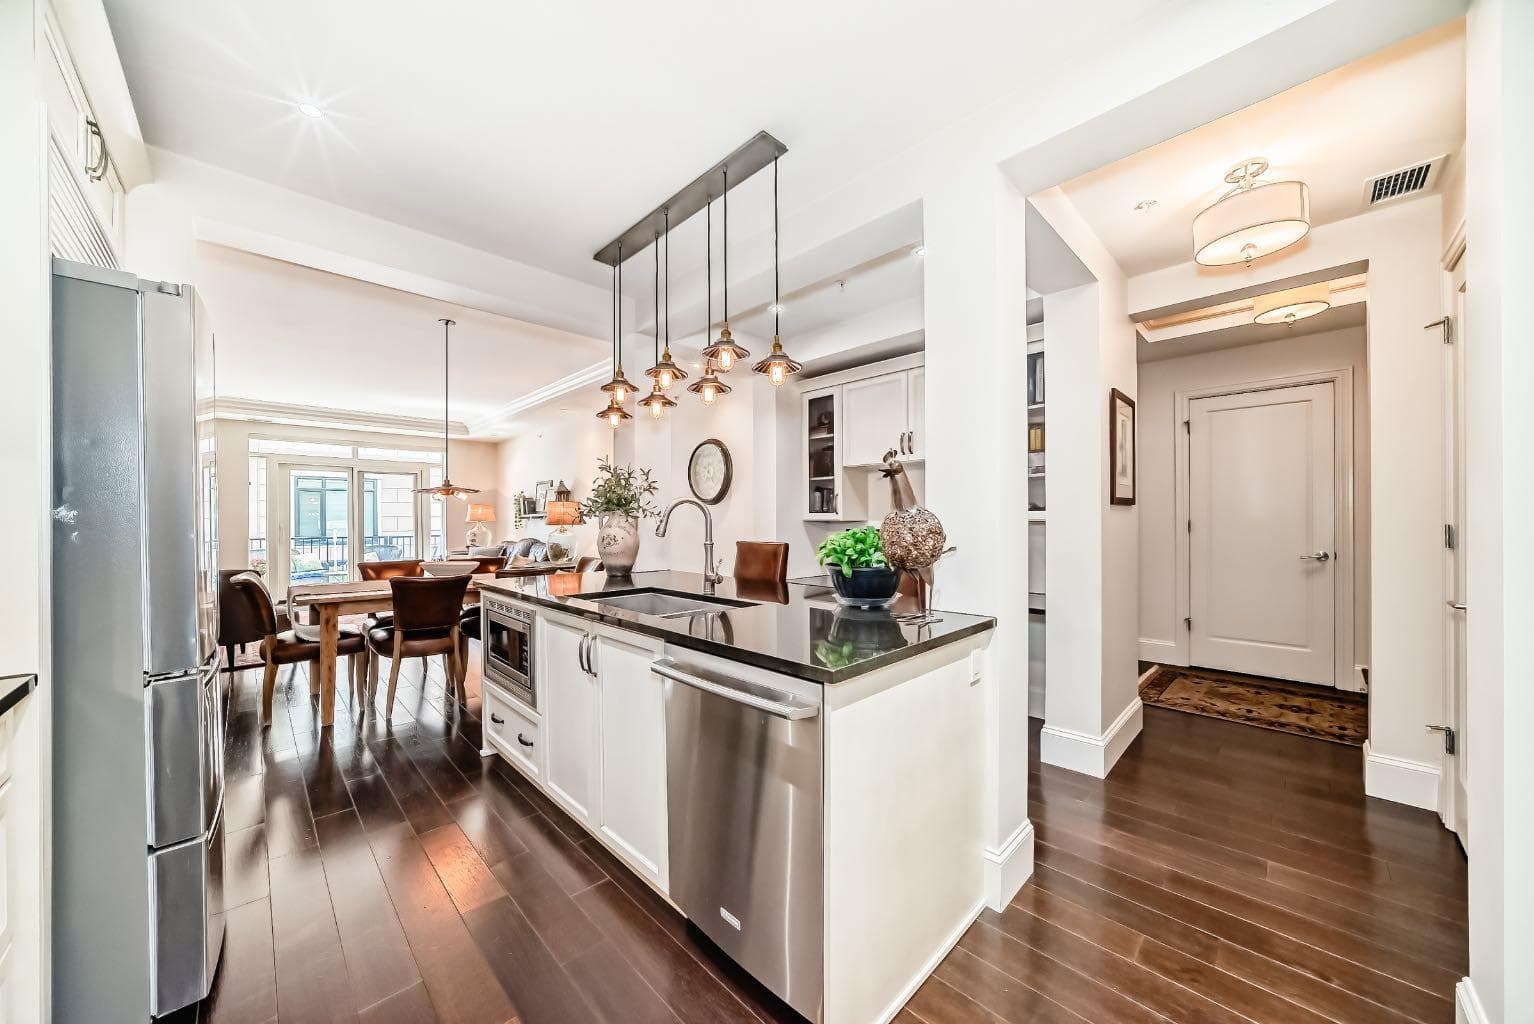
105, 121 Quarry Way SE — photo 1
Tap to enlarge
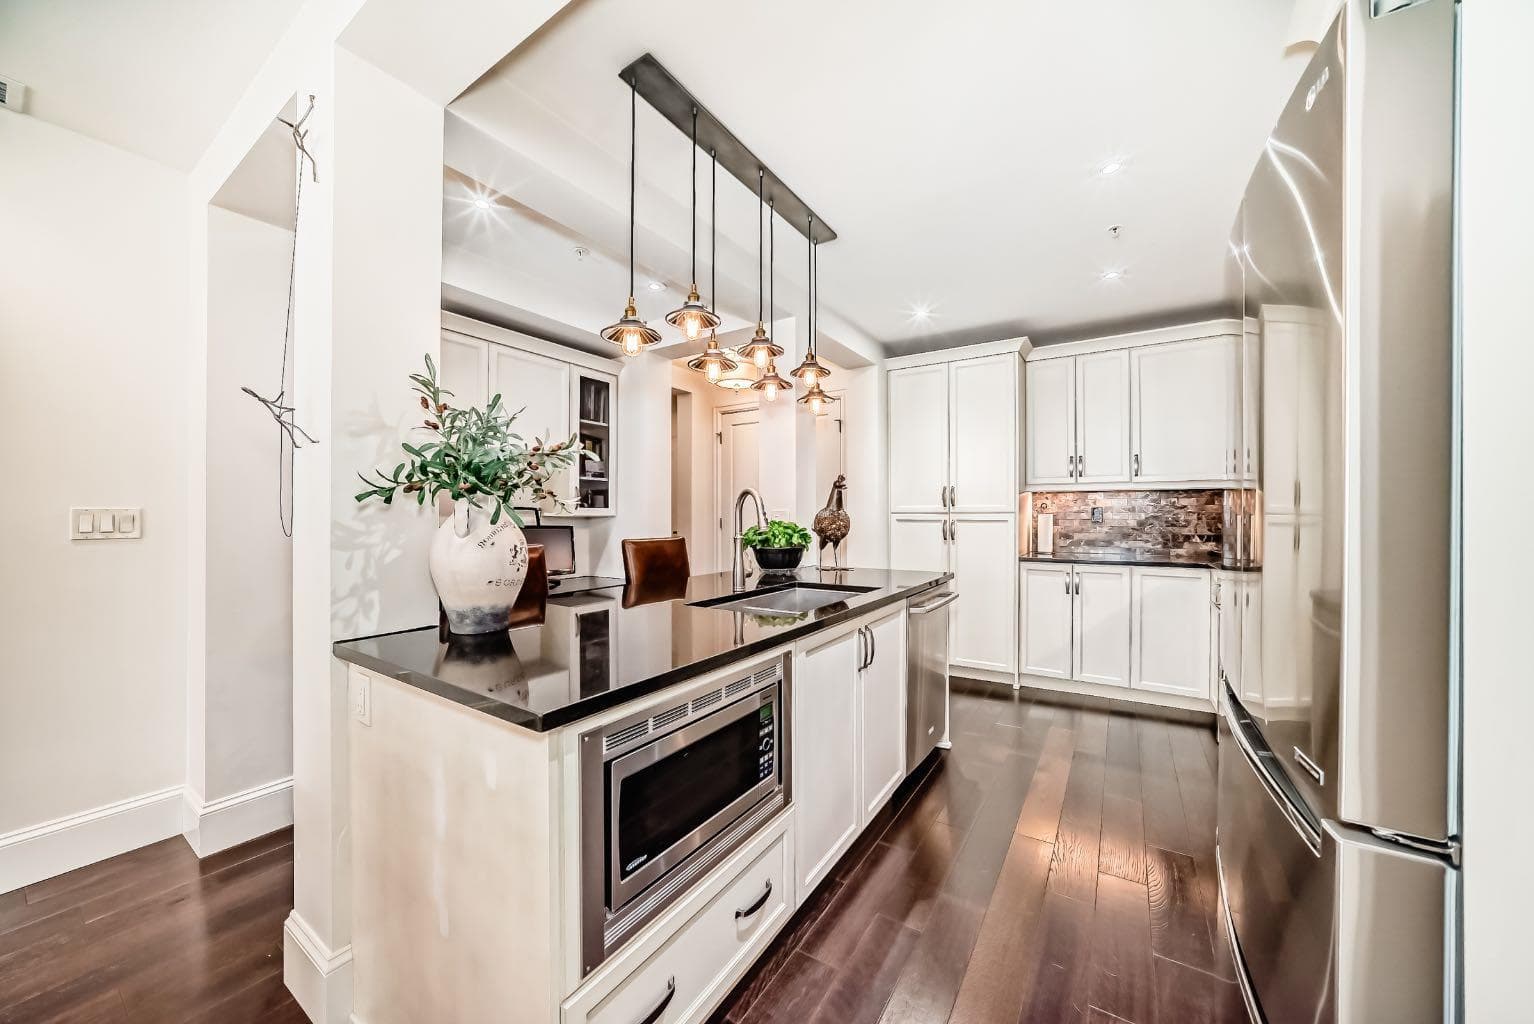
105, 121 Quarry Way SE — photo 2
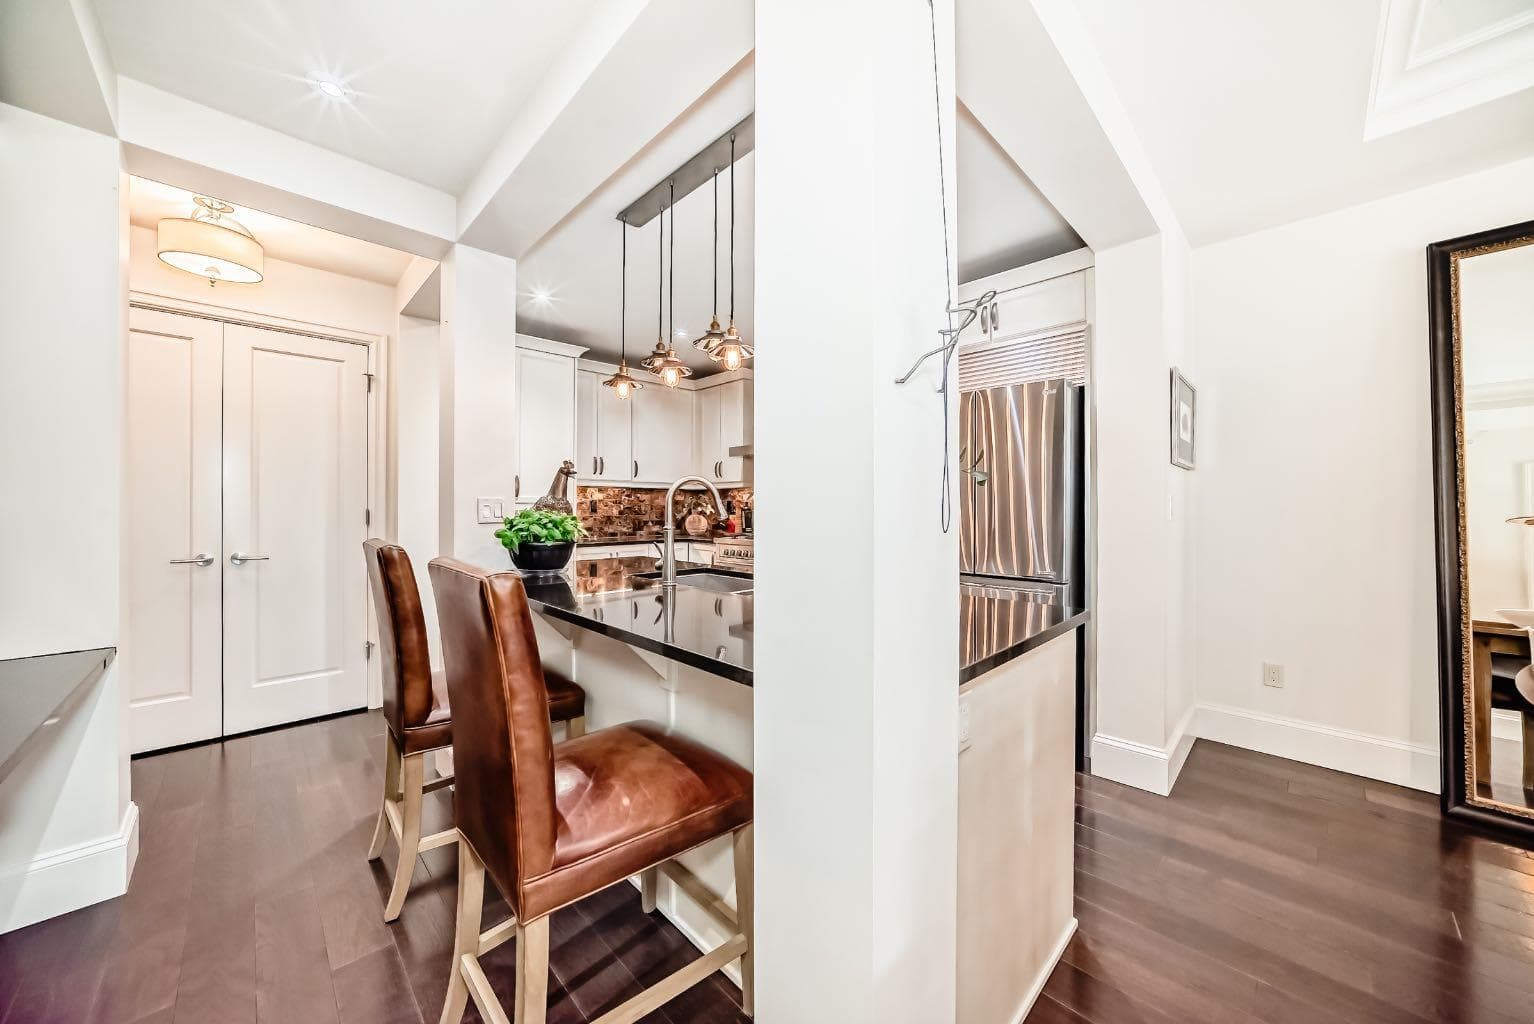
105, 121 Quarry Way SE — photo 3
+27 Photos
Active
Active

$479,900

105, 121 Quarry Way SE

Douglasdale/Glen, Calgary, T2C 5J1
Listing courtesy of CIR Realty
MLS # A2312306Get qualified
1
Beds
1
Baths
842.8
Sqft

Interested?

Send Jim a quick note — replies within the day.

or call +1 403 478 8558

Listing Description

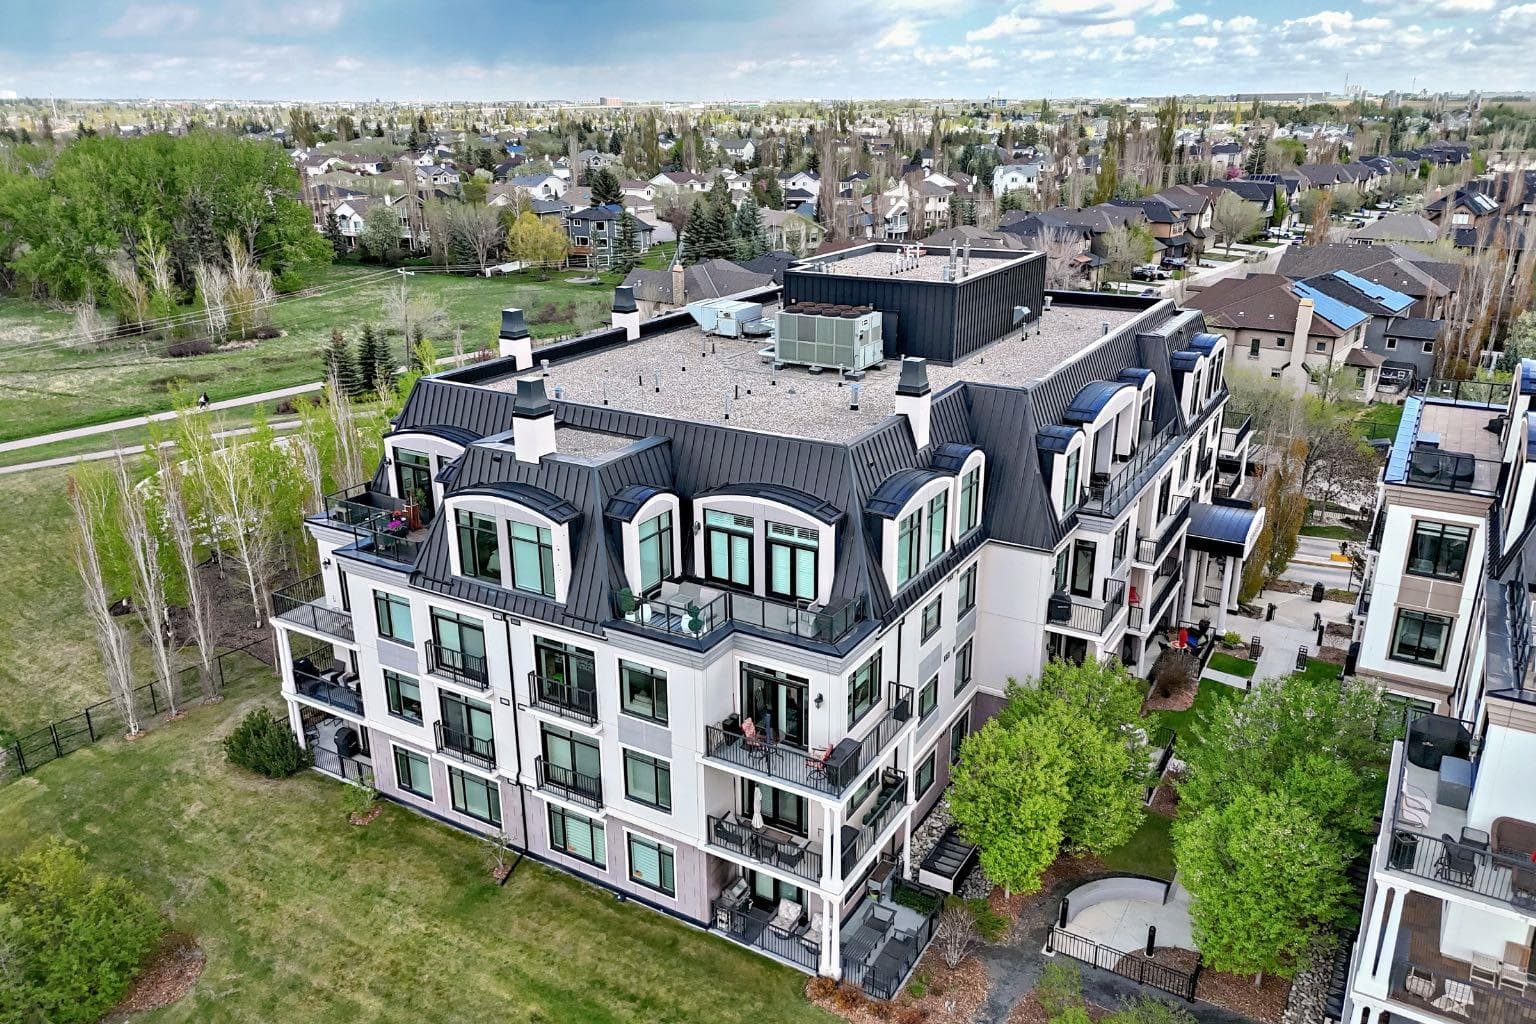
Experience elevated riverside living in this luxurious condo in the prestigious Champagne development in Quarry Park. Perfectly positioned just steps from the Bow River pathways, Sue Higgins Off-Leash Dog Park, shops, restaurants, and the YMCA, this impeccably maintained home offers the perfect blend of nature, convenience, and sophistication. Inside, you’ll find engineered hardwood floors, tray ceilings with crown moulding, and upscale finishes throughout. The chef-inspired kitchen is designed for both everyday living and entertaining, featuring granite countertops, a massive island, and premium stainless steel appliances, including a GAS range. The spacious primary suite offers a spa-like ensuite with a soaker tub, while large windows and a sunny SOUTH facing patio create a bright and peaceful retreat. Complete with a gas line for summer BBQs and plenty of room to relax or gather with friends, the outdoor space truly extends your living area. Ideal for those looking to downsize without compromising comfort or quality, this home also offers the convenience of main-floor access, making it easy to step outside and enjoy walks along the river with your furry companion, with pets welcome upon board approval. Built with solid CONCRETE construction for exceptional quiet and durability, Champagne features central AIR CONDITIONING, TITLED underground parking and storage, a heated parkade with car wash bay, bike storage, visitor parking, and beautifully maintained common areas. Even better, this unit includes an excellent parking stall located right beside the elevator with no vehicles on either side. Condo fees include heat, gas, and water, making this an outstanding opportunity for luxurious, low-maintenance living in one of Calgary’s most desirable communities. Come experience everything this exceptional building has to offer.

General Info

Rooms & Size
Rooms Above Grade
4
Bedrooms
1
Beds Above Grade
1
Beds Below Grade
0
Total Baths
1
Full Baths
1
Half Baths
0
Ensuite
Yes
Living Area
842.8 sqft
Main Level
842.8 sqft
Inside Highlights
Appliances
DishwasherDryerGarage Control(s)Gas RangeMicrowaveRange HoodRefrigeratorWasherWindow Coverings
Flooring
CarpetCeramic TileHardwood
Interior Features
Closet OrganizersCrown MoldingElevatorGranite CountersHigh CeilingsKitchen IslandNo Smoking HomeOpen FloorplanRecessed LightingSeparate EntranceStorageWalk-In Closet(s)
Laundry
In Unit
Heating & Cooling
Heating
Fan CoilNatural Gas
Cooling
Central Air
Parking
Garage
No
Garage Spaces
1
Total Parking
1
Features
Garage Door OpenerHeated GarageInsulatedParkadeSecuredTitledUnderground
Lifestyle
Community
ParkPlaygroundSchools NearbyShopping NearbySidewalksStreet LightsWalking/Bike Paths
Association Amenities
Bicycle StorageCar WashElevator(s)ParkSecured ParkingStorageTrashVisitor Parking
Accessibility
No Stairs/One Level
Curb Appeal
Exterior Features
CourtyardLightingPlayground
Patio & Porch
Patio
Lot
Acreage
No
Construction
Style
Apartment-Single Level Unit
Materials
ConcreteStoneStucco
Structure Type
Low Rise (2-4 stories)
Property Subtype
Apartment
Roof, Fencing & Foundation
Foundation
Poured Concrete
Address
Subdivision
Douglasdale/Glen
Suite
No
Floor
Ground
City
Calgary
Province
Alberta
Postal Code
T2C 5J1
County
Calgary
Use & Rules
Faces
S
Zoning
SR
Restrictions
Restrictions
Pet Restrictions or Board approval RequiredPets Allowed
Listing & Market
Days on Market
40
Listing Date
5/19/2026
Open Houses
1
MLS Number
A2312306
HOA Fees
Fee Amount
$656.74
Frequency
Monthly
Taxes
Annual Tax
$3,068.52
Tax Year
2,025
Ownership
Title Type
Fee Simple
Ownership Interest
Private
Possession
Possession
Negotiable
Inclusions
N/A

Sign in to view financial details, taxes & ownership.

Data was last updated June 29, 2026 at 12:03 AM (Mountain Time)

Listing data supplied by Pillar 9™ MLS® System; deemed reliable but not guaranteed accurate. The trademarks MLS®, Multiple Listing Service® and associated logos are owned by CREA. For information purposes only — not intended to solicit properties currently listed for sale or buyers already under contract.

MaxWell Capital Realty

MaxWell Capital Realty

Where Real Estate Happens

75 Crowfoot rise NW, #150

Calgary, AB, T3G 4P5

Cell: +1 403 478 8558

Office: 403-282-7770

jimang.realty@gmail.com

Get in Touch with Me

Submit your details and receive tailored property recommendations

Prefer Direct Approach ?

Cell: +1 403 478 8558

Office: 403-282-7770

jimang.realty@gmail.com

Location

75 Crowfoot rise NW, #150

Calgary, AB, T3G 4P5

Contact Me

Finding your perfect home we help you find your perfect home, investment property, or rental with ease and confidence.

Prefer Direct Approach ?

Cell: +1 403 478 8558

Office

403-282-7770

Location

75 Crowfoot rise NW, #150

Calgary, AB, T3G 4P5

MaxWell Capital Realty

Licensed Brokerage: MaxWell Capital Realty

Licensed Real Estate Associate: Jim Ang Li, Associate

Copyright 2026 by Pillar9. All Rights Reserved.

Data is supplied by Pillar 9™ MLS® System. Pillar 9™ is the owner of the copyright in its MLS® System. Data is deemed reliable but is not guaranteed accurate by Pillar 9™.

The trademarks MLS®, Multiple Listing Service® and the associated logos are owned by The Canadian Real Estate Association (CREA) and identify the quality of services provided by real estate professionals who are members of CREA. Used under license.

For information purposes only. Not intended to solicit properties currently listed for sale. If your property is currently listed with a REALTOR®, please disregard this advertisement.

Designed by Bowrand | © 2026 All rights reserved