
Detached in NONE
$1,300,000
274126 64 Street E
Interested?
Send Jim a quick note — replies within the day.
Listing Description
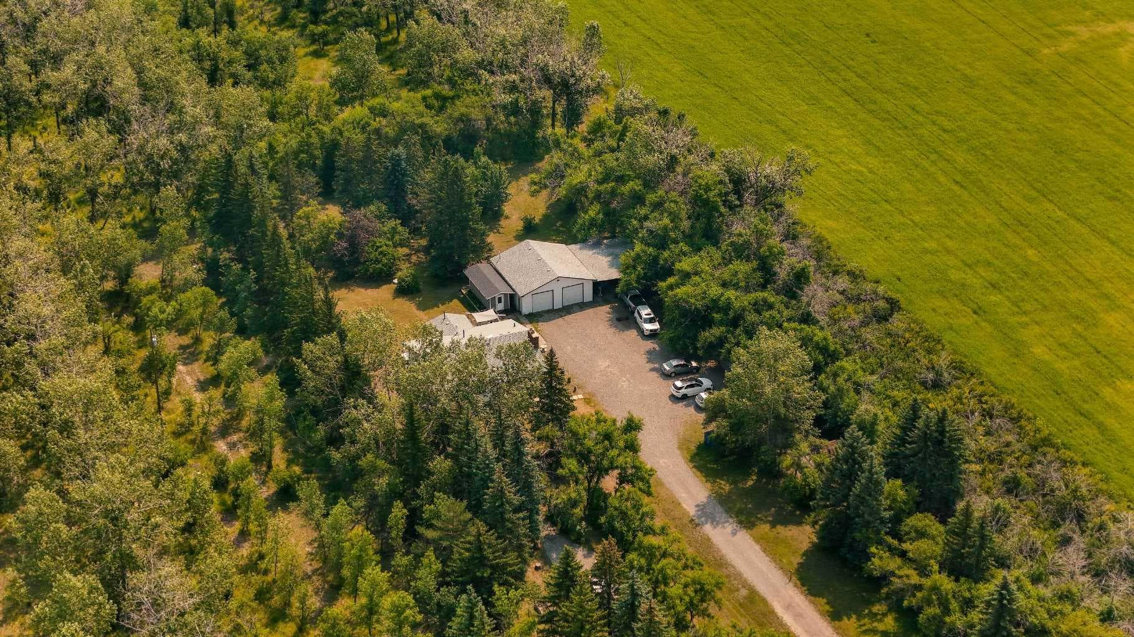
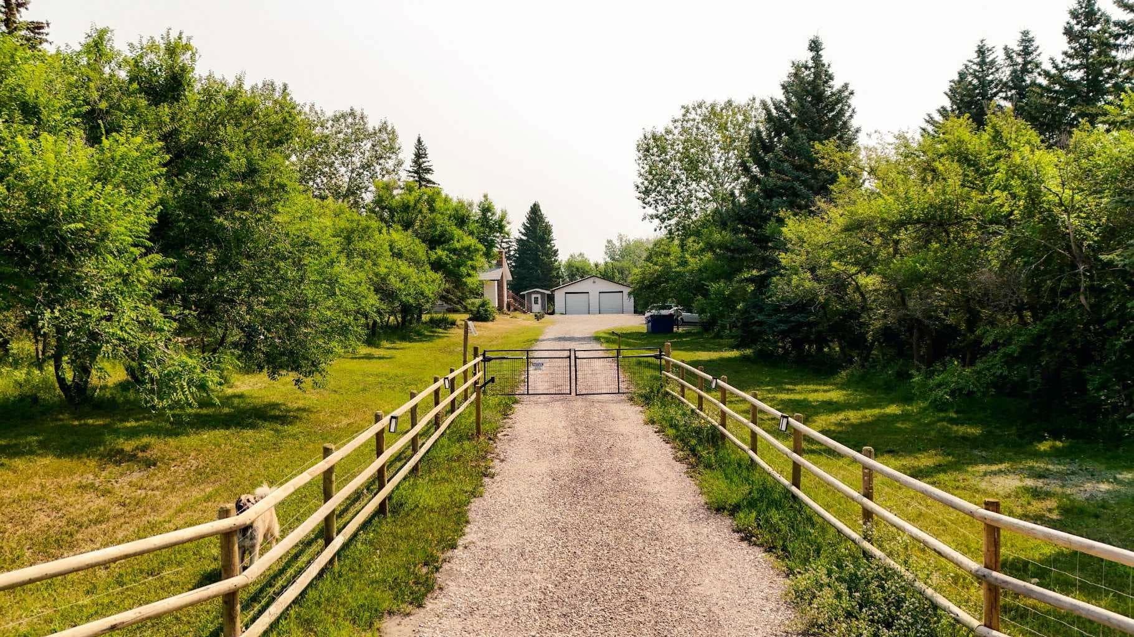
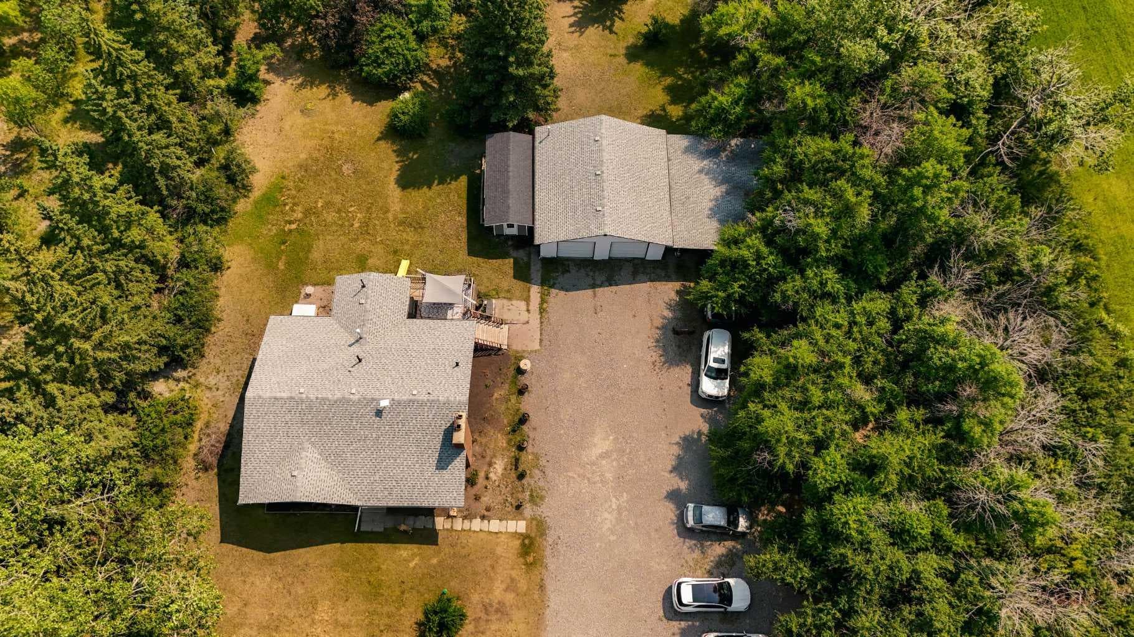
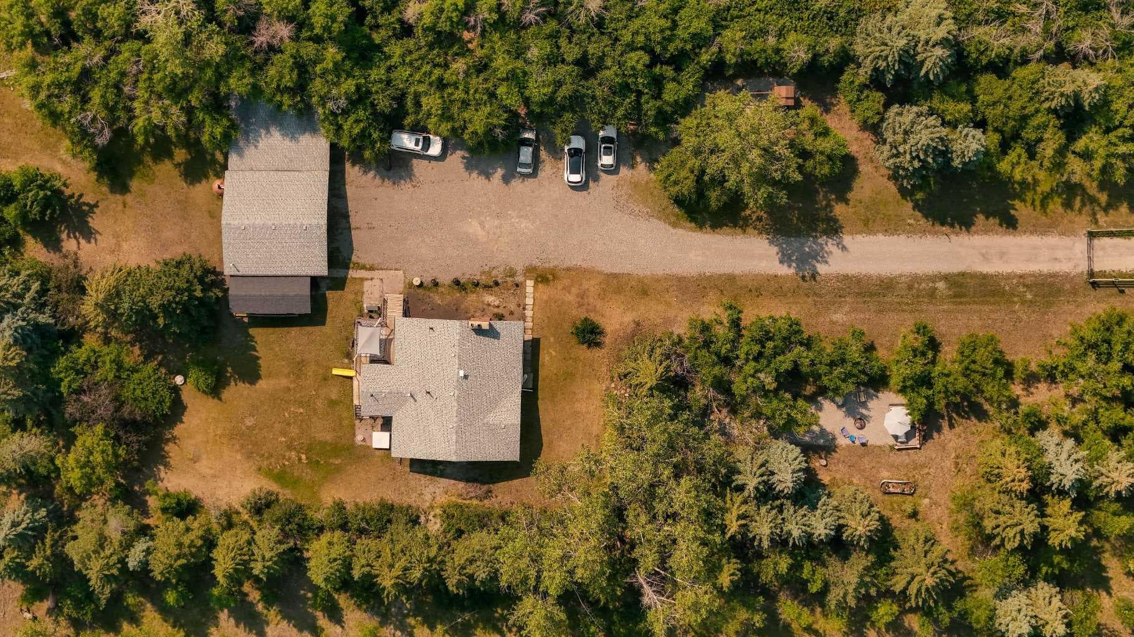
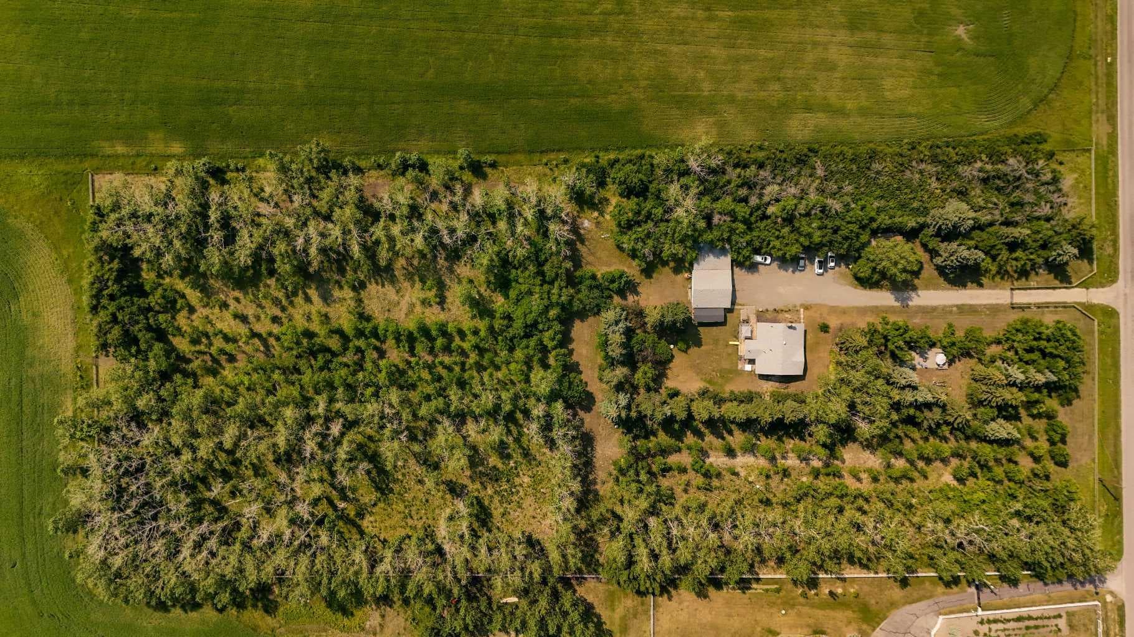
A short drive down a paved road, through a secure solar-powered entrance gate, and the noise of the world disappears. Set on 21.52 acres in Rural Foothills County, this exceptional property offers more than privacy, it offers a different way of living. As the gate closes behind you, the pace of life slows. Approximately seven horse-fenced acres of mature forest surround the home, with winding trails to explore, seasonal fruits and berries to gather, and nature as your daily backdrop. Wake to birdsong instead of traffic. Watch horses graze, listen to owls call on quiet evenings, and look skyward for bald eagles and hawks drifting overhead. Shared with horses, poultry, waterfowl, and abundant local wildlife, this is a place where you’ll feel completely at peace, but never alone. Beyond the treeline, the 15-acre hay field is maintained by a neighbouring farmer, preserving the beauty of the landscape while reducing homeowner upkeep. Children can explore, families can gather around the fire, and evenings can be spent beneath a sky full of stars. Despite the peaceful seclusion, the school bus stops at the end of the driveway for a quick five-minute ride to nearby schools. Enjoy prairie sunrises, spectacular sunsets, and the tranquility of country living while remaining close to everyday conveniences. Calgary’s Legacy Township, Seton, South Health Campus, and shopping amenities are less than 15 minutes away, while Okotoks, with Costco, Home Depot, Walmart, restaurants, and more is just minutes south. Nestled within this private setting, the classic bungalow offers over 2,700 sq. ft. of developed living space with five bedrooms and 2.5 bathrooms. The inviting living room is centred around a floor-to-ceiling brick wood-burning fireplace, while the kitchen offers abundant cabinetry, generous workspace, a full-height pantry, custom built-ins, and a dual-drawer refrigerator. A spacious mudroom with laundry and additional freezer space is perfectly suited to country living. The fully developed lower level adds two bedrooms, a full bathroom, a large recreation room with smart lighting and speakers, and a dedicated home gym with a private sauna. Thoughtful mechanical, electrical, and connectivity upgrades provide modern comfort while preserving the charm of rural living. Whether you dream of horses in the pasture, children exploring wooded trails, a hobby farm, a self-sufficient homestead, or simply a peaceful place to call home, this property offers something increasingly rare: space, freedom, and a connection to nature. This is more than an acreage, it’s a place to slow down, spread out, and build a life you’ll love.

MaxWell Capital Realty
Where Real Estate Happens
75 Crowfoot rise NW, #150
Calgary, AB, T3G 4P5
Cell: +1 403 478 8558
Office: 403-282-7770
jimang.realty@gmail.com
General Info
Sign in to view financial details, taxes & ownership.
Data was last updated August 9, 2026 at 12:05 AM (Mountain Time)
Listing data supplied by Pillar 9™ MLS® System; deemed reliable but not guaranteed accurate. The trademarks MLS®, Multiple Listing Service® and associated logos are owned by CREA. For information purposes only — not intended to solicit properties currently listed for sale or buyers already under contract.
MaxWell Capital Realty
Where Real Estate Happens
75 Crowfoot rise NW, #150
Calgary, AB, T3G 4P5
Cell: +1 403 478 8558
Office: 403-282-7770
jimang.realty@gmail.com