Property-2 (Beta)

Row/Townhouse in Rocky Ridge
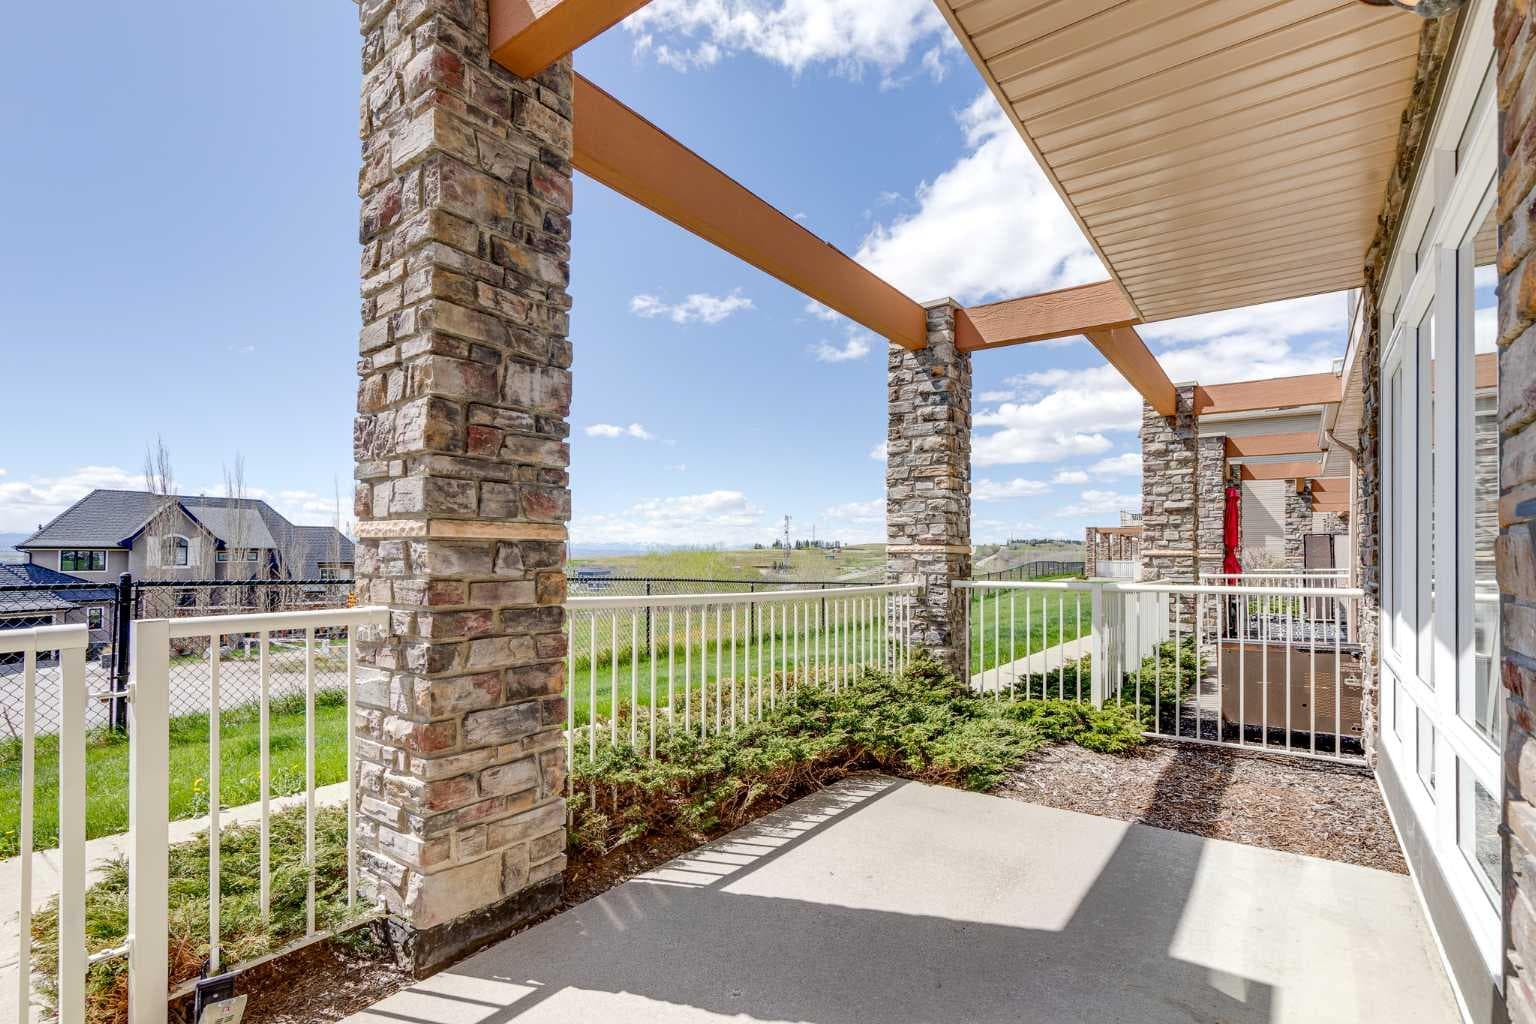
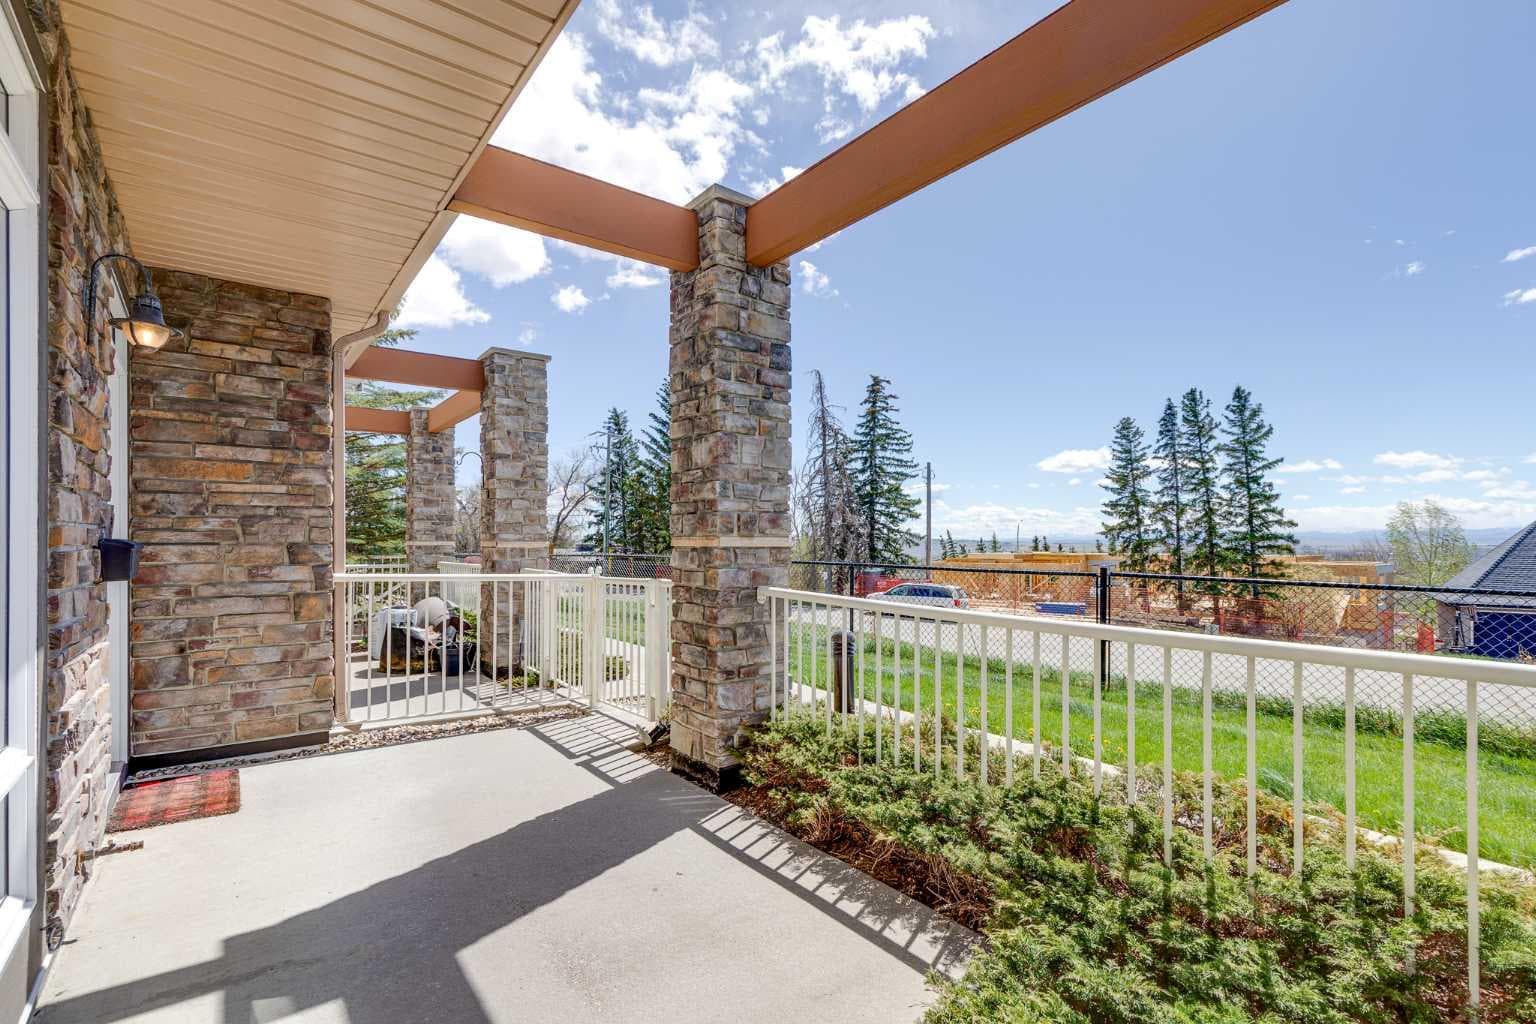
7, 181 Rockyledge View NW — photo 1
Tap to enlarge
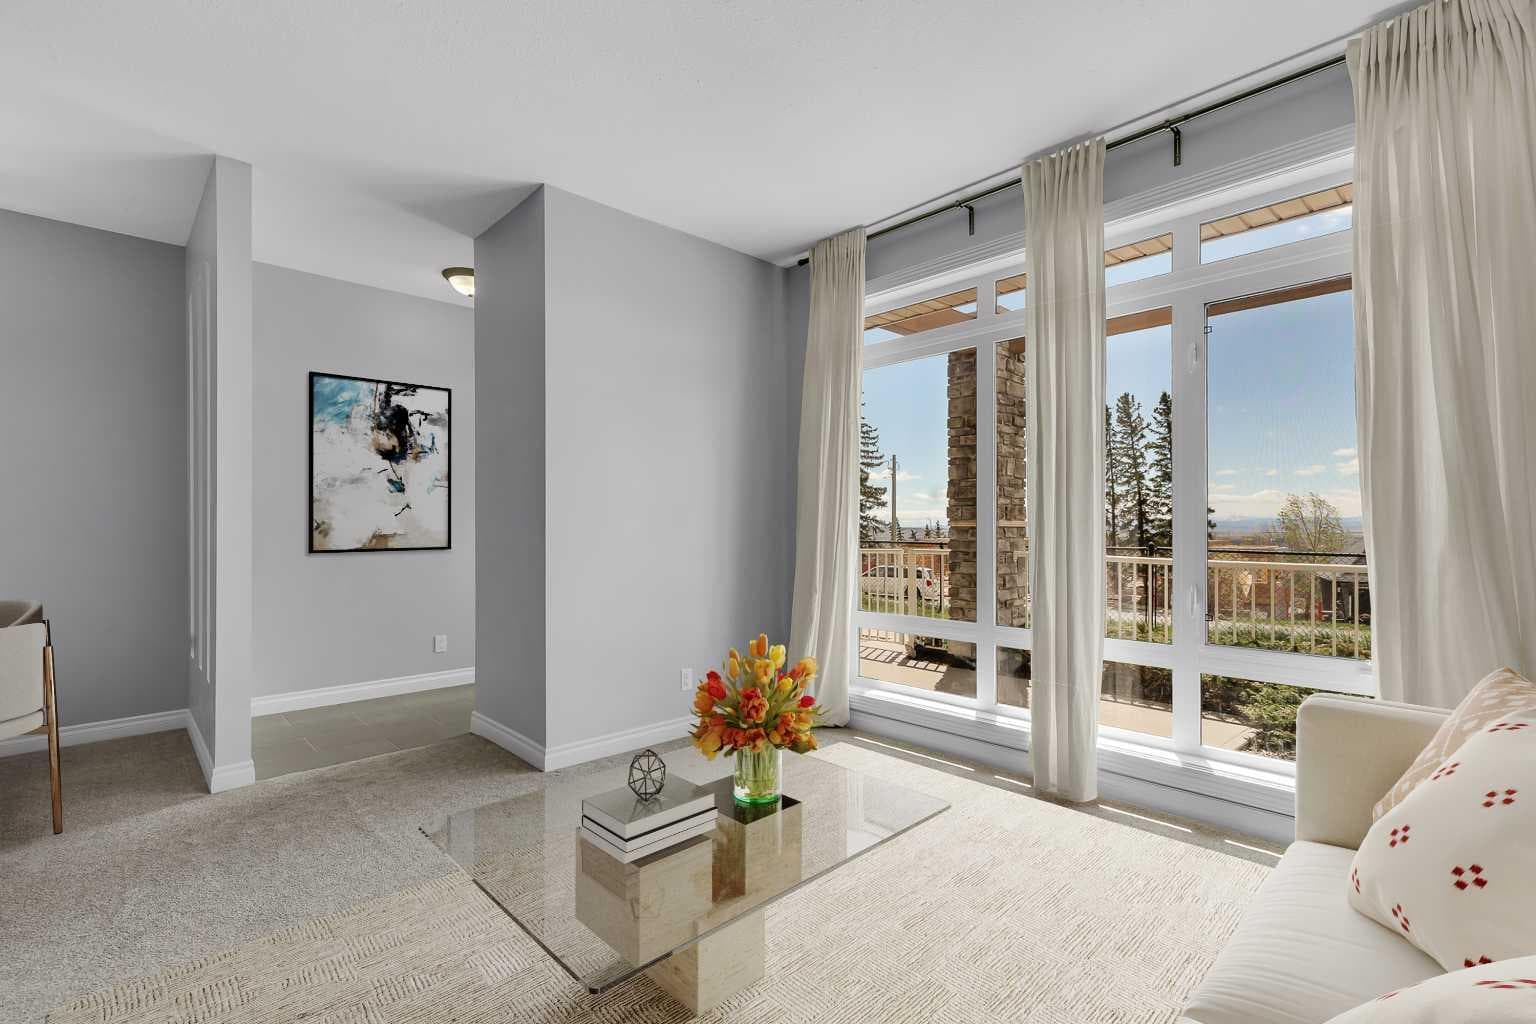
7, 181 Rockyledge View NW — photo 2
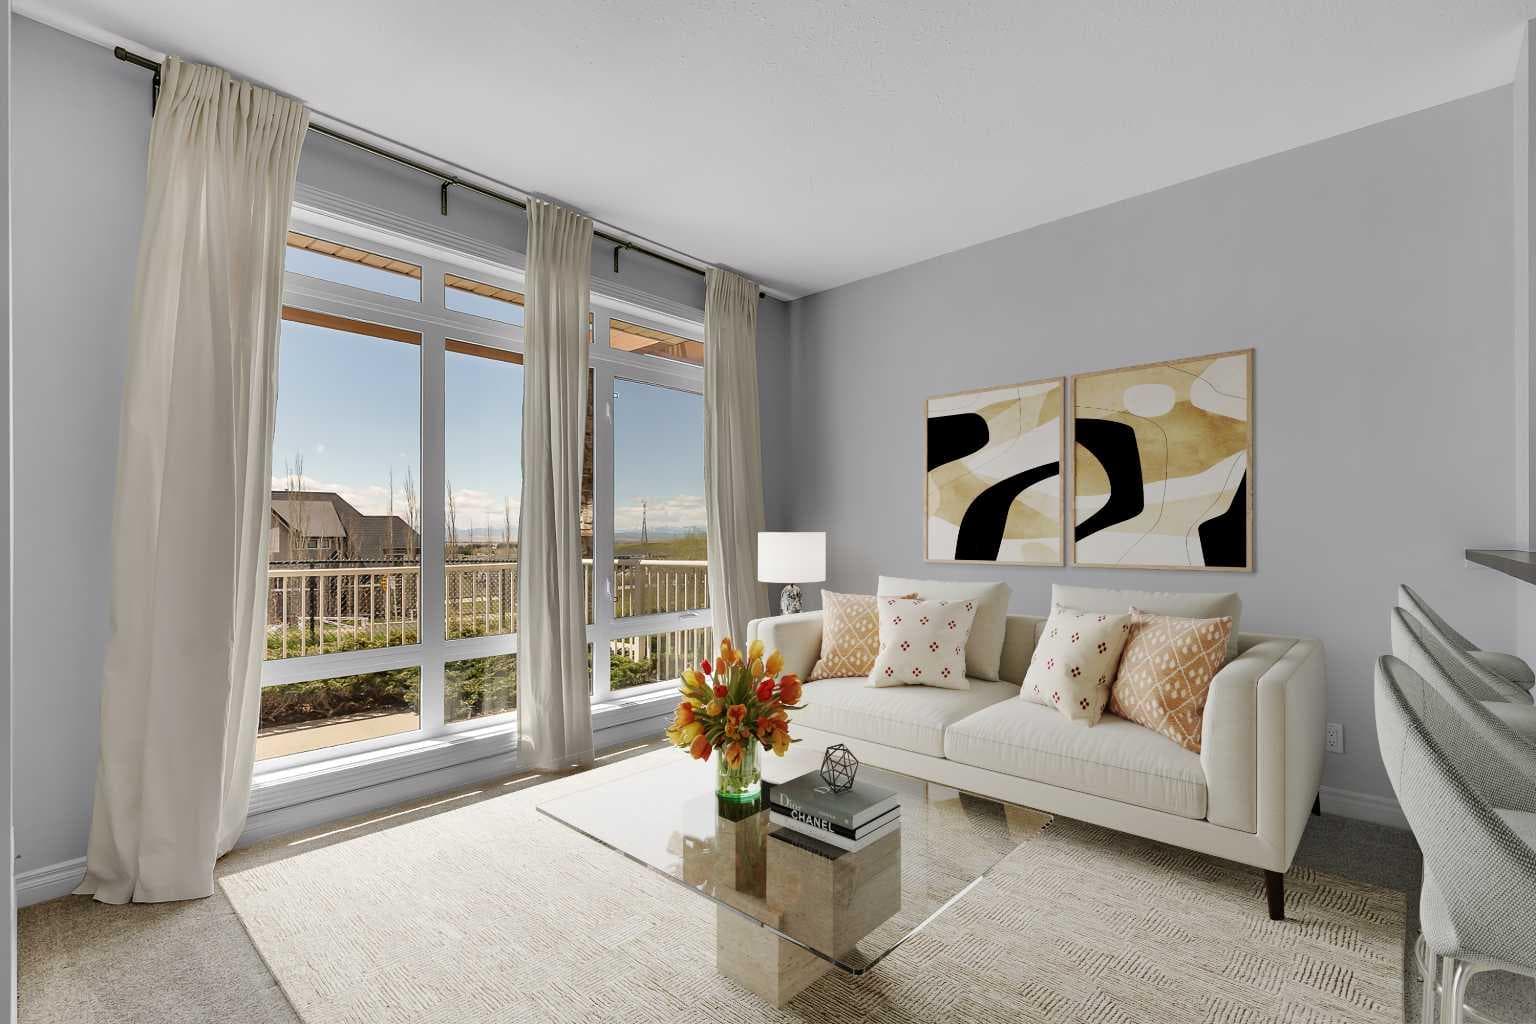
7, 181 Rockyledge View NW — photo 3
+27 Photos
Active
Active

$268,000

7, 181 Rockyledge View NW

Rocky Ridge, Calgary, T3G 6B1
Listing courtesy of Real Broker
MLS # A2309922Get qualified
1
Beds
1
Baths
771
Sqft

Interested?

Send Jim a quick note — replies within the day.

or call +1 403 478 8558

Listing Description

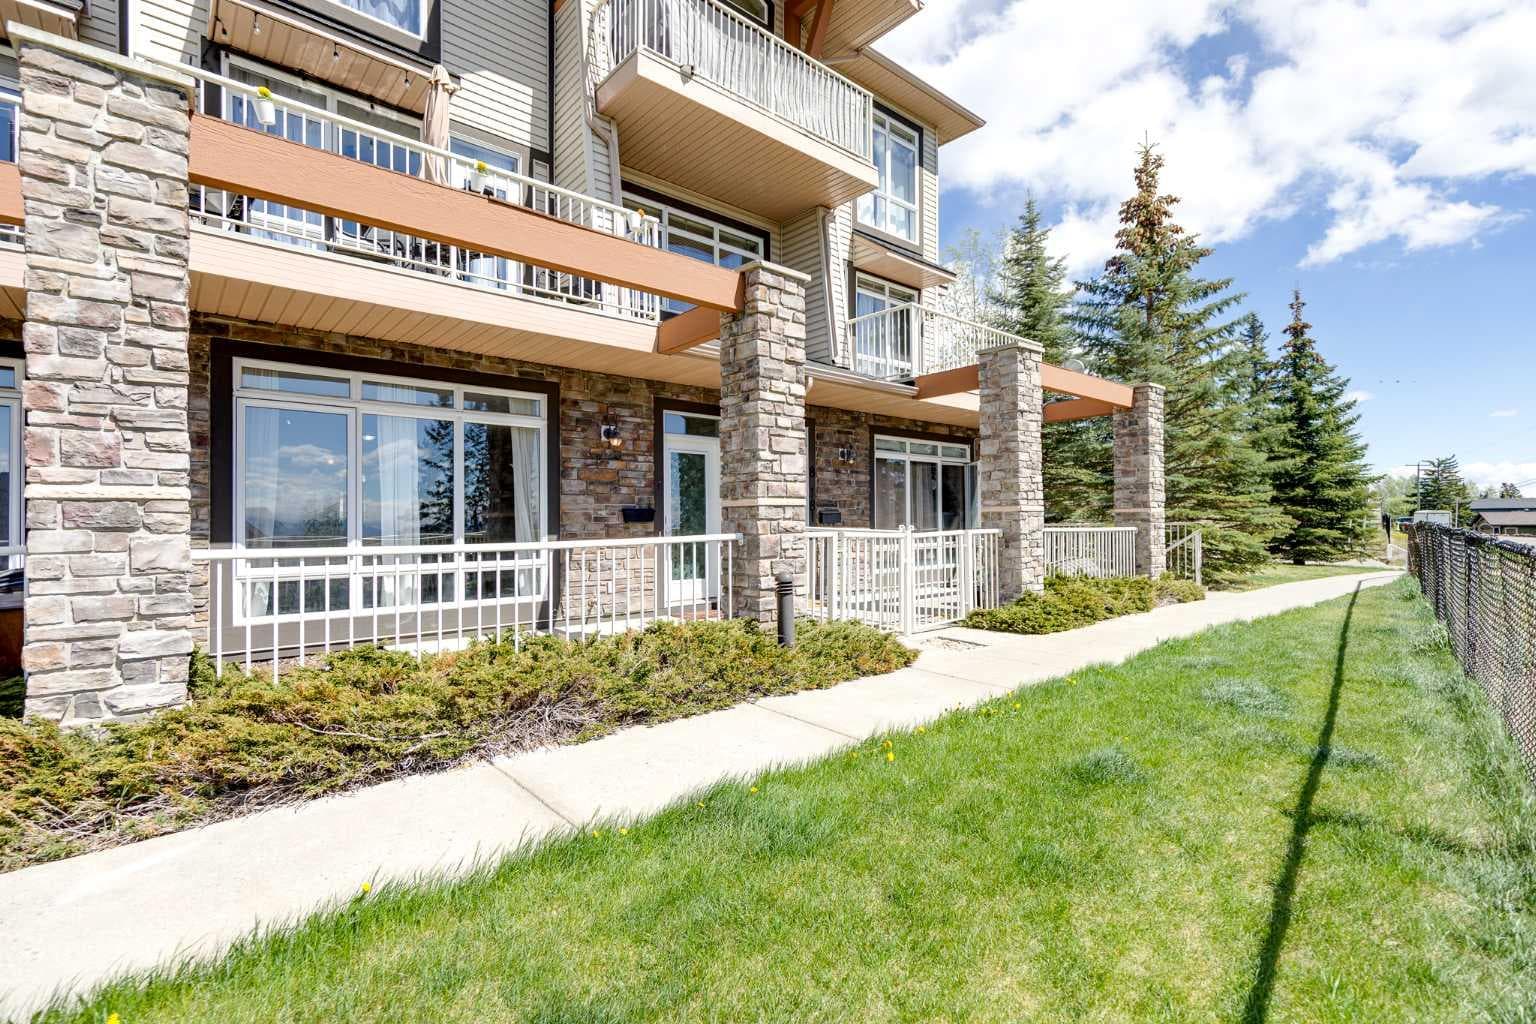
Located in the sought-after community of Rocky Ridge, this well-maintained ground floor condo offers over 700 square feet of living space. A sunny south-facing exposure fills the home with natural light, while the covered front patio provides mountain views and a quiet place to relax outdoors. Inside, the spacious entryway leads into an open-concept kitchen and dining area thoughtfully designed for both everyday living and entertaining. Large windows fill the home with natural light, while the kitchen features warm maple cabinetry, stainless steel appliances, a breakfast bar, and ample cupboard storage. The dining area offers plenty of room for hosting or daily meals, while the living room provides a comfortable space to relax and unwind. The bedroom features a walk-in closet and French patio doors leading to a second private patio, offering an additional outdoor retreat. A 4-piece bathroom and in-suite laundry add convenience, while the titled heated underground parking stall and assigned storage locker provide valuable extra space year-round. This pet-friendly complex allows up to two pets with board approval, with dogs under 15 kg permitted. Residents enjoy access to a fully equipped fitness centre, abundant visitor parking, and condo fees that include heat, water, and sewer. Outdoor enthusiasts will appreciate being steps from walking and biking paths, parks, and playgrounds, along with access to the Rocky Ridge Ranch Homeowner’s Association featuring tennis courts, a skating rink, splash park, and a lake for canoeing and kayaking. The location offers exceptional convenience, with Calgary Co-op within walking distance and Crowfoot Crossing just minutes away for shopping, dining, and everyday amenities. Nearby schools, the Shane Homes YMCA at Rocky Ridge, and quick access to Crowchild Trail, Stoney Trail, and the Tuscany LRT Station make commuting simple. You are also within easy reach of Market Mall, Foothills Medical Centre, Alberta Children’s Hospital, Bowness Park, and WinSport, while the mountains remain only a short drive away. Book your showing today and be sure to explore the floor plans and 3D tour before your visit.

General Info

Rooms & Size
Rooms Above Grade
4
Bedrooms
1
Beds Above Grade
1
Beds Below Grade
0
Total Baths
1
Full Baths
1
Half Baths
0
Ensuite
No
Living Area
771 sqft
Main Level
771 sqft
Inside Highlights
Appliances
DishwasherDryerMicrowave Hood FanRefrigeratorStove(s)WasherWindow Coverings
Flooring
CarpetCeramic Tile
Interior Features
Breakfast BarHigh CeilingsLaminate CountersOpen FloorplanWalk-In Closet(s)
Laundry
In HallIn Unit
Heating & Cooling
Heating
Forced AirNatural Gas
Cooling
None
Parking
Garage
No
Garage Spaces
1
Total Parking
1
Features
AssignedParkadeUnderground
Lifestyle
Community
ClubhouseGolfParkPlaygroundSchools NearbyShopping NearbyTennis Court(s)Walking/Bike Paths
Association Amenities
ClubhouseFitness CenterGazeboStorageVisitor Parking
Curb Appeal
Exterior Features
None
Patio & Porch
Patio
Lot
Features
Cul-De-Sac
Construction
Style
Bungalow
Materials
StoneVinyl Siding
Structure Type
Other
Property Subtype
Row/Townhouse
Roof, Fencing & Foundation
Roof
Asphalt Shingle
Fencing
None
Foundation
Poured Concrete
Basement
Type
None
Address
Subdivision
Rocky Ridge
Suite
No
Floor
Ground
City
Calgary
Province
Alberta
Postal Code
T3G 6B1
County
Calgary
Use & Rules
Faces
W
Zoning
DC (pre 1P2007)
Restrictions
Restrictions
Easement Registered On TitlePet Restrictions or Board approval RequiredRestrictive Covenant
Listing & Market
Days on Market
53
Listing Date
5/20/2026
MLS Number
A2309922
HOA Fees
Fee Amount
$475.34
Frequency
Monthly
Taxes
Annual Tax
$1,823
Assessed Value
$295,000
Tax Year
2,025
Ownership
Title Type
Fee Simple
Ownership Interest
Private
Possession
Possession
60 Days / Neg
Inclusions
None

Sign in to view financial details, taxes & ownership.

Data was last updated July 12, 2026 at 06:04 PM (Mountain Time)

Listing data supplied by Pillar 9™ MLS® System; deemed reliable but not guaranteed accurate. The trademarks MLS®, Multiple Listing Service® and associated logos are owned by CREA. For information purposes only — not intended to solicit properties currently listed for sale or buyers already under contract.

MaxWell Capital Realty

MaxWell Capital Realty

Where Real Estate Happens

75 Crowfoot rise NW, #150

Calgary, AB, T3G 4P5

Cell: +1 403 478 8558

Office: 403-282-7770

jimang.realty@gmail.com

Get in Touch with Me

Submit your details and receive tailored property recommendations

Prefer Direct Approach ?

Cell: +1 403 478 8558

Office: 403-282-7770

jimang.realty@gmail.com

Location

75 Crowfoot rise NW, #150

Calgary, AB, T3G 4P5

Contact Me

Finding your perfect home we help you find your perfect home, investment property, or rental with ease and confidence.

Prefer Direct Approach ?

Cell: +1 403 478 8558

Office

403-282-7770

Location

75 Crowfoot rise NW, #150

Calgary, AB, T3G 4P5

MaxWell Capital Realty

Licensed Brokerage: MaxWell Capital Realty

Licensed Real Estate Associate: Jim Ang Li, Associate

Copyright 2026 by Pillar9. All Rights Reserved.

Data is supplied by Pillar 9™ MLS® System. Pillar 9™ is the owner of the copyright in its MLS® System. Data is deemed reliable but is not guaranteed accurate by Pillar 9™.

The trademarks MLS®, Multiple Listing Service® and the associated logos are owned by The Canadian Real Estate Association (CREA) and identify the quality of services provided by real estate professionals who are members of CREA. Used under license.

For information purposes only. Not intended to solicit properties currently listed for sale. If your property is currently listed with a REALTOR®, please disregard this advertisement.

Designed by Bowrand | © 2026 All rights reserved