
Detached in Richmond
$2,299,900
2131 29 Avenue SW
Interested?
Send Jim a quick note — replies within the day.
Listing Description
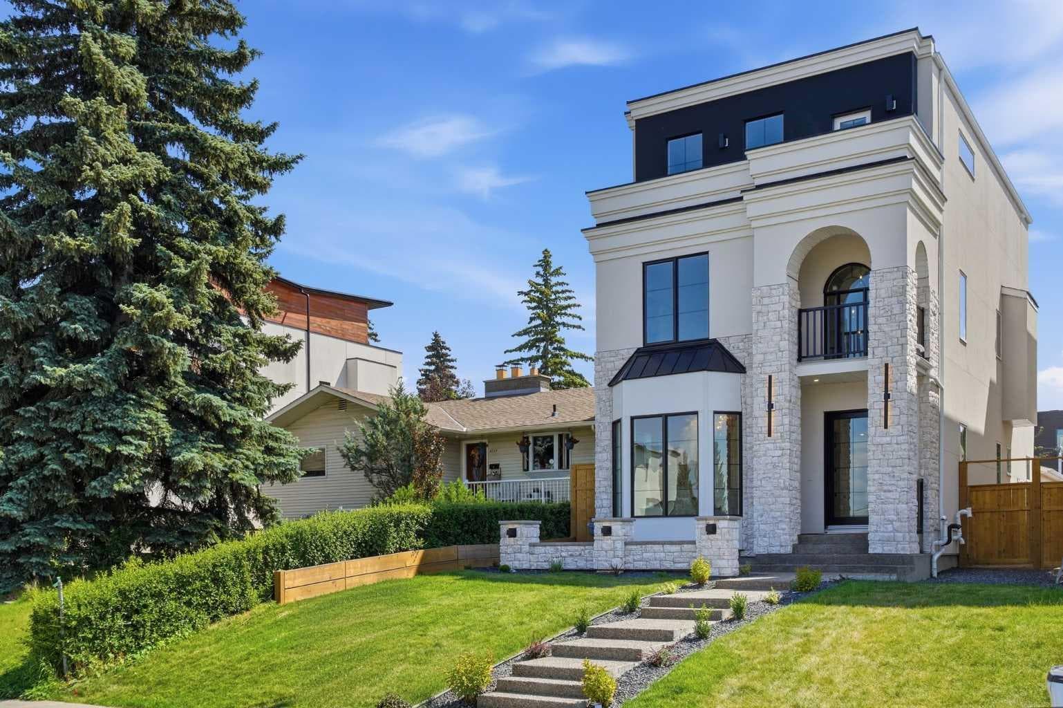
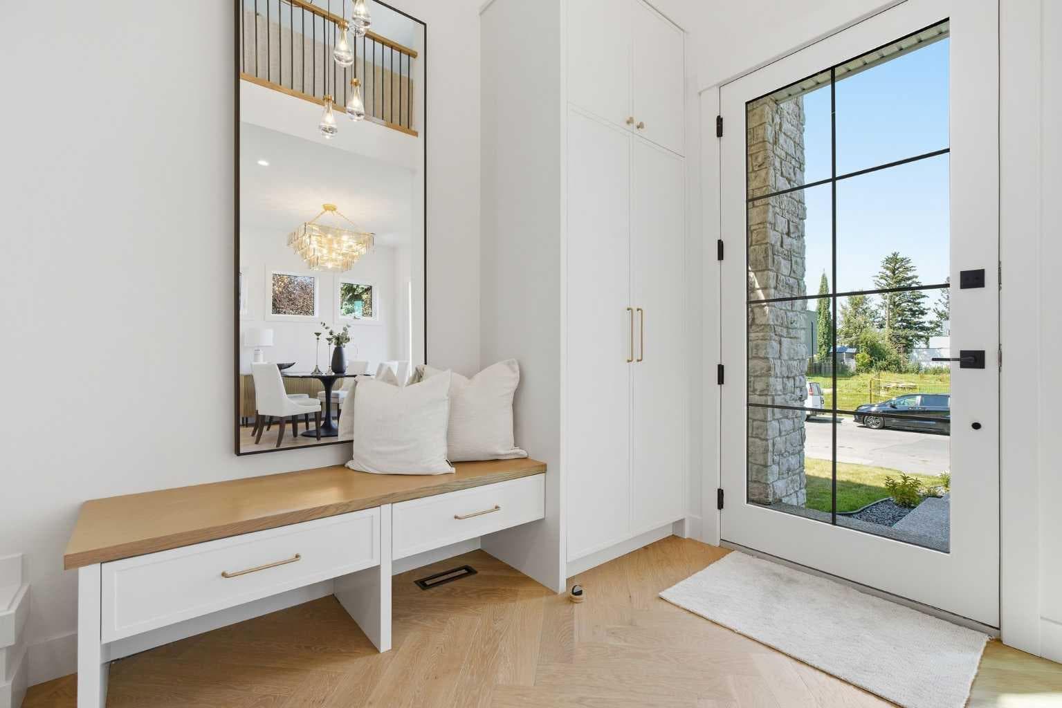
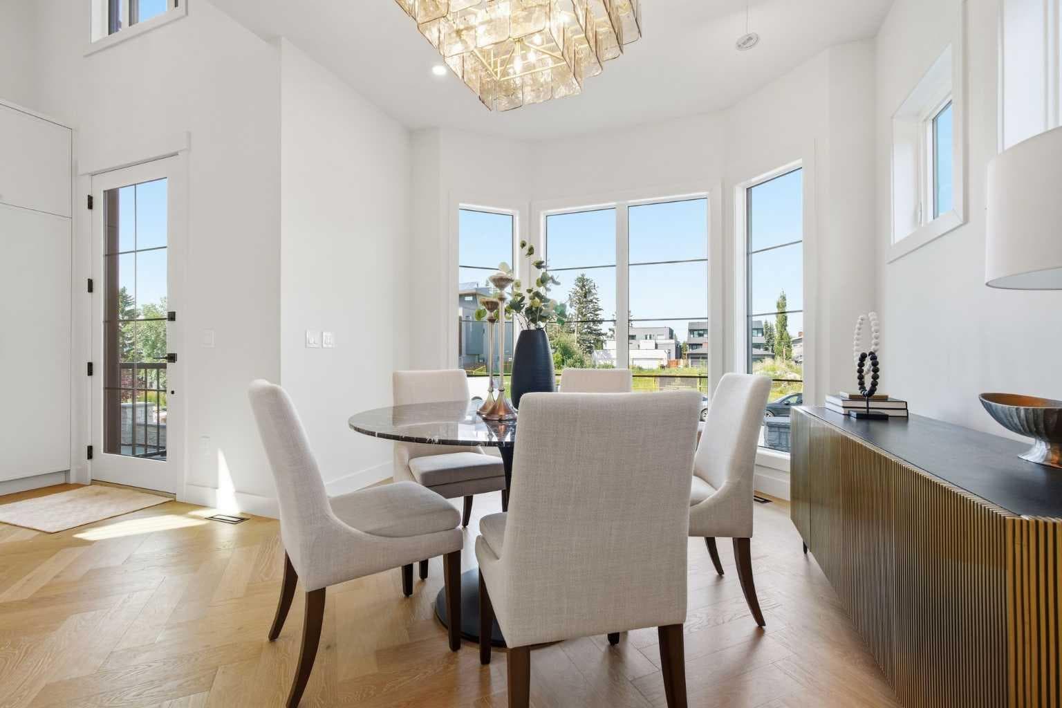
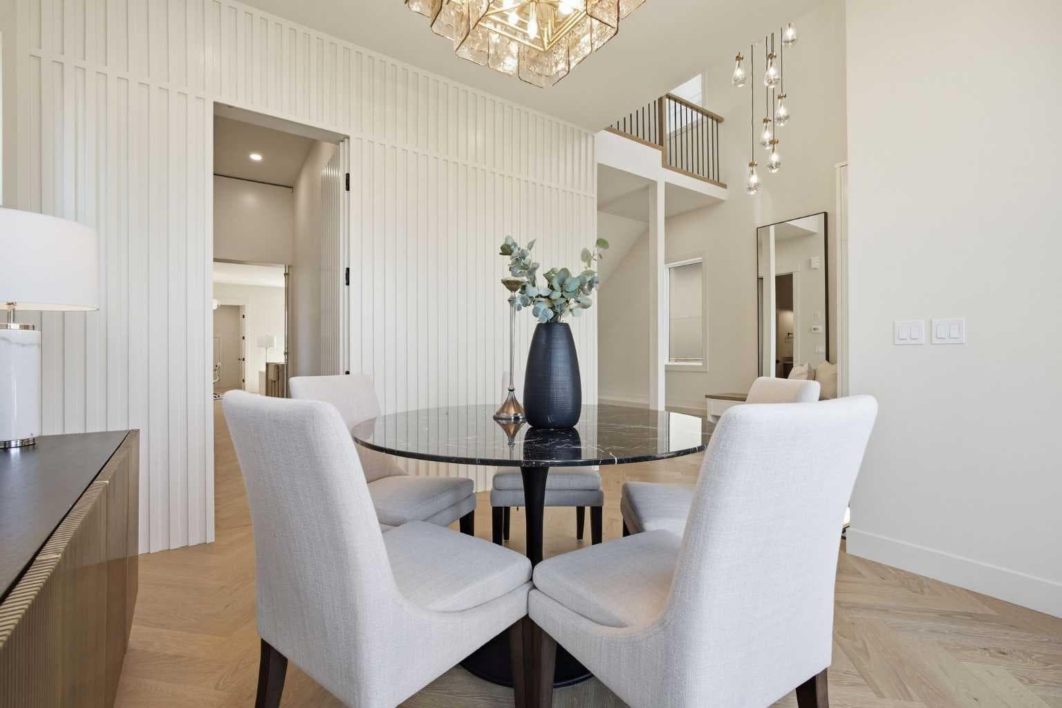
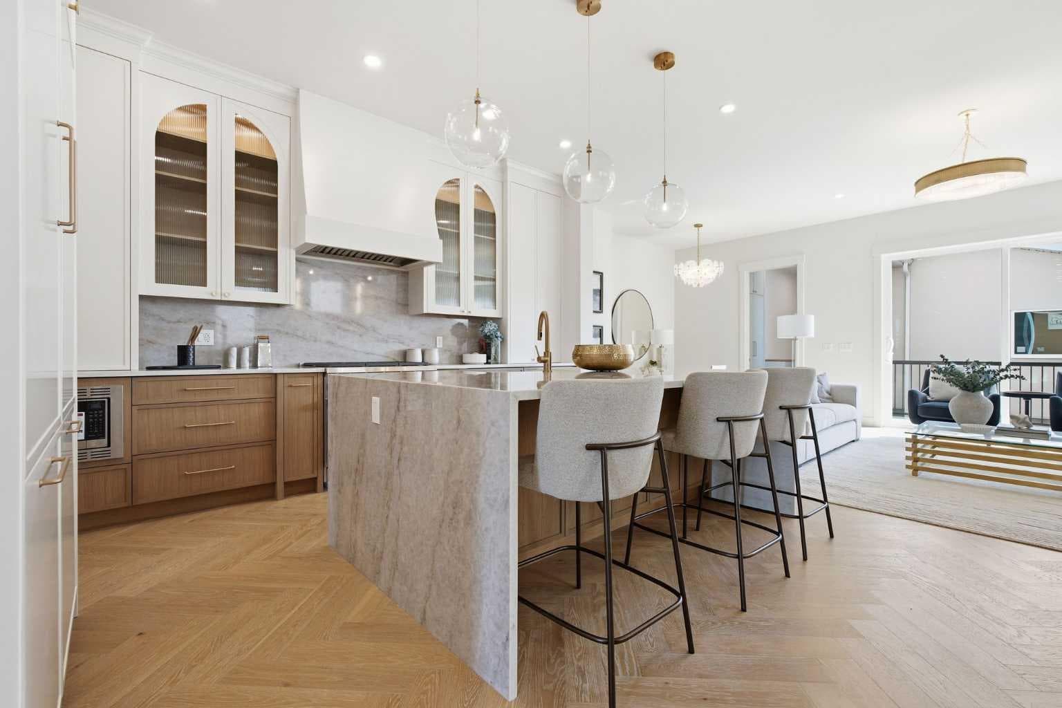
Beautifully positioned in the heart of Marda Loop on a quiet, tree-lined street and situated on a 31’x125’ lot, this super luxe residence offers over 4400 sq ft of developed living space and combines exceptional design, thoughtful functionality, and refined comfort. A sunny south-facing backyard and fully unobstructed city views set the stage for elevated inner city living. A private elevator services all levels—from the basement to the top floor—offering effortless accessibility for those looking to age in place or right-size without compromise. Inside, the home is rich with high-end finishes, including chevron-patterned hardwood flooring throughout, lofty ceilings and designer lighting with glass and bronze gold detailing, moody chandeliers and statement sconces. A spacious front dining room with statement wall panelling has ample space to host family & friends and is seamlessly connected to the kitchen through a beautifully appointed butler’s pantry. Entertaining and preparation are effortless in the chef’s kitchen that impresses with quartz counter tops, large waterfall island/eating bar, two-toned cabinetry and premium appliance package. Completing the main level is a 2 piece powder with wallpaper accent. A wide, light-filled staircase leads to the second level, where you’ll find a bonus room, a well designed laundry room, and two large bedrooms—each complete with its own private ensuite. The top floor is a true primary retreat, offering a private lounge/den, a wet bar, full city views, and direct elevator access. The luxurious primary suite features an exceptional walk in closet and a spa inspired ensuite with dual vanities, heated floors, freestanding soaker tub and a glass shower with bench which is roughed in for steam. The fully developed basement—also roughed in for in floor heat—includes a stylish built in bar, a massive recreation room ideal for movie nights, fitness space, or play, a fourth bedroom, and a beautifully finished three piece bathroom. Additional highlights include rough in for A/C, a fully landscaped and fenced yard, a front deck/balcony, and a timeless exterior design. Parking is a breeze with a double attached garage that is also roughed in for in floor heat. Just steps from the amenities of Marda Loop, close to transit, Crowchild Trail, parks, schools, and only a 10 minute drive to downtown Calgary, this home delivers the best of luxury and location in one exceptional package.

MaxWell Capital Realty
Where Real Estate Happens
75 Crowfoot rise NW, #150
Calgary, AB, T3G 4P5
Cell: +1 403 478 8558
Office: 403-282-7770
jimang.realty@gmail.com
General Info
Sign in to view financial details, taxes & ownership.
Data was last updated August 11, 2026 at 12:07 AM (Mountain Time)
Listing data supplied by Pillar 9™ MLS® System; deemed reliable but not guaranteed accurate. The trademarks MLS®, Multiple Listing Service® and associated logos are owned by CREA. For information purposes only — not intended to solicit properties currently listed for sale or buyers already under contract.
MaxWell Capital Realty
Where Real Estate Happens
75 Crowfoot rise NW, #150
Calgary, AB, T3G 4P5
Cell: +1 403 478 8558
Office: 403-282-7770
jimang.realty@gmail.com