
Detached in Woodbine
$779,000
180 Woodglen Way SW
Interested?
Send Jim a quick note — replies within the day.
Listing Description
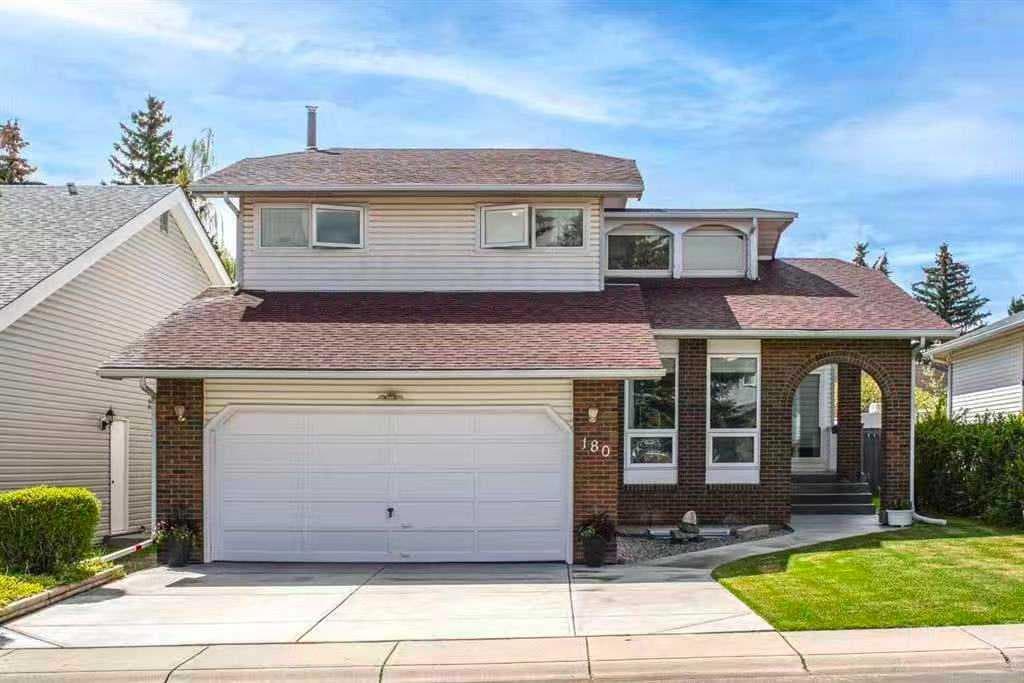
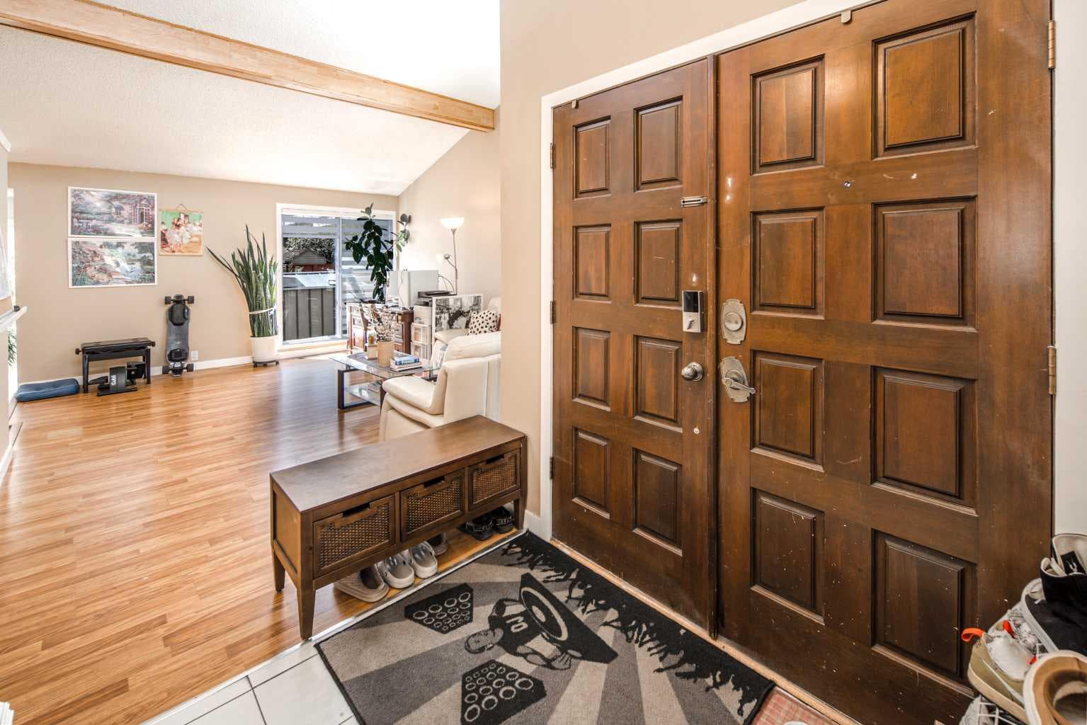
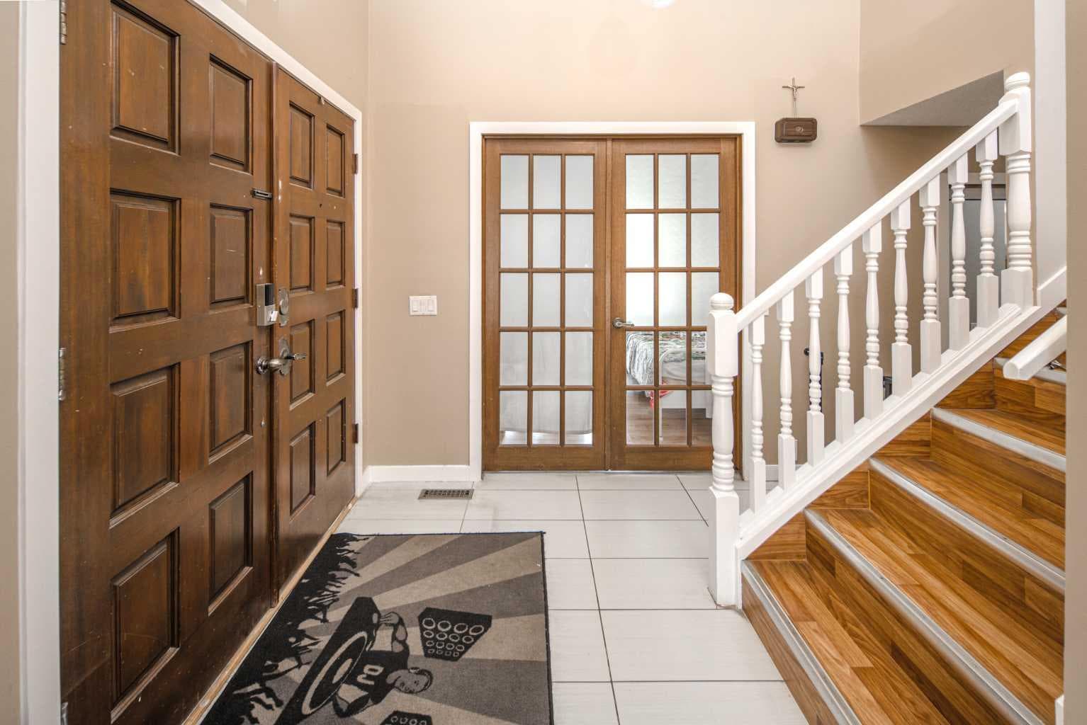
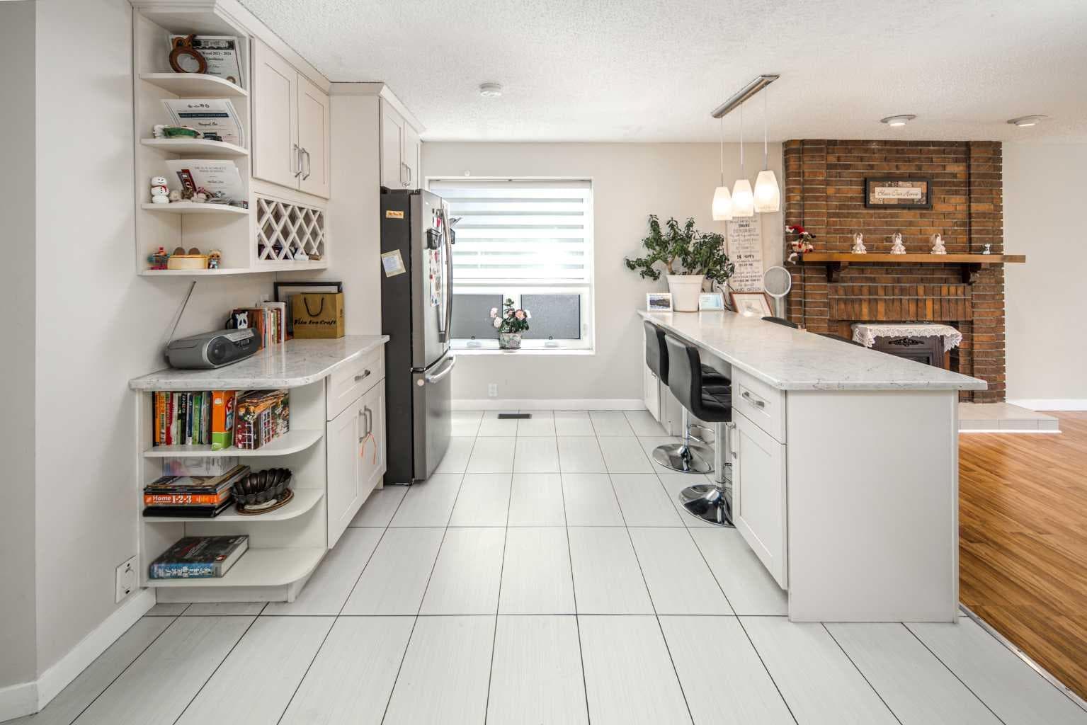
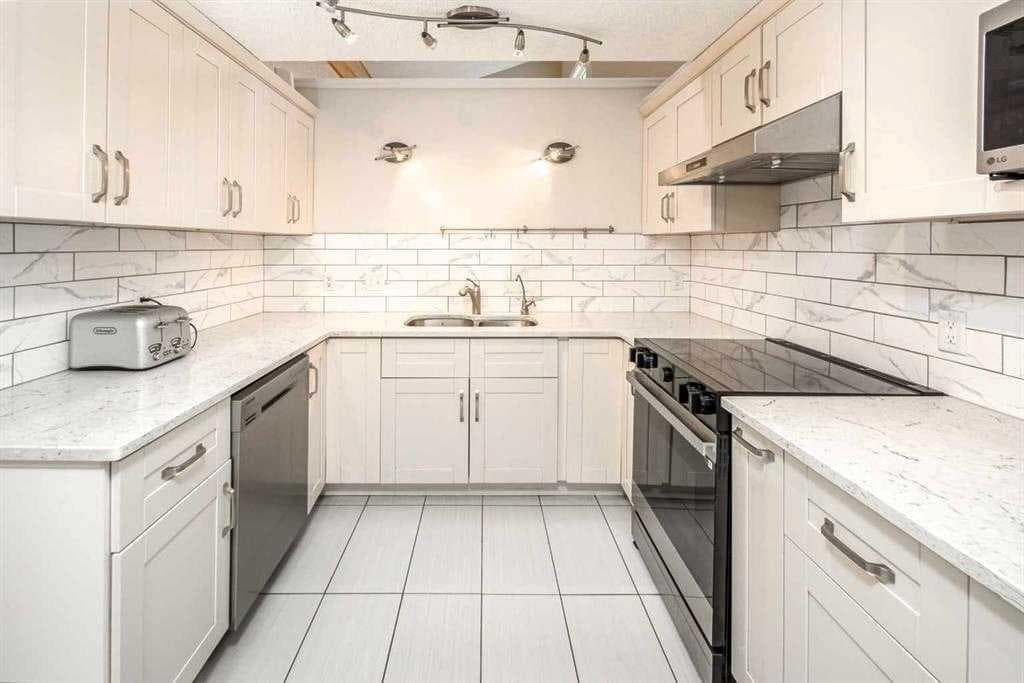
Open house on Sunday, June 21, 1-3 pm. Welcome to this beautifully renovated family home in the desirable community of Woodbine, offering over 2,800 sq. ft. of thoughtfully updated living space. Blending modern upgrades with timeless functionality, this spacious two-storey home features 5 bedrooms, 4 full bathrooms, and a fully finished basement, perfect for growing families. The main floor showcases an extensive renovation completed in 2018, featuring fresh paint, new flooring, and a stunning redesigned kitchen complete with modern cabinetry, quality appliances, and stylish countertops. The bright and functional layout includes a spacious family room with a cozy fireplace (sold as is) overlooking the sunny west-facing backyard, a formal dining room, a welcoming living room, and a versatile den ideal for a home office or study space. Upstairs, you’ll find generously sized bedrooms and beautifully updated bathrooms with upgraded tubs, showers, vanities, and contemporary finishes throughout. The professionally finished basement, completed in 2021, expands your living space with a large recreation area, additional flexibility for family living or entertaining, and ample storage. Numerous upgrades provide long-term value and peace of mind, including a durable 35-year shingle roof (2018), nearly all windows replaced (2022), a new hot water tank (2022), and a new Samsung cooktop (2026). Exterior improvements include widened concrete driveway and walkways, a professionally finished epoxy garage floor, and beautifully redesigned front and back landscaping completed in 2025. Ideally located close to shopping, parks, public transportation, and major roadways, this home also offers quick access to Stoney Trail and convenient Express BRT service connecting Woodbine directly to downtown Calgary. Situated within the sought-after school boundaries for Dr. E.P. Scarlett High School and Henry Wise Wood High School, and just minutes from South Glenmore Park for year-round outdoor recreation. You’ll also appreciate being steps from the exciting Taza Master-Planned Community, featuring future shopping, dining, entertainment, and amenities at Buffalo Run, Taza Park, and The Crossing. Don’t miss this exceptional opportunity—book your private showing today!

MaxWell Capital Realty
Where Real Estate Happens
75 Crowfoot rise NW, #150
Calgary, AB, T3G 4P5
Cell: +1 403 478 8558
Office: 403-282-7770
jimang.realty@gmail.com
General Info
Sign in to view financial details, taxes & ownership.
Data was last updated June 28, 2026 at 12:09 PM (Mountain Time)
Listing data supplied by Pillar 9™ MLS® System; deemed reliable but not guaranteed accurate. The trademarks MLS®, Multiple Listing Service® and associated logos are owned by CREA. For information purposes only — not intended to solicit properties currently listed for sale or buyers already under contract.
MaxWell Capital Realty
Where Real Estate Happens
75 Crowfoot rise NW, #150
Calgary, AB, T3G 4P5
Cell: +1 403 478 8558
Office: 403-282-7770
jimang.realty@gmail.com