
Detached in Killarney/Glengarry


$1,399,000
2613 35 Street SW
Interested?
Send Jim a quick note — replies within the day.
Listing Description
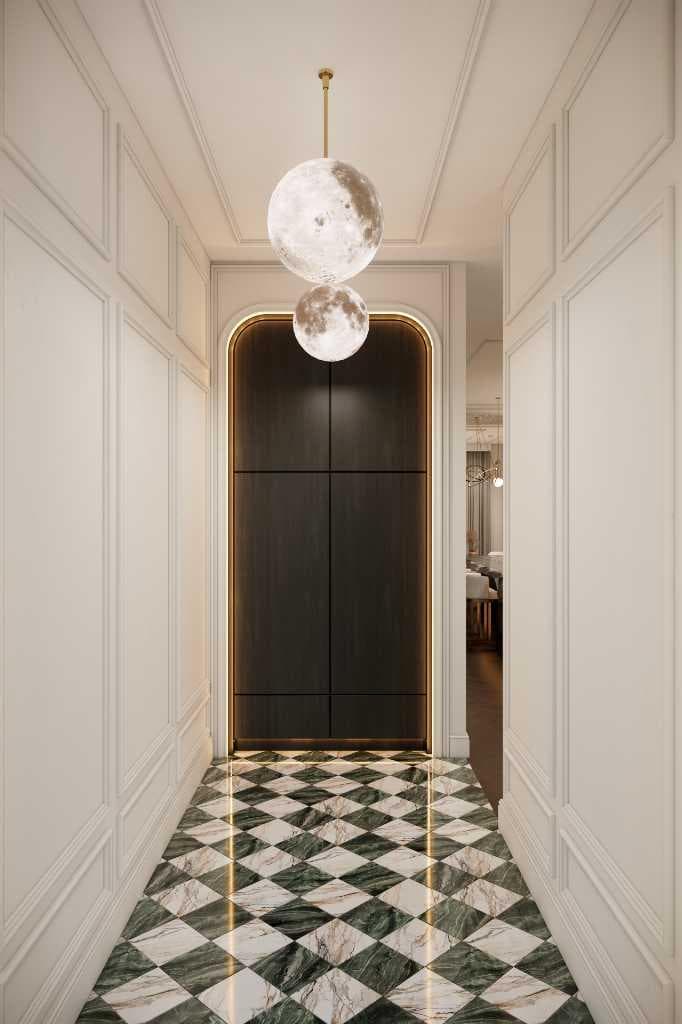
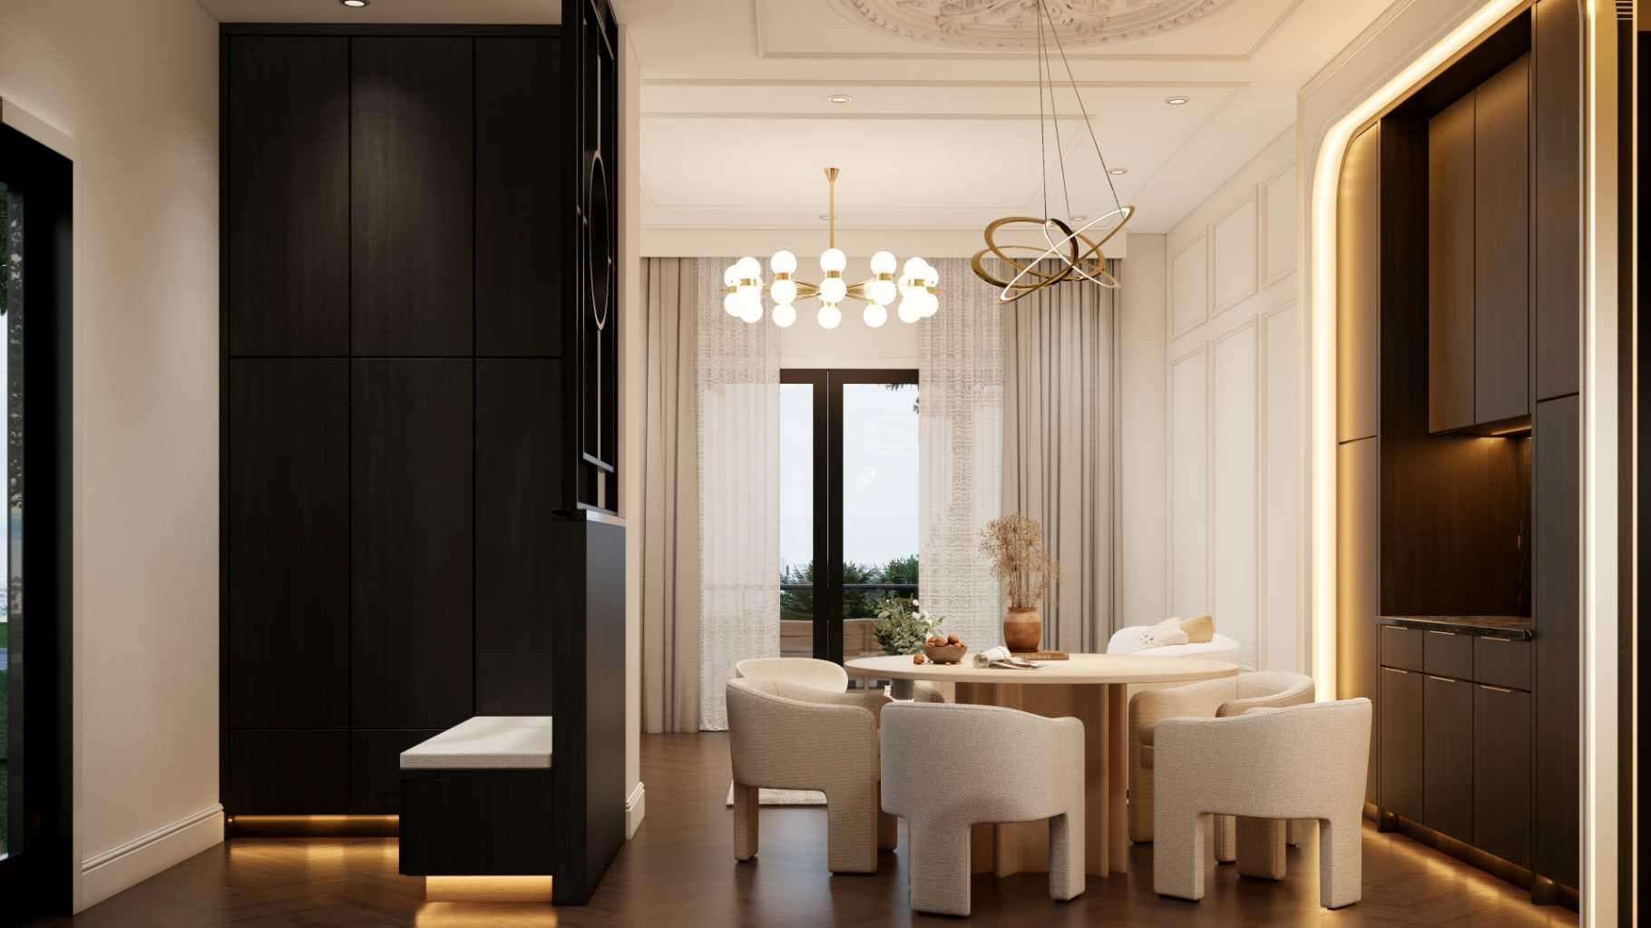
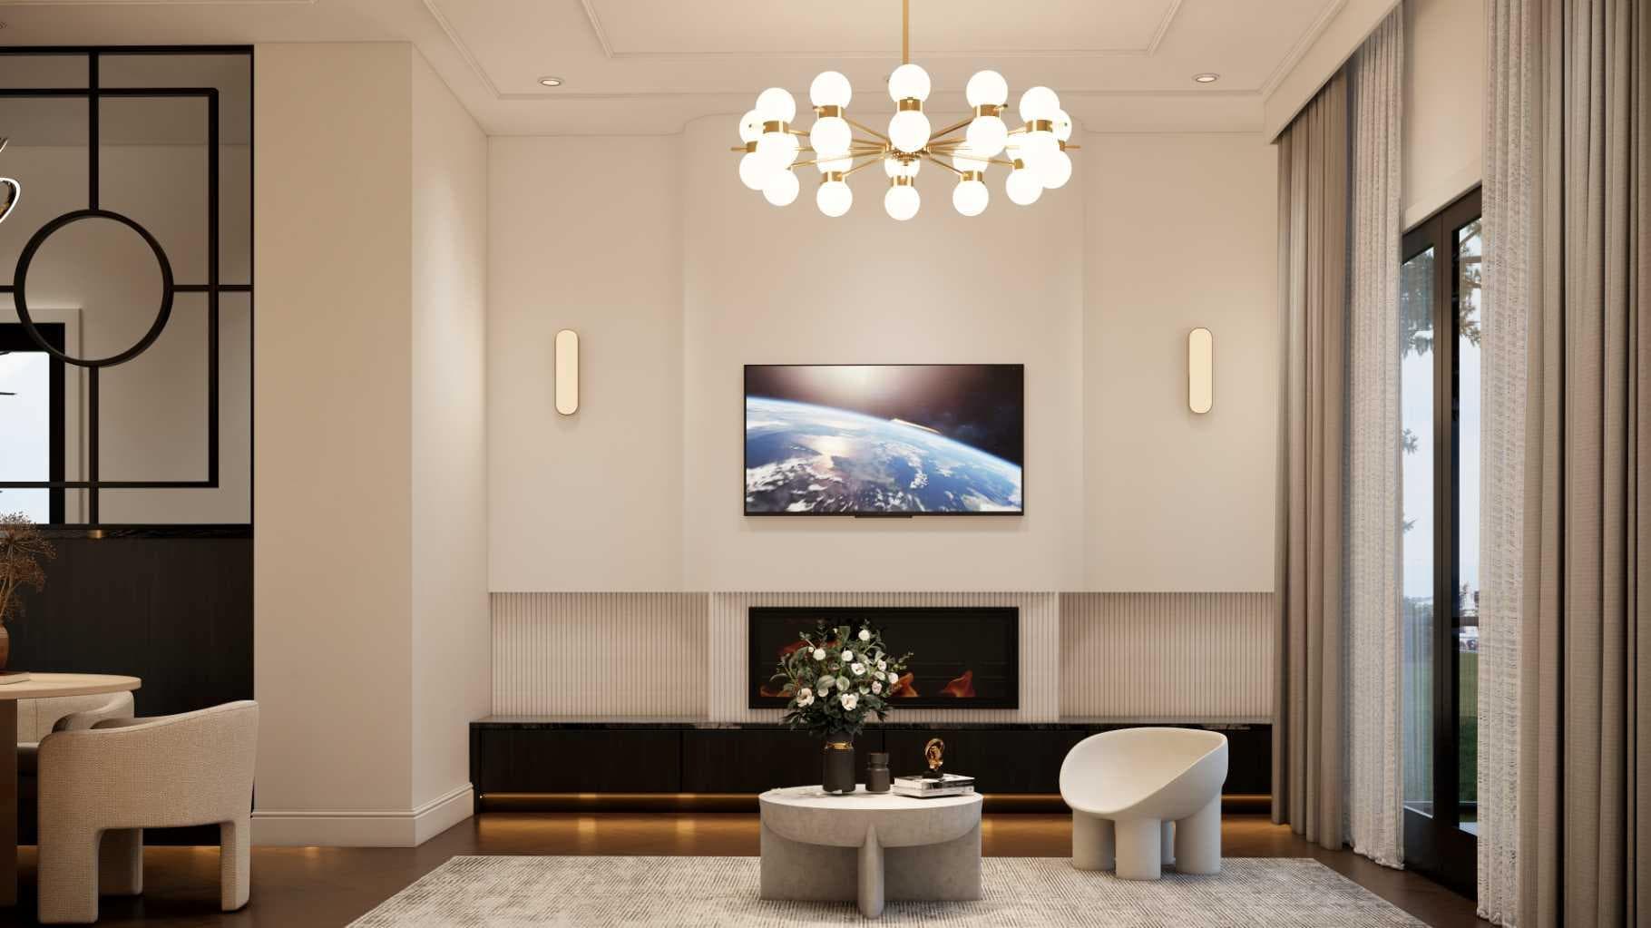
RIGHT SIDE NOW SOLD. LEFT SIDE STILL AVAILABLE! RARE OPPORTUNITY *EXTENDED BASEMENT* WITH option to add a *PRIVATE SAUNA* and steam shower beside the dedicated basement fitness room, creating a true at-home wellness retreat! This brand new detached infill in Killarney by Moon Homes offers 2,979 sq. ft. of thoughtfully designed living space, including an extended basement that provides even more functional living space. Buyers also have the rare opportunity to personalize select finishes and design elements while working directly with the builder. Designed to blend modern architecture with everyday functionality, the main floor is bright and open, with expansive windows filling the home with natural light. A welcoming foyer leads to a spacious front dining area, perfect for hosting family and friends. At the heart of the home, the designer kitchen combines style and practicality with full-height cabinetry, quartz countertops, a large island, generous pantry storage, and a premium gas cooktop. Open sightlines connect the kitchen to the dining area and rear living room, creating an effortless flow for daily living and entertaining. The rear living room is centred around a contemporary fireplace feature with ample space for a full media setup. Oversized bi-parting patio doors open to the backyard, seamlessly connecting indoor and outdoor living. A discreet powder room is tucked beside the staircase, while a practical side-entry mudroom with built-in storage keeps the main living spaces organized. Upstairs, the primary suite serves as a private retreat with a vaulted ceiling, spacious walk-in closet, and a spa-inspired ensuite featuring a steam shower. Two additional bedrooms each include walk-in closets, offering flexibility for family, guests, or a home office. A modern four-piece bathroom and conveniently located upper-level laundry room complete the second floor. The extended lower level is designed for flexibility and recreation, featuring a spacious family room, a glass-enclosed fitness area, and the option to incorporate a custom sauna and steam shower. A fourth bedroom with built-in shelving and a full bathroom provide comfortable accommodations for guests or extended family, while storage and mechanical systems are efficiently organized to maximize usable space. Situated in the heart of Killarney, this exceptional home offers convenient access to 17 Avenue SW, Westbrook LRT Station, neighbourhood parks, the Killarney Aquatic & Recreation Centre, and Shaganappi Golf Course, placing Calgary's best amenities just minutes away. Please note: All images shown are architectural renderings for illustrative purposes only. Images are from a similar previously completed home and are intended solely to showcase the builder's craftsmanship, quality of construction, and anticipated finish level.

MaxWell Capital Realty
Where Real Estate Happens
75 Crowfoot rise NW, #150
Calgary, AB, T3G 4P5
Cell: +1 403 478 8558
Office: 403-282-7770
jimang.realty@gmail.com
General Info
Sign in to view financial details, taxes & ownership.
Data was last updated July 13, 2026 at 12:07 PM (Mountain Time)
Listing data supplied by Pillar 9™ MLS® System; deemed reliable but not guaranteed accurate. The trademarks MLS®, Multiple Listing Service® and associated logos are owned by CREA. For information purposes only — not intended to solicit properties currently listed for sale or buyers already under contract.
MaxWell Capital Realty
Where Real Estate Happens
75 Crowfoot rise NW, #150
Calgary, AB, T3G 4P5
Cell: +1 403 478 8558
Office: 403-282-7770
jimang.realty@gmail.com