Property-2 (Beta)

Semi Detached (Half Duplex) in Cobblestone Creek
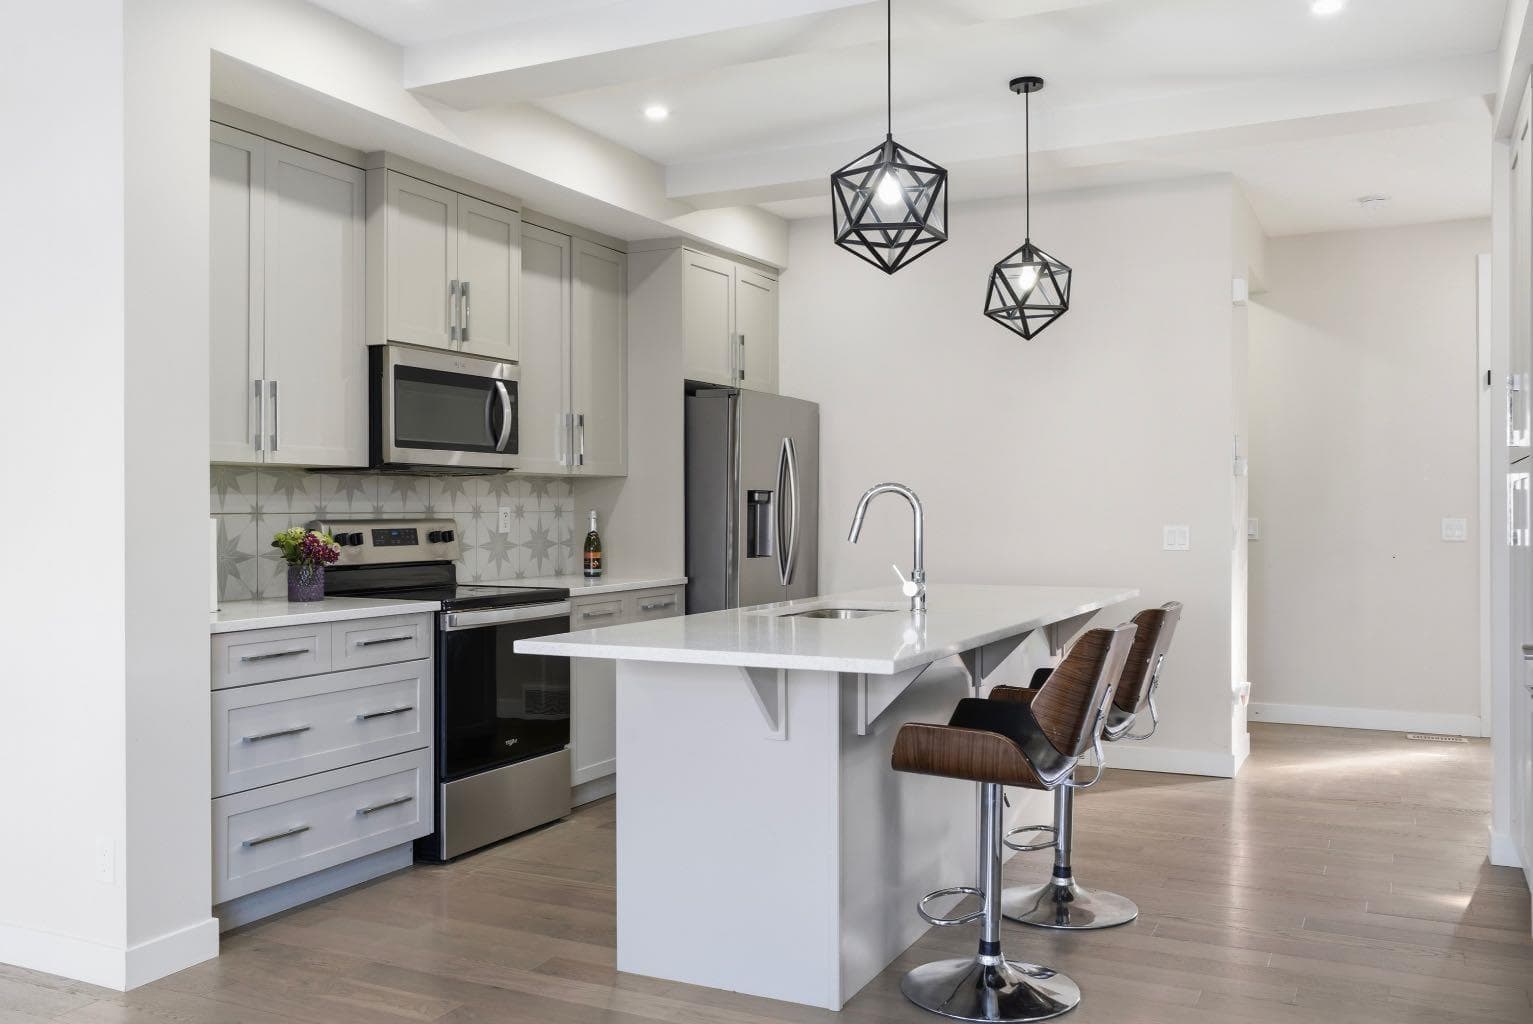
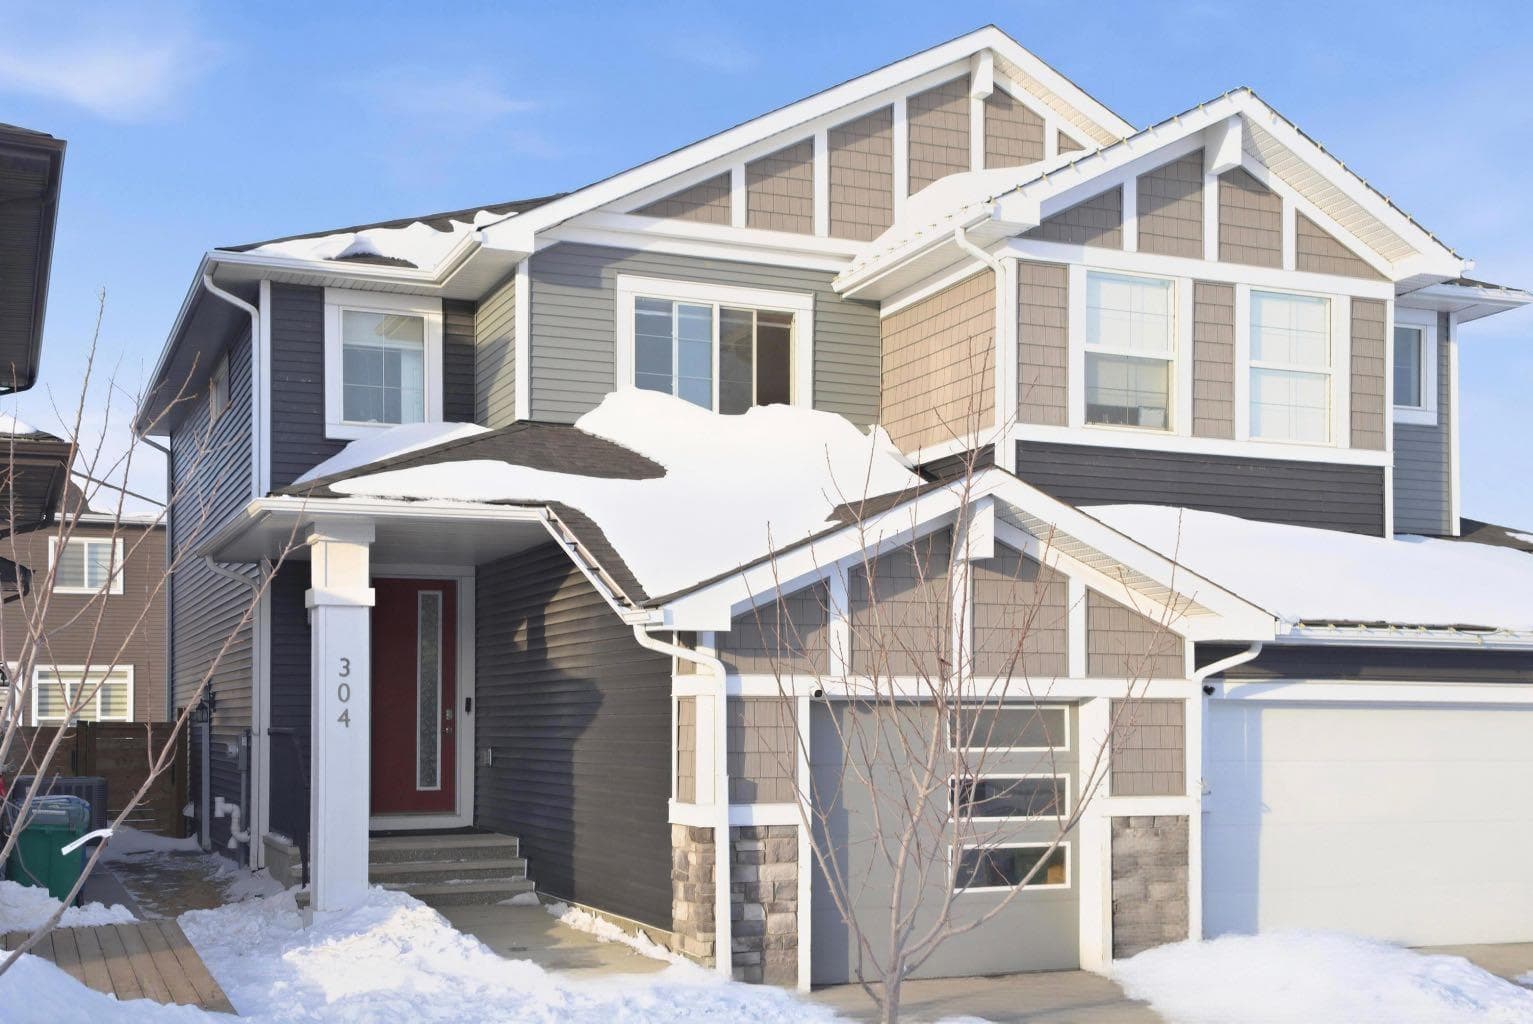
304 Creekrun Crescent SW — photo 1
Tap to enlarge
304 Creekrun Crescent SW — photo 2
304 Creekrun Crescent SW — photo 3
+26 Photos
Pending
Pending

$475,000

304 Creekrun Crescent SW

Cobblestone Creek, Airdrie, T4B5J8
Listing courtesy of First Place Realty
MLS # A2288118Get qualified
3
Beds
3
Baths
1,410.11
Sqft

Interested?

Send Jim a quick note — replies within the day.

or call +1 403 478 8558

Listing Description

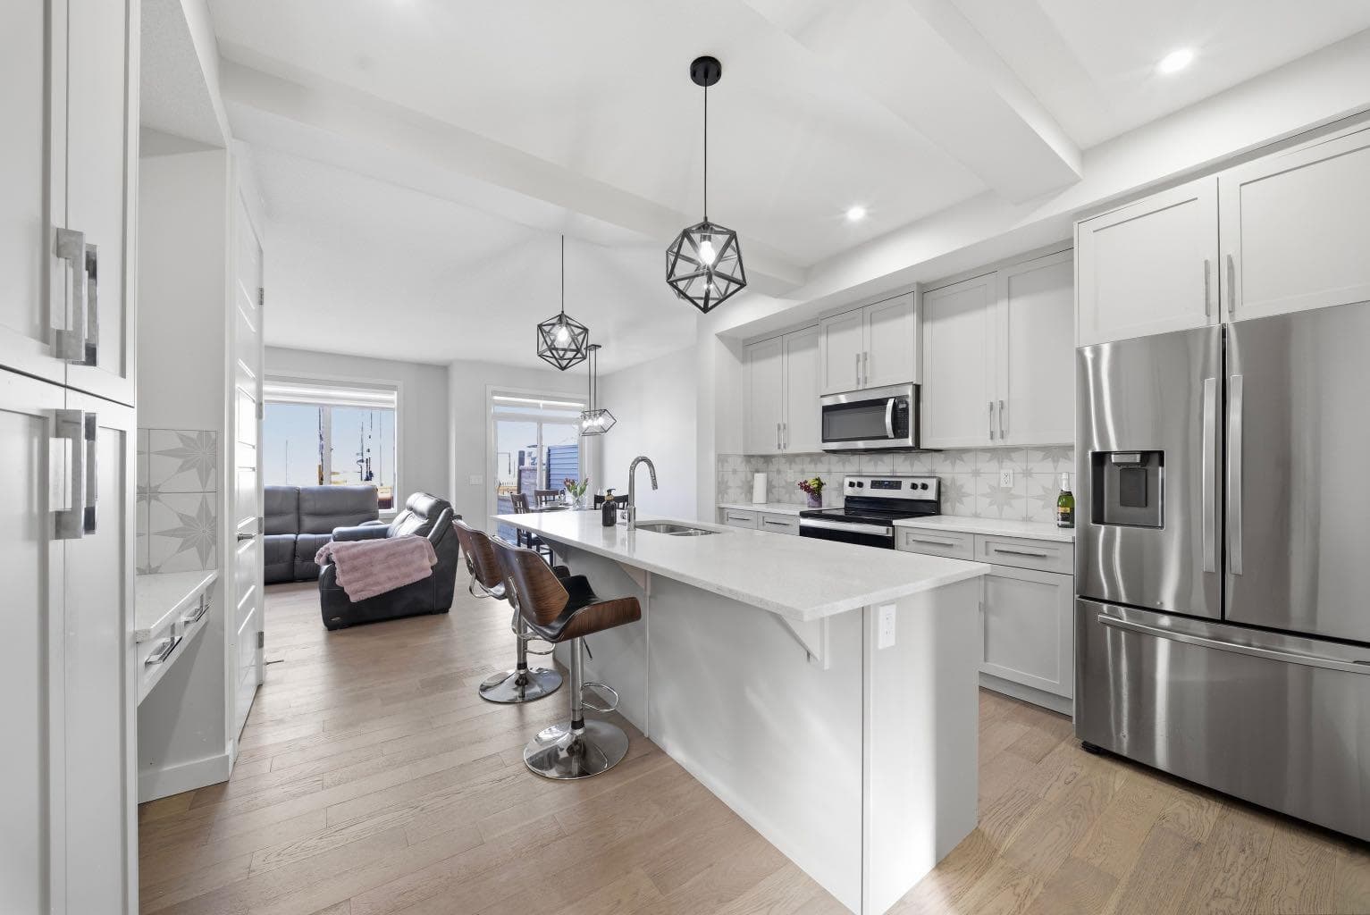
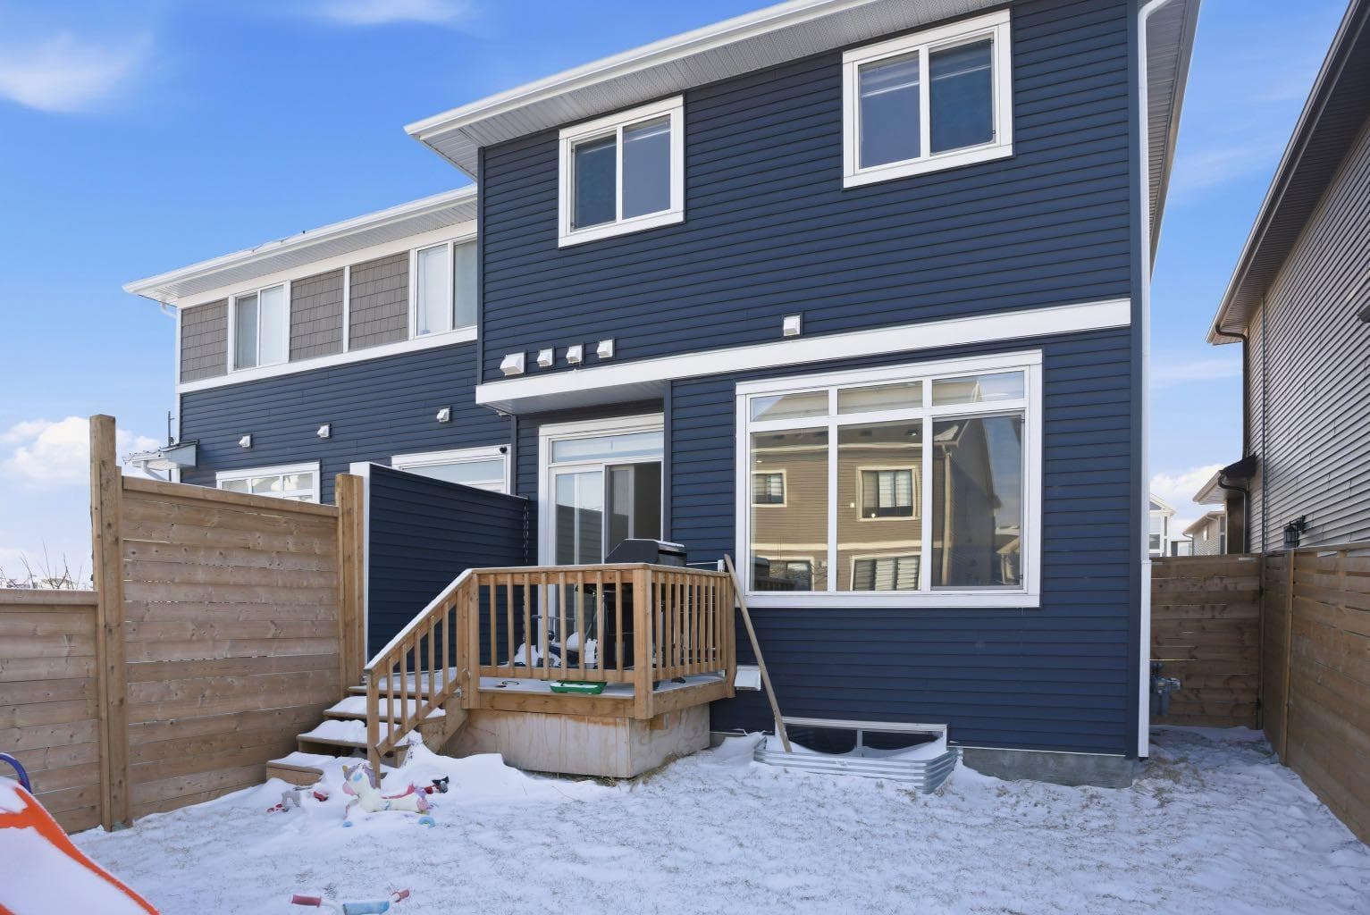
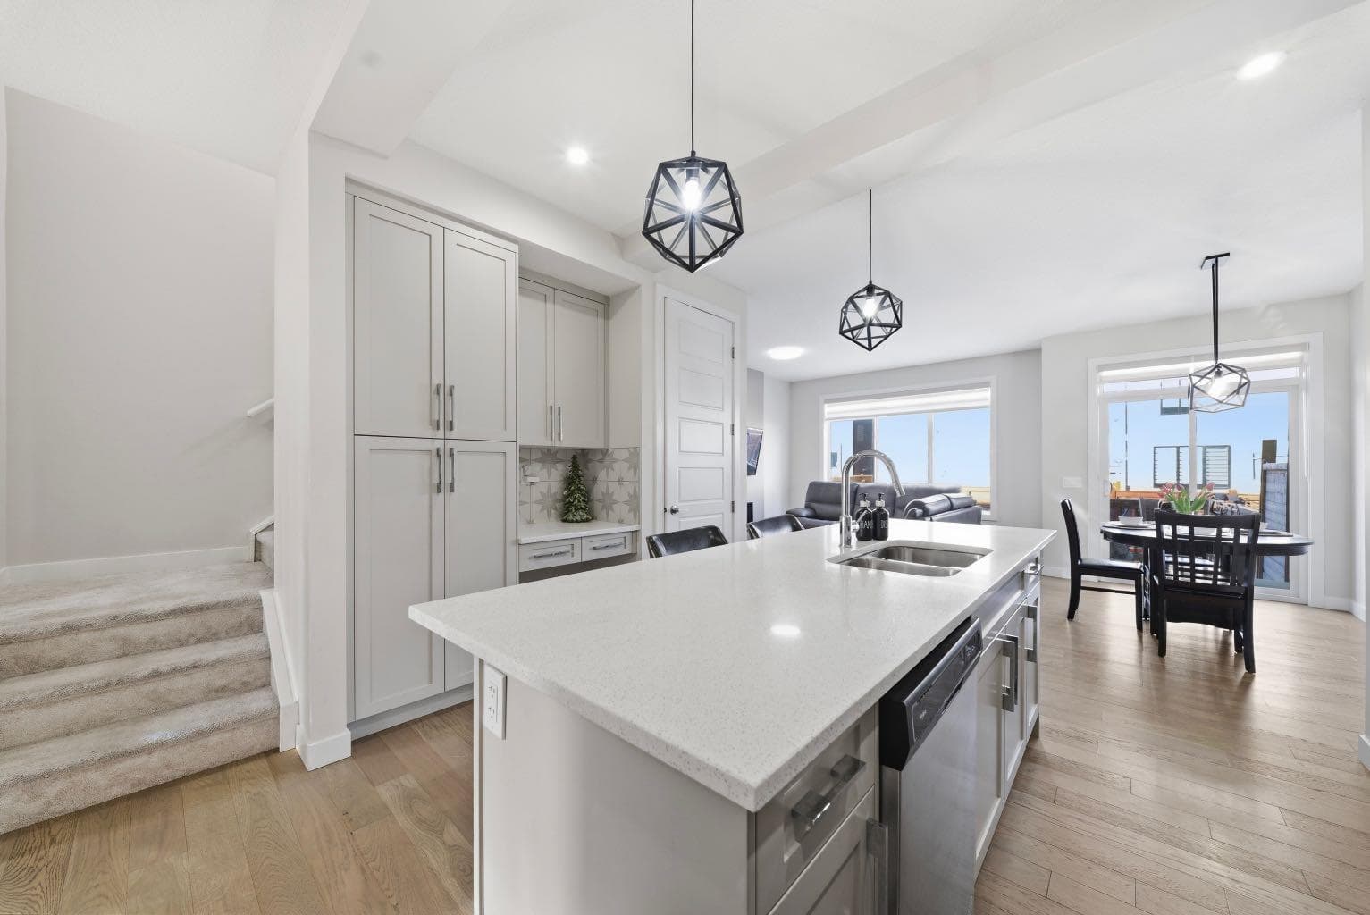
PRICE REDUCTION !!!! Now professionally cleaned and Vacant property!!!! A semi-detached Duplex feels like a House, Not Communal Living. More Privacy, Less Density. Built by Douglas Homes in 2021, this move-in ready duplex is located in the vibrant community of Creekrun in Airdrie, within the sought-after Cobblestone area, just steps from pickle-ball and tennis courts, soccer fields and green space. Offering 1410.11 sq ft of thoughtfully designed above grade living space, this home combines modern style, functionality and remaining new home warranty coverage for added peace of mind. The main floor features luxury Vinyl Plank Flooring, a bright open layout, a convenient half bath and a beautifully designed kitchen centred around a large 9 foot quartz island that comfortably seats up to six, making it the true heart of the home for everyday living and entertaining. A cozy electric fireplace, oversized windows and upgraded light fixtures add warmth and character throughout. Upstairs you will find three bedrooms including a spacious primary retreat with a walk in closet with a window and a private 3-piece ensuite. A full 4-piece bathroom and the convenience of upper floor laundry complete this level. Carpet is featured upstairs with tile flooring in the bathrooms. The unfinished side entry basement offers incredible future potential and the possibility for a legal suite (subject to city approval). Step outside to a fully fenced yard with a deck already built, a generous backyard and an attached single garage with ample storage. Additional highlights include a smart thermostat, electric range, over-the-range microwave hood fan, quartz countertops and a functional, well-planned layout throughout. There are no condo fees. The Alberta New Home Warranty began September 28, 2022 and includes five-year building envelope coverage and ten-year structural coverage. Creekrun is one of Airdrie’s newest and fastest growing communities, offering future schools, parks, pathways and quick access to shopping, Planet Fitness, No Frills and other everyday amenities, all within minutes. This is a rare opportunity to own a nearly new home in a growing, family friendly neighbourhood with long term value and income potential.

General Info

Rooms & Size
Rooms Above Grade
6
Bedrooms
3
Beds Above Grade
3
Beds Below Grade
0
Total Baths
3
Full Baths
2
Half Baths
1
Ensuite
Yes
Living Area
1,410.11 sqft
Main Level
695.97 sqft
Upper Level
659.97 sqft
Inside Highlights
Appliances
DishwasherElectric RangeGarage Control(s)Microwave Hood FanRefrigeratorWasher/Dryer StackedWindow Coverings
Flooring
CarpetCeramic TileVinyl Plank
Interior Features
ChandelierKitchen IslandNo Animal HomeNo Smoking HomeOpen FloorplanQuartz CountersRecessed LightingStorageWalk-In Closet(s)
Laundry
Laundry RoomUpper Level
Fireplace
Electric
Heating & Cooling
Heating
High EfficiencyForced AirNatural Gas
Cooling
None
Parking
Garage
Yes
Garage Spaces
2
Total Parking
2
Features
Single Garage Attached
Lifestyle
Community
ParkPlaygroundSchools NearbyShopping NearbySidewalksStreet LightsTennis Court(s)Walking/Bike Paths
Association Amenities
None
Curb Appeal
Exterior Features
Uncovered Courtyard
Patio & Porch
DeckFront Porch
Lot
Lot Size
0.06 ac
Lot Size
2,679 sqft
Frontage (ft)
816.97
Frontage
249.00M 817`0"
Features
Back YardRectangular Lot
Construction
Style
2 StoreyAttached-Side by Side
Materials
Vinyl Siding
Structure Type
Duplex
Property Subtype
Semi Detached (Half Duplex)
Roof, Fencing & Foundation
Roof
Asphalt Shingle
Fencing
Fenced
Foundation
Poured Concrete
Basement
Type
Full
Development
Unfinished
Features
Separate/Exterior Entry
Address
Subdivision
Cobblestone Creek
Suite
No
City
Airdrie
Province
Alberta
Postal Code
T4B5J8
County
Airdrie
Use & Rules
Faces
N
Zoning
R2
Restrictions
Restrictions
None Known
Listing & Market
Days on Market
131
Listing Date
2/22/2026
Open Houses
1
MLS Number
A2288118
Taxes
Annual Tax
$3,408
Assessed Value
$528,000
Tax Year
2,025
Tax Block
7
Tax Lot
50
Ownership
Title Type
Fee Simple
Ownership Interest
Private
Possession
Possession
Immediate
Inclusions
non

Sign in to view financial details, taxes & ownership.

Data was last updated July 3, 2026 at 06:10 AM (Mountain Time)

Listing data supplied by Pillar 9™ MLS® System; deemed reliable but not guaranteed accurate. The trademarks MLS®, Multiple Listing Service® and associated logos are owned by CREA. For information purposes only — not intended to solicit properties currently listed for sale or buyers already under contract.

MaxWell Capital Realty

MaxWell Capital Realty

Where Real Estate Happens

75 Crowfoot rise NW, #150

Calgary, AB, T3G 4P5

Cell: +1 403 478 8558

Office: 403-282-7770

jimang.realty@gmail.com

Get in Touch with Me

Submit your details and receive tailored property recommendations

Prefer Direct Approach ?

Cell: +1 403 478 8558

Office: 403-282-7770

jimang.realty@gmail.com

Location

75 Crowfoot rise NW, #150

Calgary, AB, T3G 4P5

Contact Me

Finding your perfect home we help you find your perfect home, investment property, or rental with ease and confidence.

Prefer Direct Approach ?

Cell: +1 403 478 8558

Office

403-282-7770

Location

75 Crowfoot rise NW, #150

Calgary, AB, T3G 4P5

MaxWell Capital Realty

Licensed Brokerage: MaxWell Capital Realty

Licensed Real Estate Associate: Jim Ang Li, Associate

Copyright 2026 by Pillar9. All Rights Reserved.

Data is supplied by Pillar 9™ MLS® System. Pillar 9™ is the owner of the copyright in its MLS® System. Data is deemed reliable but is not guaranteed accurate by Pillar 9™.

The trademarks MLS®, Multiple Listing Service® and the associated logos are owned by The Canadian Real Estate Association (CREA) and identify the quality of services provided by real estate professionals who are members of CREA. Used under license.

For information purposes only. Not intended to solicit properties currently listed for sale. If your property is currently listed with a REALTOR®, please disregard this advertisement.

Designed by Bowrand | © 2026 All rights reserved