Property-2 (Beta)

Detached in NONE

3-4535 Township Road 320 — photo 1
Tap to enlarge
3-4535 Township Road 320 — photo 2
3-4535 Township Road 320 — photo 3
+27 Photos
Active
Active

$1,275,000

3-4535 Township Road 320

NONE, Rural Mountain View County, T0M 1X0
Listing courtesy of CIR Realty
MLS # A2290554Get qualified
5
Beds
4
Baths
2,541
Sqft

Interested?

Send Jim a quick note — replies within the day.

or call +1 403 478 8558

Listing Description

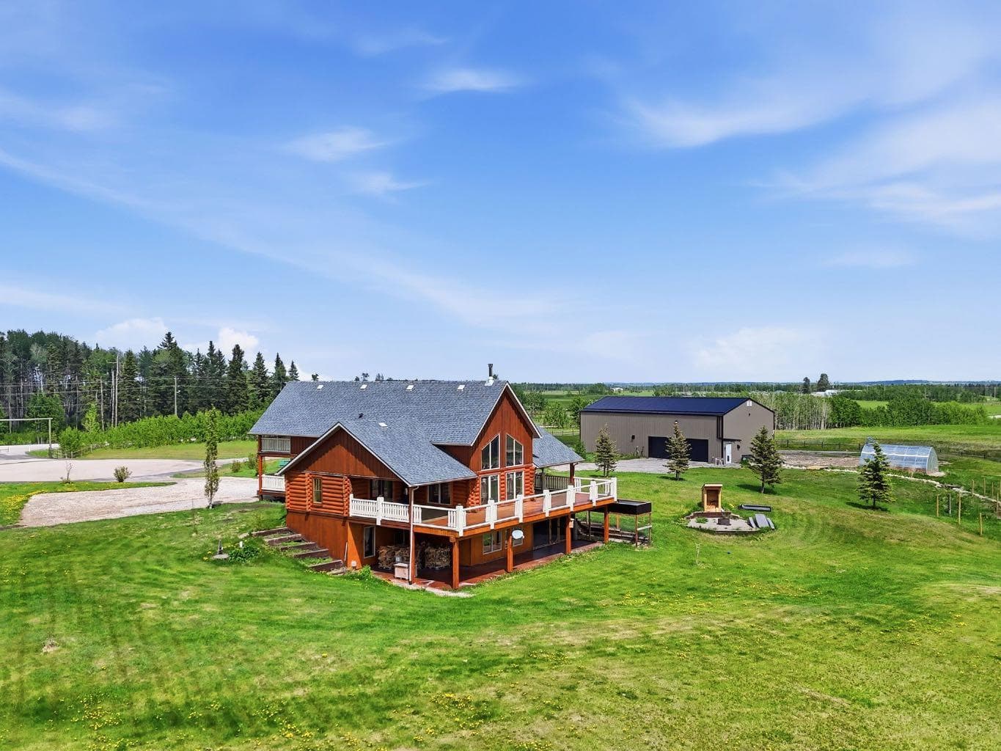
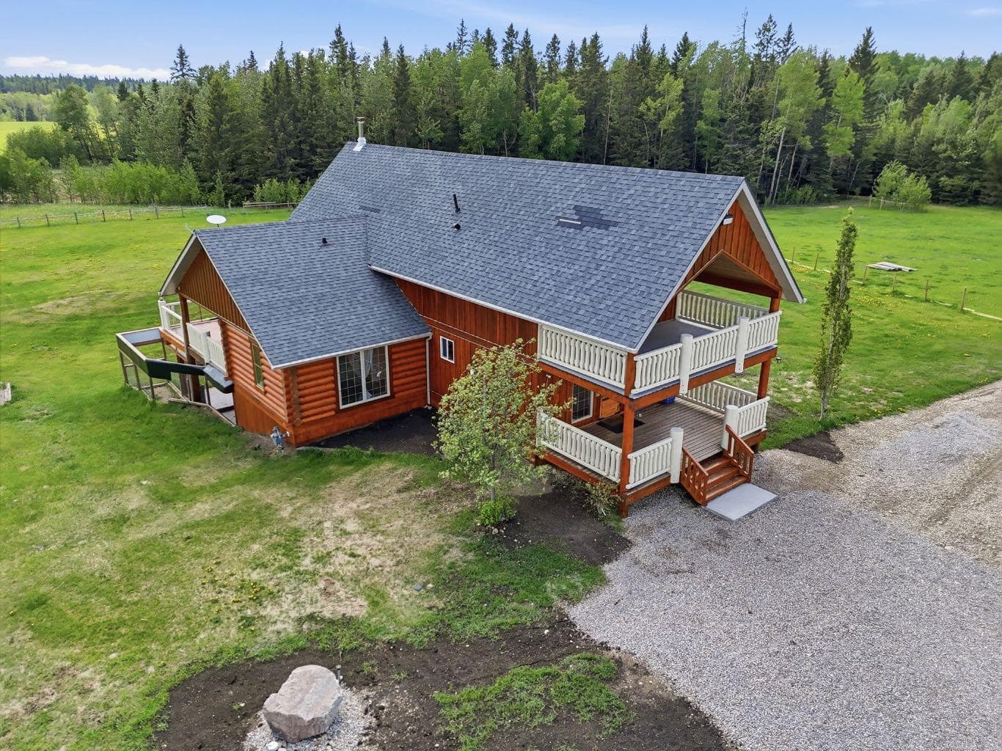
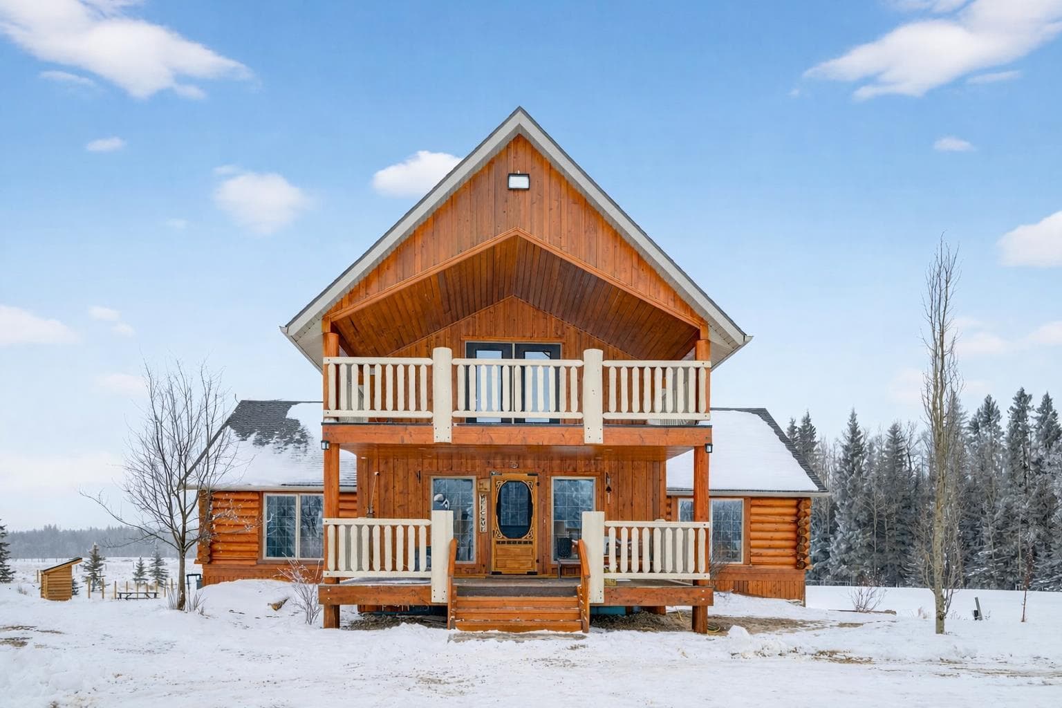
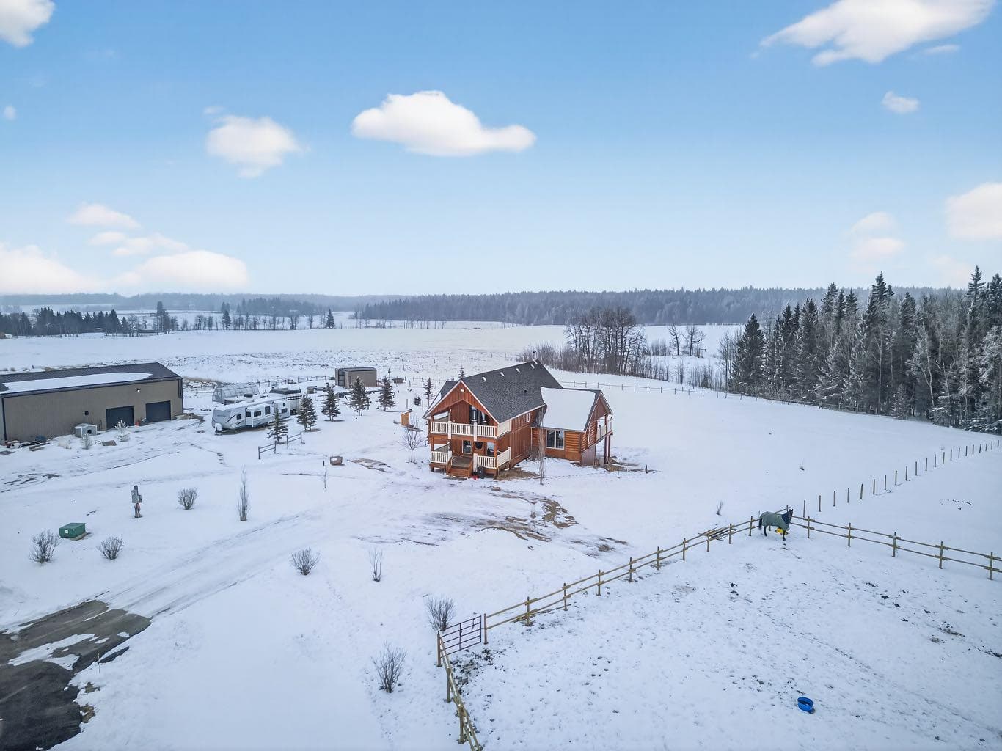
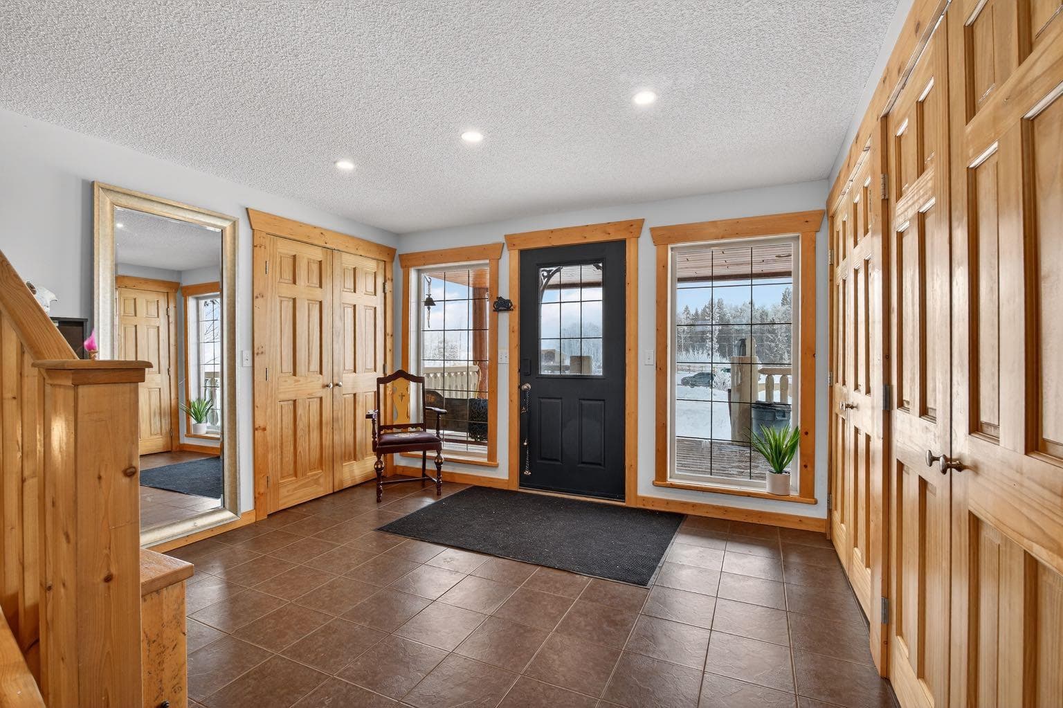
‘A Better Place’ is just down the road on Township Road 320. This STUNNING log home features an impressive amount of square footage, 5 bedrooms, 3.5 bathrooms, two living spaces and a modern open concept kitchen. When you step through the front door, home greets you with warmth—a view right through to the south facing windows and a wood burning stove. In this front entry way are ‘his’ and ‘hers’ closets, as well as a newly completed stacked laundry room and half bath. Wander through the home into the modern kitchen (woodkraft kitchens) which features soft closing doors and granite countertops. Never get bored of your dishwashing view again. A well appointed dining room for family gatherings await you, and there is a beautiful balance between indoor and outdoor gathering spaces. This level also includes a wrap around deck featuring full views of your new property. The living room centers itself on floor to ceiling windows and a wood burning stove….perfect for your morning coffee and late evening tea. On the main level you will also locate a primary bedroom, complete with large wall in closet and ensuite—access to the deck is included in this room. Venture upstairs to discover the ultimate loft looking down on your main living space. This loft is a great flex room, connecting to a full bathroom and bedroom with significant closet space. This upstairs bedroom features a unique separate patio off of French doors. In the walkout basement there are three oversized bedrooms, a full bathroom with tub, storage for days, and a great family area for TV or games nights. As impressive as the house is, the boiler system is equally impressive and is newly updated. This boiler system is one of two—there is also a new boiler system in the detached shop/garage space, as well as a newly installed separate septic tank for a shop bathroom. This shop has seen significant upgrades including an 8” poured concrete floor. Outside discover a horse setup that includes cross fencing around the pasture, and new Ritchie Waterers. Step into country living knowing the setup is already READY TO GO. This gem of a home and acreage is seeking new ownership…….is that you? Call your Realtor to book a showing-it won’t dissapoint.

General Info

Rooms & Size
Rooms Above Grade
7
Bedrooms
5
Beds Above Grade
2
Beds Below Grade
3
Total Baths
4
Full Baths
3
Half Baths
1
Ensuite
Yes
Living Area
2,541 sqft
Main Level
1,712.54 sqft
Upper Level
828.98 sqft
Inside Highlights
Appliances
DishwasherGas RangeMicrowaveRefrigeratorWasher/DryerWasher/Dryer Stacked
Flooring
Laminate
Interior Features
Breakfast BarBuilt-in FeaturesCeiling Fan(s)Closet OrganizersGranite CountersKitchen IslandNo Smoking HomeSee Remarks
Laundry
In BasementIn HallLower LevelMain Level
Fireplace
Wood Burning Stove
Heating & Cooling
Heating
In FloorForced AirNatural GasWoodWood Stove
Cooling
None
Parking
Garage
No
Features
DrivewayParking PadPaved
Lifestyle
Community
None
Curb Appeal
Exterior Features
Dog RunStorage
Patio & Porch
Balcony(s)DeckFront PorchWrap Around
Lot
Acreage
Yes
Lot Size
6.2 ac
Lot Size
270,072 sqft
Features
LandscapedPrivate
Construction
Style
1 and Half StoreyAcreage with Residence
Materials
Log
Structure Type
House
Property Subtype
Detached
Roof, Fencing & Foundation
Roof
Asphalt Shingle
Fencing
Cross FencedFenced
Foundation
See RemarksWood
Basement
Type
Full
Development
Finished
Features
Separate/Exterior EntryWalk Out
Utilities
Water Source
Well
Sewer
Septic FieldSeptic Tank
Address
Subdivision
NONE
Suite
No
City
Rural Mountain View County
Province
Alberta
Postal Code
T0M 1X0
County
Mountain View County
Use & Rules
Faces
N
Zoning
R-CR1
Restrictions
Restrictions
None Known
Listing & Market
Days on Market
105
Listing Date
3/6/2026
Open Houses
1
MLS Number
A2290554
Taxes
Annual Tax
$5,314.12
Tax Year
2,025
Ownership
Title Type
Fee Simple
Ownership Interest
Private
Possession
Possession
By Date SpecifiedNegotiable
Inclusions
NEGOTIABLE: Horse Shelters.

Sign in to view financial details, taxes & ownership.

Data was last updated June 19, 2026 at 06:10 PM (Mountain Time)

Listing data supplied by Pillar 9™ MLS® System; deemed reliable but not guaranteed accurate. The trademarks MLS®, Multiple Listing Service® and associated logos are owned by CREA. For information purposes only — not intended to solicit properties currently listed for sale or buyers already under contract.

MaxWell Capital Realty

MaxWell Capital Realty

Where Real Estate Happens

75 Crowfoot rise NW, #150

Calgary, AB, T3G 4P5

Cell: +1 403 478 8558

Office: 403-282-7770

jimang.realty@gmail.com

Get in Touch with Me

Submit your details and receive tailored property recommendations

Prefer Direct Approach ?

Cell: +1 403 478 8558

Office: 403-282-7770

jimang.realty@gmail.com

Location

75 Crowfoot rise NW, #150

Calgary, AB, T3G 4P5

Contact Me

Finding your perfect home we help you find your perfect home, investment property, or rental with ease and confidence.

Prefer Direct Approach ?

Cell: +1 403 478 8558

Office

403-282-7770

Location

75 Crowfoot rise NW, #150

Calgary, AB, T3G 4P5

MaxWell Capital Realty

Licensed Brokerage: MaxWell Capital Realty

Licensed Real Estate Associate: Jim Ang Li, Associate

Copyright 2026 by Pillar9. All Rights Reserved.

Data is supplied by Pillar 9™ MLS® System. Pillar 9™ is the owner of the copyright in its MLS® System. Data is deemed reliable but is not guaranteed accurate by Pillar 9™.

The trademarks MLS®, Multiple Listing Service® and the associated logos are owned by The Canadian Real Estate Association (CREA) and identify the quality of services provided by real estate professionals who are members of CREA. Used under license.

For information purposes only. Not intended to solicit properties currently listed for sale. If your property is currently listed with a REALTOR®, please disregard this advertisement.

Designed by Bowrand | © 2026 All rights reserved