
Row/Townhouse in McKenzie Towne
$374,900
77 Elgin Gardens SE
Interested?
Send Jim a quick note — replies within the day.
Listing Description

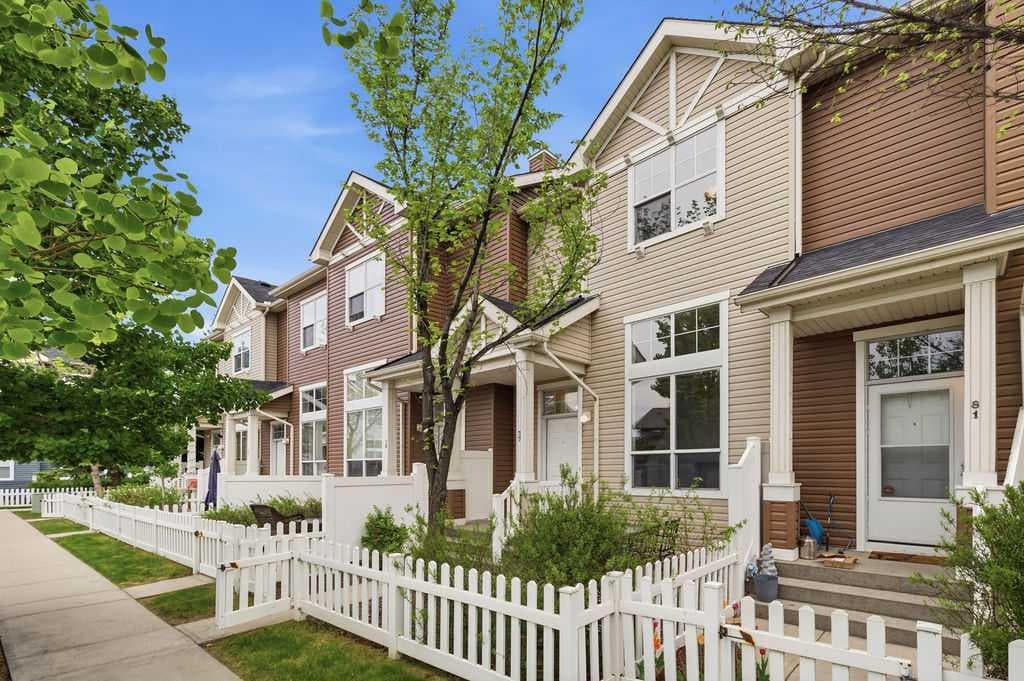
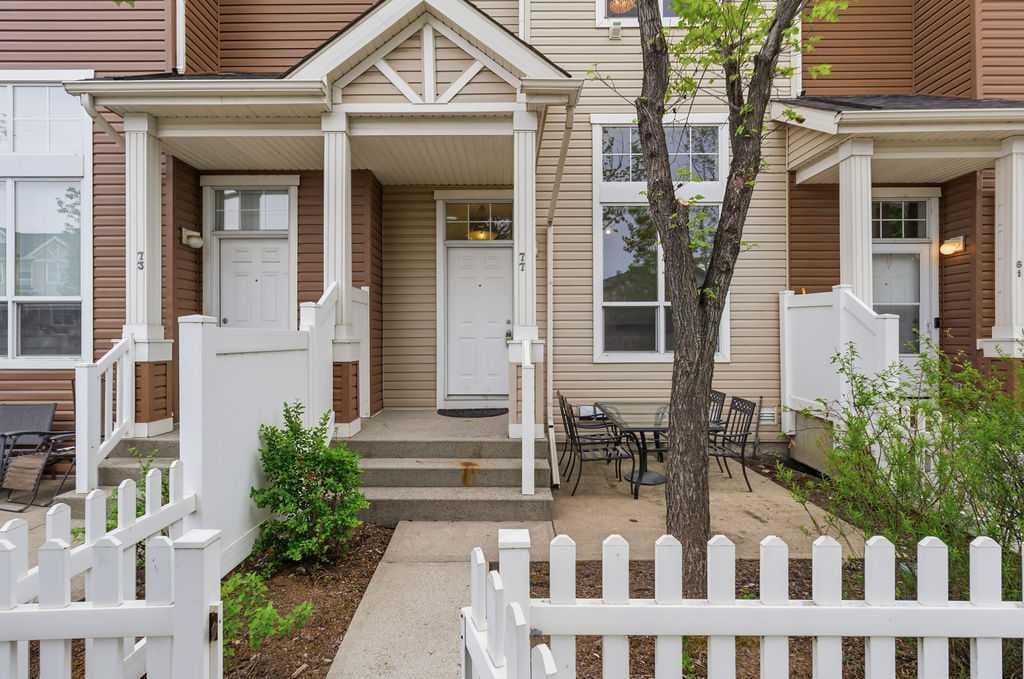
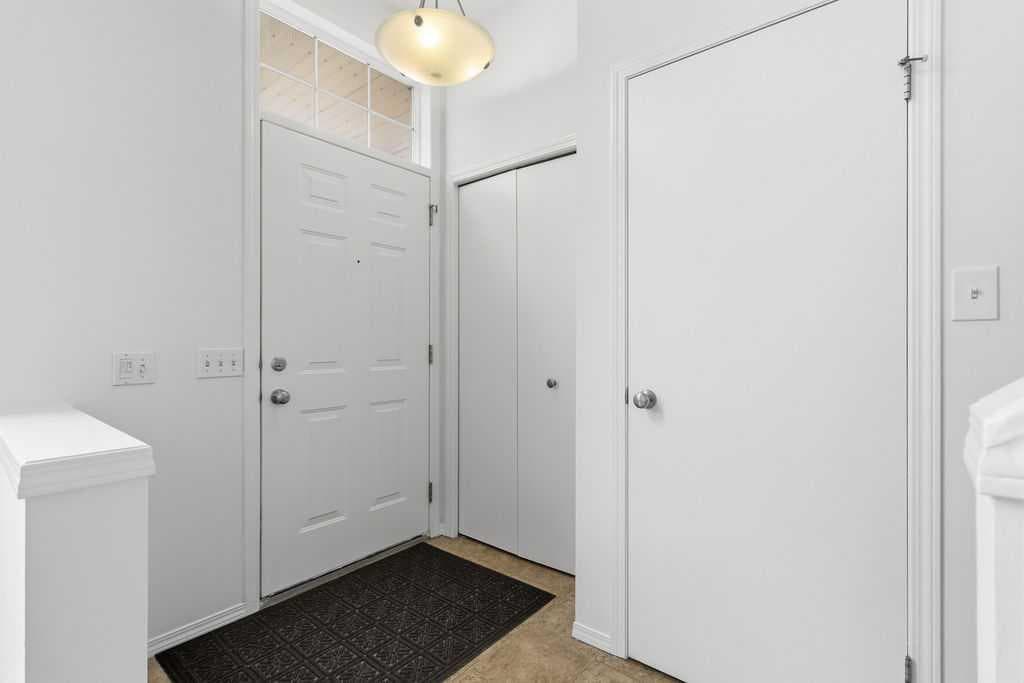
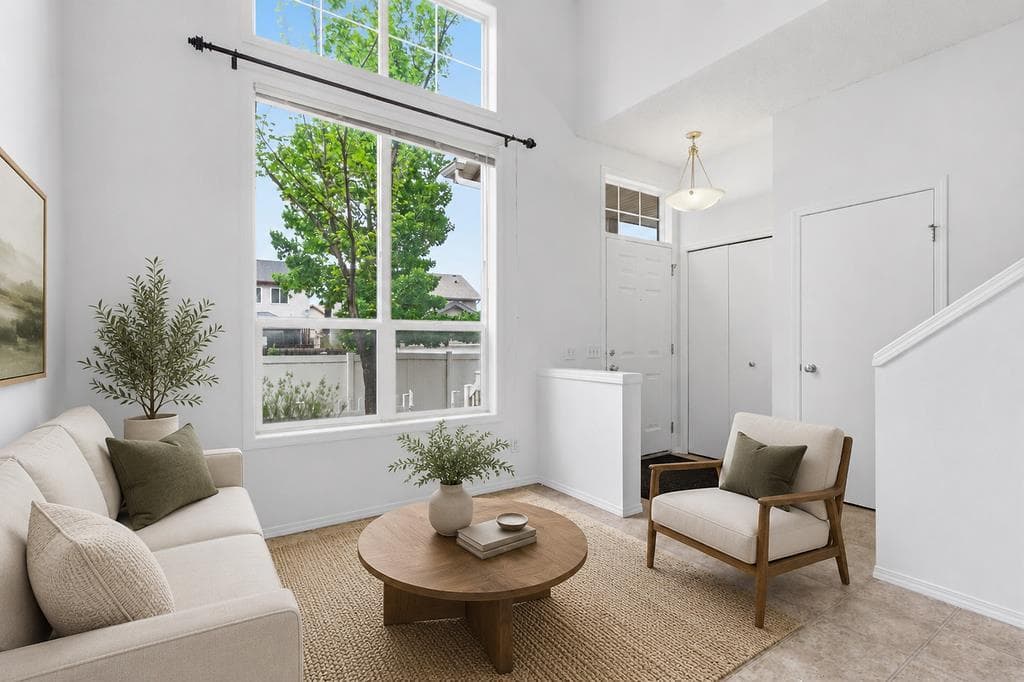
Welcome to Mosaic of Elgin Hill in the heart of McKenzie Towne! Offering 1,245 sq. ft. of thoughtfully designed living space, this updated townhouse features 2 bedrooms, 2.5 bathrooms, a double attached garage, and a desirable double primary floor plan with each bedroom featuring its own ensuite and walk in closet. Adding to the charm that McKenzie Towne is known for, a classic white picket fence borders the front patio, creating a welcoming outdoor space and enhancing the home's curb appeal. Step inside and you're greeted by soaring ceilings and a stunning open to below design that fills the main living area with natural light and creates an impressive sense of space. Freshly painted throughout with brand new carpet and updated light fixtures, this move in ready home offers a fresh, modern feel from the moment you arrive. The main level provides a comfortable space to relax or entertain while enjoying the bright and airy layout. Upstairs, the kitchen and dining area overlook the living room below, enhancing the home's open-concept design. The kitchen features updated appliances, a central island, and ample counter space while offering direct access to a private balcony, the perfect spot for morning coffee or summer BBQs. A convenient 2 piece bathroom completes this level. The upper floor features two spacious primary bedrooms, each with its own private ensuite and walk in closet, making this an ideal layout for roommates, guests, or professionals seeking additional privacy and flexibility. The lower level offers a dedicated storage area and laundry room, while direct access to the double attached garage provides plenty of room for vehicles, bikes, seasonal items and additional storage. Outside, enjoy both the front patio and the added benefit of a private exterior facing location within the complex. Situated in one of Calgary's most desirable and walkable communities, you'll be just steps from parks, playgrounds, pathways, shopping, restaurants, and everyday amenities. Excellent access to Deerfoot Trail makes commuting throughout the city quick and convenient. This stylish, updated townhouse combines functionality, privacy, and a great location in the sought after community of McKenzie Towne!

MaxWell Capital Realty
Where Real Estate Happens
75 Crowfoot rise NW, #150
Calgary, AB, T3G 4P5
Cell: +1 403 478 8558
Office: 403-282-7770
jimang.realty@gmail.com
General Info
Sign in to view financial details, taxes & ownership.
Data was last updated July 22, 2026 at 12:01 AM (Mountain Time)
Listing data supplied by Pillar 9™ MLS® System; deemed reliable but not guaranteed accurate. The trademarks MLS®, Multiple Listing Service® and associated logos are owned by CREA. For information purposes only — not intended to solicit properties currently listed for sale or buyers already under contract.
MaxWell Capital Realty
Where Real Estate Happens
75 Crowfoot rise NW, #150
Calgary, AB, T3G 4P5
Cell: +1 403 478 8558
Office: 403-282-7770
jimang.realty@gmail.com